Villberga Church: A Medieval Parish Church in Sweden
Site at a Glance
- Popularity
- Very Low
- Country
- Sweden
- Primary era
- Medieval
- Eras represented
- Medieval, Early Modern, Modern
- Civilizations
- Swedish
- Site type
- Religious
- Remains
- Church
On this page16 sections
History
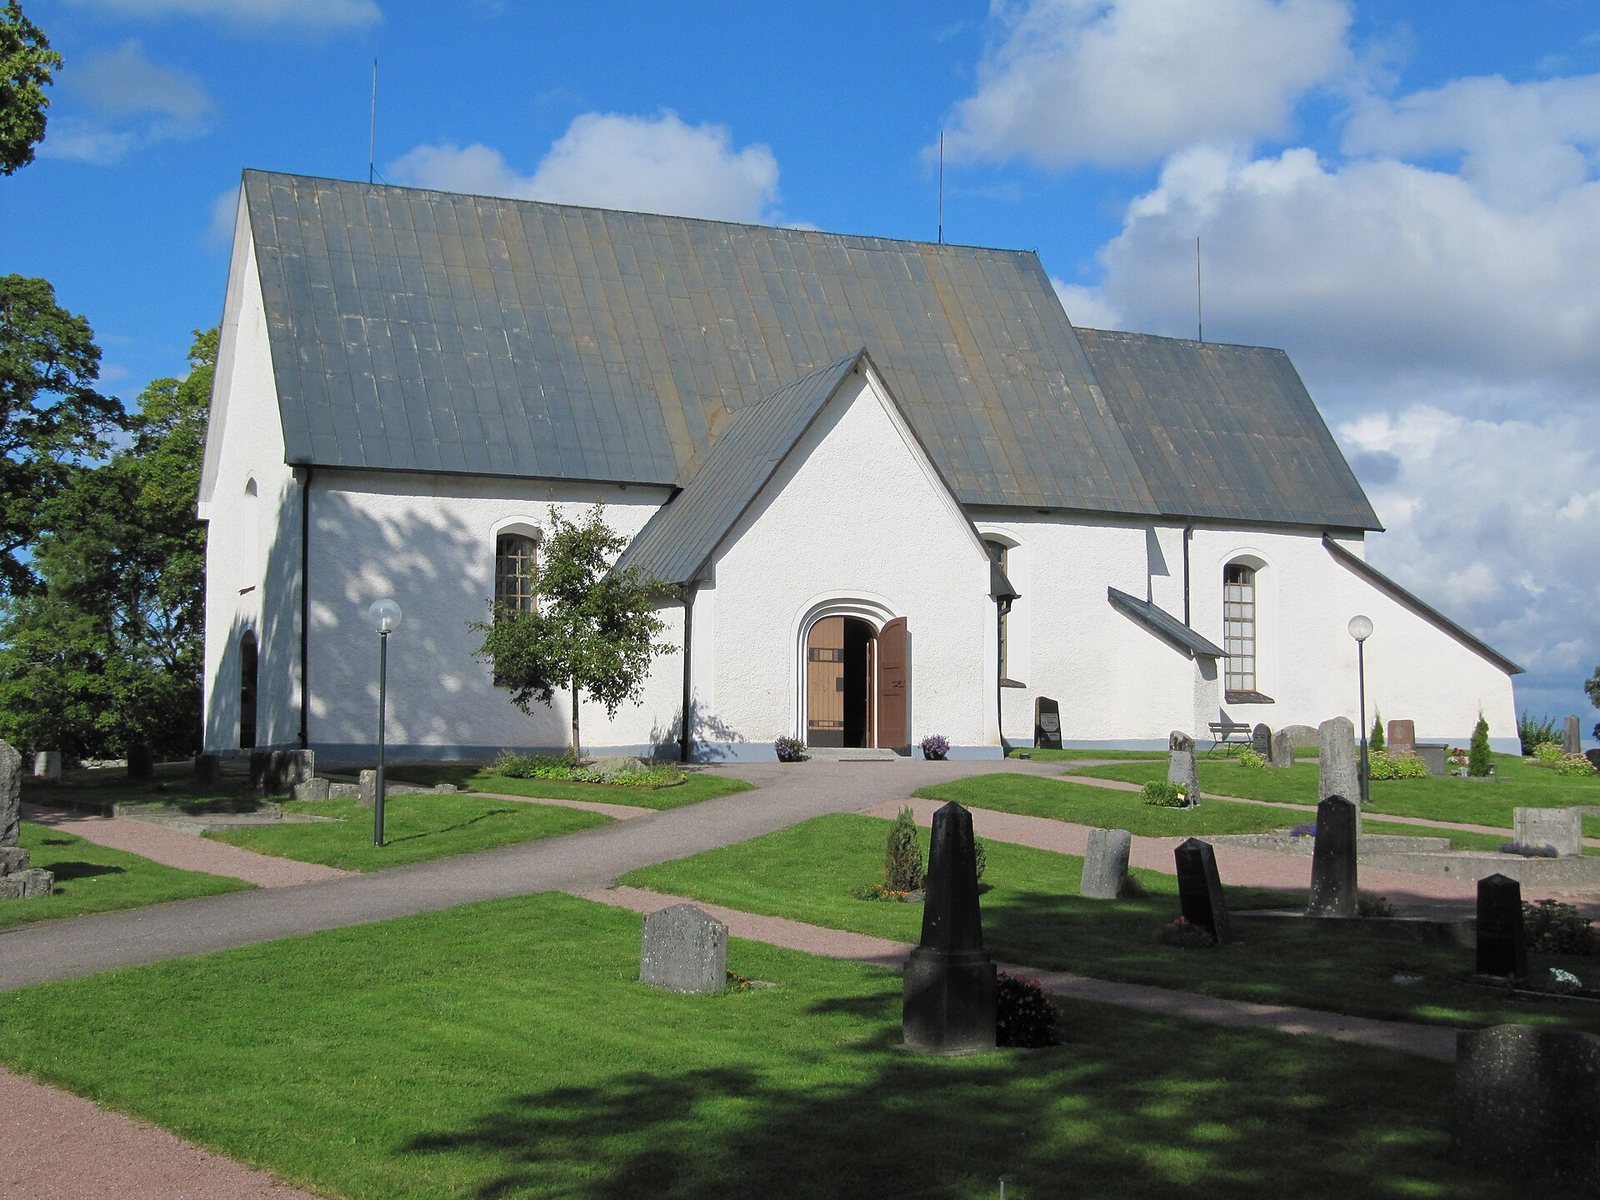
Villberga Church is a medieval church in Villberga-Backa, Sweden, whose original nave, the main space for the congregation, and chancel, the area around the altar, date to the Folkung period, a phase of Swedish history associated with the House of Bjelbo. Art historian Gerda Boëthius dated their construction to 1227–1280, and the church was consecrated sometime in the thirteenth century. It belongs to Villberga Parish in the Diocese of Uppsala, an ecclesiastical district of the Church of Sweden, Sweden’s Evangelical Lutheran church.
Medieval church and furnishings
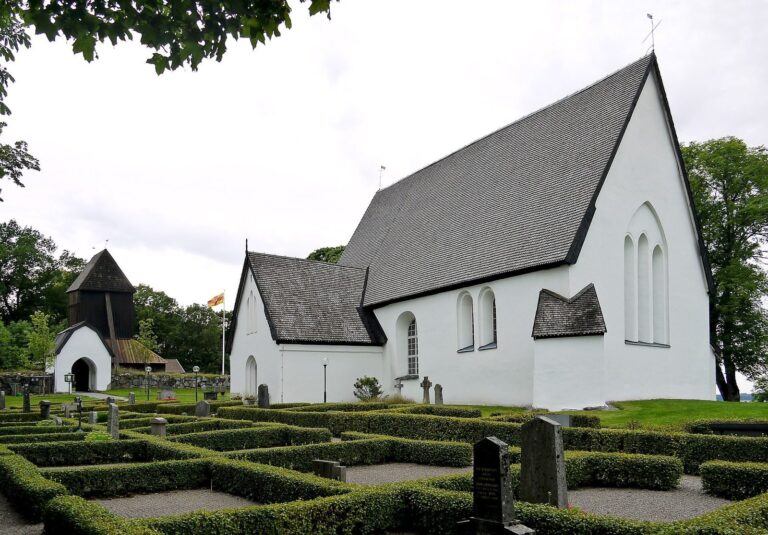
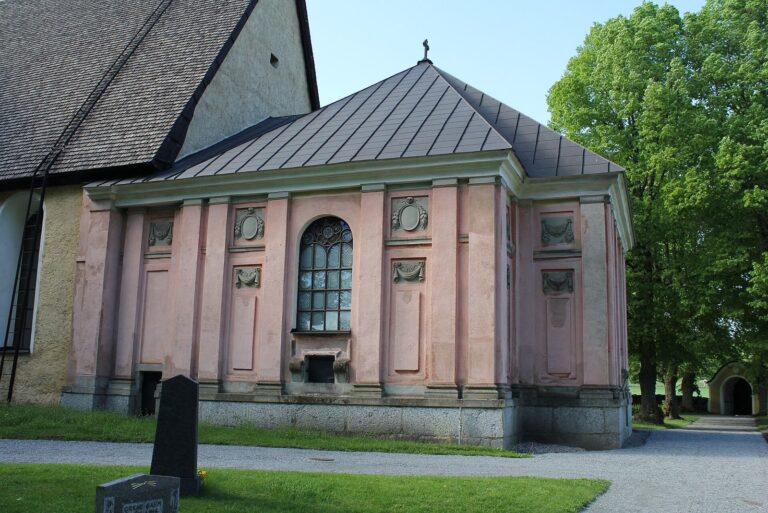
In the mid-fourteenth century, the church gained brick rib vaults, vaulted ceilings supported by intersecting ribs, and its present sacristy, a room used to prepare for services and store church objects. Four projecting supports, called buttresses, were probably added at the eastern end around the same time. The porch is dated to 1250–1350.
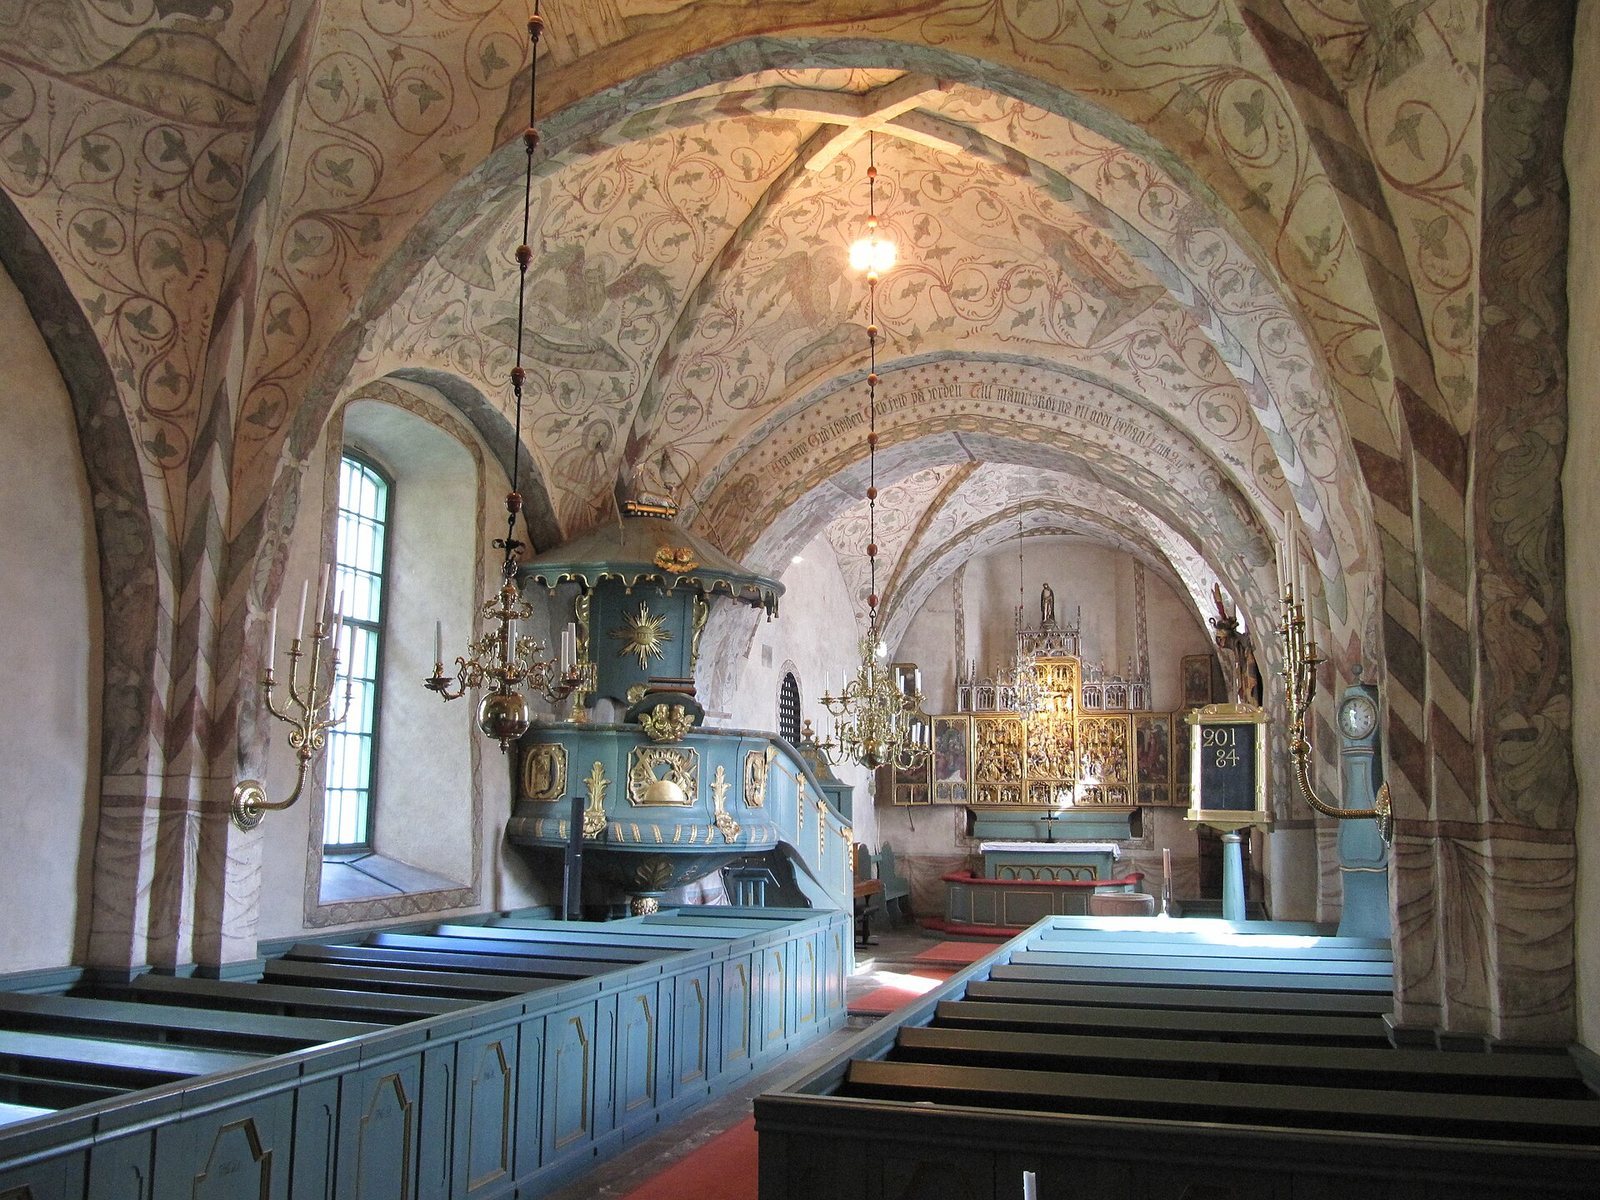
Wall paintings were made around the middle of the fifteenth century. They were covered with whitewash late in that century, when a later set of paintings was added, attributed to Albertus Pictor, a late-medieval painter of church decoration, or one of his pupils. The earlier paintings were whitewashed again in the mid-eighteenth century.
Early modern changes
An altarpiece made around 1510 in the Brussels workshop of sculptor Jan Borman arrived at Villberga in 1632. A local tradition holds that it had been taken as war booty in Germany.
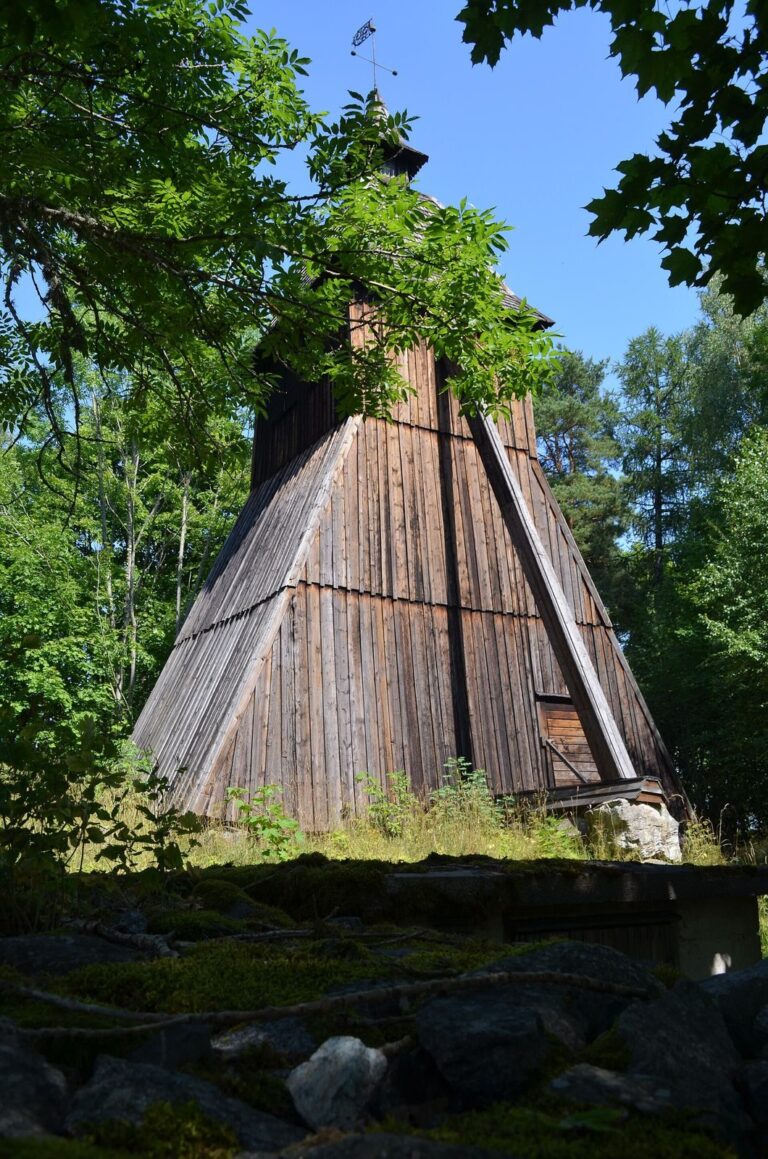
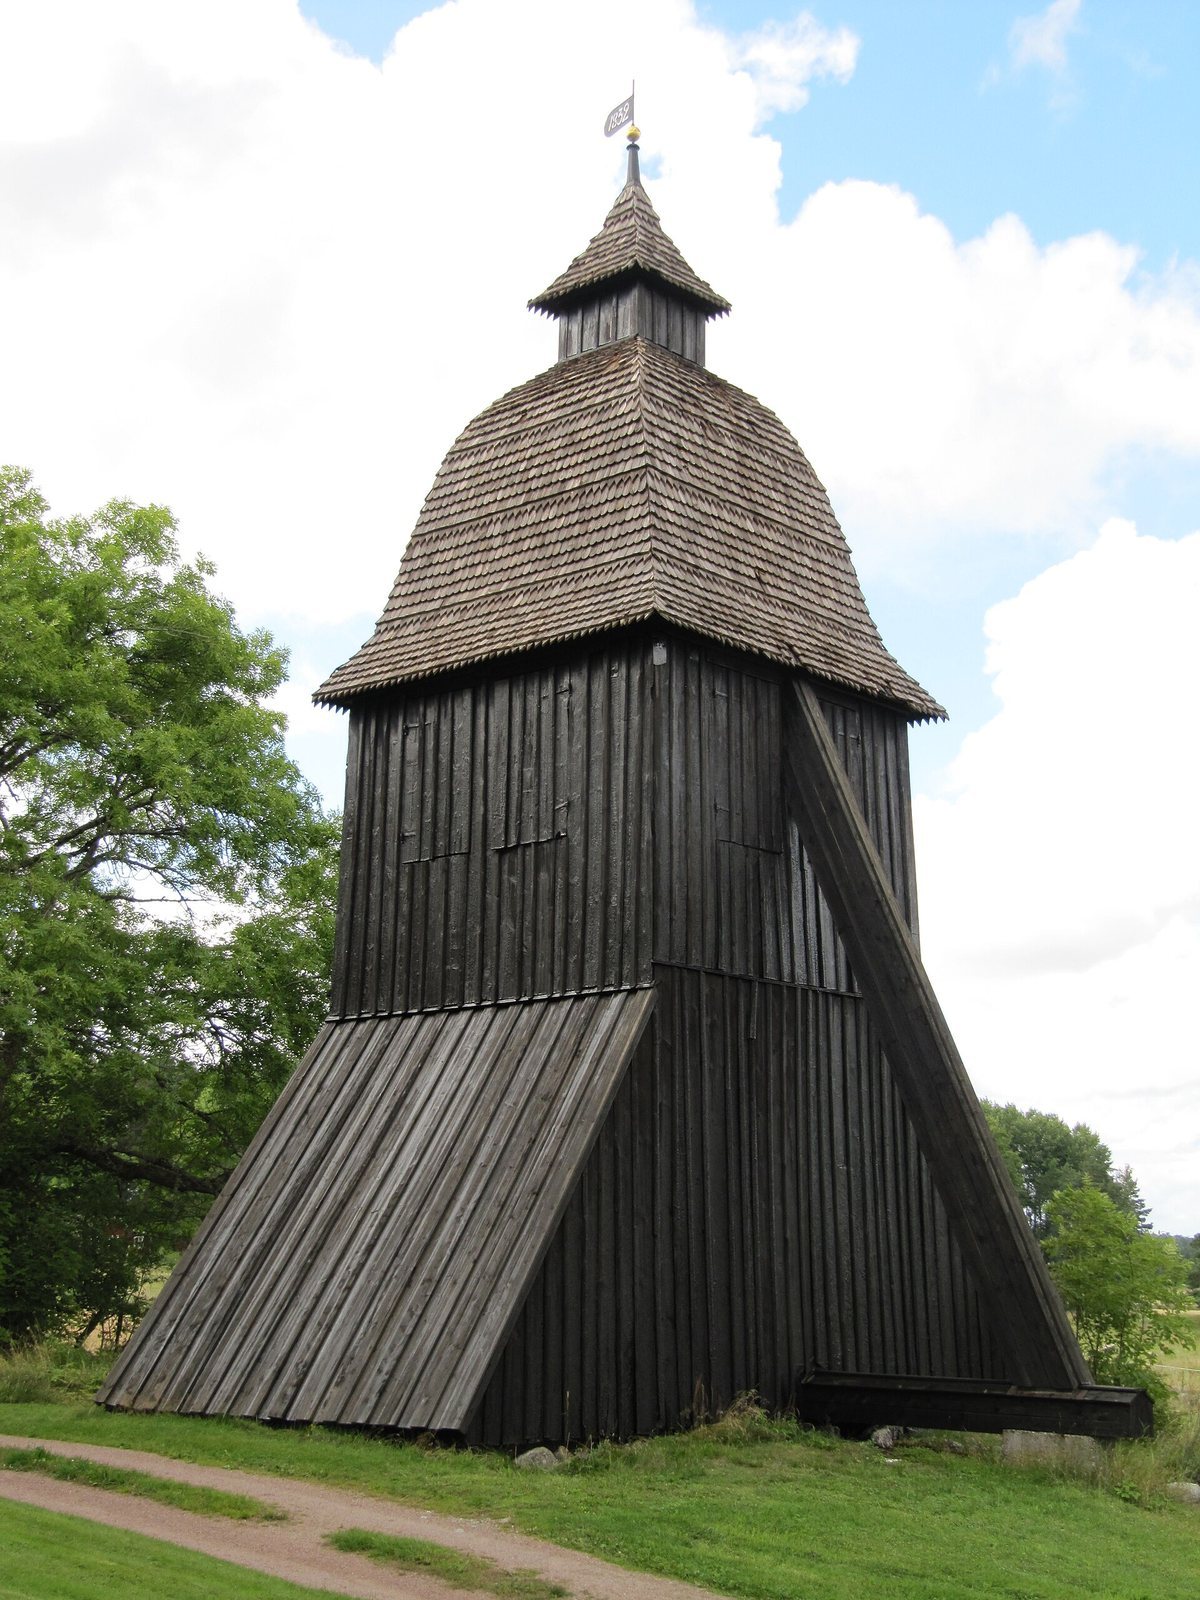
A storm in 1728 toppled the freestanding bell tower. It was moved to Högberg, about 300 metres south of the church, where woodland gradually obscured it. In 1952, the tower was returned to its original location.
Furnishings and changes from the eighteenth century onward
Most of the furnishings now in the church were installed in the mid-eighteenth century, including the pews, organ gallery, organ façade and pulpit. The pulpit was made in Strängnäs in 1762 by sculptor Jakob Annel. No renovations took place during the nineteenth century, leaving these furnishings in place. The rectory on the slope below the church was built in 1812 and enlarged during the 1920s.
An organ with 12 stops was built in 1811 by Anders Svanström of Strängnäs. Erik Henrik Eriksson of Gävle made its successor in 1908. Oskar Sundström of Uppsala enlarged and rebuilt that organ in 1956–1957; Rolf Larsson of Uppsala rebuilt it in 1958, and Bo Wedrup of Uppsala adjusted its tone in 1963.
During a restoration led by architect Sigge Cronstedt in 1907, workers uncovered the earlier wall paintings and removed the later paintings apart from one small scene. The interior received its present colour scheme. Warm-air heating installed at the time caused soot to darken the paintings; electric heating followed in 1947, and the paintings were cleaned in 1949.
Remains
The church building
Plan and construction
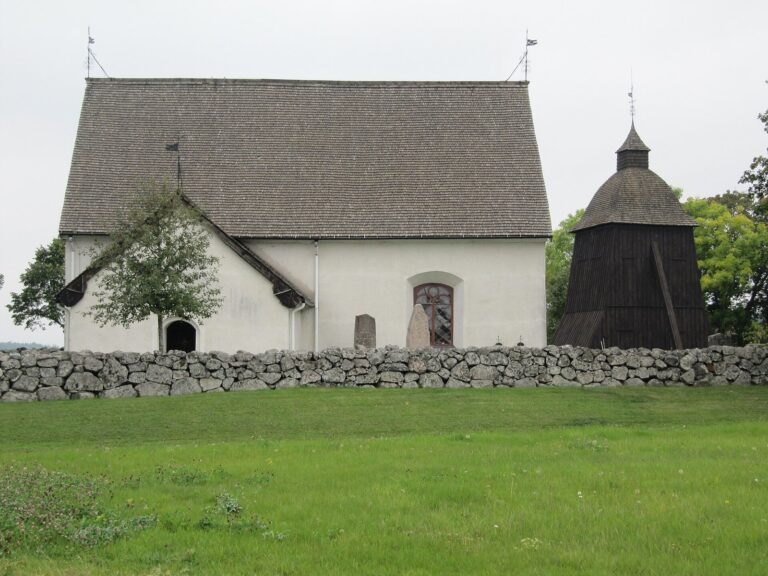
The church stands north of a rounded hill, a little over a kilometre south of Grillby. Its rectangular nave connects to a narrower, straight-ended chancel at the east. A sacristy adjoins the chancel on the north, while a porch projects from the middle of the nave’s south wall. Four buttresses support the eastern part of the building. Brick rib vaults span the interior. The porch is not bonded into the nave’s masonry, and a trace of painted decoration in its attic indicates that it once had a curved timber ceiling. The exterior has changed relatively little since medieval times, although some windows were inserted or enlarged.
Wall paintings
Paintings by an unidentified artist associated with the Mälar Valley school, a stylistic grouping linked to painters working in the Mälaren region, survive inside the church. One small scene attributed to Albertus Pictor or a pupil remains in the western section of the middle vault.
Altarpiece and furnishings
Altarpiece
The church’s altarpiece, made around 1510 in Jan Borman’s Brussels workshop, centres on the Passion, the events of Jesus’s suffering and death. It also contains a smaller sequence of Christmas scenes.
Cabinet and baptismal fonts
A fifteenth-century sacrament cupboard, a cabinet for the bread used in Communion, stands against the chancel’s south wall. Parts of a Gotland baptismal font dating to around 1300 are preserved. A sandstone baptismal font made in 1967 stands in the chancel. Designed by Erik Hermansson of Bålsta after the medieval font, it is described as a paradise font.
Chandeliers
A 20-arm brass chandelier hangs in the middle of the church. Its pendant plate bears the inscription “Stephanus Erici Treuderus, anno 1660.” A six-arm brass chandelier near the gallery is inscribed “Anna Björn, anno 1739.” Another six-arm chandelier, fitted with crown glass, dates to around 1850, and a similar one hangs in the sacristy.
Organ
The present organ has pneumatic action, which uses air pressure to transmit the movement of the keys, and cone-valve windchests, where cone-shaped valves control airflow to the pipes.
Churchyard and rectory
Bell tower and gateways
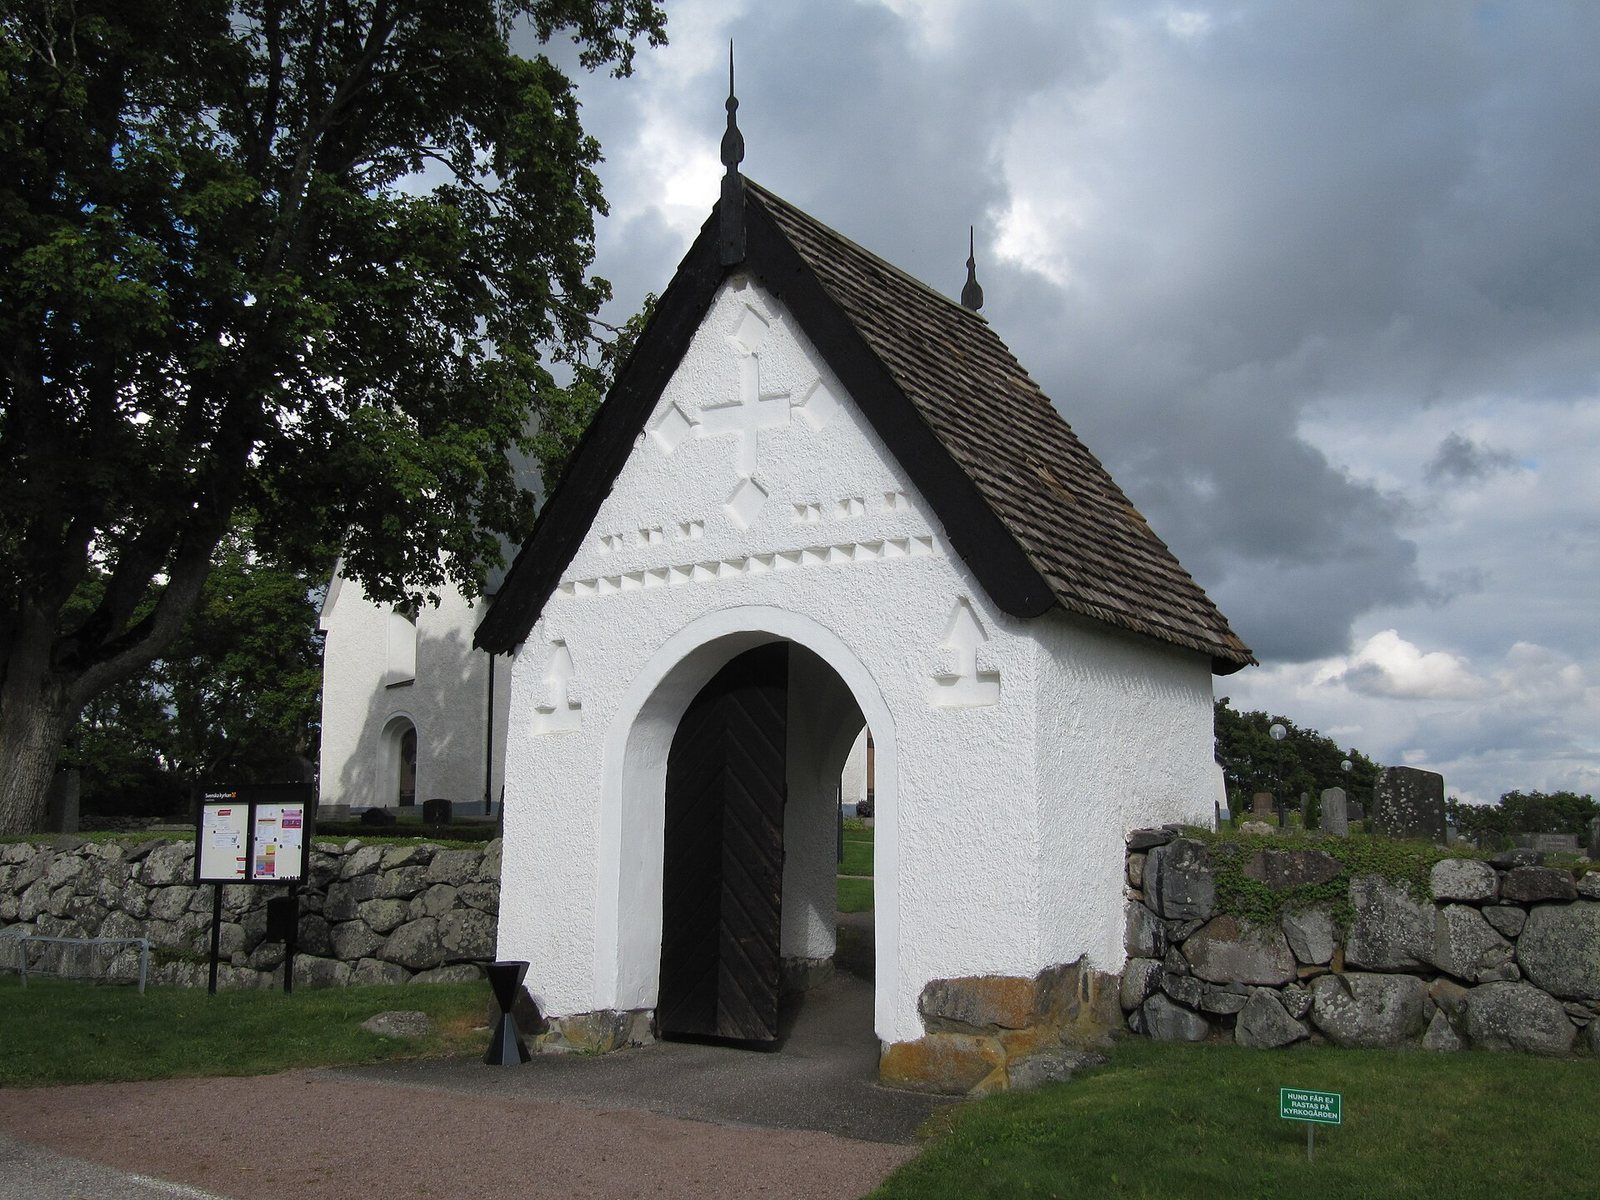
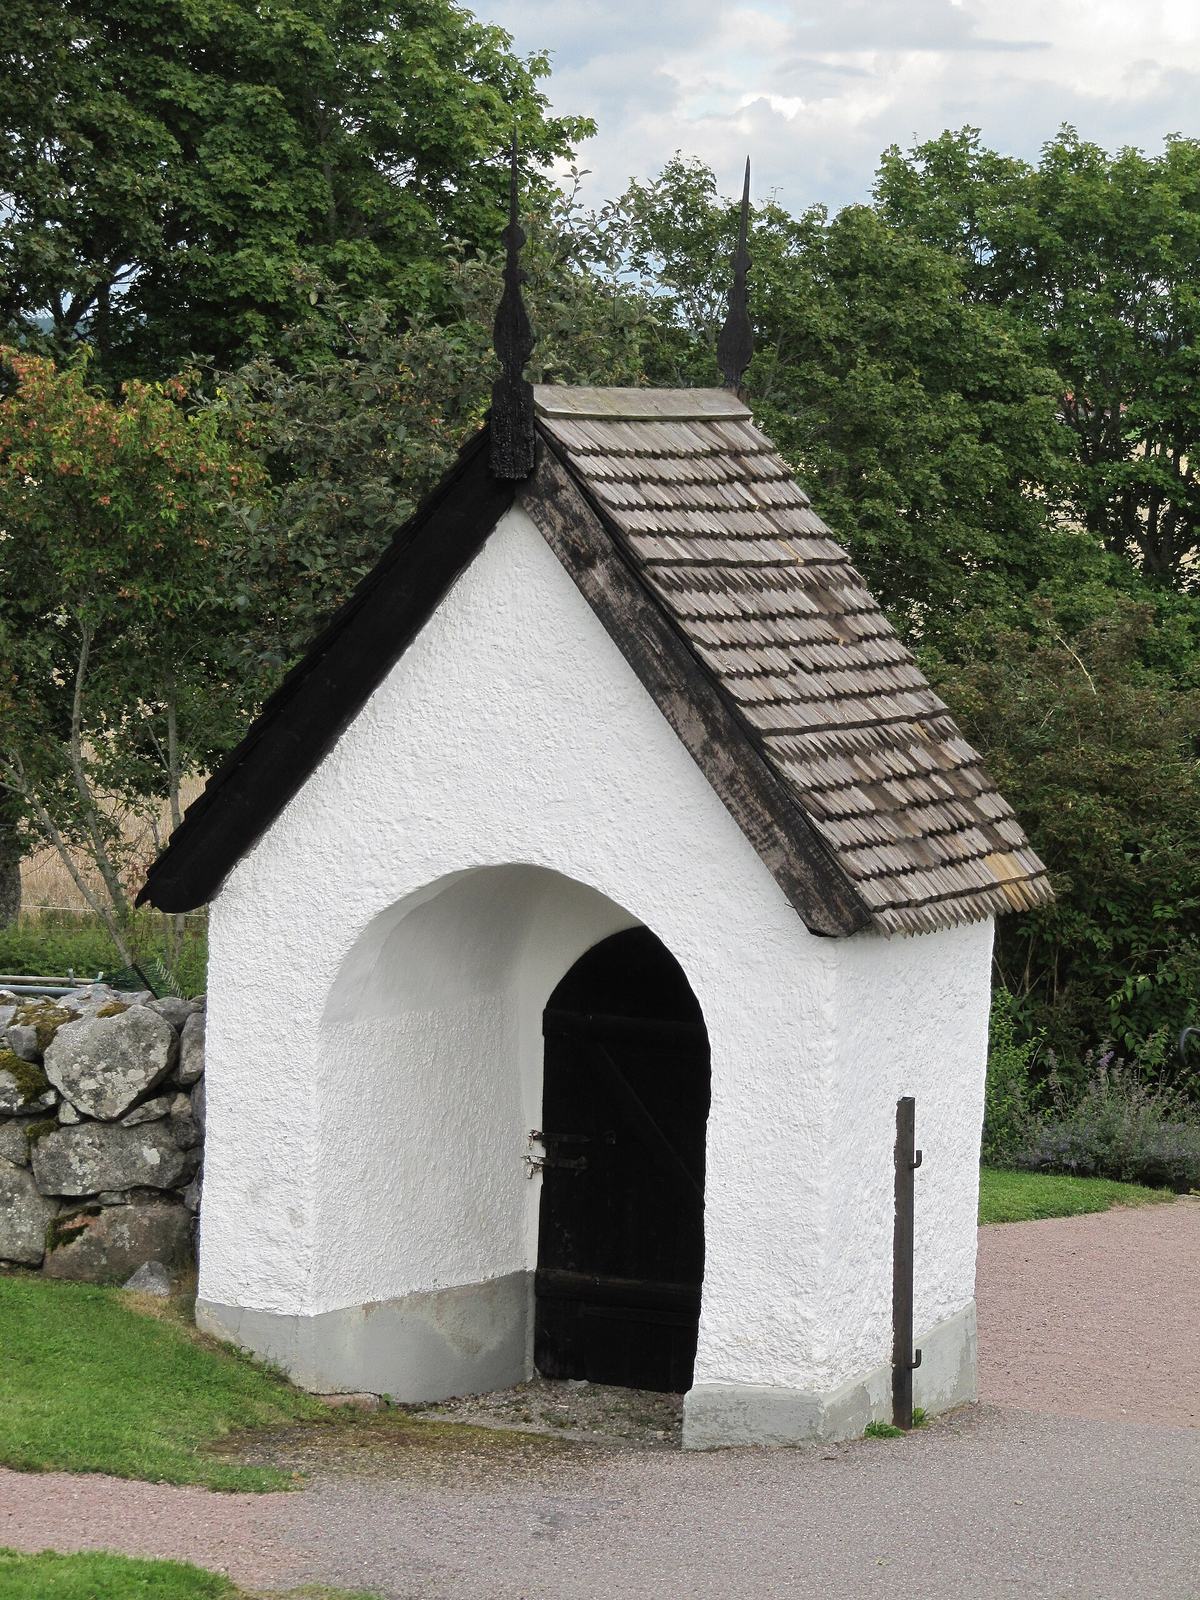
The panel-clad, freestanding bell tower stands just north of the churchyard wall. The large church bell was added in 1865 and recast in 1907. The small bell broke in the storm of 18 March 1728; it was recast in 1730 and again in 1910. The churchyard wall has two medieval roofed gateways, one on its eastern side and the other on the west.
Rectory
The rectory stands just below the church on the south slope.