Oichi Kofun: A Late Seventh-Century Burial Mound in Japan
Site at a Glance
- Popularity
- Low
- Country
- Japan
- Primary era
- Medieval
- Eras represented
- Medieval
- Civilizations
- Yamato
- Site type
- Burial
- Remains
- Burial Mound
On this page7 sections
History
Oichi Kofun is a burial mound in Fukuyama, Hiroshima Prefecture, Japan, estimated to date to the latter half of the seventh century, the final phase of the Kofun period, an era of Japanese history associated with the construction of burial mounds. Its octagonal mound and cross-shaped burial chamber have been interpreted as evidence of especially close ties with the Yamato polity, an early Japanese political power centered in Kinai, the region around the ancient capitals in central Japan. Horizontal-entry stone chambers, which are entered from the side through a passage, were concentrated mainly in Kinai. Oichi is one of three examples identified in Bingo, a historical region in what is now eastern Hiroshima.
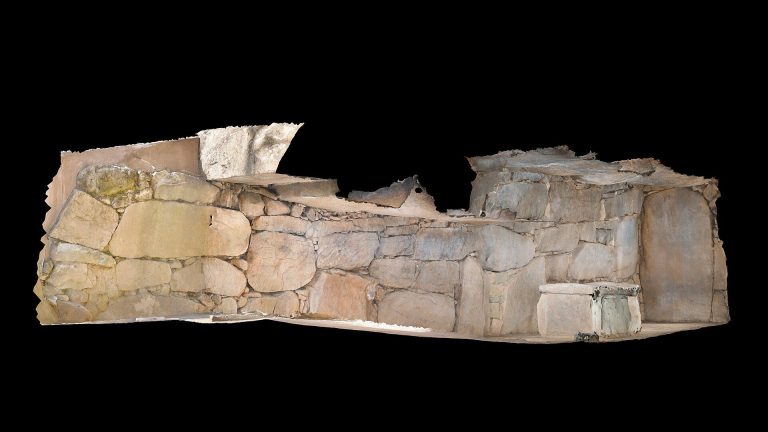
Preservation work led to an excavation in 1984, followed by further excavations from 2002 to 2007. Models of the tomb are exhibited at the Fukuyama City Shinichi Museum of History and Folklore and the Ashina Cultural Properties Center.
Remains
Mound and valley setting
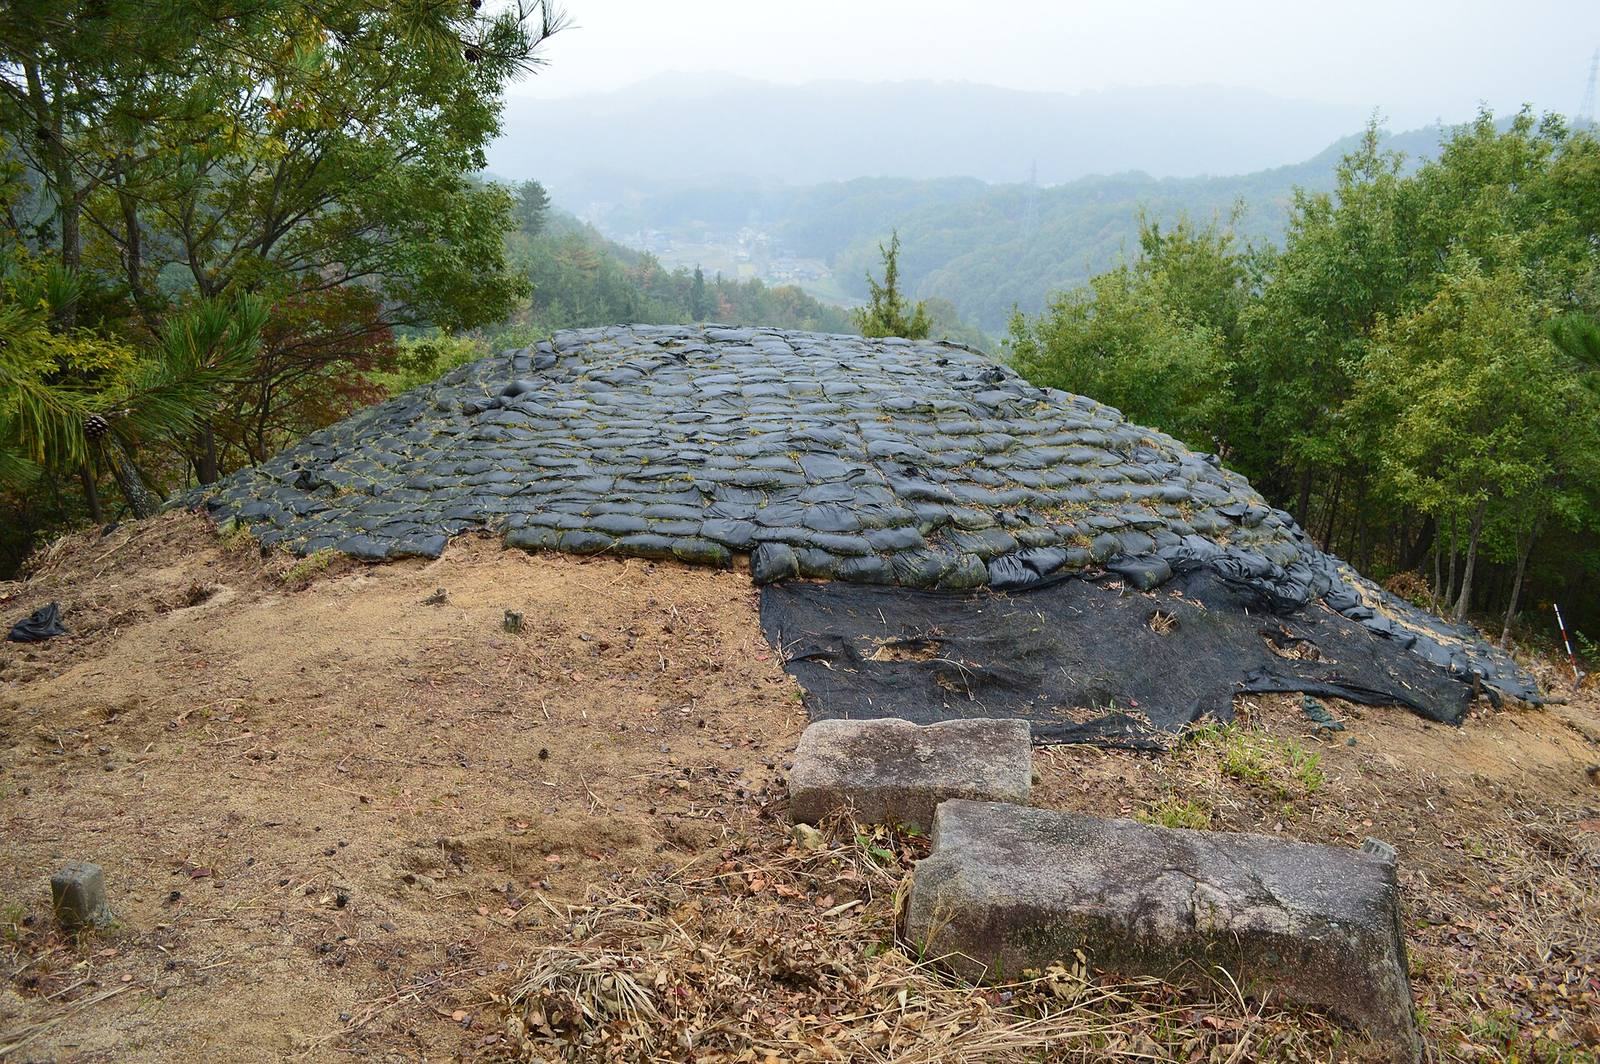
The tomb stands at the tip of a ridge at the innermost end of Ashiura Valley. The Ashiura River flows through the valley into the Kamiya River, a tributary of the Ashida River in eastern Hiroshima. The octagonal mound measures about 10.5 metres across and 1.95 metres high. A stone alignment around it is thought to have served as an outer protective feature.
Burial chamber
Cross-shaped layout
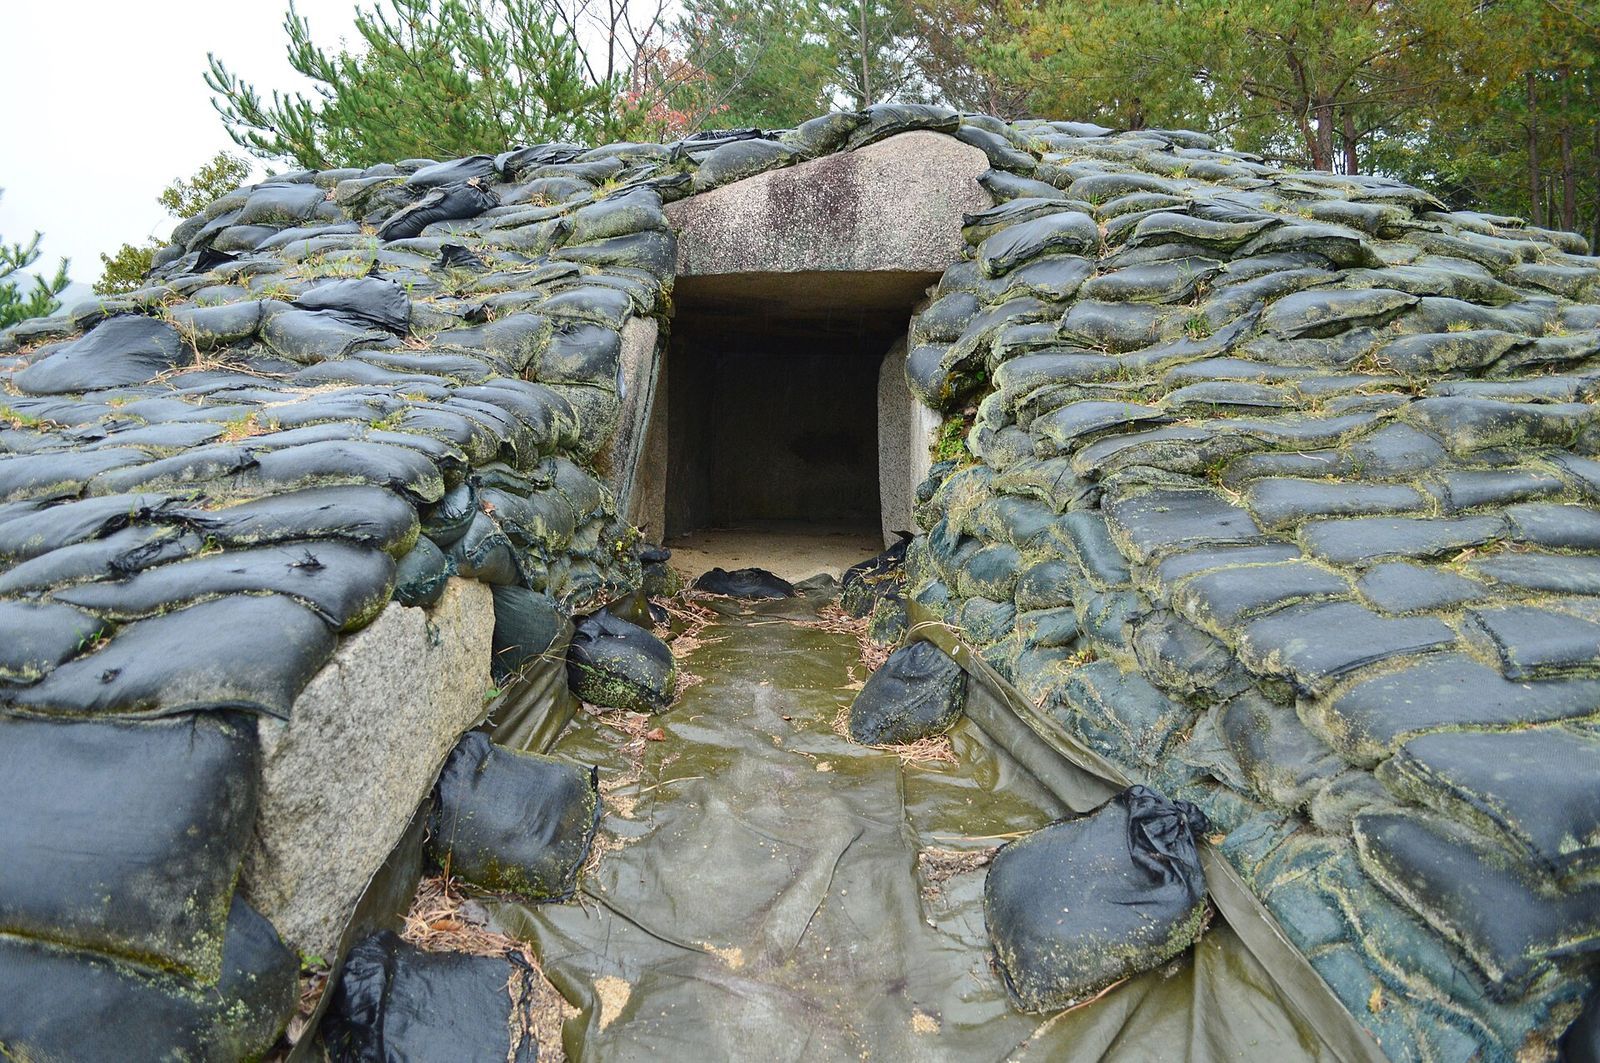
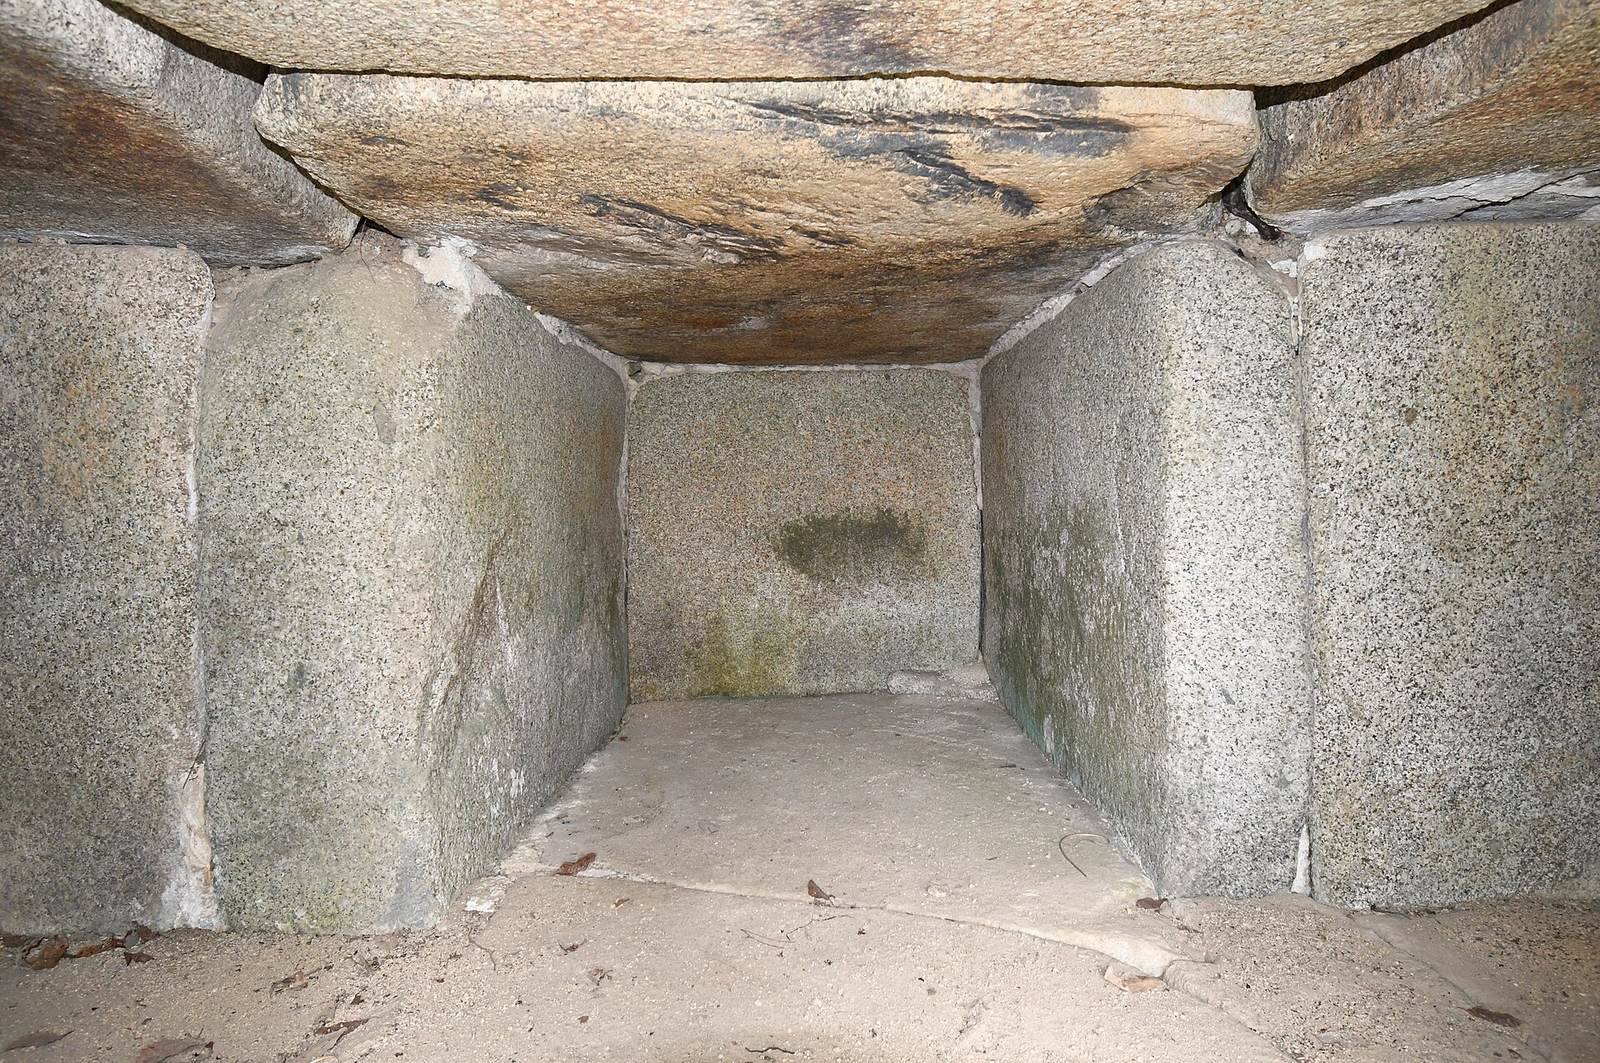
The stone chamber opens to the southwest. Three chambers set in different directions create a cross-shaped plan, described as unique in Japan. The complete chamber measures 6.68 metres along its principal axis and 4.6 metres from east to west. Its central chamber is 1.61–1.68 metres long, 1.16 metres wide at the rear wall, and 1.15 metres high. The west chamber measures 1.71–1.75 metres long, 0.95 metres wide at the rear, and 1.06 metres high; the east chamber is 1.71–1.79 metres long, 1.01 metres wide at the rear, and 1.12 metres high. The central chamber is broader and shorter than the two side chambers. The entrance passage is 4.06 metres long.
Stonework and entrance
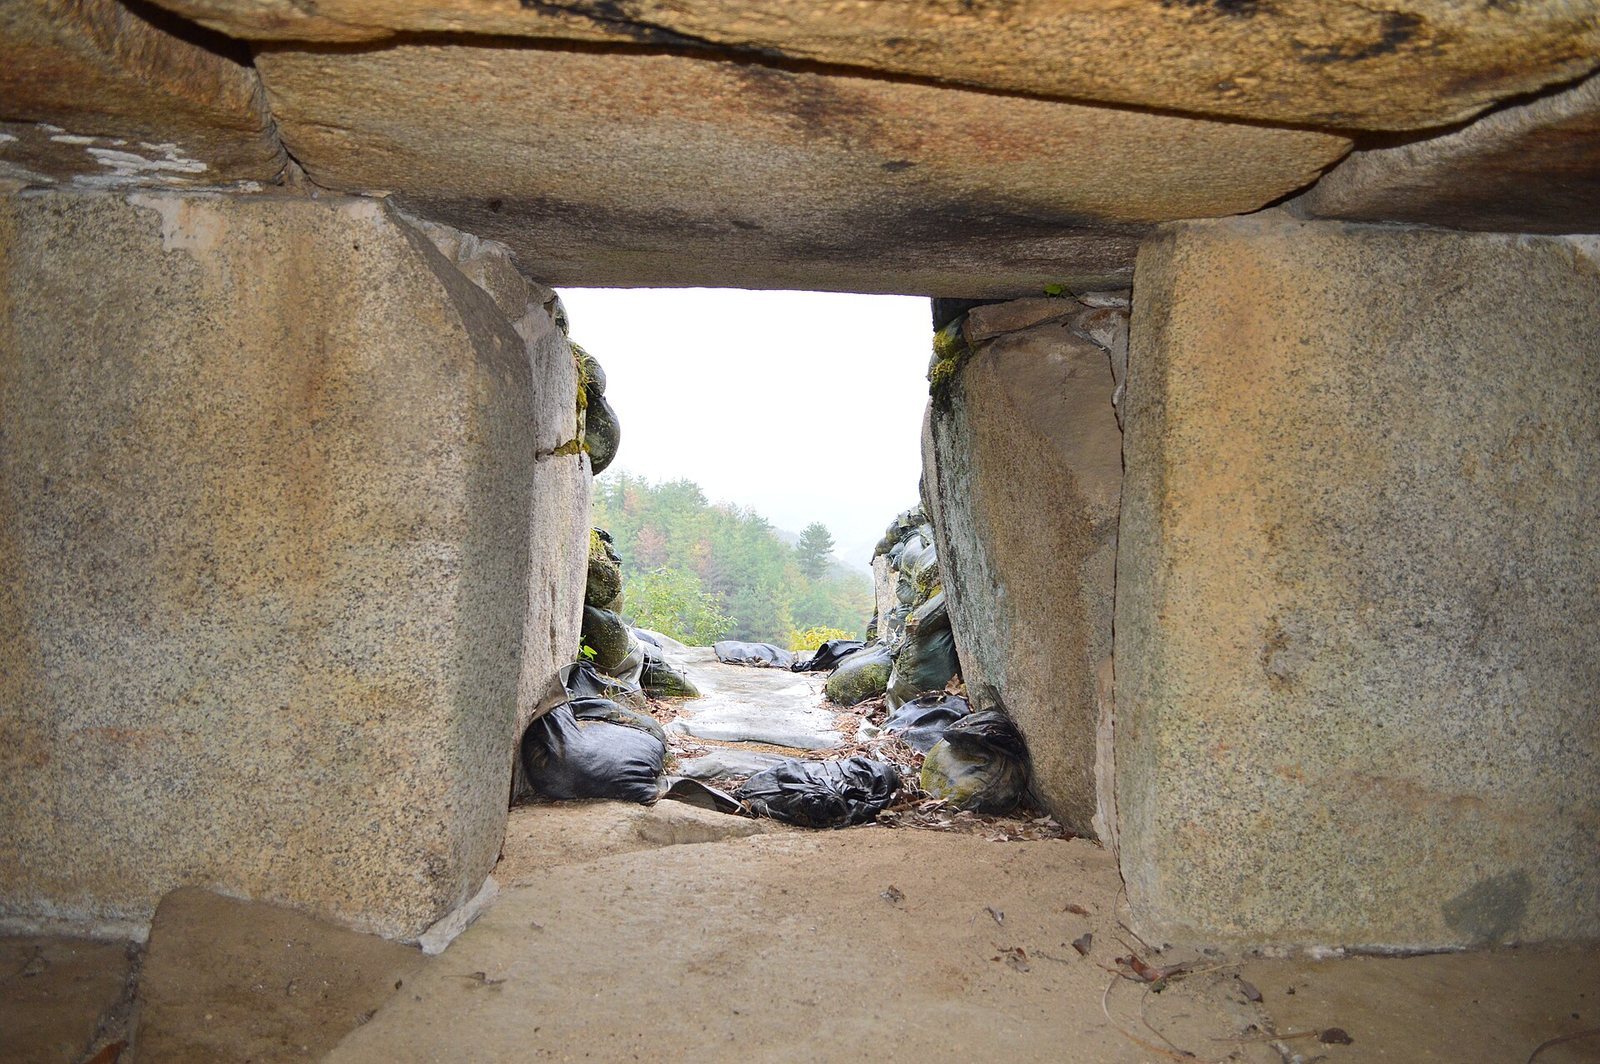
Fitted granite blocks form the chambers. In general, a single slab makes up each chamber’s ceiling, rear wall, side walls, and floor. Plaster covers the interiors, with particular care at the joins between stones. At the junction with the entrance passage, the southern ends of the east and west chamber side stones are curved and chamfered, suggesting that door stones may once have stood there. Beyond the passage paving is a separate paving stone thought to have served a worship function.
Burial and finds
The three-chamber plan was designed for the joint burial of three people, unlike the single burial typical of horizontal-entry stone chambers. Excavations recovered small quantities of iron objects and Sue ware, a type of hard-fired Japanese stoneware.