Aseev House: An Art Nouveau Palace in Tambov
Site at a Glance
- Popularity
- High
- Country
- Russia
- Primary era
- Modern
- Eras represented
- Modern
- Civilizations
- Russian
- Site type
- Domestic
- Remains
- Elite Residence
On this page8 sections
History
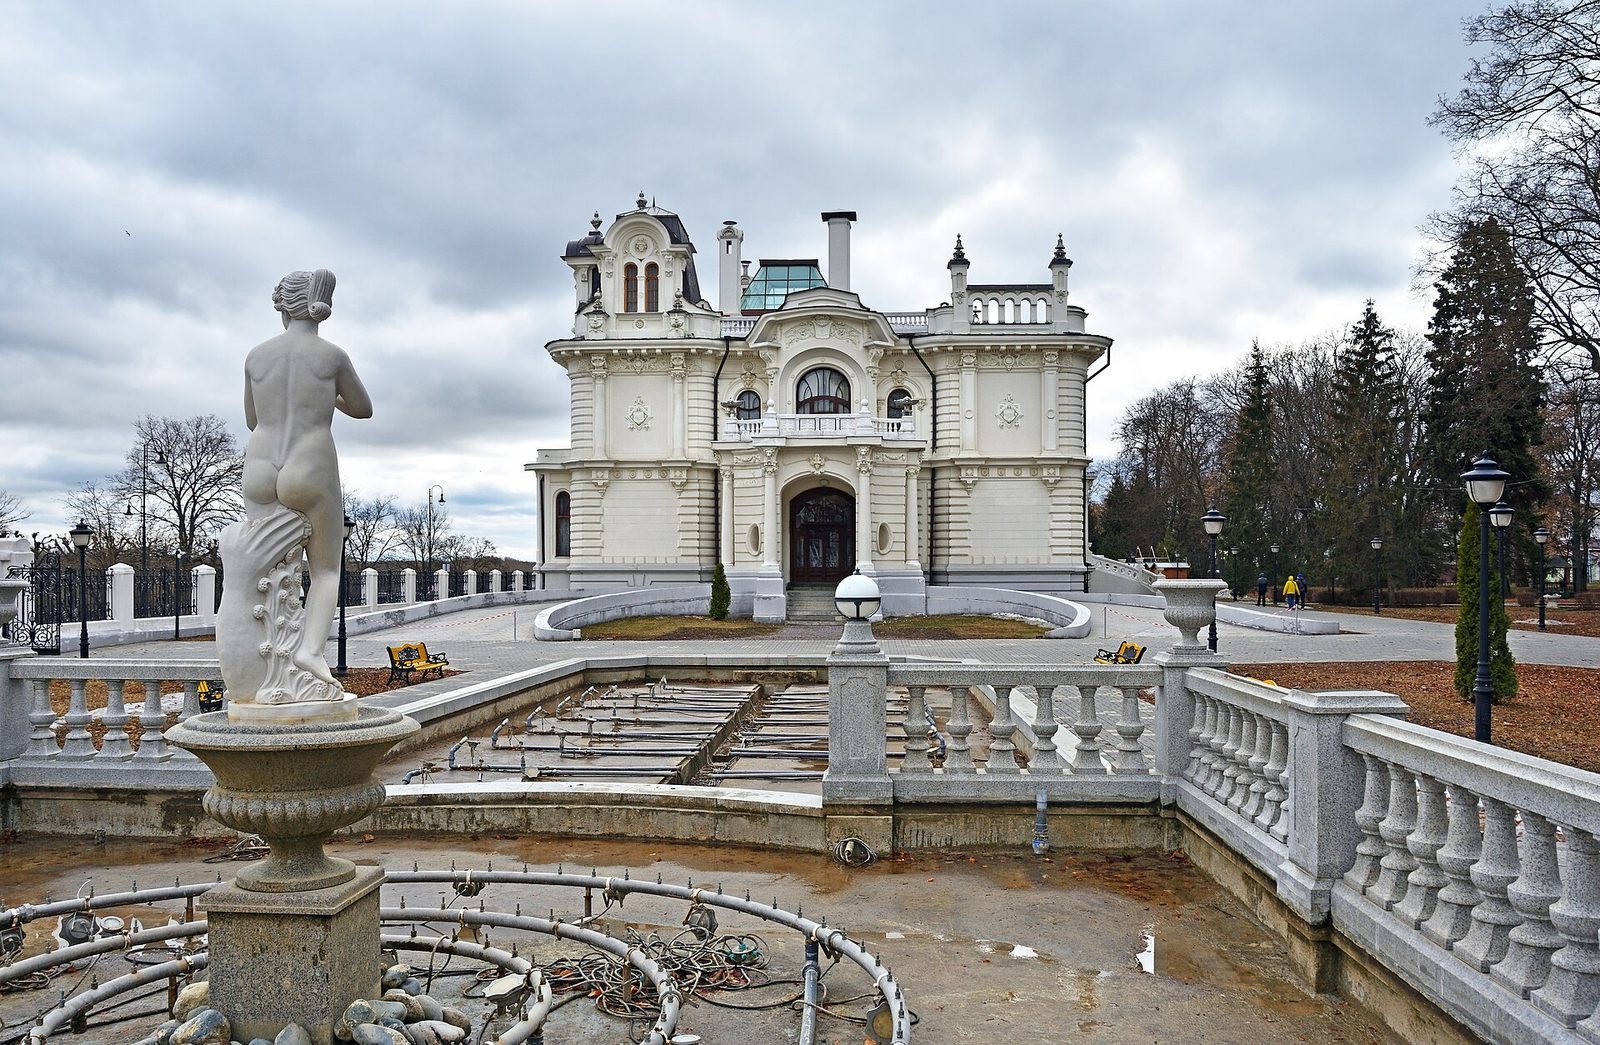
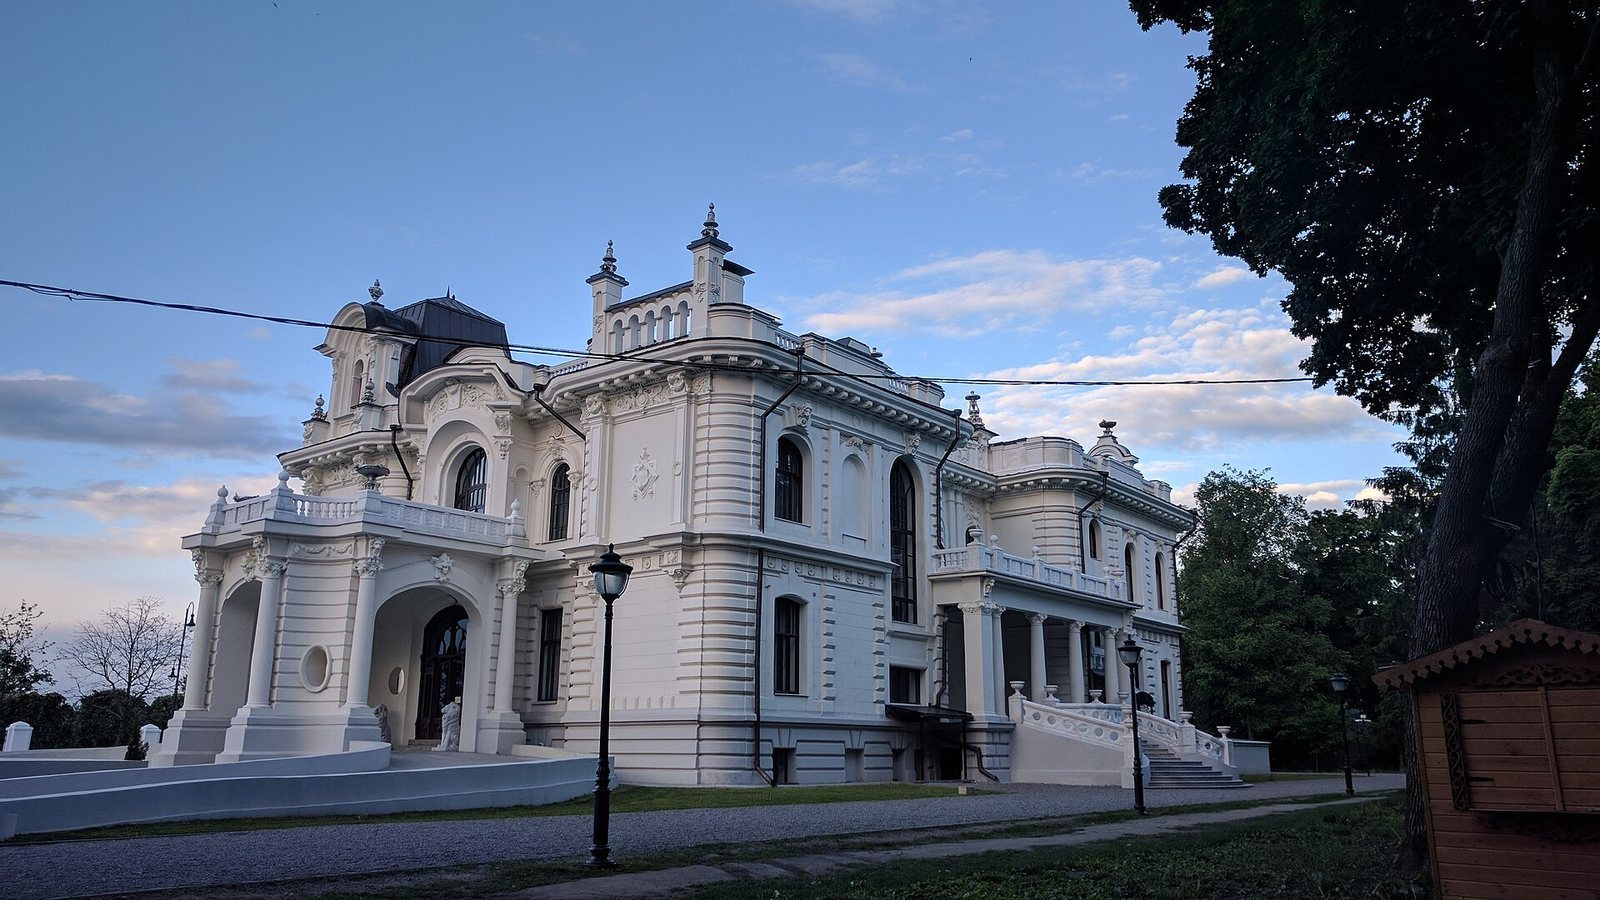
Aseev House is an Art Nouveau palace on the bank of the Tsna River in Tambov, Russia. The estate dates to 1904, when factory owner and philanthropist Mikhail Aseev acquired a plot with an old park and the house of portrait painter Nikolai Shevchenko. Designed by architect Lev Kekushev, the palace was built there by 1905. Its Art Nouveau style belonged to an international movement that integrated decorative design with architecture.
Nationalization and reuse
The Aseev family lived in the palace briefly. It was nationalized in 1918, and the family emigrated. Memoirs recall mounted soldiers being quartered in the estate and riding their horses up the marble staircase to the second floor and across the parquet.
In spring 1918, the estate was assigned to a summer colony for homeless children, and it housed an orphanage during the 1920s. From the late 1920s, it served the healthcare system, first as a tuberculosis sanatorium and later as a cardiac sanatorium.
After restoration, the estate opened as a museum complex on 27 September 2014. It is designated a cultural heritage site of federal significance in Russia.
Remains
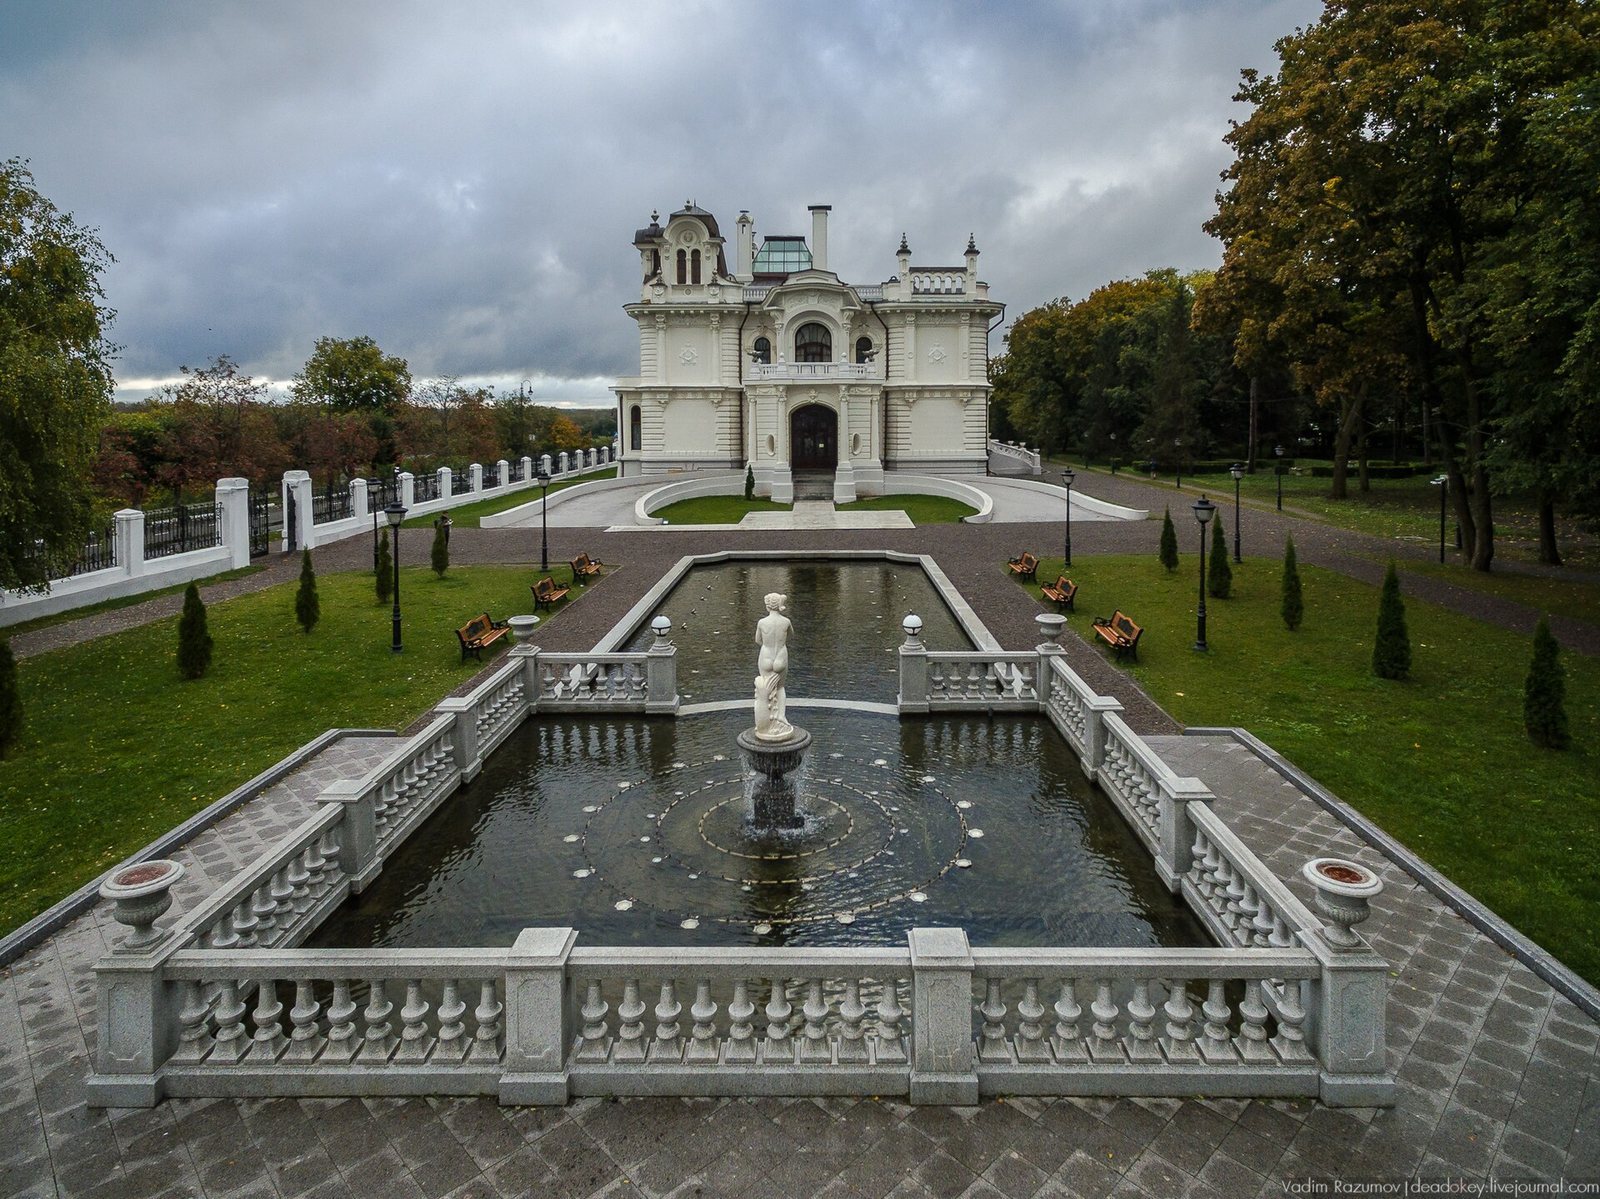
The estate occupies the Tsna River bank and consists of the main palace, a park, and a fountain. The palace is an Art Nouveau building whose interior was planned as a unified decorative ensemble.
Main palace
Decorative interior
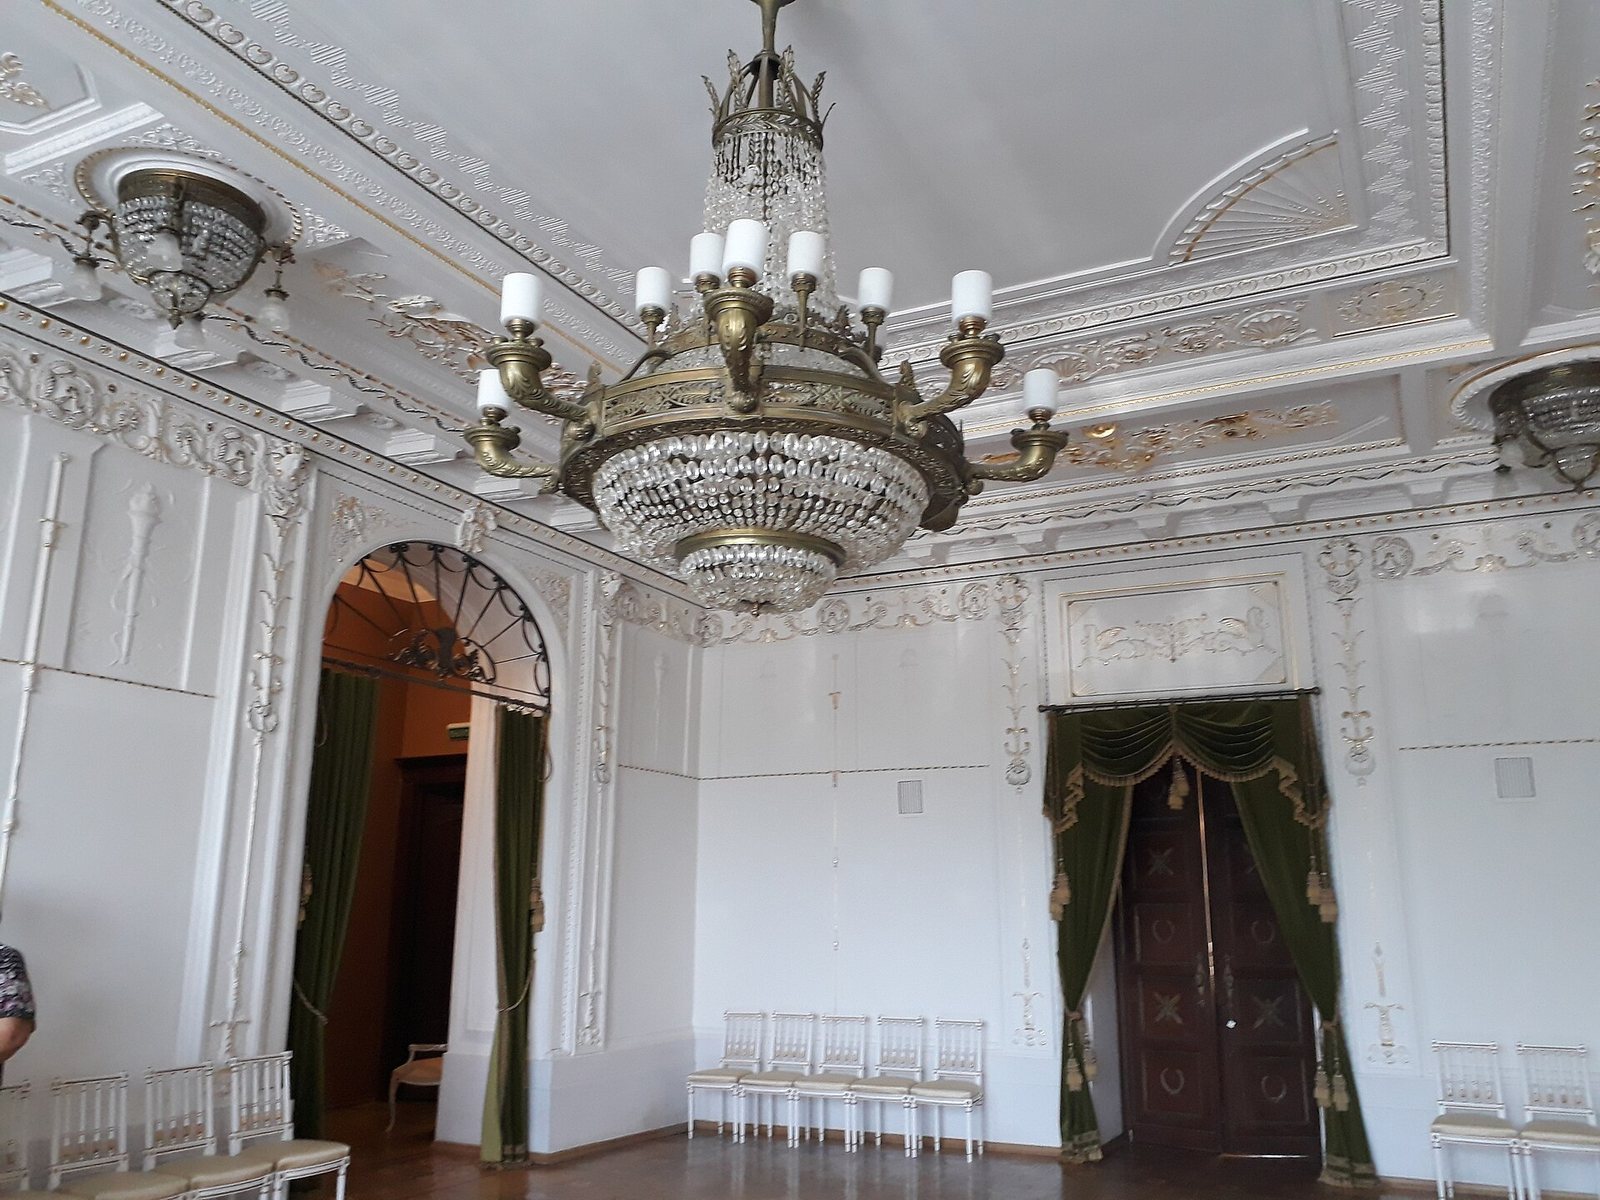
Kekushev’s designs shaped the palace’s interior decoration, including fine stucco, paintings, decorative panels, lighting fixtures, built-in furniture, and wooden wall panelling. Many elements of the original finishes survive and have been restored.
First floor
The first floor contains a formal entrance hall, cloakroom, fireplace room, anteroom, reception room, Aseev’s study, sitting room, small drawing room, billiard room, formal dining room, and White Hall. The White Hall is the floor’s largest and most ceremonial space. It was used to receive guests and host musical evenings and celebrations.
Second floor
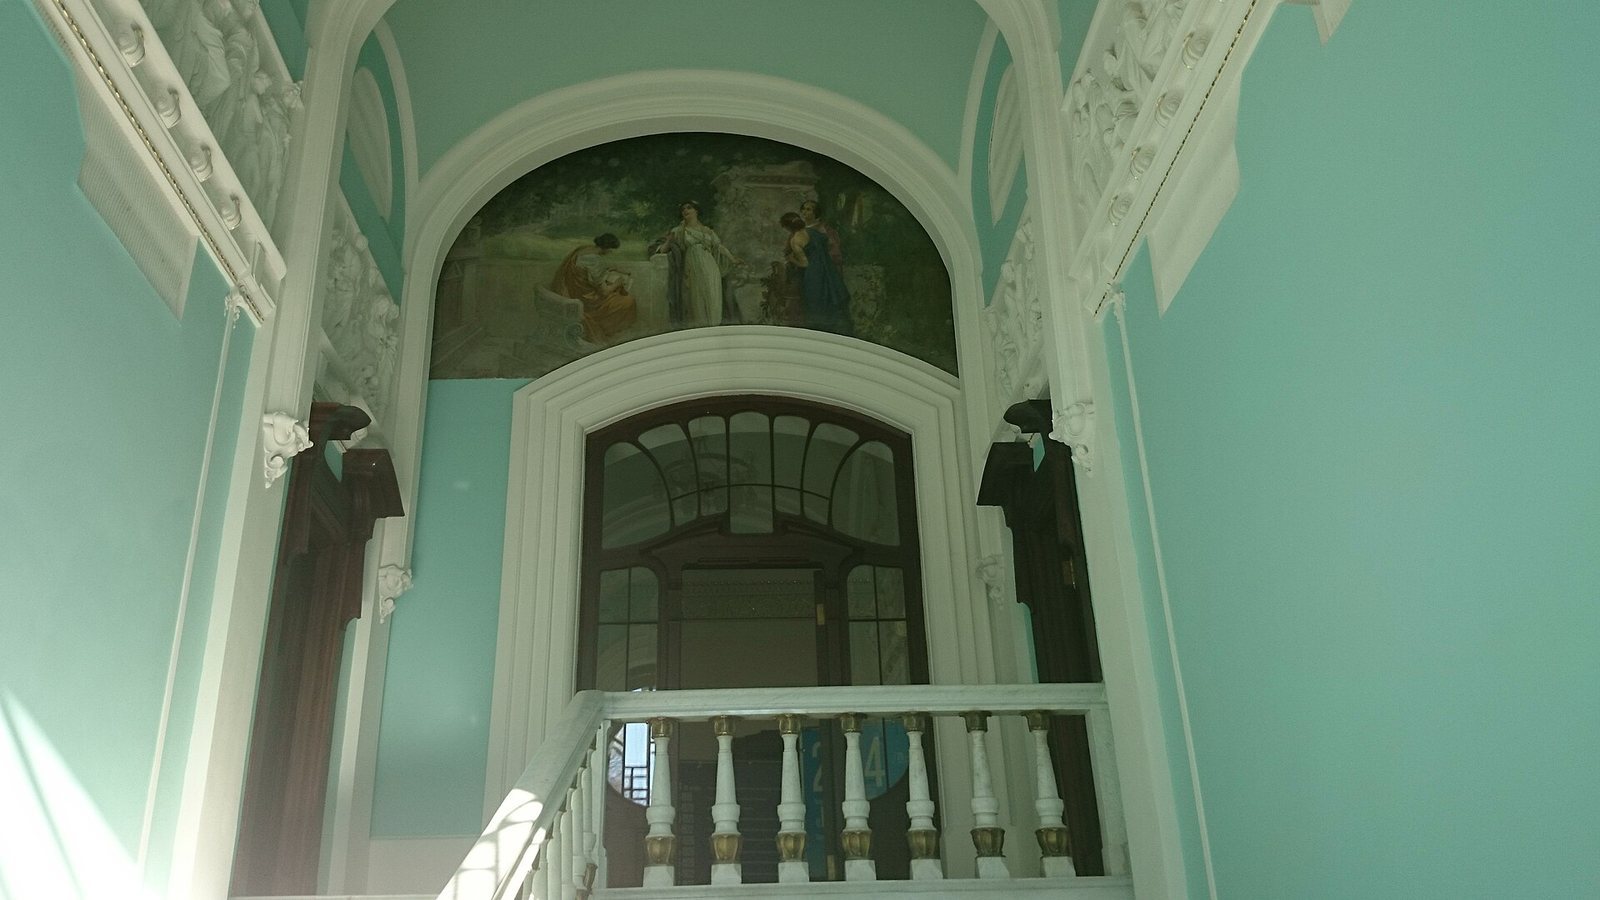
A ceremonial staircase of white marble leads to the second floor, where the principal room is the Column Hall. Paired, gilded columns line its perimeter, and a glass dome stands at its centre.
Park and fountain
The park includes walking paths, gazebos, benches, an area for concert performances, and a fountain complex.