Vervoz Castle: An 18th-Century Family Residence in Belgium
Site at a Glance
- Popularity
- Low
- Country
- Belgium
- Primary era
- Early Modern
- Eras represented
- Early Modern, Modern
- Civilizations
- Belgian, Holy Roman Empire, Prince-Bishopric of Liège
- Site type
- Domestic
- Remains
- Elite Residence
On this page10 sections
History
Construction and family residence
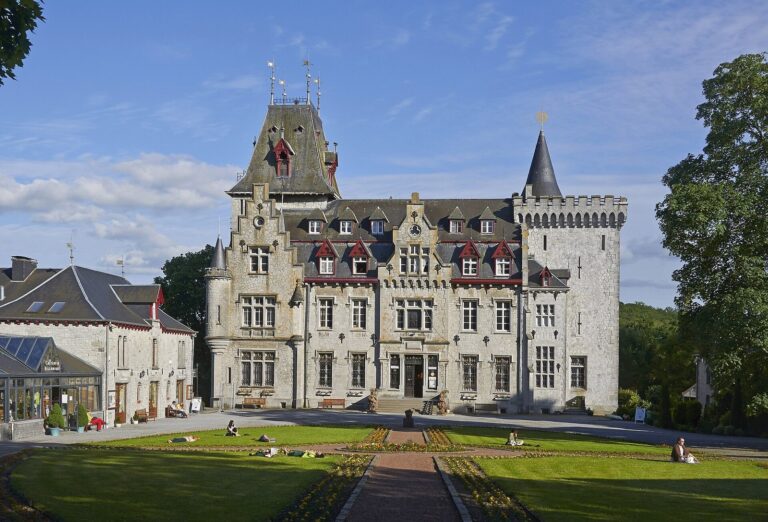
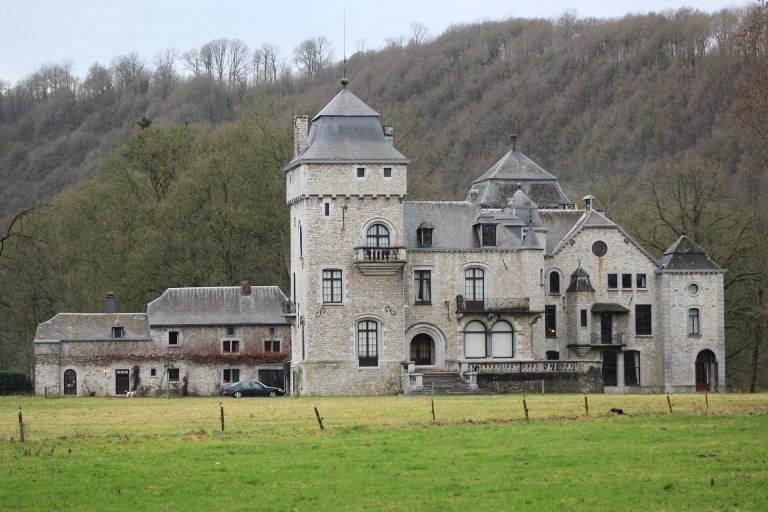
Vervoz Castle is an 18th-century residence in Vervoz, in the municipality of Clavier, Belgium. It was built around 1764 by Victor de Tornaco, a member of the noble family who held the rank of baron, probably on the site of an older structure. The de Tornaco family has owned the château continuously since its construction, and family members continue to live there.
Protection and fire
The château and its grounds were classified as a monument on 26 May 1986. Since 2016, the ensemble has also been included on the Walloon Region’s exceptional heritage list. A fire broke out during the night of 4–5 June 2020, causing one death and significant damage. Restoration work was under way in 2025.
Remains
Courtyard and residential buildings
Main residence
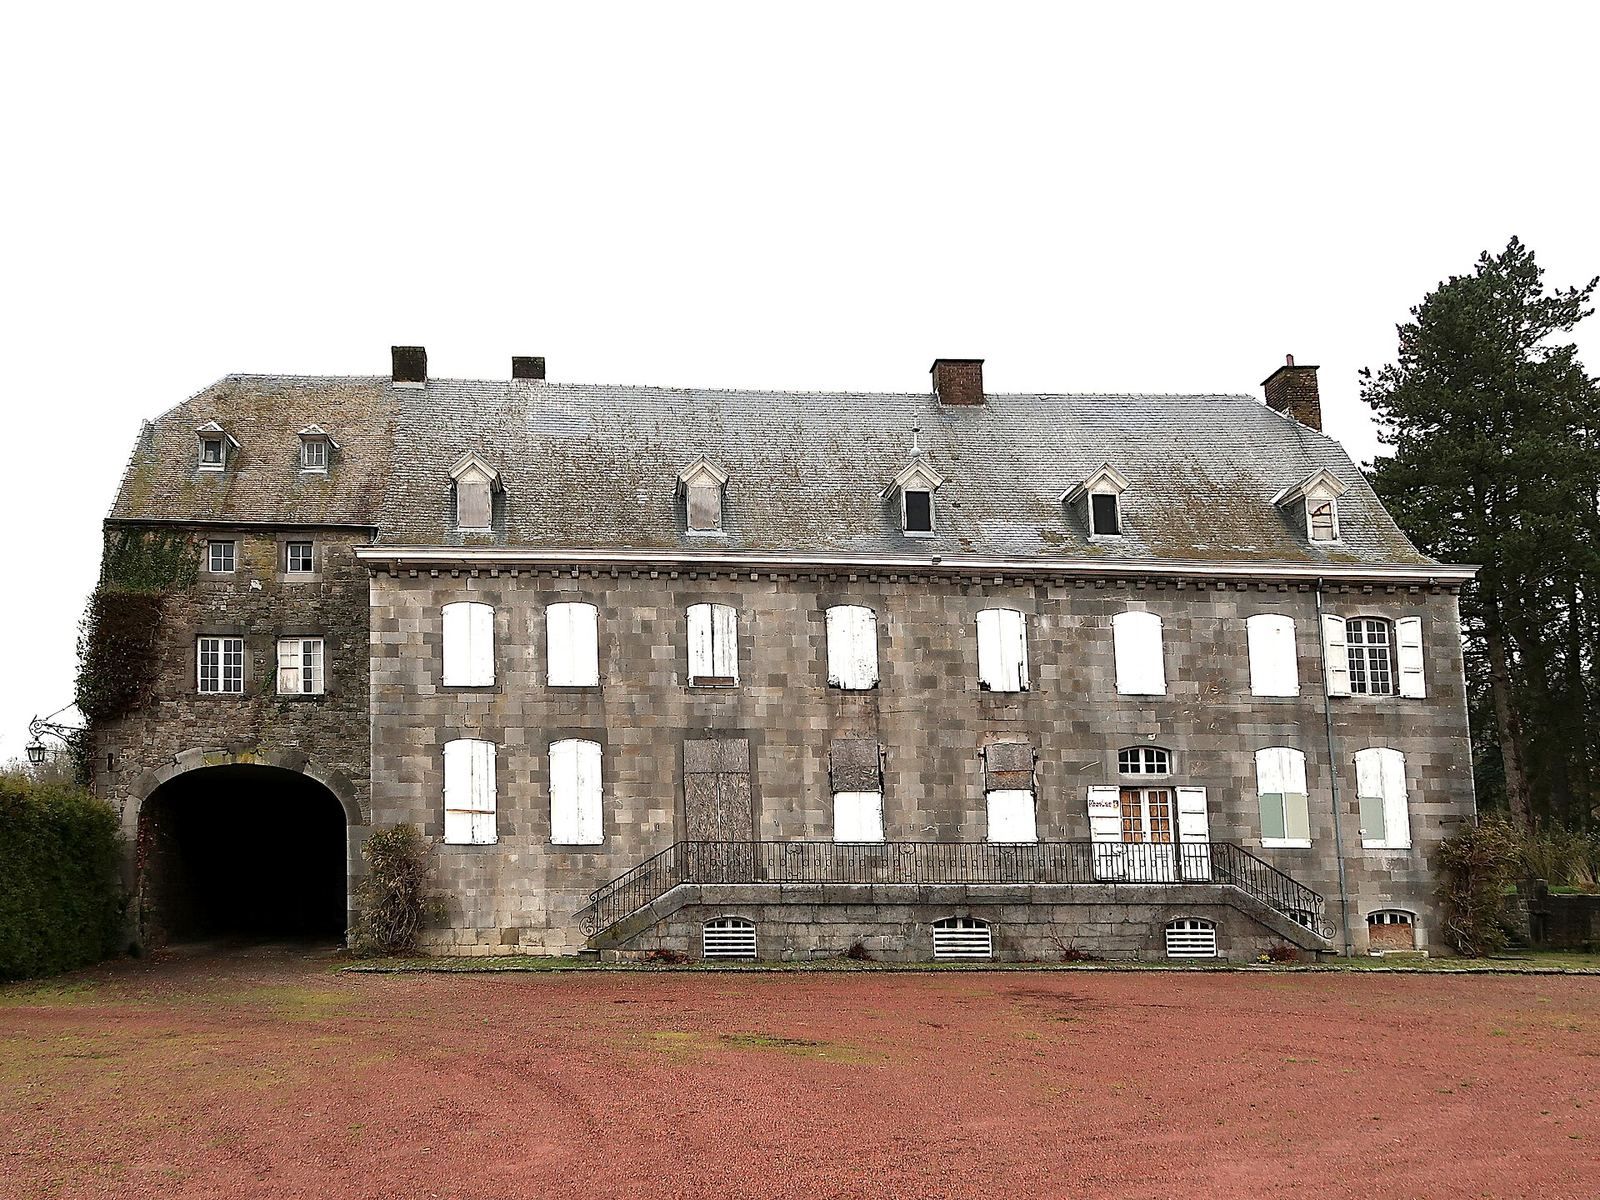
The main building is constructed of limestone rubble. Its north-facing facade has eight bays, or sections, and two storeys above a raised basement. A broad staircase leads to the entrance.
Courtyard ranges and outbuildings
The limestone buildings form a manor courtyard, with east and west ranges set out in a symmetrical L-shaped arrangement. Laid out in the 18th century in relation to a much older core to the north, the courtyard includes outbuildings first built in the 18th century and remodeled during the 19th. These contain rooms for horse equipment, stables, and carriage houses.
Entrances and forecourt
Passages and carriage access
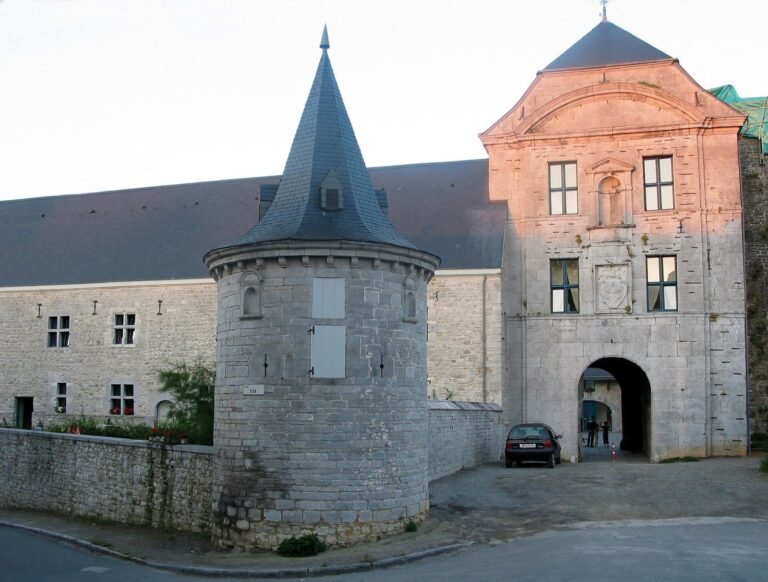
At the left of the main facade, a passage leads to the rear through a low, flattened arch. An adjoining porch is topped by a 17th-century tower, described as the only surviving structure. To the west, a carriage entrance rises two storeys. A terrace with a wrought-iron railing is reached by a double spiral staircase.
Forecourt grille
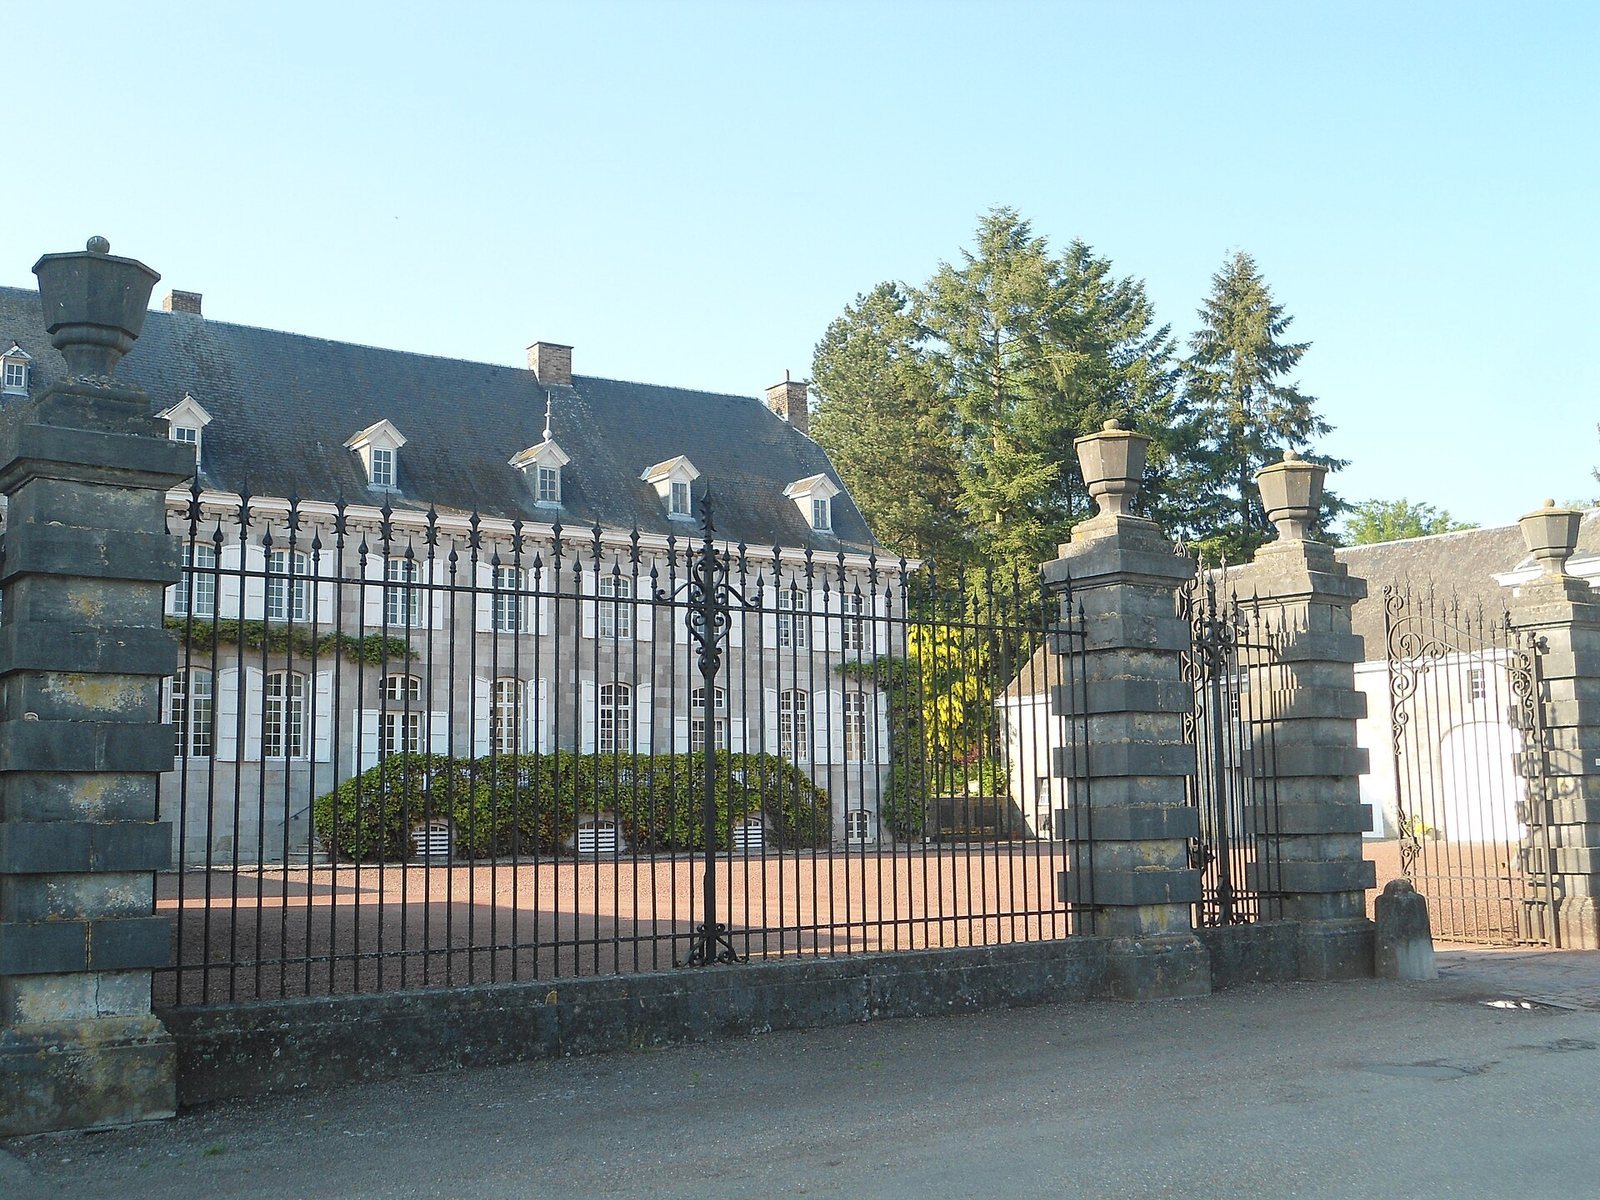
The front courtyard is surfaced with crushed brick. Along the street, a grille rests on six limestone pillars with deliberately rough-finished faces. Each pillar is topped by a lidded vase, dating to the mid-19th century.