Pilgrims’ Hospital of Pons: A Medieval Hospital and Priory in France
Site at a Glance
- Popularity
- Medium
- Country
- France
- Primary era
- Medieval
- Eras represented
- Medieval, Early Modern, Modern
- Civilizations
- Duchy of Aquitaine, French
- Site type
- Civic
- Remains
- Hospital
On this page17 sections
History
The Pilgrims’ Hospital of Pons is a medieval hospital and priory in Pons, France, founded in 1160 by Geoffroy III de Pons to shelter and care for pilgrims travelling to Santiago de Compostela. It served people following the Via Turonensis, one of the principal medieval routes to the shrine of Saint James in northwestern Spain. Geoffroy established it outside the town walls because the older Saint-Nicolas hospital in the upper town could not accommodate the growing numbers. Since the gates closed at night, late-arriving travellers could be left without prompt care. The new foundation aimed to offer assistance at any hour and limit the danger of epidemics entering the town.
Foundation and charitable work
The foundation was made for the spiritual benefit of Geoffroy and his parents, and in honour of God, the Virgin Mary, Saint John, and all the saints. The institution also served as a priory, a religious house led by a prior, and its church was dedicated to Notre-Dame, meaning the Virgin Mary.
The hospital’s care extended beyond pilgrims who were exhausted, ill, or dying. Its canons, members of the religious community, and lay brothers provided nursing, while the institution welcomed poor people from any place. They could receive lodging, food, material help, and spiritual support. The hospital also took in abandoned infants and children, who were generally transferred to other institutions after a short stay.
Changing administration and conflict
The Templars, a religious military order, initially managed the hospital. After the order was suppressed in 1312, the Bishop of Saintes and the lord of Pons jointly assumed responsibility for its buildings and patients and appointed the prior together. Several priors, including Geoffroy III, chose the priory church as their burial place.
Pilgrimage declined during the Hundred Years’ War, the prolonged conflict between England and France conventionally dated from 1337 to 1453, and the Wars of Religion in France, conflicts between Catholics and Protestants from 1562 to 1598. In the sixteenth century, members of the Order of Saint John of Jerusalem, later known as the Knights Hospitaller, took over the former priors’ responsibilities. Fighting around Pons during the Wars of Religion brought looting and severe damage to the hospital, and the priory church was pillaged. It was repaired economically after the conflict but fell out of use during the eighteenth century.
Renewal, school, and departure
In 1763, after receiving royal letters authorizing the works, Charles-Eugène de Lorraine, Prince of Lambesc and lord of Pons, ordered improvements and installed four Sisters of Charity. The patients’ hall was modernized and additional buildings were erected. A chapel dedicated to Saint Louis, King Louis IX of France, followed in 1778.
The French Revolution brought further damage and abolished the institution. In the early nineteenth century, the hospital was repaired as far as possible and also housed Pons’s first free school for poor children. Ursuline nuns, known locally as the Hospital Sisters of Pons, ran the school. The institution left the site in 1818 for a new Ursuline convent in what is now Rue du Président-Roosevelt.
Later use and restoration
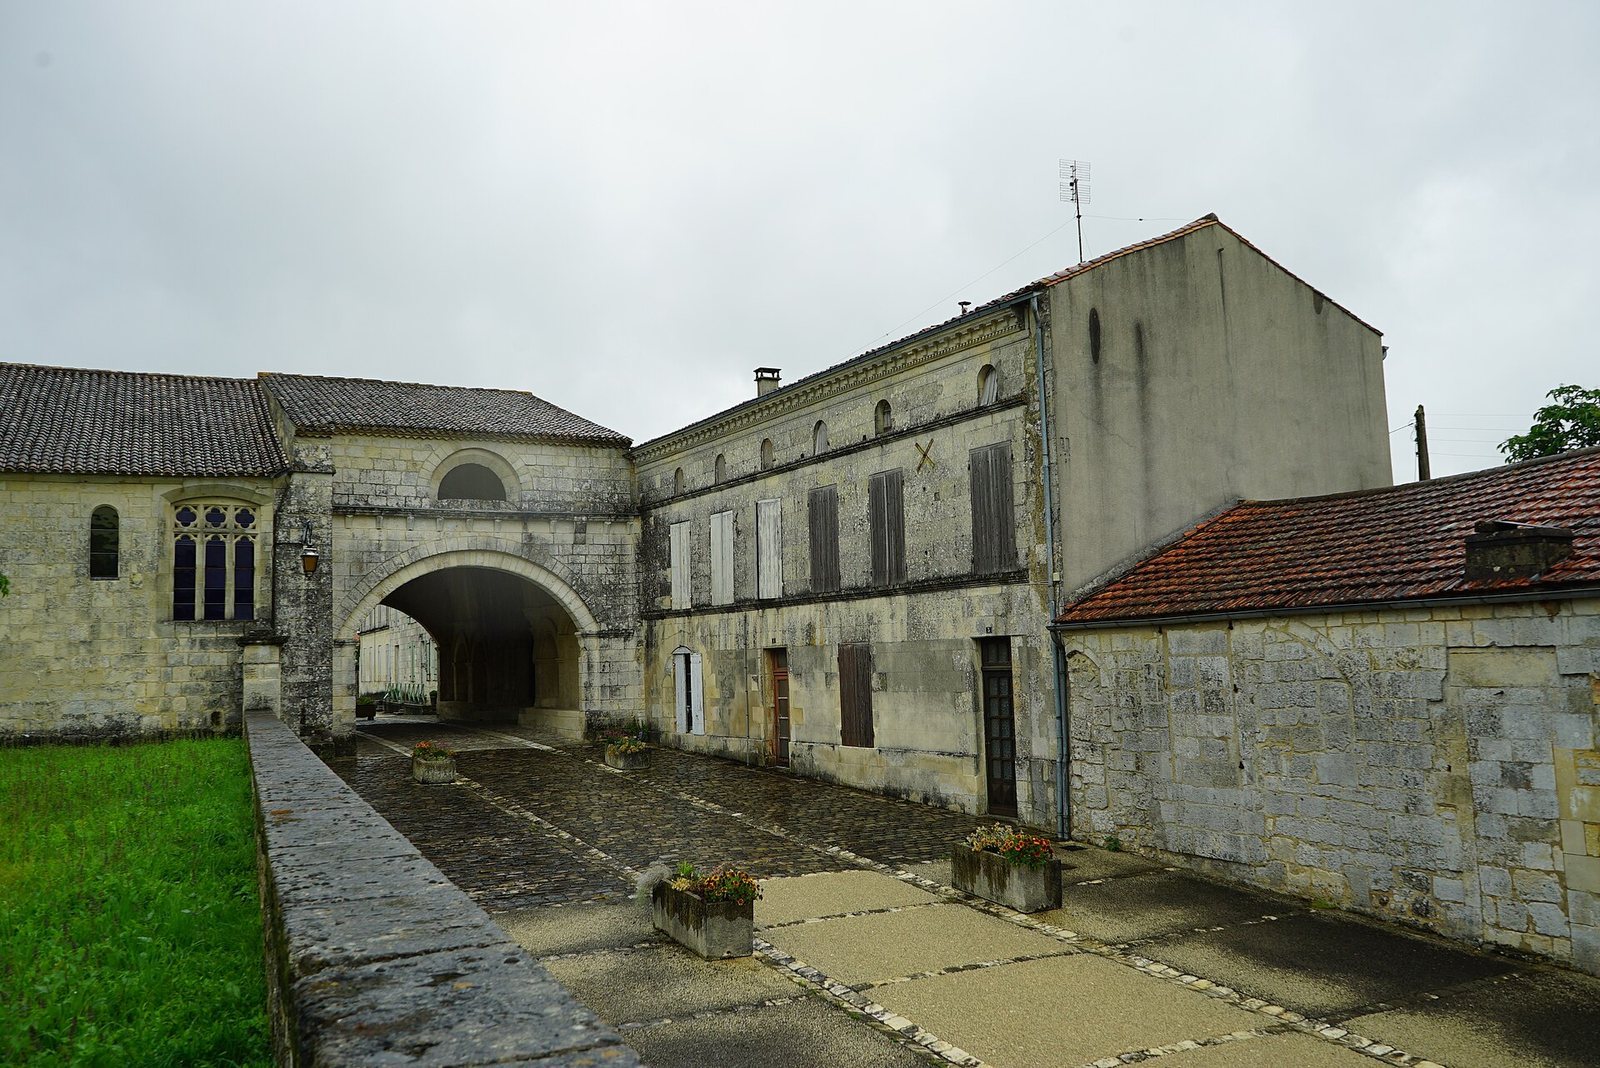
After the hospital’s departure, some of its buildings became homes and agricultural spaces. In 1830 the municipality demolished the tower above the porch because it was in danger of collapsing onto the road below. The porch received protection as a historic monument in 1879, helping to prevent its demolition. Between 1945 and 1969, vehicles struck it on five occasions. The road beneath the passage was later lowered by 70 centimetres.
In 1974 an owner demolished part of the later additions, and some of the complex was converted into social housing in 1985. A wider enhancement programme was considered in the early 1990s. The hospital became part of the UNESCO World Heritage property Routes of Santiago de Compostela in France in 1998, and a major restoration campaign was completed in 2004. The former church and crypt were not included in that work. Different parts of the complex received heritage protection at different times: the passage in 1879, the lodgings in 1997, and the former pilgrims’ hall, church remains, and a pavilion with a medieval structural core in 1998.
Remains
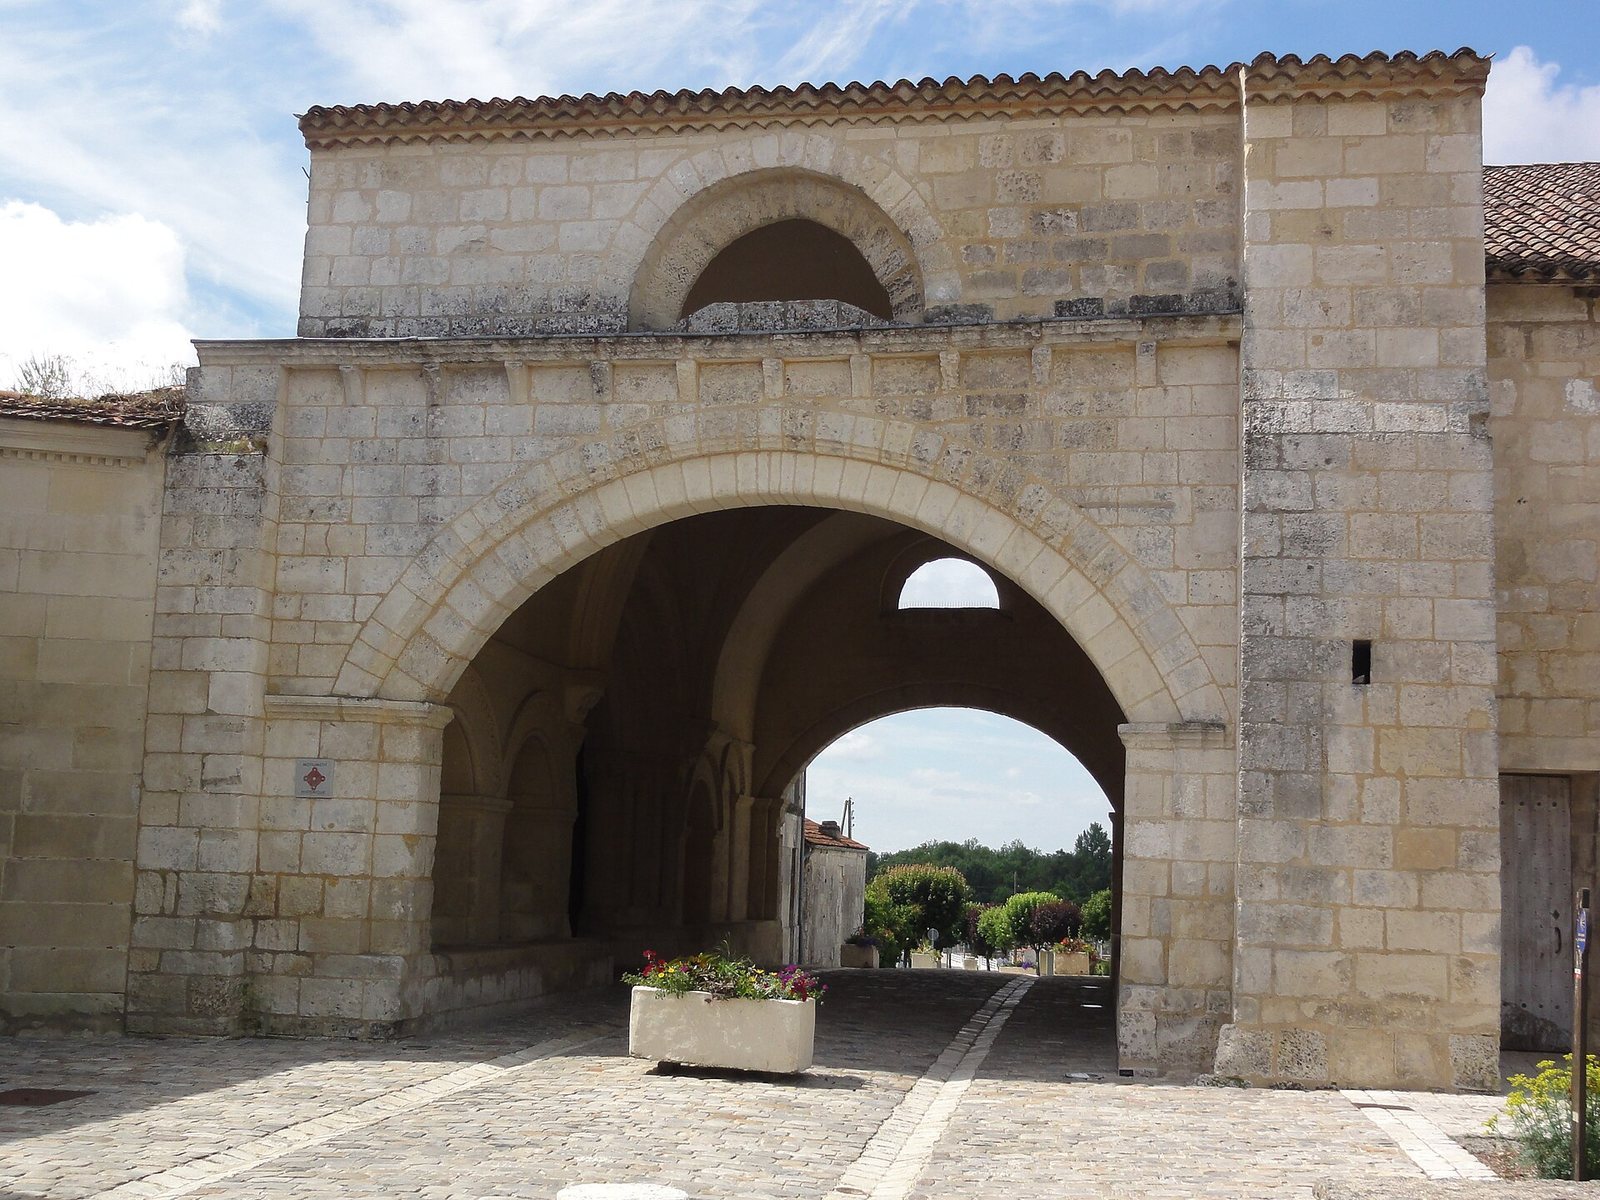
The surviving complex is arranged around a Romanesque passage spanning the old Saintes-to-Bordeaux road, with the former patients’ hall to the west and the priory church formerly to the east. Romanesque is a medieval style marked by rounded arches and substantial masonry. The hospital stands in the lower town, outside its former walls; the pilgrimage route could pass between Saint-Vivien church and the patients’ hall.
The Romanesque passage
Plan and vaults
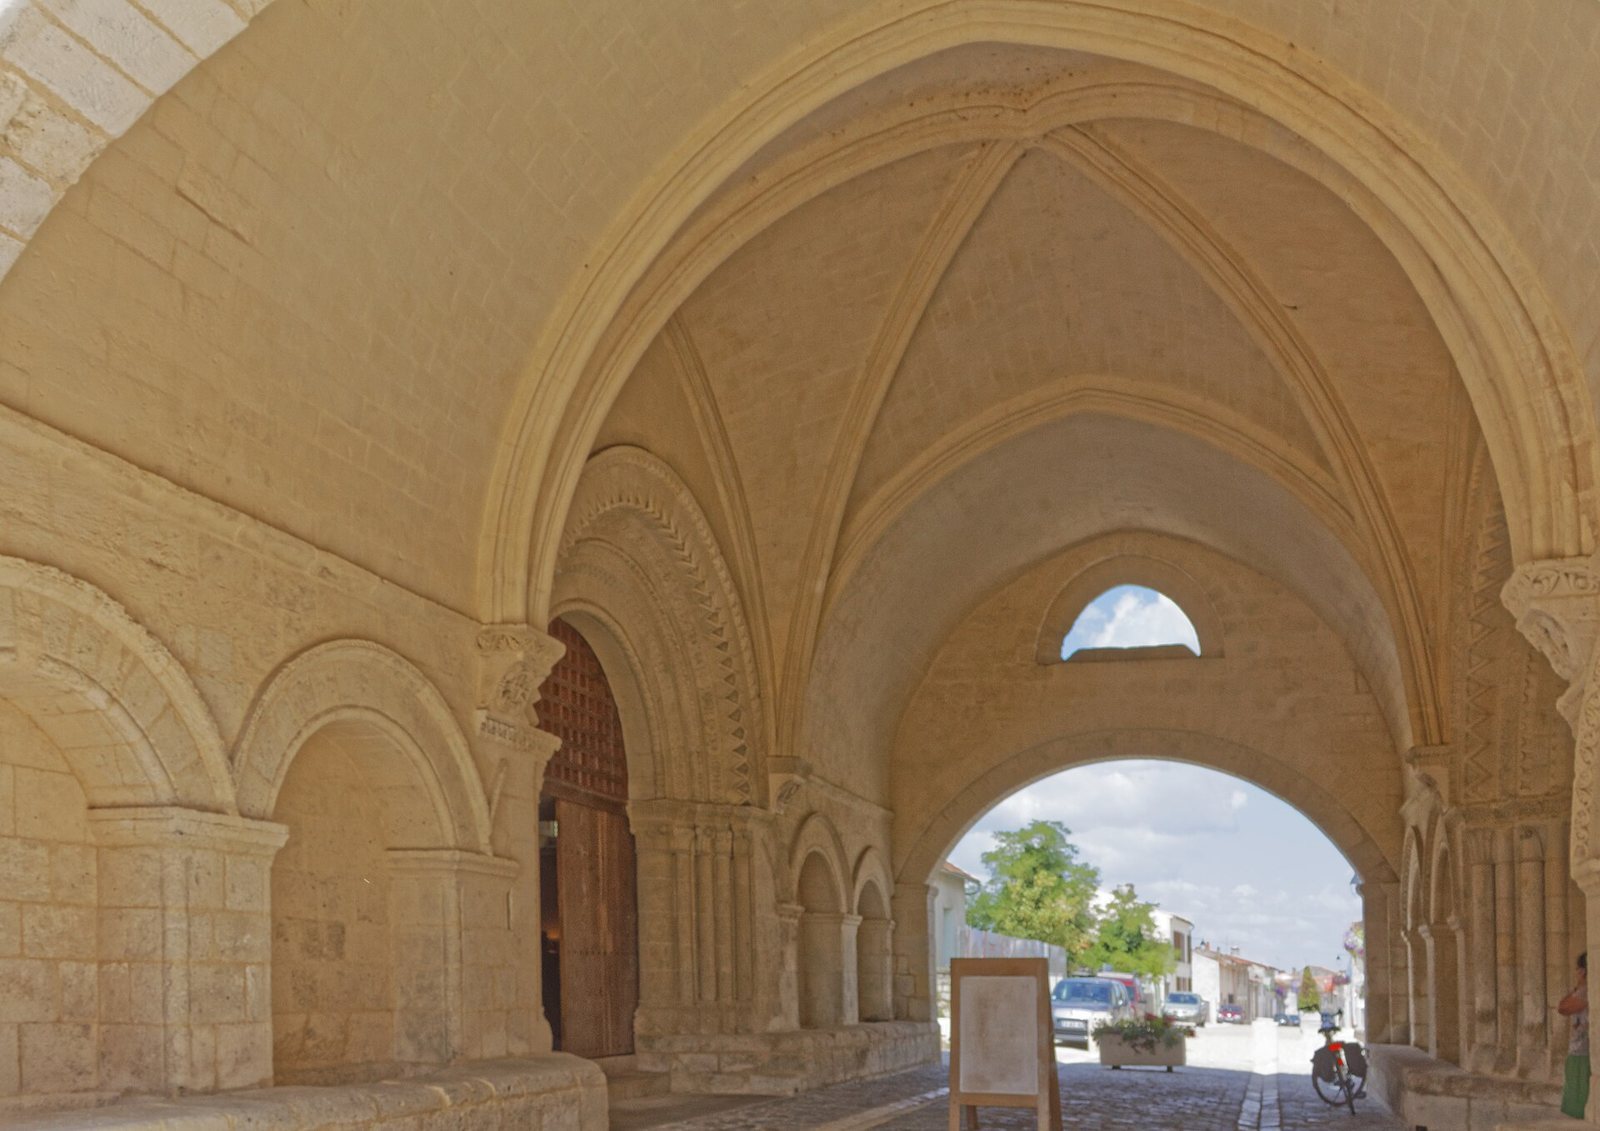
The passage measures about 18 by 10 metres and is divided into three bays. The two side bays have pointed barrel vaults, continuous arched ceilings, while the central bay has a rib vault supported by intersecting ribs. The central ribs have rounded, roll-shaped profiles and rest on corbels, projecting supports. The construction sequence is uncertain: the hall and side vaults may belong to the original building campaign in the late twelfth century, while the central vault may have been added in the thirteenth or fourteenth century.
Side openings and wall arcades
Segmental arches, which are shallow arches, provide entrances on either side of the passage. Above them runs a projecting cornice decorated with modillions, small brackets, and half-moon openings. The east and west walls have rows of decorative arches above former burial recesses.
Portals and carved decoration
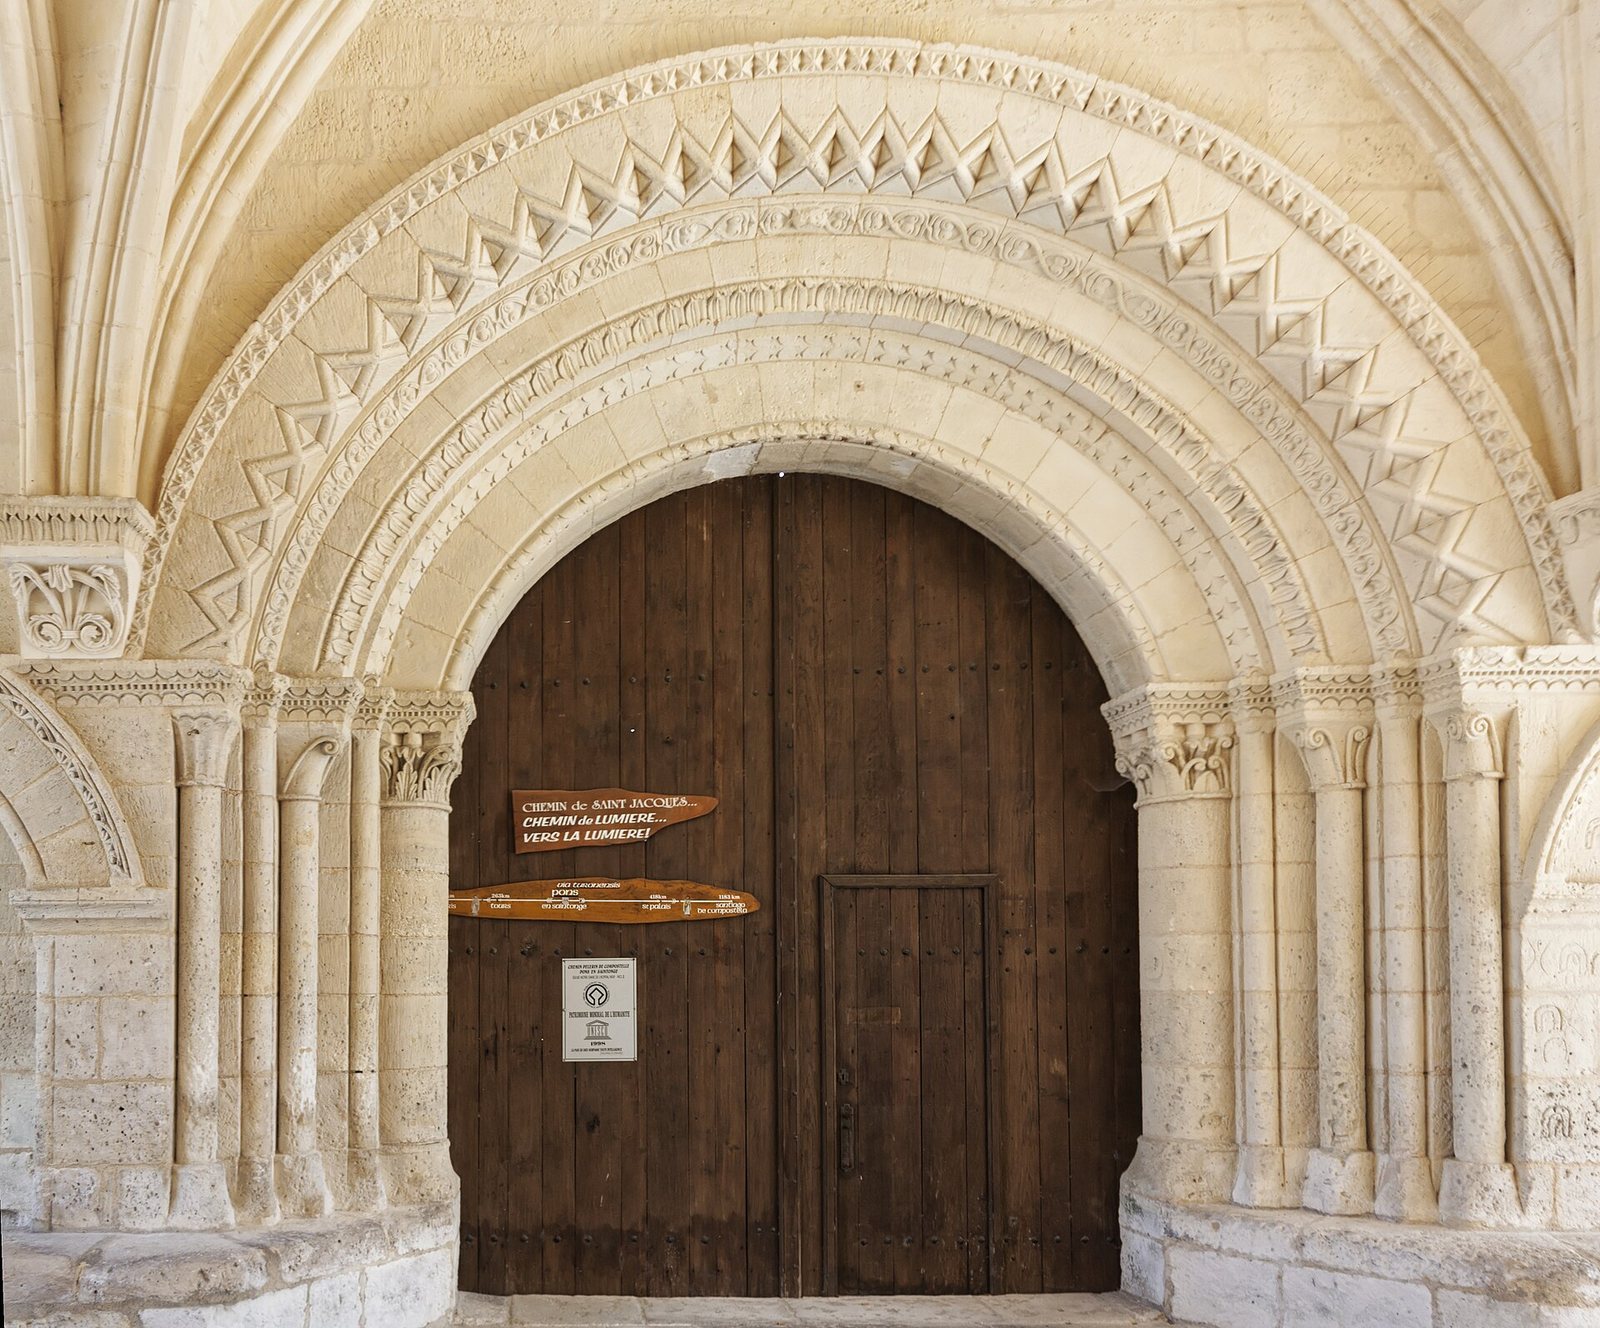
Two monumental, round-headed portals face one another across the passage. Dating to the second half of the twelfth century, they belong to a regional Romanesque form found in Saintonge and Poitou, with layered bands following the arches. Their carved designs include sawtooth patterns and curling plant forms, while most of the capitals, the carved blocks at the tops of supports, bear foliage. Decorative arcades with no openings behind them flank the portals; stone benches sit within these arcades, whose arches also have patterned borders. The western portal opens into the former patients’ hall, and the eastern one formerly led into the priory church. One capital carries an eel motif associated with Pons.
Graffiti made over many generations covers parts of the passage walls. The marks include horseshoes and initials, as well as a starry sky surrounding the cross of Christ. This image recalls the tradition that a beam of starlight revealed the tomb of Saint James.
The patients’ hall
Structure and roof
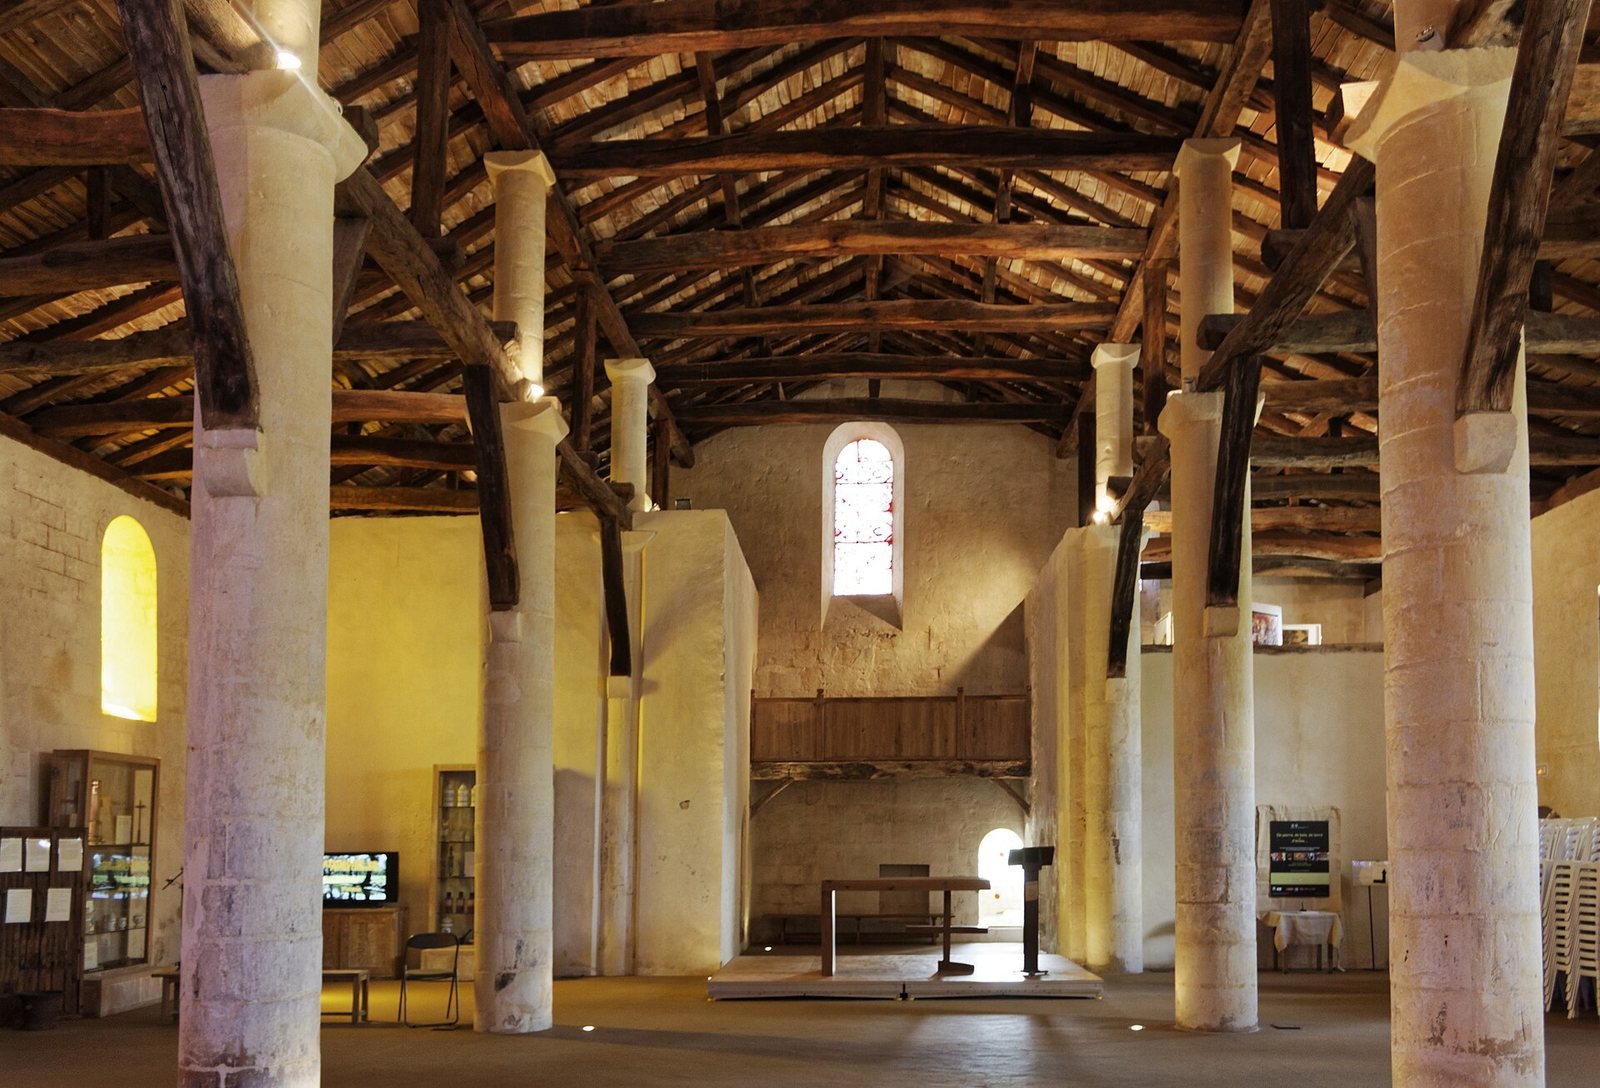
The hall is a rectangular space about 20 by 15 metres, divided into three long sections and covered by an open timber roof rather than a vault. Its side walls and two rows of pillars support the roof. The roof structure is associated with the thirteenth century, although its principal beams and rafters are not original. The timbers were shaped with axes and hatchets; when a rafter was too short, another was fitted alongside it. The overlapping roof boards were sawn, but their long edges were largely left in their natural form.
Windows and beds
The windows include round-headed openings and others with shallow, basket-handle arches and radiating tracery, the stone framework that divides a window. A large south-facing late Gothic window has three sections and may indicate that the hall’s eastern end served as an altar area on Sundays and feast days. Nine stained-glass windows made by the workshop of Jean-Dominique Fleury, a master stained-glass maker, provide additional light. The hall once held four rows of beds, which could be separated by curtains. During epidemics, two or more people sometimes shared a bed.
Garden and later building
West of the hall, an awning opens toward a medicinal garden. The garden was remodelled in 2003, and its present arrangement, including a vine arbor, took shape during the 2004 restoration. It contains plants and herbs regarded as medicinal in the Middle Ages, prepared as teas or applied as poultices. An eighteenth-century building extends from the garden area at a right angle to the main structure.
Church and burial remains
Former priory church
Parts of the former church’s nave side walls survive. The nave measured 38 by 17 metres, and the church stood immediately east of the passage.
Crypt
A modern house north of the passage, toward Saint-Vivien church, covers a former crypt with a round-arched vault. The crypt served as a charnel house, a place for depositing human bones.