Chetinyova Mound: A Thracian Funerary and Cult Complex in Bulgaria
Site at a Glance
- Popularity
- Medium
- Country
- Bulgaria
- Primary era
- Iron Age
- Eras represented
- Iron Age, Modern
- Civilizations
- Thracian
- Site type
- Religious
- Remains
- Tomb
On this page16 sections
History
The Chetinyova Mound complex near Starosel in Bulgaria is a Thracian ruler’s funerary and cult monument whose mound had been raised by 359 BCE. Its patron remains unknown, and the date of the underground building is debated.
Chronology and royal burial
Coins of Philip II of Macedon, king in the fourth century BCE, found in the mound’s fill indicate that it was already in place by 359 BCE. Two amphorae discovered near the entrance to the first chamber suggest that the tomb was sealed after its last burial, probably in the 350s or 340s BCE. Stylistic assessments place the building at various points between the later fifth and early third centuries BCE, but the estimates lack precise measurements and close architectural comparisons.
The monument was made for a Thracian ruler, but proposed identifications differ. One interpretation links its patron to the family of Cotys I, a ruler of the Odrysian kingdom, a major Thracian state. Other interpretations identify the tomb with Sitalkes, another Odrysian ruler, and connect the complex with his deification.
Ritual interpretations and regional setting
Georgi Kitov excavated the complex in 2000 and understood it as a cult place, describing the building as a temple, mausoleum, and shrine for an exceptional dead person. Some researchers have proposed that ceremonies continued there over an extended period, including rites performed in pits in front of the building.
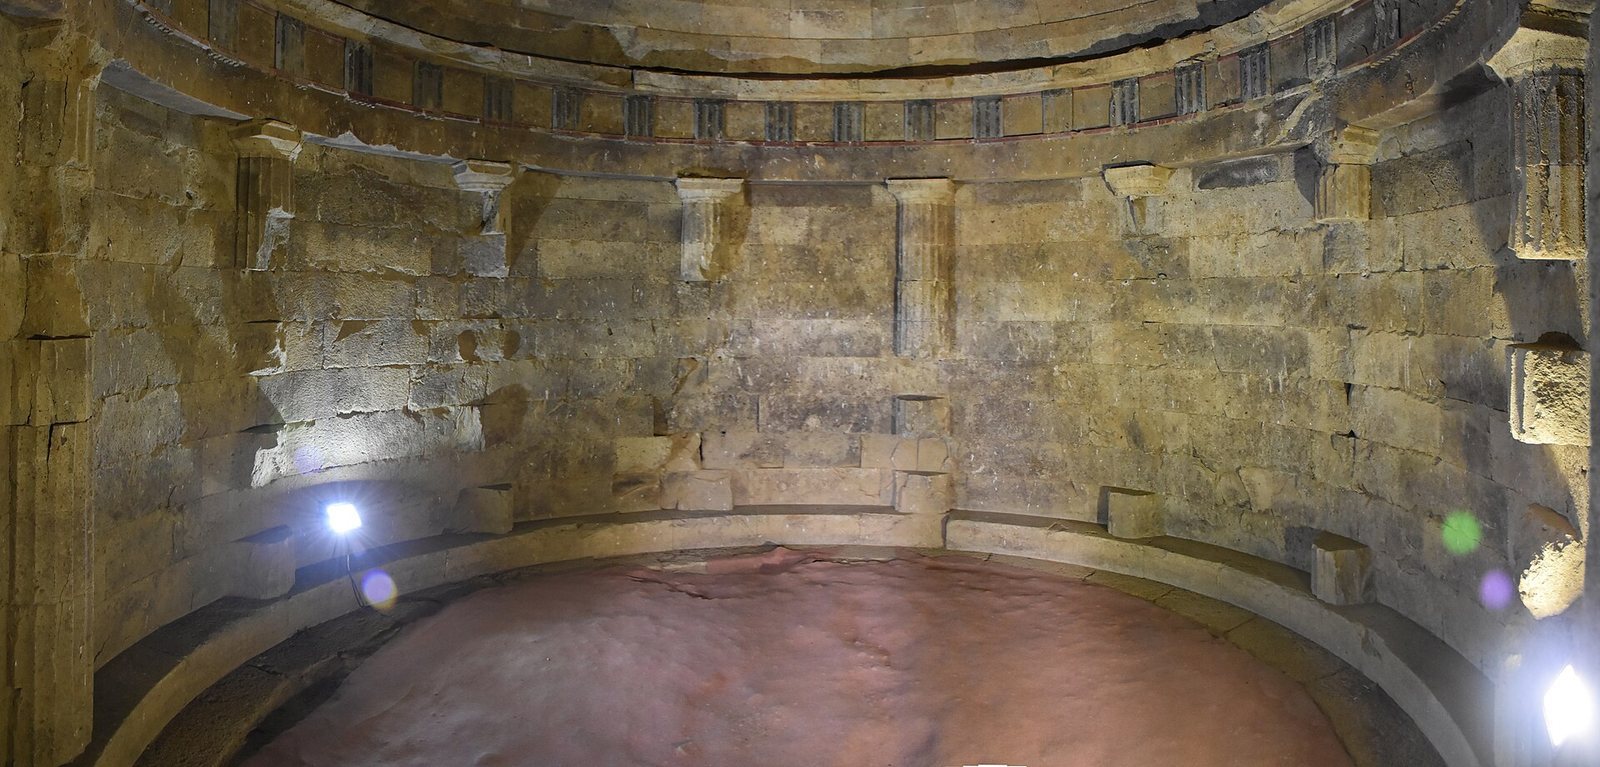
Kitov also interpreted the monument through Orphism, ancient beliefs and rites associated with Orpheus and the afterlife. In his reading, the dead ruler became a divine son who mediated between people and gods. He connected this idea with Odrysian worship of a Great Mother associated with mountain and rock, and a son identified as the Sun god and ruler. Valeria Fol proposed that the site may also have hosted ceremonies organized around a solar calendar, while noting that this possibility needs further study. She interpreted the underground structure as a cave and womb of the Great Mother, where a sacred marriage was represented in pursuit of knowledge for an oath invoking Hermes, a god associated with communication and mediation. In her interpretation, ten column-like features in the circular chamber represented the ruler’s attainment of a tenth degree of immortality. The route through the complex has also been read as seven successive stages leading worshippers toward a vision of the created cosmos.
Ivan Hristov’s team identified a pyre used for offerings to Hestia, the Greek goddess of the hearth. Laboratory dating places its use in 342–341 BCE. Hristov suggested that Hestia may have been revered as a guardian of the Odrysian dynasty.
The mound belongs to a wider funerary and sacred landscape around Starosel. The area contains about 120 burial mounds, including nine nearby mounds with underground structures. A Late Iron Age settlement zone covered roughly 30 square kilometres, and the surrounding area has been interpreted as a royal center in the fourth century BCE. Hristov also proposed that several sanctuaries and tombs, including Chetinyova Mound, traced the outline of the constellation Ursa Major. In this interpretation, worshippers followed a sacred route between aligned sites; the idea of a vast regional religious center remains an interpretation.
Investigation and stabilization
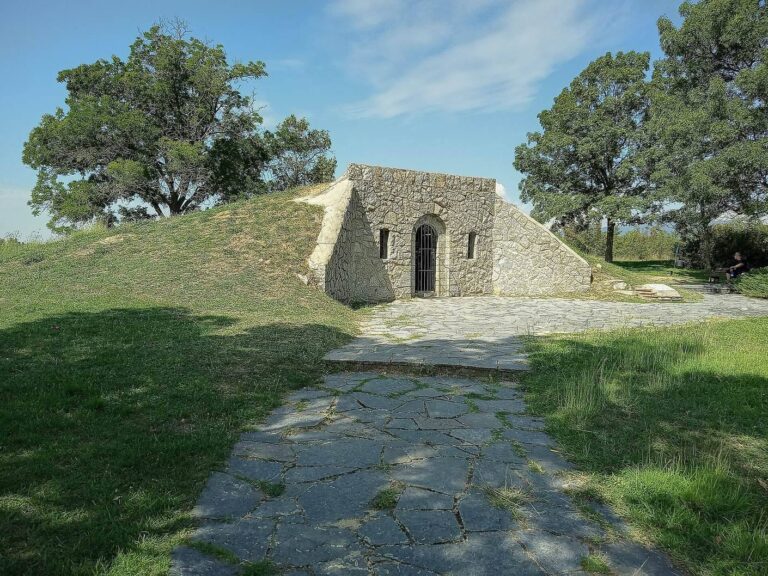
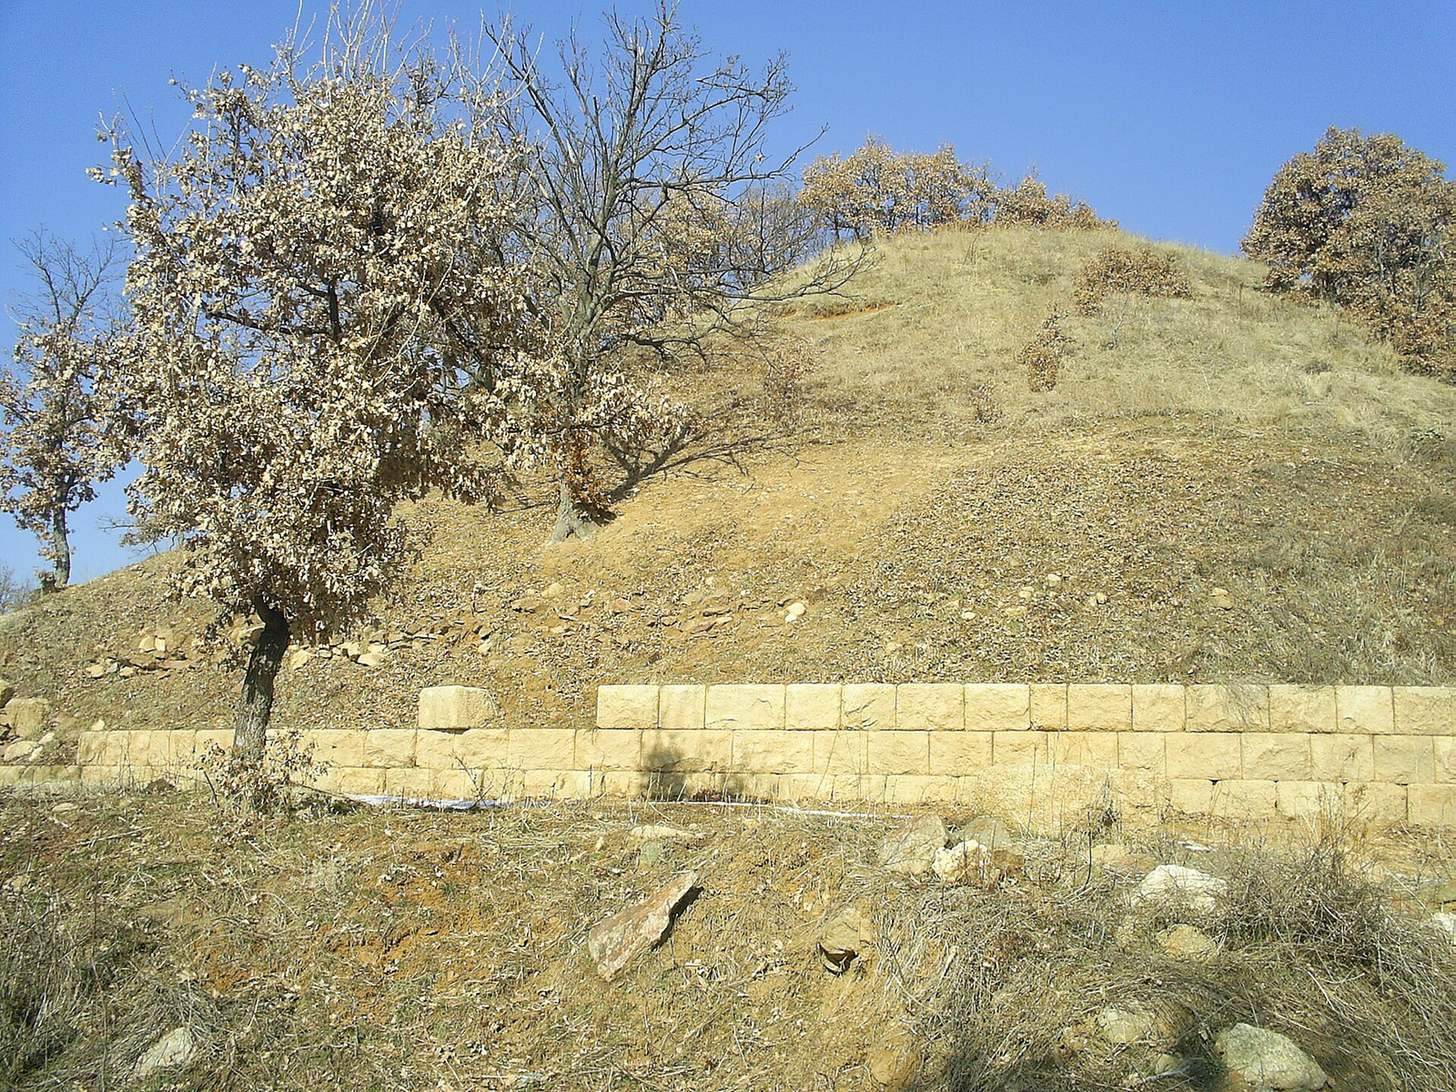
In early 2015, heavy spring rain triggered a landslide that began to shift the mound’s stone retaining enclosure. After the site was assessed, emergency stabilization restored the mound fill and protected the domed building with a waterproofed, reinforced-concrete shell 0.25 metres thick.
Remains
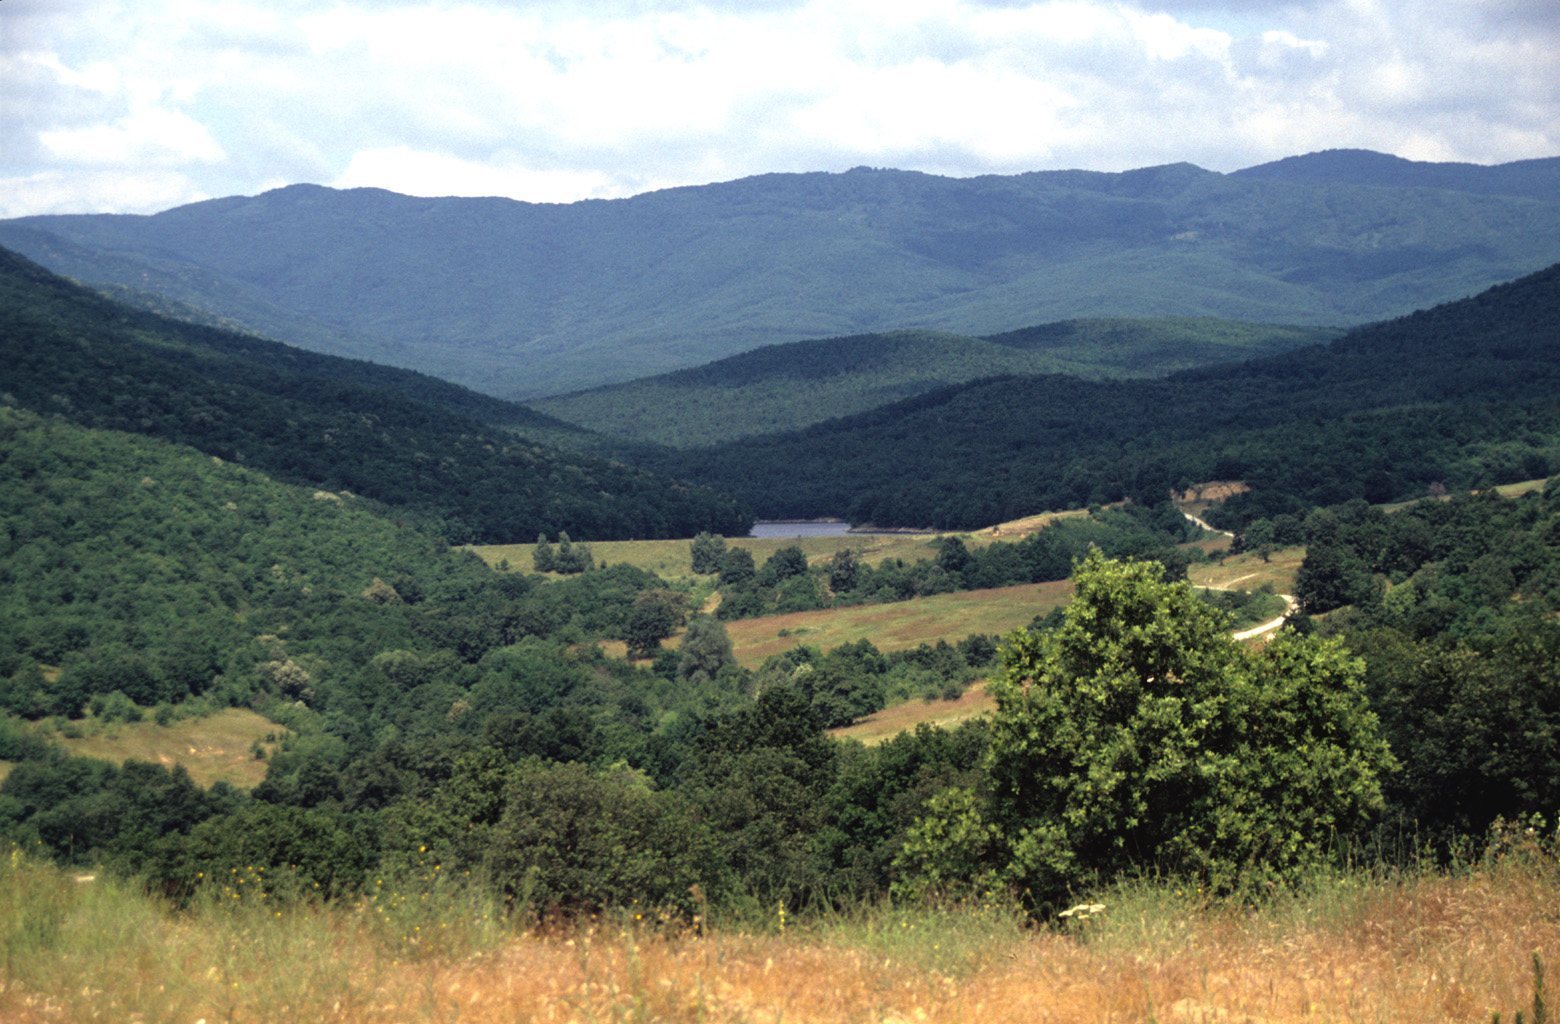
The largely buried complex occupies a hill on the southern slopes of the Sredna Gora range, near its southern edge. The surrounding area averages about 300 metres above sea level, and the hilltop looks toward Plovdiv and the Rhodope Mountains. The principal building lies within a mound and is reached through an entrance on its southeastern side. Its carefully squared granite blocks are joined with long lead clamps set deep into the stone; the façade is described as greenish volcanic tuff.
Mound and ceremonial approach
Mound and retaining enclosure
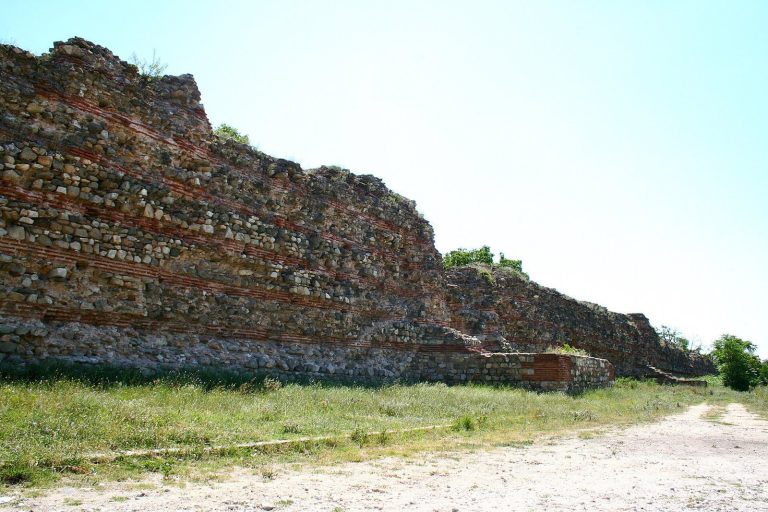
The mound measures about 20 metres high and 85 metres across. A ring of stone blocks, 241 metres in perimeter, retains the earth and resembles a fortification wall. The enclosure frames the approach to the buried building.
Entrance and outer ritual features
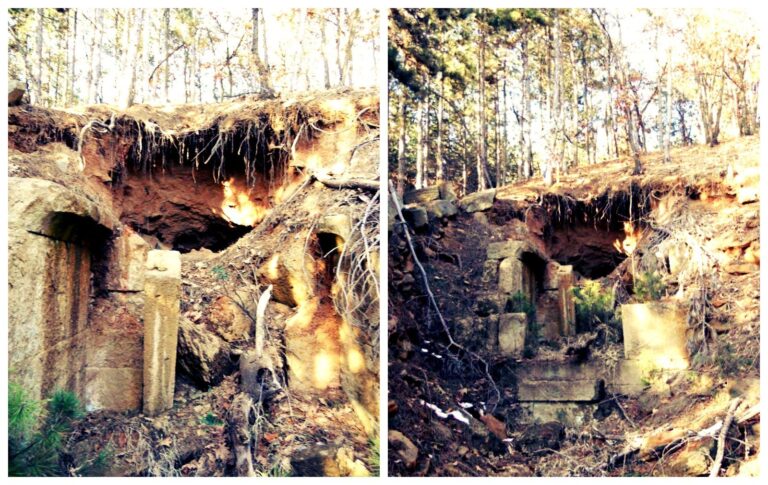
A monumental entrance on the southeastern side leads by stairs to a landing. Flights on either side mark the ends of a walkway that continued around the mound. A small terrace and short stairways beside it provided places for initiates to observe ceremonies. Outside the enclosure, rock altars and sacrificial pits stood in front of the entrance. From the mound and its stairs, the approach passed through the landing and a corridor to the rectangular and circular chambers underground.
Decorated stone slabs framed the entrance, which had pedestals bearing lions. Three lion paws have been recovered. Parts of a possible pediment include an antefix, an ornamental roof-edge element, with a half-palmette and a stylized sun painted white.
Underground chambers
Rectangular antechamber
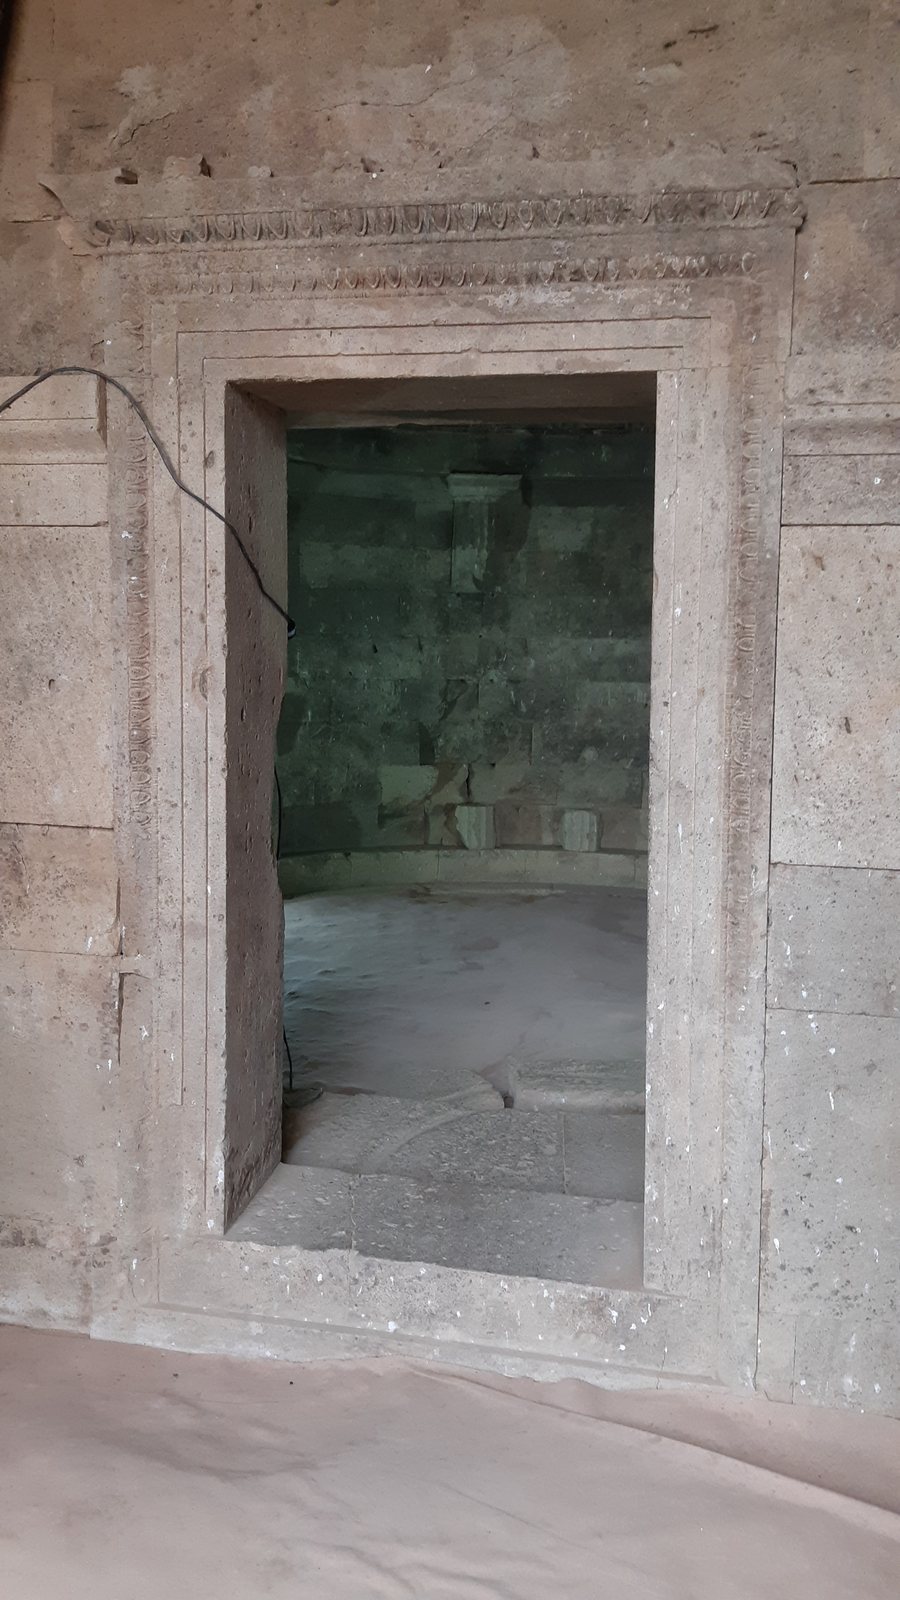
Three steps lead into a rectangular entrance chamber with a barrel-shaped vault. The heavy door once fitted at its entrance is gone, but deep grooves for it remain. A second doorway, fitted for a single-leaf door, leads from this chamber into the round inner room. Its carved doorframe retains traces of colored paint, and the sculpted doors were painted as well.
Circular chamber
The inner chamber is circular and domed, measuring about 4.8 metres in diameter. Semi-columns and colored ornament decorate its interior, alongside a band of alternating raised and recessed elements known as a triglyph frieze. Ten pseudo-columns, column-like features that do not stand freely as structural supports, are also arranged in the chamber. A wedge caps the dome, and sunlight enters the room near the winter solstice.
Other archaeological features
Wine basin
On the mound’s northern side, a rock-cut basin or cistern has an elliptical base and a thick plaster lining. Drinking vessels and strainers found inside indicate that it was used to store wine.
Cenotaph and surrounding burials
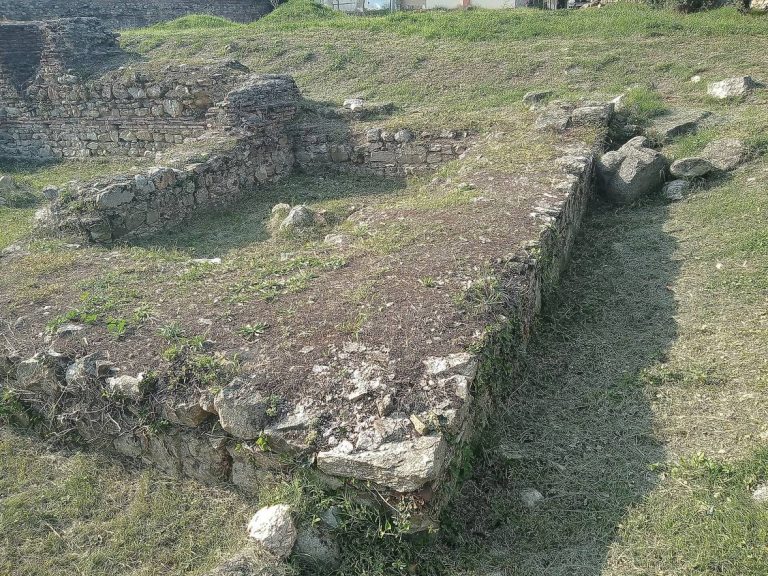
About 30 metres south of the domed building stood a cenotaph, a tomb or memorial without the deceased’s remains. Three separate pits around it contained human remains and grave goods, including a gold ring, vessels, horse equipment, and weapons.
Buried horseman’s sarcophagus
A separate buried sarcophagus near the parking area held a horseman buried according to an Orphic ritual. His grave goods included jewelry now held at the Archaeological Museum of Sofia.
Columned tomb-sanctuary
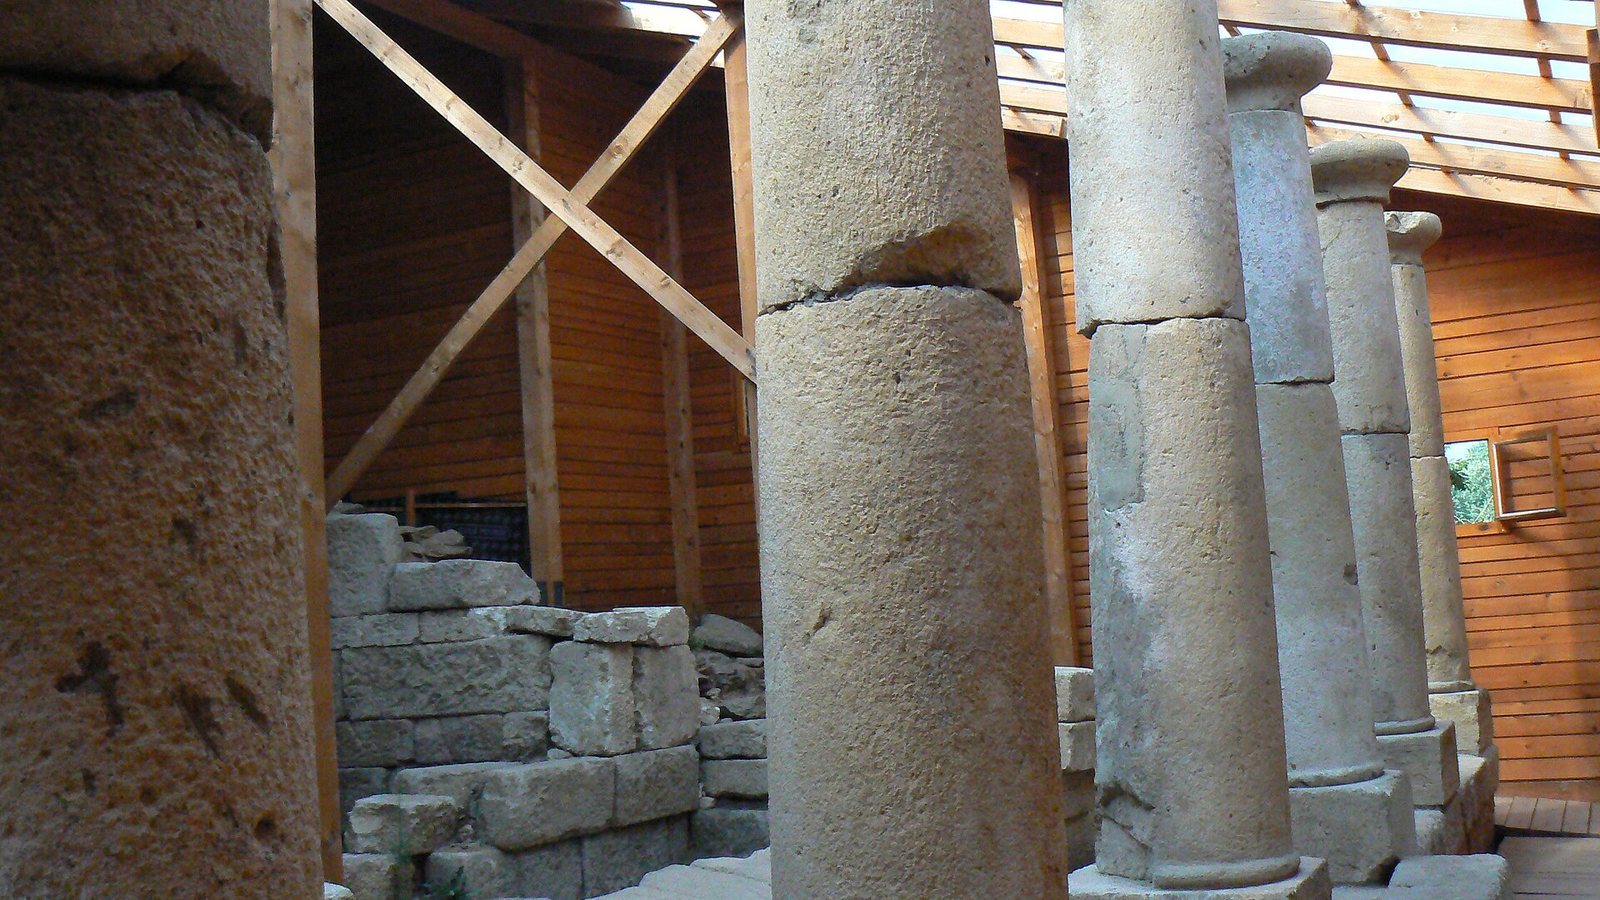
Farther down the road are remains of a columned tomb-sanctuary contemporary with the main temple.