Brejninggaard: A Renaissance Estate and School in Denmark
Site at a Glance
- Popularity
- Low
- Country
- Denmark
- Primary era
- Early Modern
- Eras represented
- Early Modern, Modern
- Civilizations
- Danish
- Site type
- Domestic
- Remains
- Manor House
History
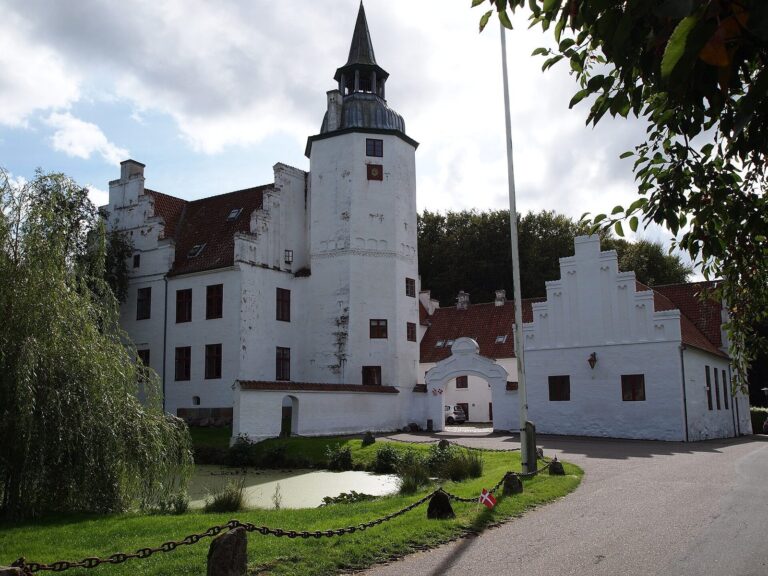
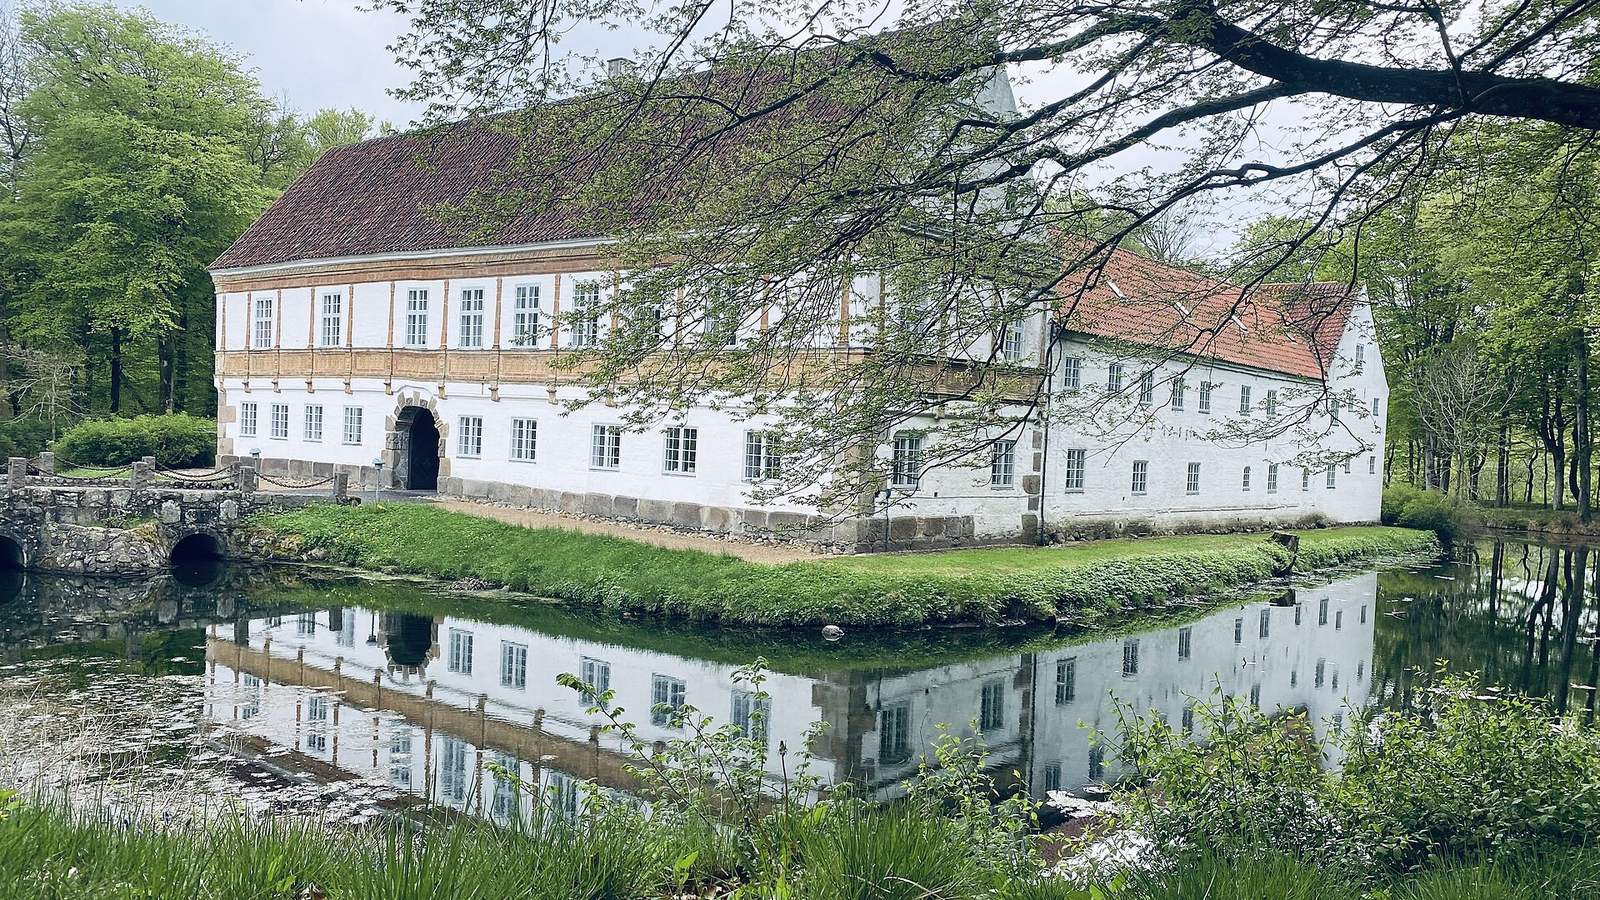
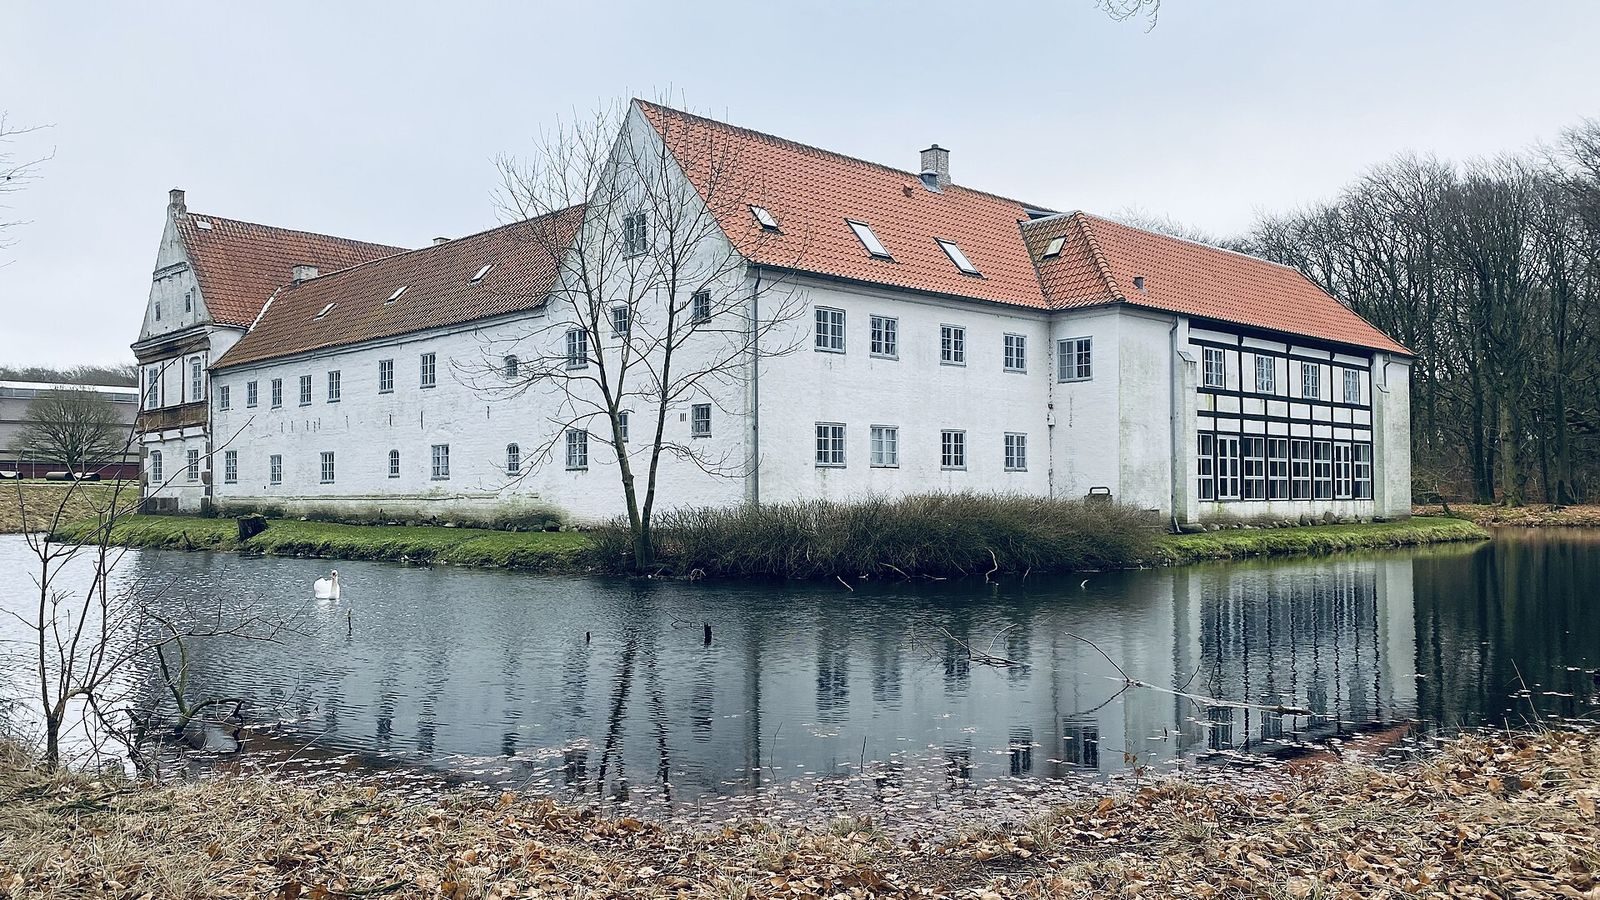
Brejninggaard is an estate in Denmark whose main building was erected around 1580 in the Renaissance style, a European cultural and architectural period. In the Middle Ages, the property belonged to the bishops of Ribe, senior Christian clergy who oversee dioceses. It was sold in 1544 to the nobleman Gunde Lange, and his son Hans built the new residence.
The estate’s land was sold in separate lots in 1926. Architect Helge Holm designed a west wing added in 1942 and a south wing built between 1956 and 1959. The building was later converted for school use and now houses Brejninggaard Efterskole, a Danish residential school for adolescents.
Remains
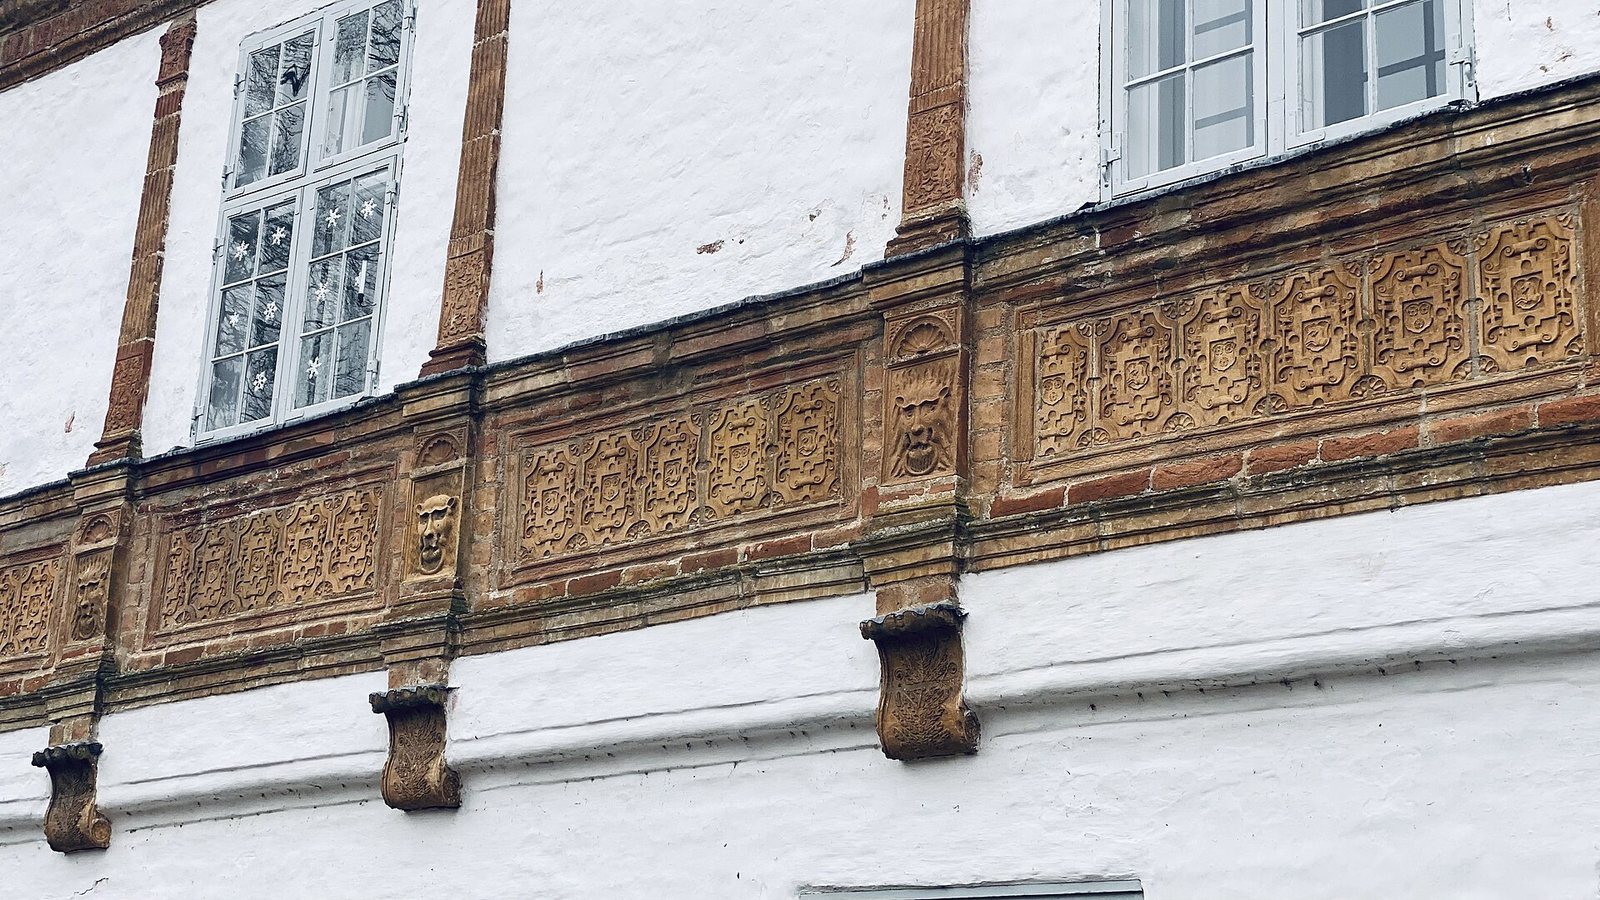
The Renaissance building
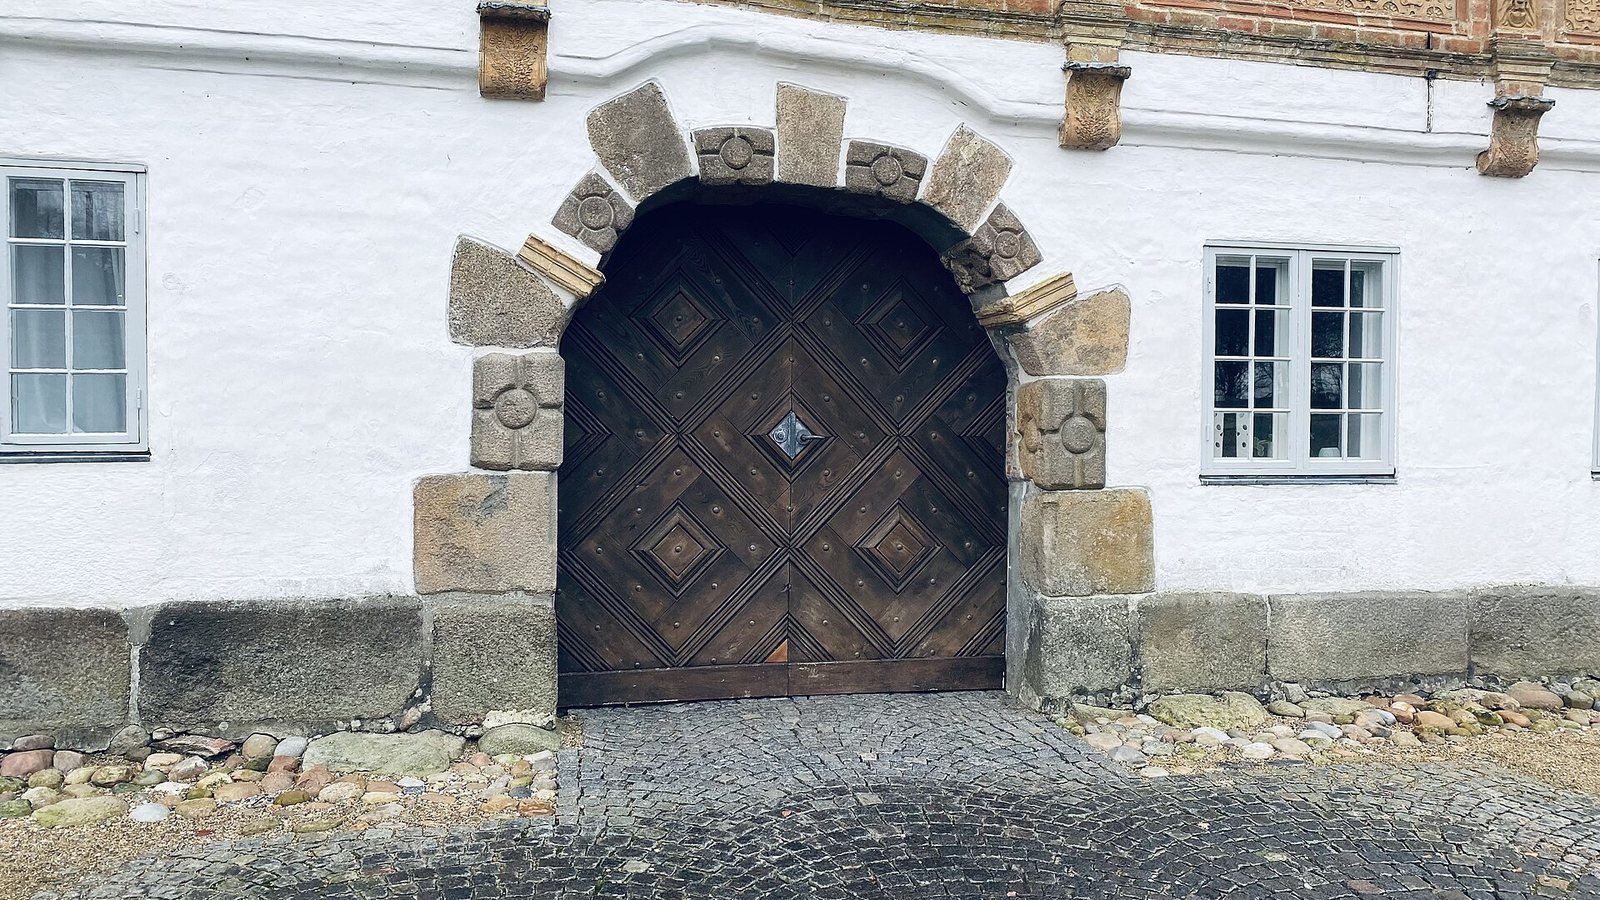
The original main building formed a four-winged complex of red brick. A tower with a spiral staircase stood at the courtyard’s southwest corner. The surviving original fabric includes the east and north wings. The east wing contains the entrance gate, which is decorated with a ceramic frieze, a horizontal decorative band, and pilasters, shallow columns attached to a wall. Similar fired-clay ornament appears on the courtyard side of the north wing. This type of terracotta decoration is common in northern Germany but otherwise unseen in Denmark. Extensive renovation and remodeling have altered the building.