Temple of St Michael, Topoľa: A Wooden Greek Catholic Church
Site at a Glance
- Popularity
- Very Low
- Country
- Slovakia
- Primary era
- Early Modern
- Eras represented
- Early Modern, Modern
- Civilizations
- Habsburg, Hungarian
- Site type
- Religious
- Remains
- Church
On this page12 sections
History
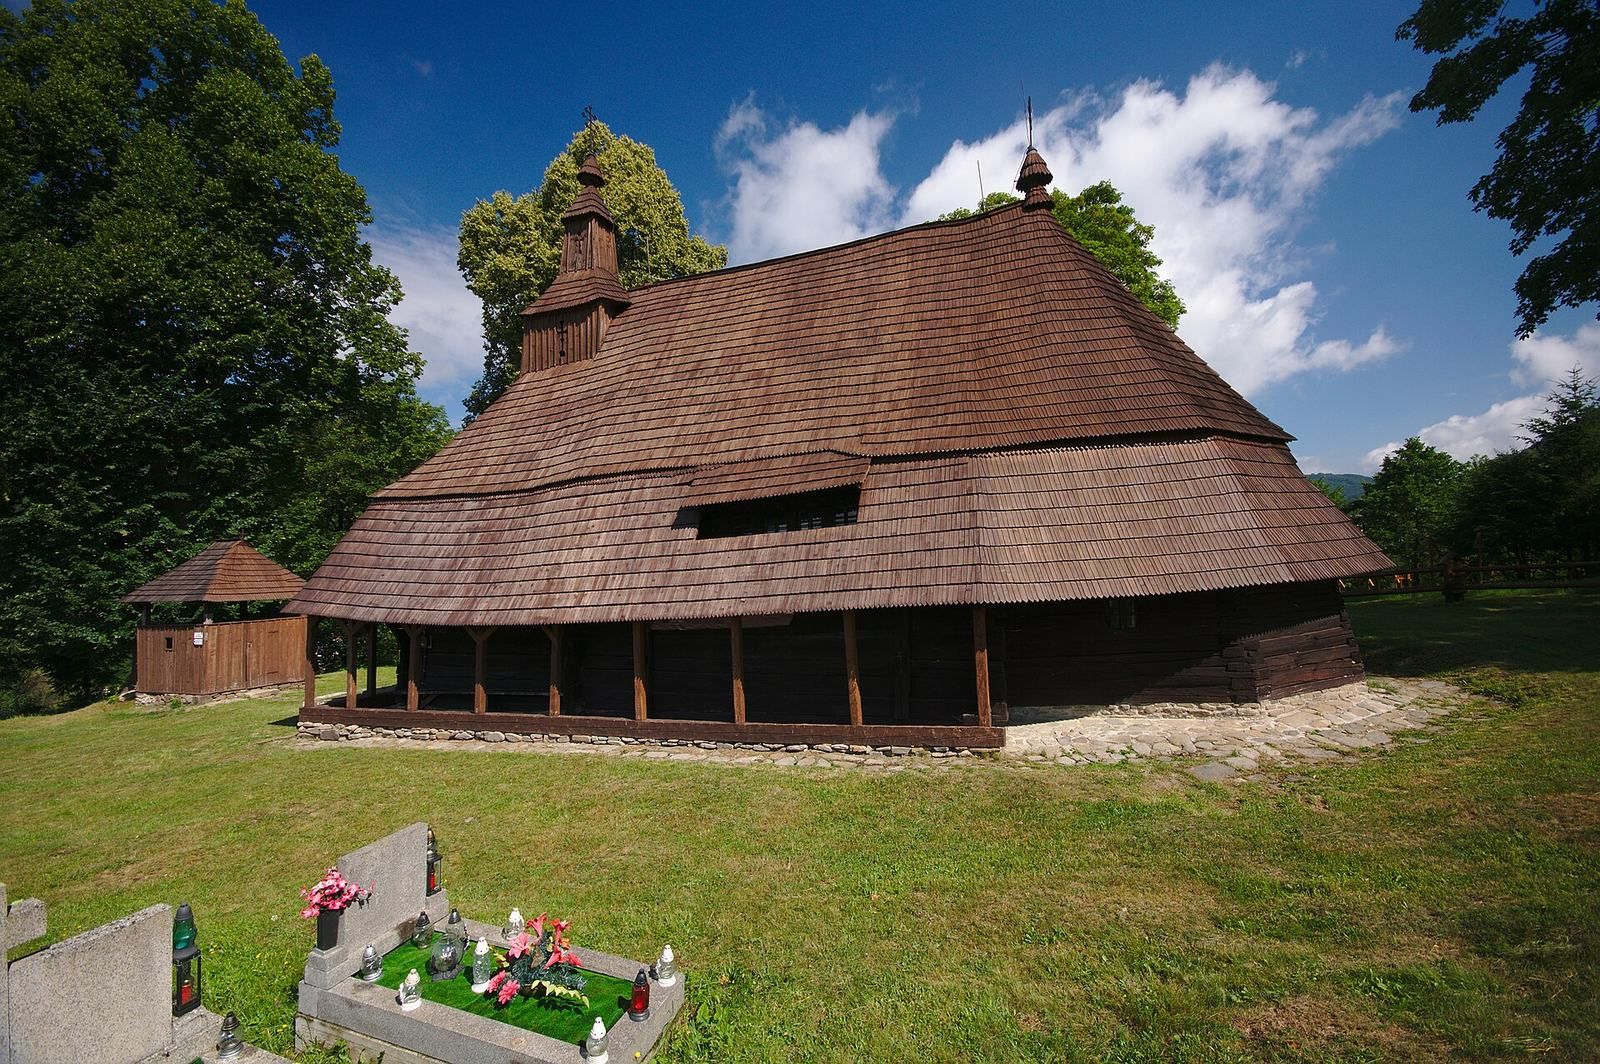
The Temple of St Michael, Topoľa, is a wooden Greek Catholic church in Slovakia, built around 1700 in a local form of the Carpathian church tradition associated with the Snina area.
Early church and relocation
As Topoľa’s population grew during the seventeenth century, an earlier wooden church was built on a steep bank above the village. It probably burned down. The present church dates to around 1700. In 1780, it was moved from the lower part of the village to its current site.
Religious use and restoration
The church now serves as a Greek Catholic filial church, a subsidiary church served by a parish, within the Slovak Greek Catholic Church, an Eastern Catholic church following the Byzantine tradition. It belongs to Topoľa parish in the Snina deanery, a church district within the Prešov Archeparchy, the Eastern Catholic equivalent of an archdiocese. Its earlier religious affiliation was Orthodox Christianity, a distinct Eastern Christian tradition.
A new masonry church dedicated to Saints Peter and Paul was built in 1994. Services in the wooden church then became irregular, although it remains an active filial church. Its three bells were moved from the church tower to the freestanding bell tower and eventually installed in the new church’s tower. Repairs took place in the early twentieth century and again in 2010. Restoration of the iconostasis between 2009 and 2014 revealed several layers of repainting. The church and bell tower are designated National Cultural Monuments of Slovakia.
Remains
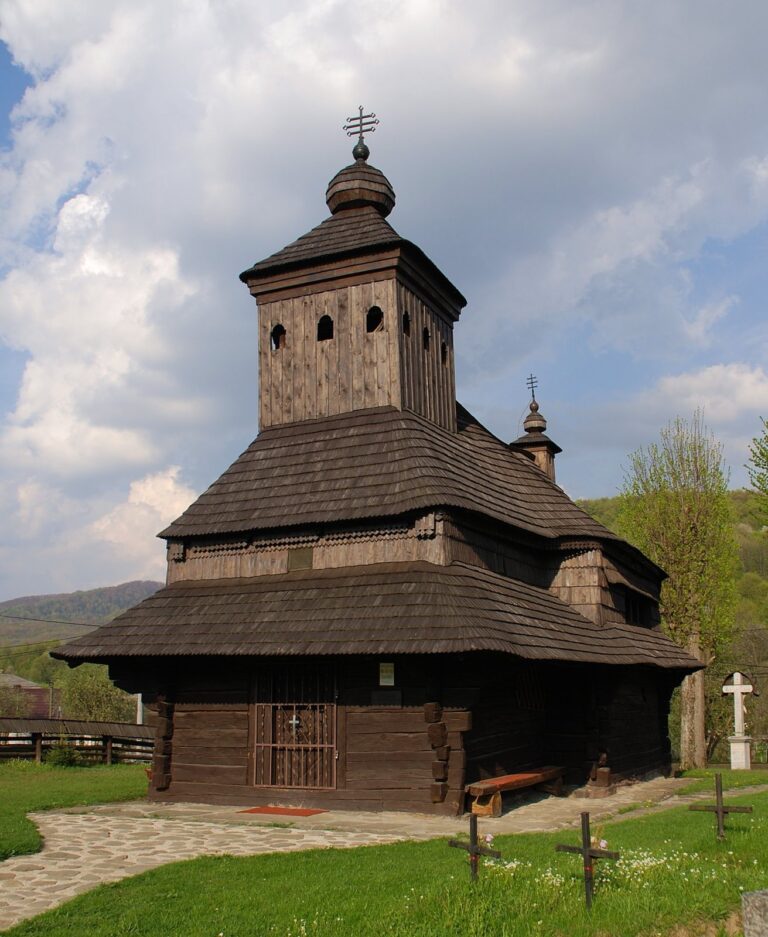
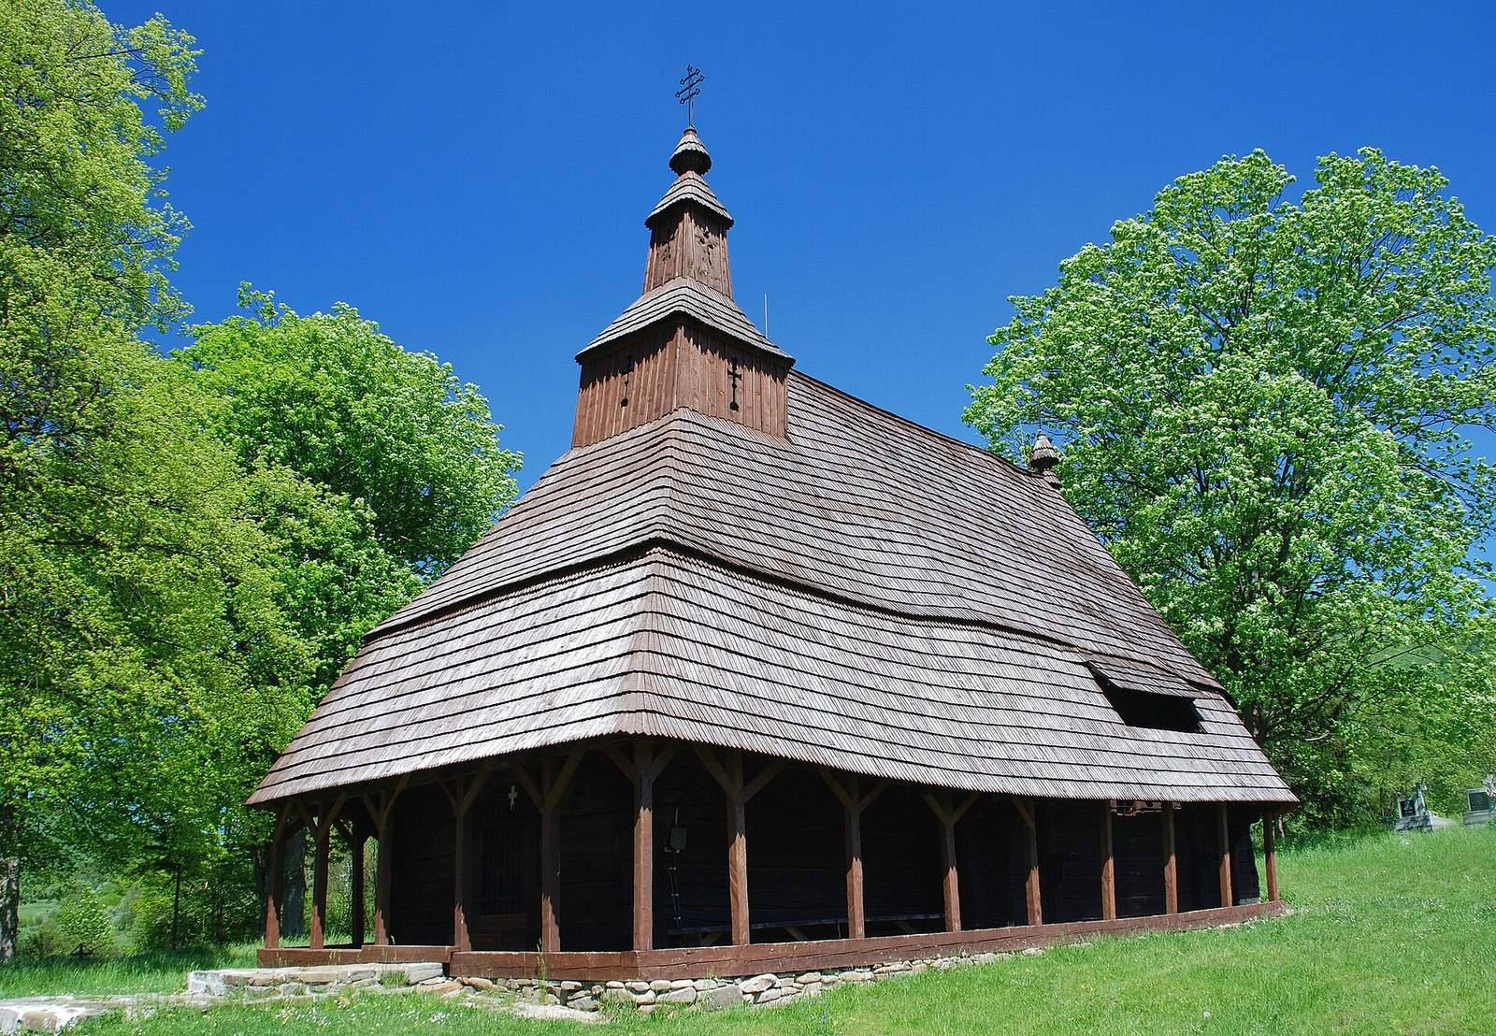
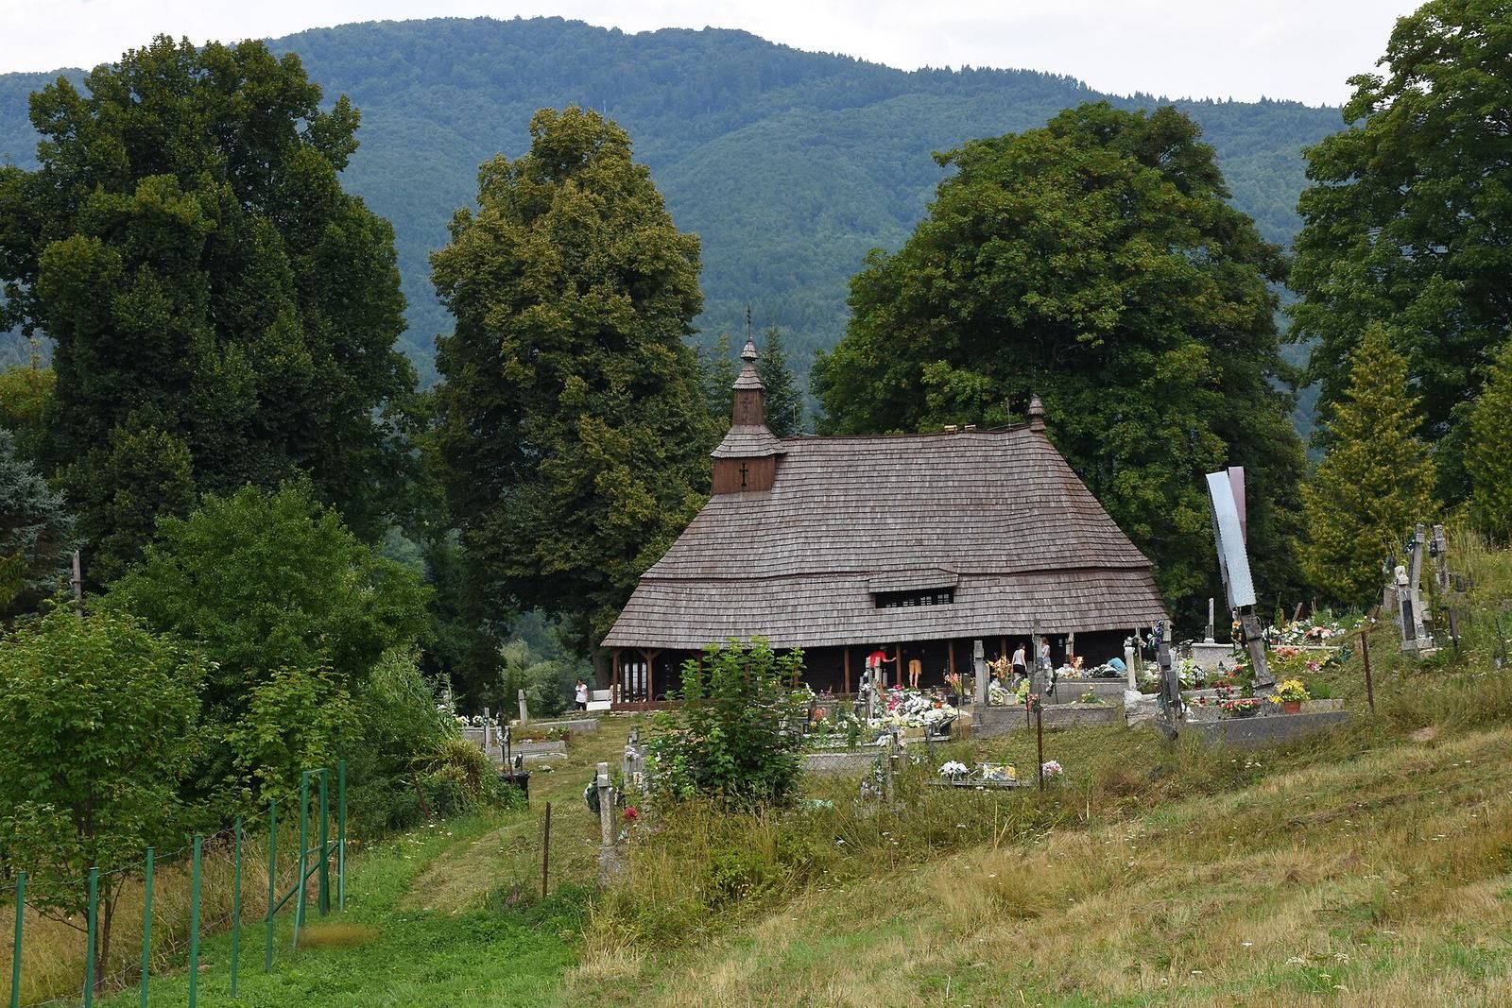
The church stands on a small rise at the edge of Topoľa, near the Slovak-Ukrainian border. Its three-part timber structure rests on a low stone base and uses fir and beech. A churchyard lies to its south, while a First World War military cemetery is situated to the north.
Wooden church
Plan and exterior
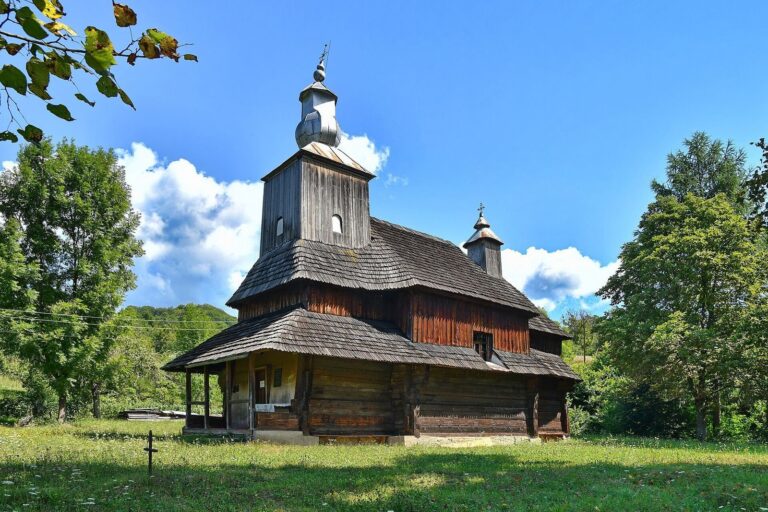
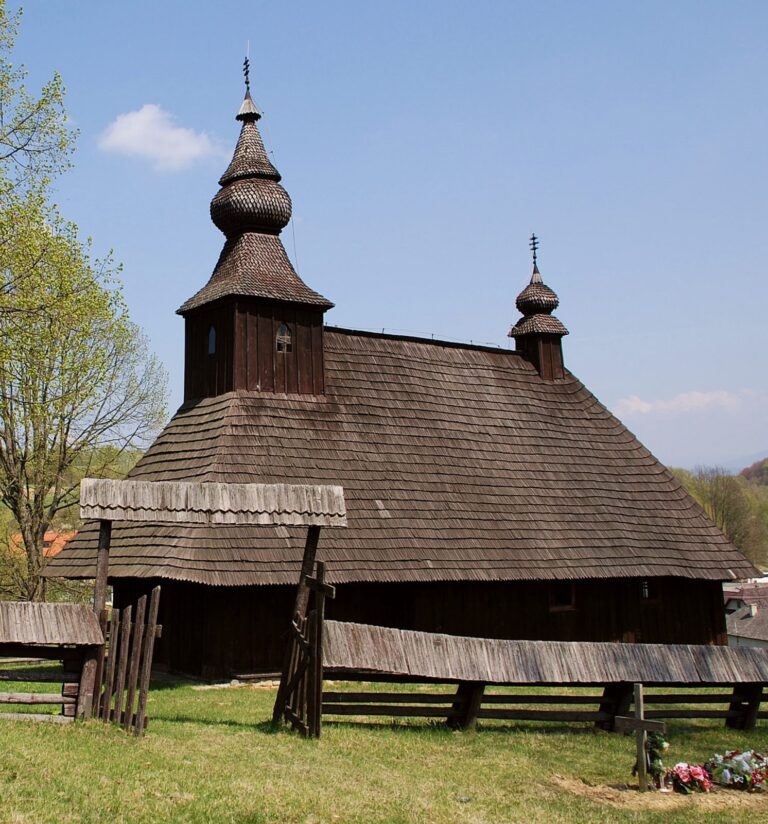
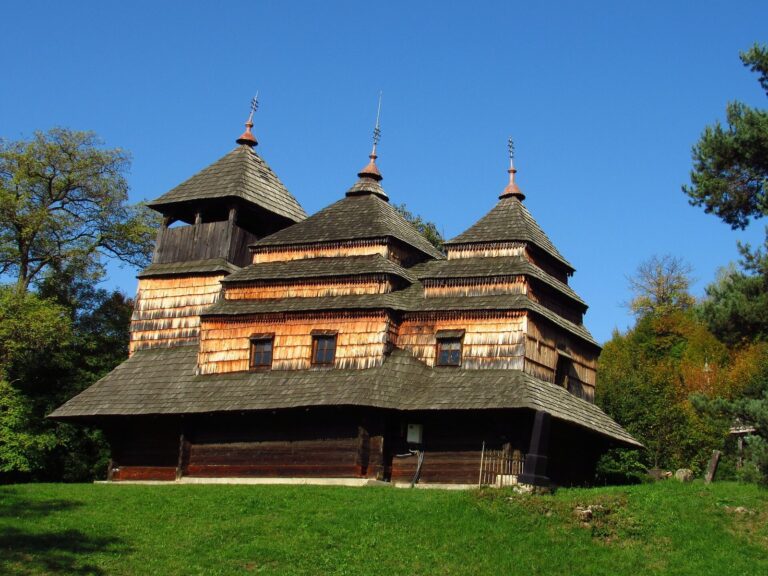
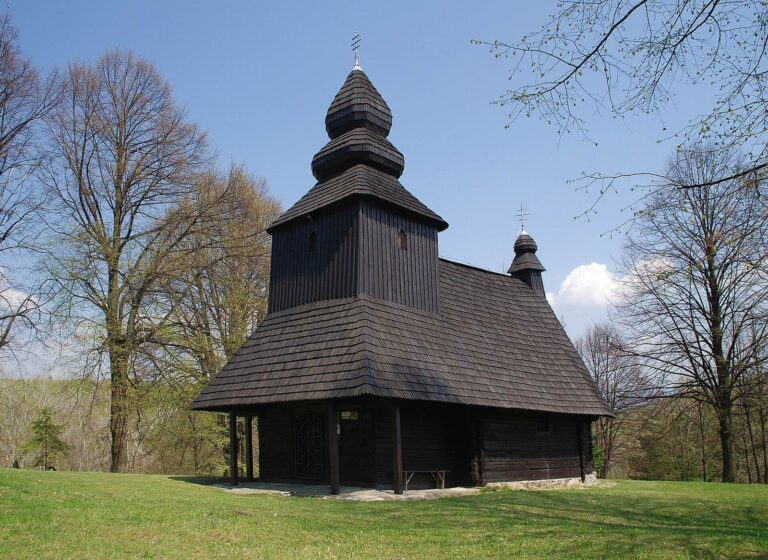
The church has a wider, square nave, the main worship space, between a many-sided sanctuary and a western narthex, the entrance area. All three parts sit beneath a shared shingled roof. Extended roof overhangs are supported by wooden posts and brackets, and a three-armed cross stands at the ridge end. Above the narthex, a tower has a pyramid-shaped roof with its peak cut off; a smaller, prism-shaped turret with another three-armed cross forms the second tower element.
The entrance portal has a shallow arch. Windows are arranged in two levels: the lower openings are cut into the log walls, and the upper ones sit within the roof framing. This layout, together with the church’s construction, gives the building its local Carpathian form.
Interior and ceilings
The nave has a false barrel vault, a ceiling shaped to imitate a curved vault. The sanctuary and narthex have flat ceilings. A substantial choir gallery supported by columns stands between the nave and the narthex.
High altar
The sanctuary contains an eighteenth-century Baroque high altar bearing an icon of the Deposition from the Cross. Baroque was a European artistic style prominent in the seventeenth and eighteenth centuries.
Iconostasis
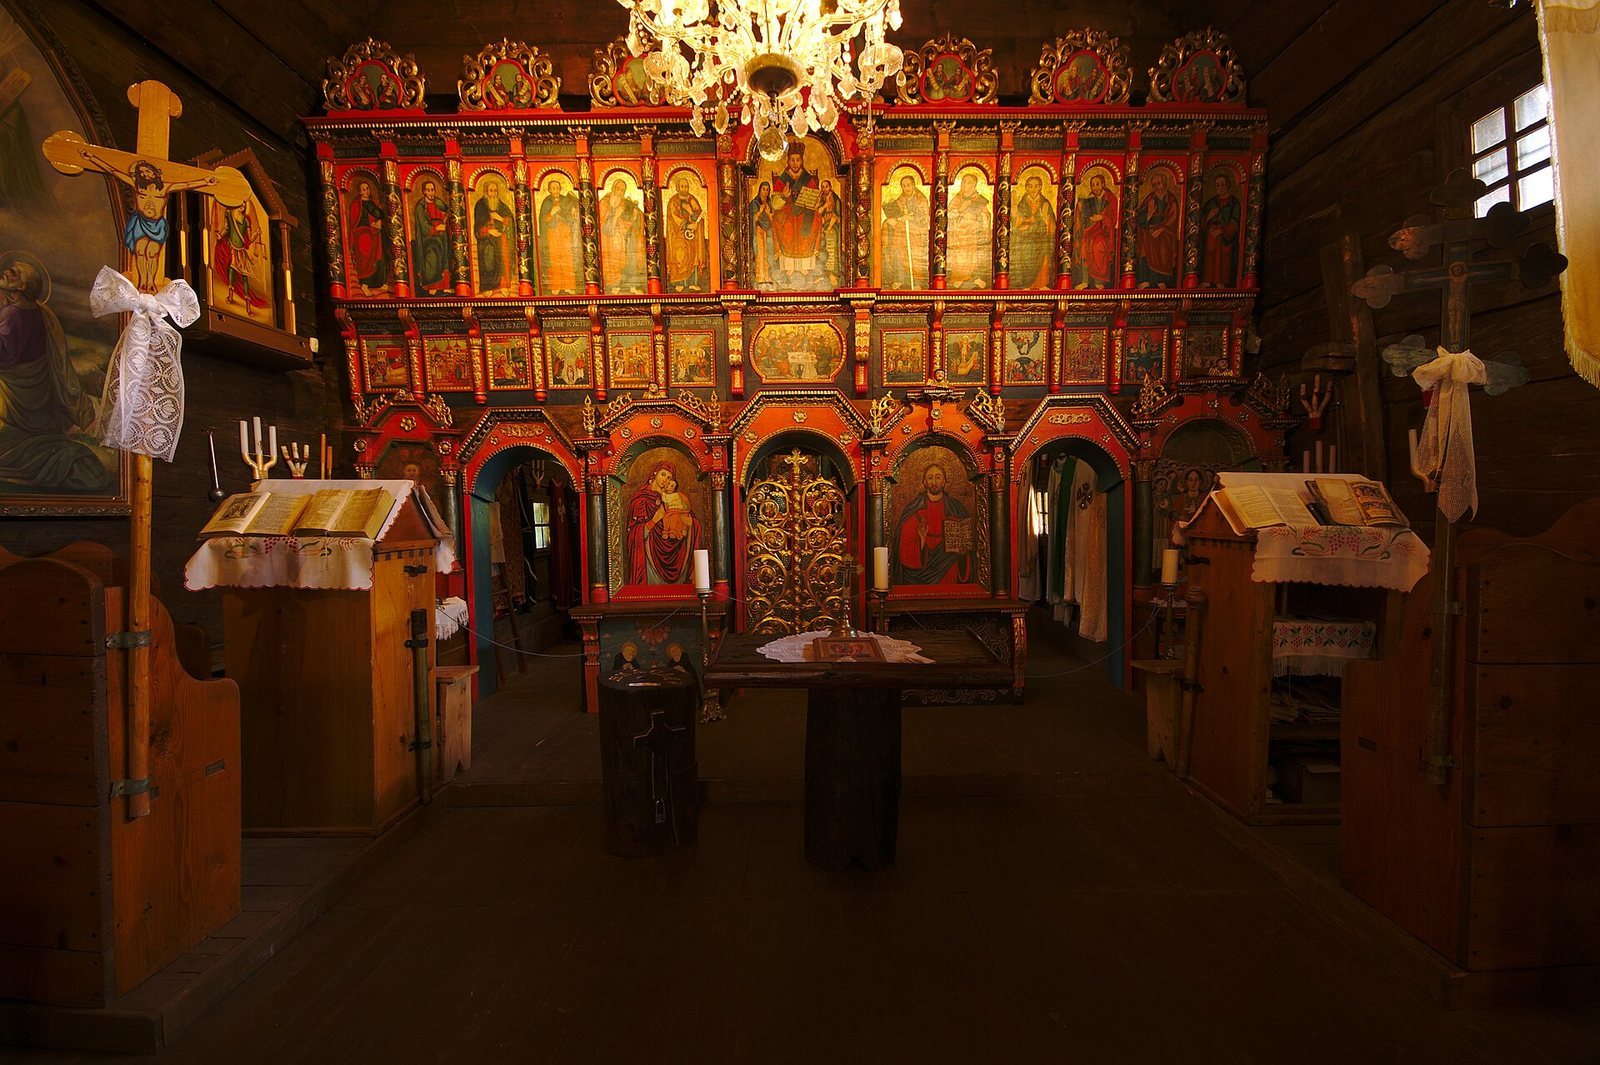
A four-tier Baroque iconostasis, the screen of icons separating the sanctuary from the main body of the church, stands in the nave. Made in the mid-eighteenth century at the Rybotycze icon-painting workshop, it incorporates parts of an earlier screen from the mid-seventeenth century. Its green frames organize the icons across the four levels. The first tier includes St Nicholas, the Hodegetria, a Byzantine image of Mary pointing to Christ, Christ the Teacher, and St Michael the Archangel. Feast icons occupy the second tier, divided by an image of the Last Supper. The third shows Christ as High Priest among the apostles, with Mary and St John the Baptist; prophets appear in the fourth.
At the center, Christ appears on a red three-armed cross, flanked by Mary and St John the Evangelist. Six medallions on the royal doors, the central doors leading to the sanctuary, show the four Evangelists and scenes of the Annunciation. Above the two side doors traditionally used by deacons are icons of the Last Supper and the Entombment of Jesus. The iconostasis also includes the Synaxis of St Michael the Archangel, an assembly of saints or angels commemorated together.
Bell tower and burial grounds
Freestanding bell tower
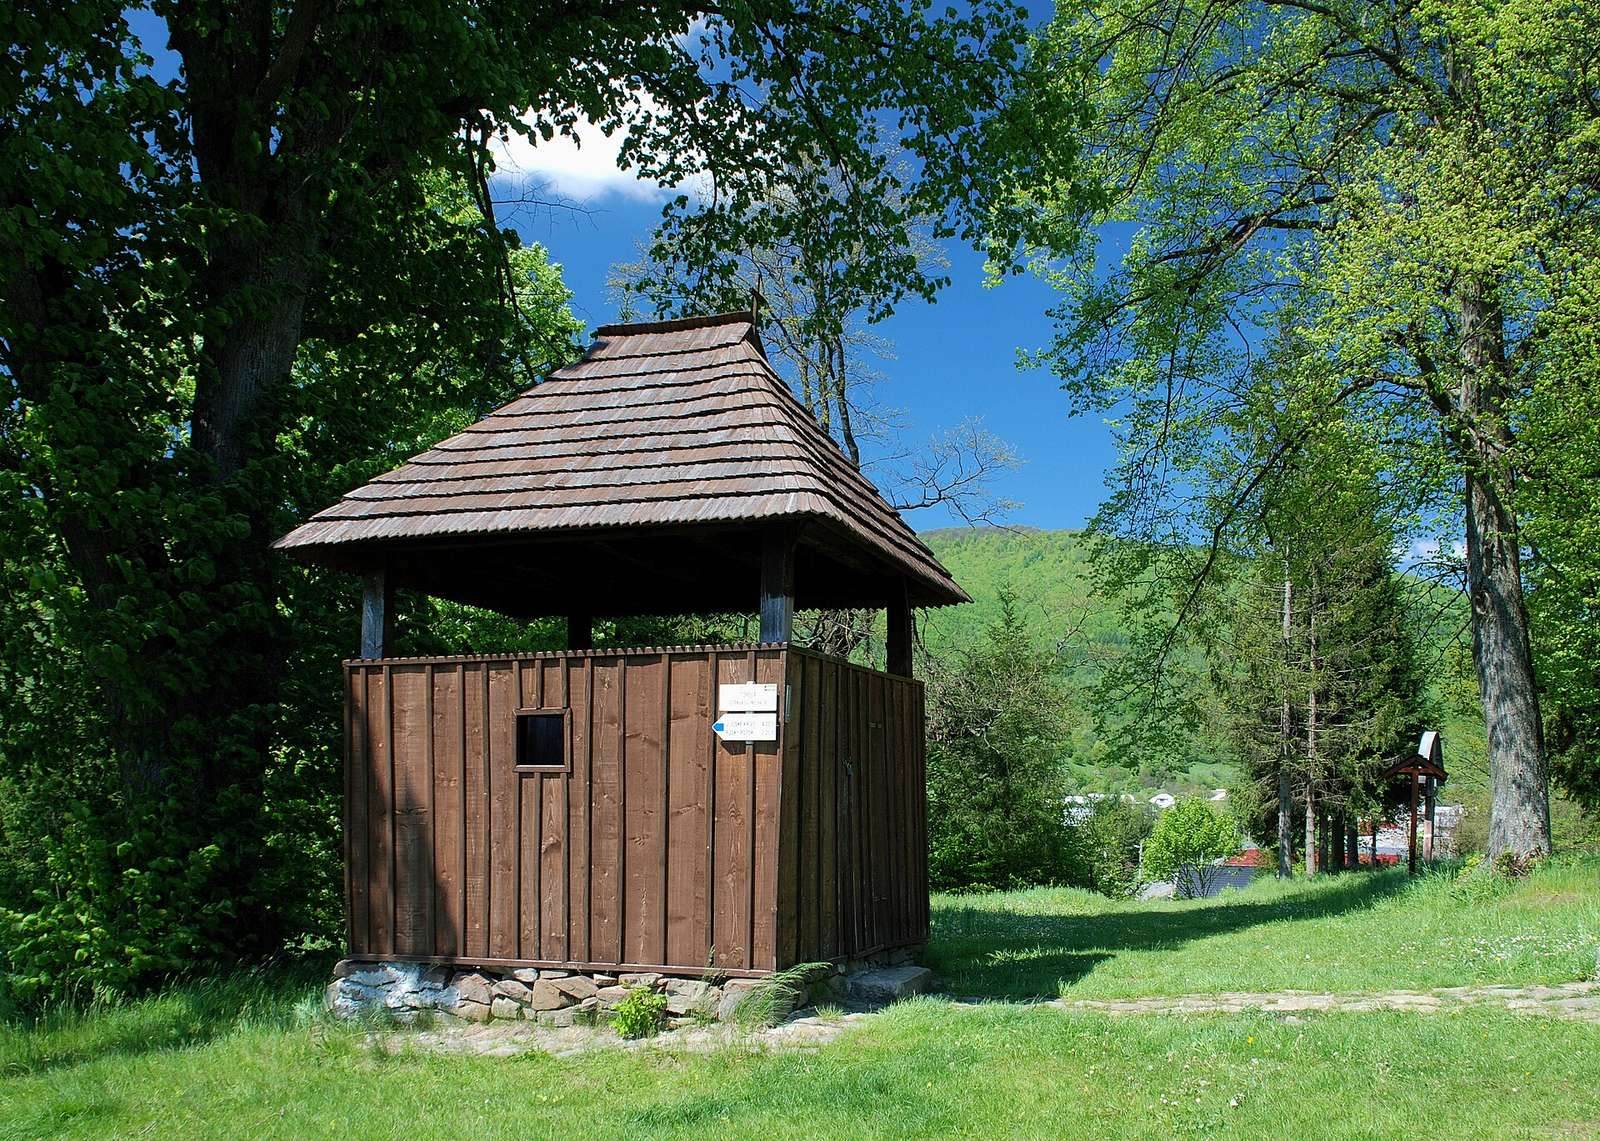
A separate wooden bell tower stands west of the church. Built on a stone foundation in the mid-twentieth century, it has a rectangular plan and a timber post frame. Its walls are covered with planks, and its shingled roof is topped by a simple cross.
Cemeteries
The military cemetery north of the church contains graves of soldiers killed in the First World War. A nearby Jewish cemetery is enclosed by a stone wall and has sixty surviving graves.