Alltagskirche Torgau: A Former Franciscan Monastery Church
Site at a Glance
- Popularity
- Low
- Country
- Germany
- Primary era
- Early Modern
- Eras represented
- Medieval, Early Modern, Modern
- Civilizations
- Electorate of Saxony, German, Holy Roman Empire, Margraviate of Meissen
- Site type
- Religious
- Remains
- Church
On this page13 sections
History
Franciscan Foundation and Rebuilding
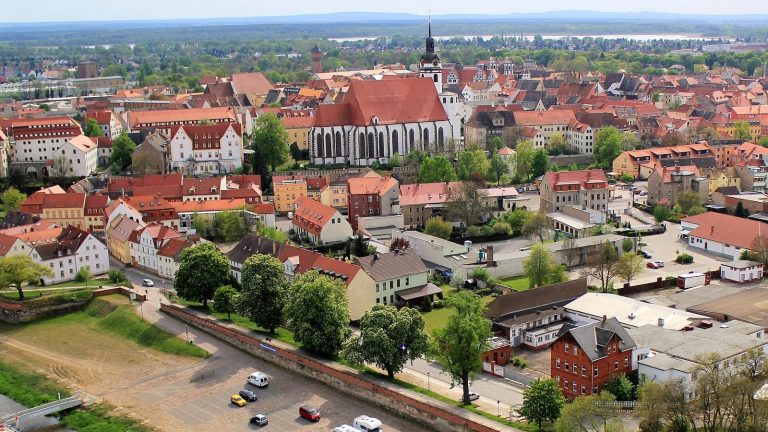
The Alltagskirche Torgau is a former Franciscan monastery church in Torgau, Germany. Its origins date to a Franciscan monastery established before 1243, and its present character largely reflects a late-Gothic rebuilding begun around 1490. The Franciscan order was founded in 1210, and its members began settling permanently in Germany in 1221. The Torgau convent belonged to the Custody of Meissen, a subdivision of the Saxon Franciscan Province, a regional grouping of convents.
The province held meetings of its members, known as chapters, in Torgau in 1437 and 1461. The convent buildings must have been able to accommodate these gatherings. The monastery’s first church was consecrated in 1243. Between 1486 and 1493, the convent adopted the Martinian Constitutions, rules supporting a moderate observance of Franciscan discipline, including the order’s ideal of poverty.
Work on a late-Gothic church began around 1490 with the renewal of the choir, which retained its earlier lengthwise walls. Construction of the hall nave followed in the second decade of the sixteenth century. The late-Gothic master builder Hans Meltwitz, also called Hans von Torgau, completed its vault in 1517, and finishing work continued after 1520.
Reformation and Changing Uses
During the Reformation, the sixteenth-century movement that brought major changes to Western Christianity, the monastery was dissolved in 1525 and the church entered Protestant use. In March of that year, the convent was stormed. Some furnishings were destroyed, and the Franciscan guardian, the head of the convent, and other brothers were mistreated. The last Franciscans left Torgau in 1532.
During the Seven Years’ War, an international conflict fought from 1756 to 1763, the church was used to store grain and straw. It returned to worship by 1764. The convent buildings were put to various uses before being demolished between 1834 and 1836. The church itself was converted into a storage depot in 1811, and intermediate floors were inserted in 1833. A proposed conversion to a garrison church in 1914 was not completed; in 1937 the building was designated for ceremonial use.
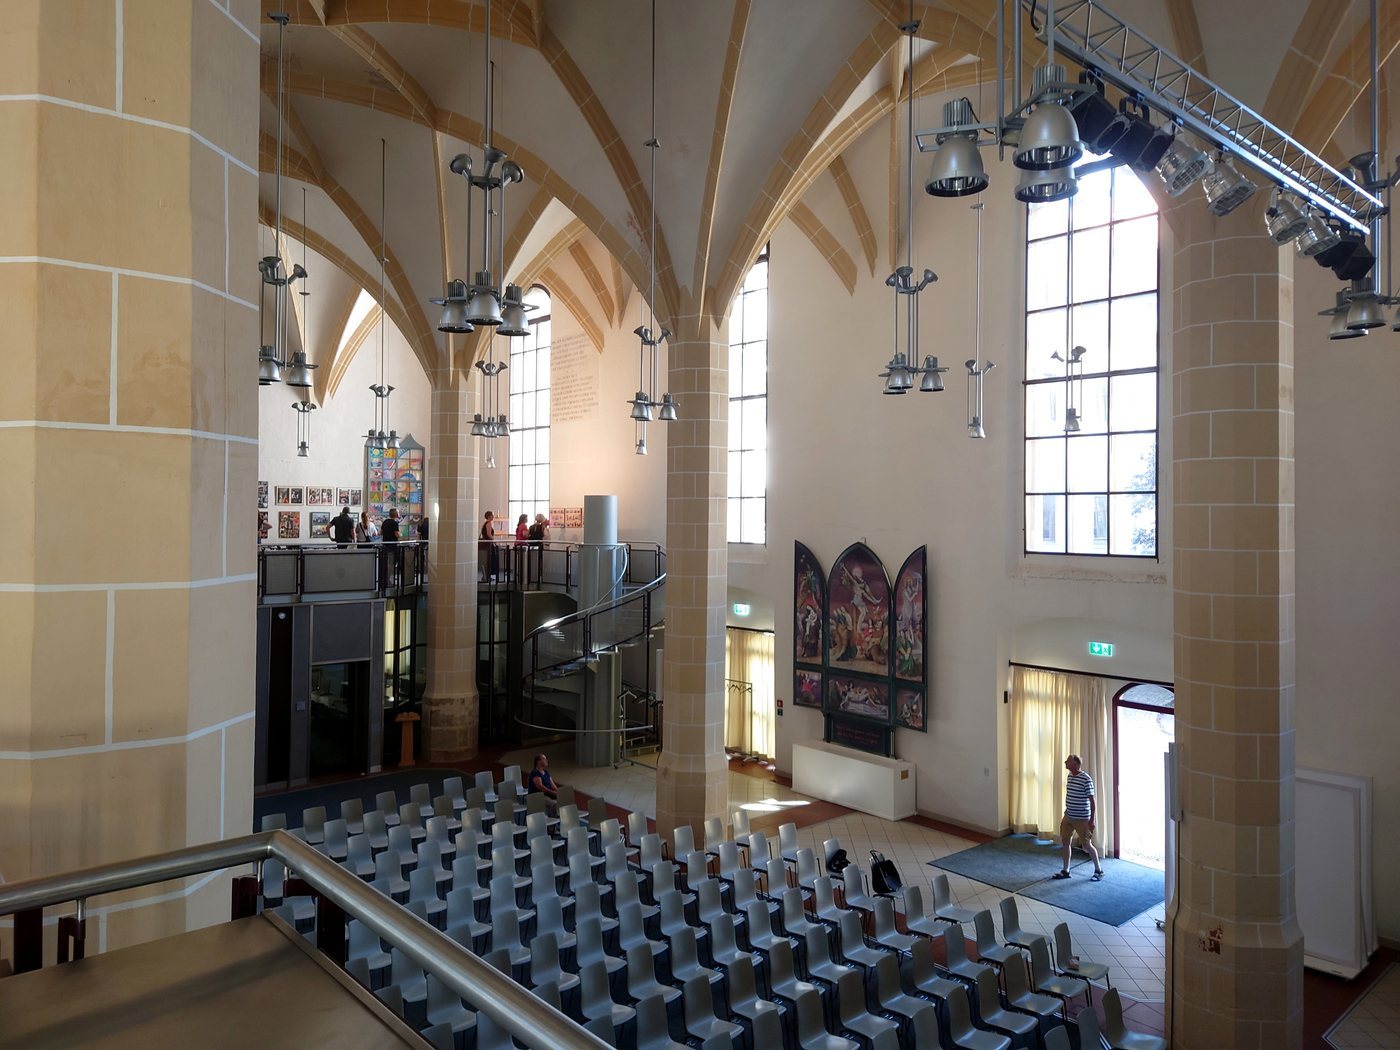
After 1945, the church served as a theater, gymnasium, and school assembly hall. Its intermediate ceiling was removed in 1996–1997, followed by restoration in keeping with heritage-preservation standards. The building is now the assembly hall of Johann-Walter-Gymnasium Torgau.
Remains
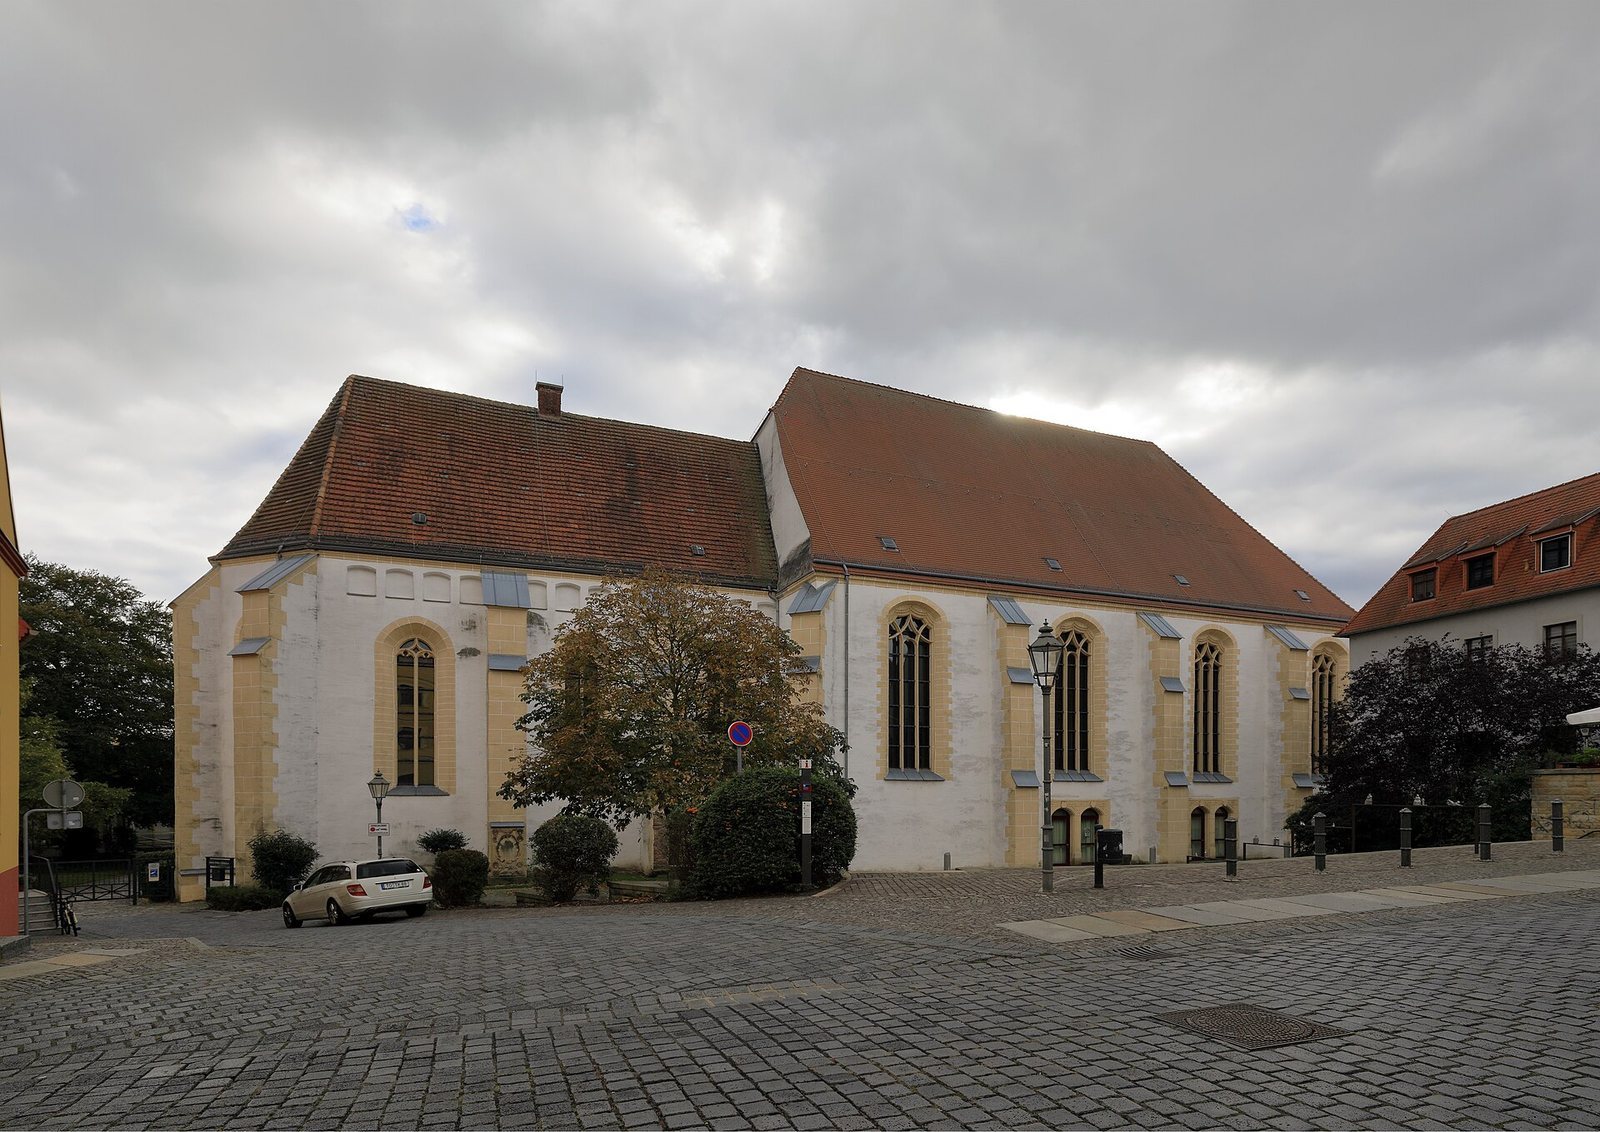
The church is a late-Gothic hall built of plastered rubble stone. Its long, recessed choir ends in a polygonal apse formed by three sides of an octagon, and buttresses reinforce the exterior. Inside, the hall and choir form distinct spaces, with a blocked choir arch between them.
Exterior
Walls and Roof
The hall has a gabled roof with bat dormers, curved projections containing windows. Its western end was changed to a hipped form in 1711. The choir’s narrower windows contrast with the large openings of the nave.
Windows and Entrances
The nave is lit by large windows with shallow arches, each divided into three parts and finished with a curtain arch, an ogee-like profile with a shallow crown. The windows on the principal north façade have tracery, ornamental stonework that divides or decorates an opening. Some of the choir windows have wooden tracery.
A moulded western portal with a shallow arch was moved from the north wall in 1916. In the same year, a double portal in late-Gothic forms was installed on the north side.
Interior
Hall and Choir
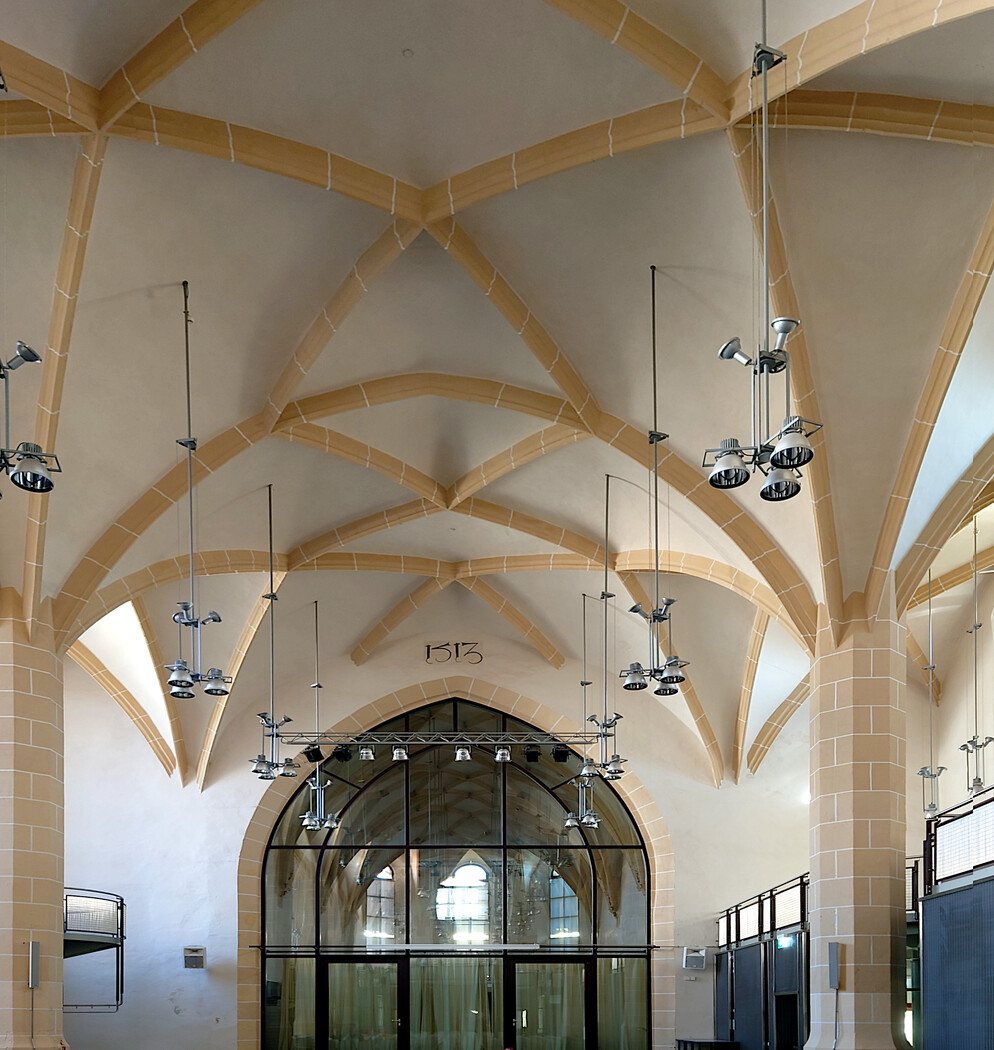
The four-section hall has three aisles, with a central aisle twice the width of either side aisle. Eight-sided piers support a net vault, a ribbed ceiling whose ribs form a network. The ribs create both regular and irregular diamond patterns, while transverse ribs mark the sections of the hall. Beyond the blocked choir arch, the three-part choir has a more complex net vault whose low-hanging sections descend far into the space.
Painted Decoration
Late-Gothic floral tendrils decorate low-hanging sections of the vaults in both the nave and choir, accompanied by biblical and heraldic designs associated with coats of arms. Painted lines mark the joints of the vault ribs. Similar tendril painting survives on the choir arch, alongside the dates 1496 and 1513. Other scattered painted remains include a framed inscription on a south pier in the nave.
Tombstones and Inscription
Memorial Stones
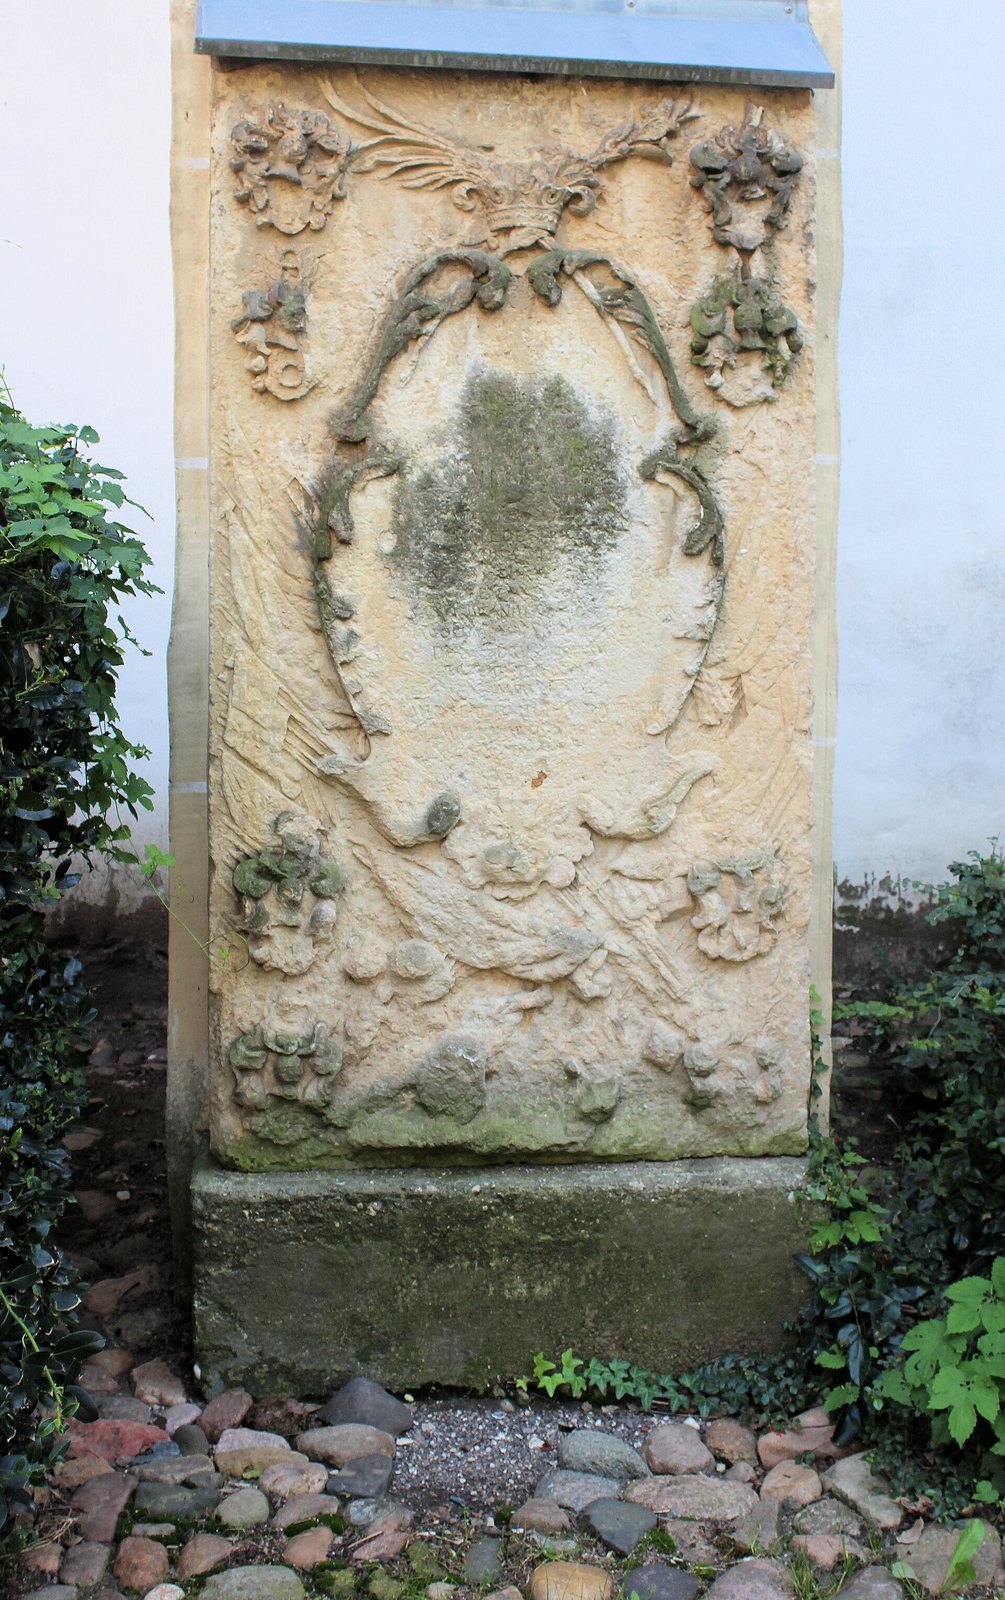
Two tombstones stand outside the choir’s north wall. One is a figural memorial to Matthias von Dommitzsch, who died in 1463. The other is a Baroque stone with an inscription and heraldic decoration, commemorating a person who died in 1682.
Inscription of 1764
An inscription panel at the western end of the south wall bears a Latin verse dated 2 March 1764. It recalls the church’s use for grain and straw storage during the Seven Years’ War, notes that benches had been restored for worship, and describes the building’s return to sacred services. The verse also asks God to preserve the church.