Bergkirche Tharandt: An Evangelical Lutheran Church in Saxony
Site at a Glance
- Popularity
- Low
- Country
- Germany
- Primary era
- Early Modern
- Eras represented
- Medieval, Early Modern, Modern
- Civilizations
- Electorate of Saxony, German, Holy Roman Empire, Margraviate of Meissen
- Site type
- Religious
- Remains
- Church
On this page12 sections
History
Construction and church affiliation
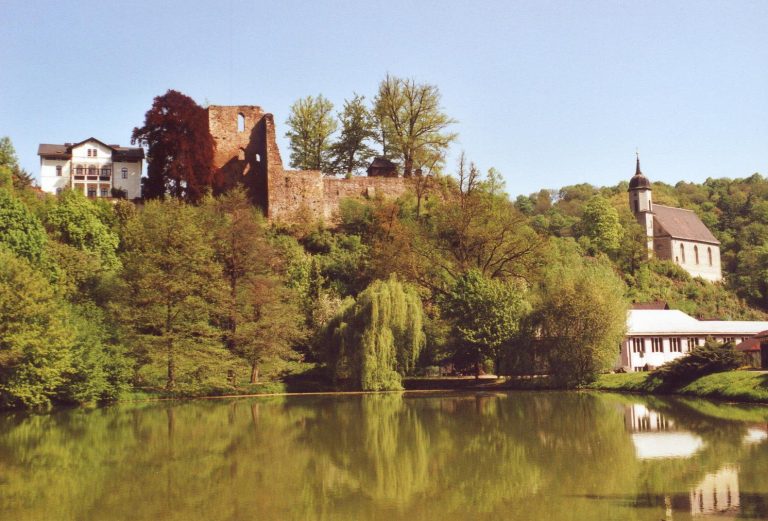
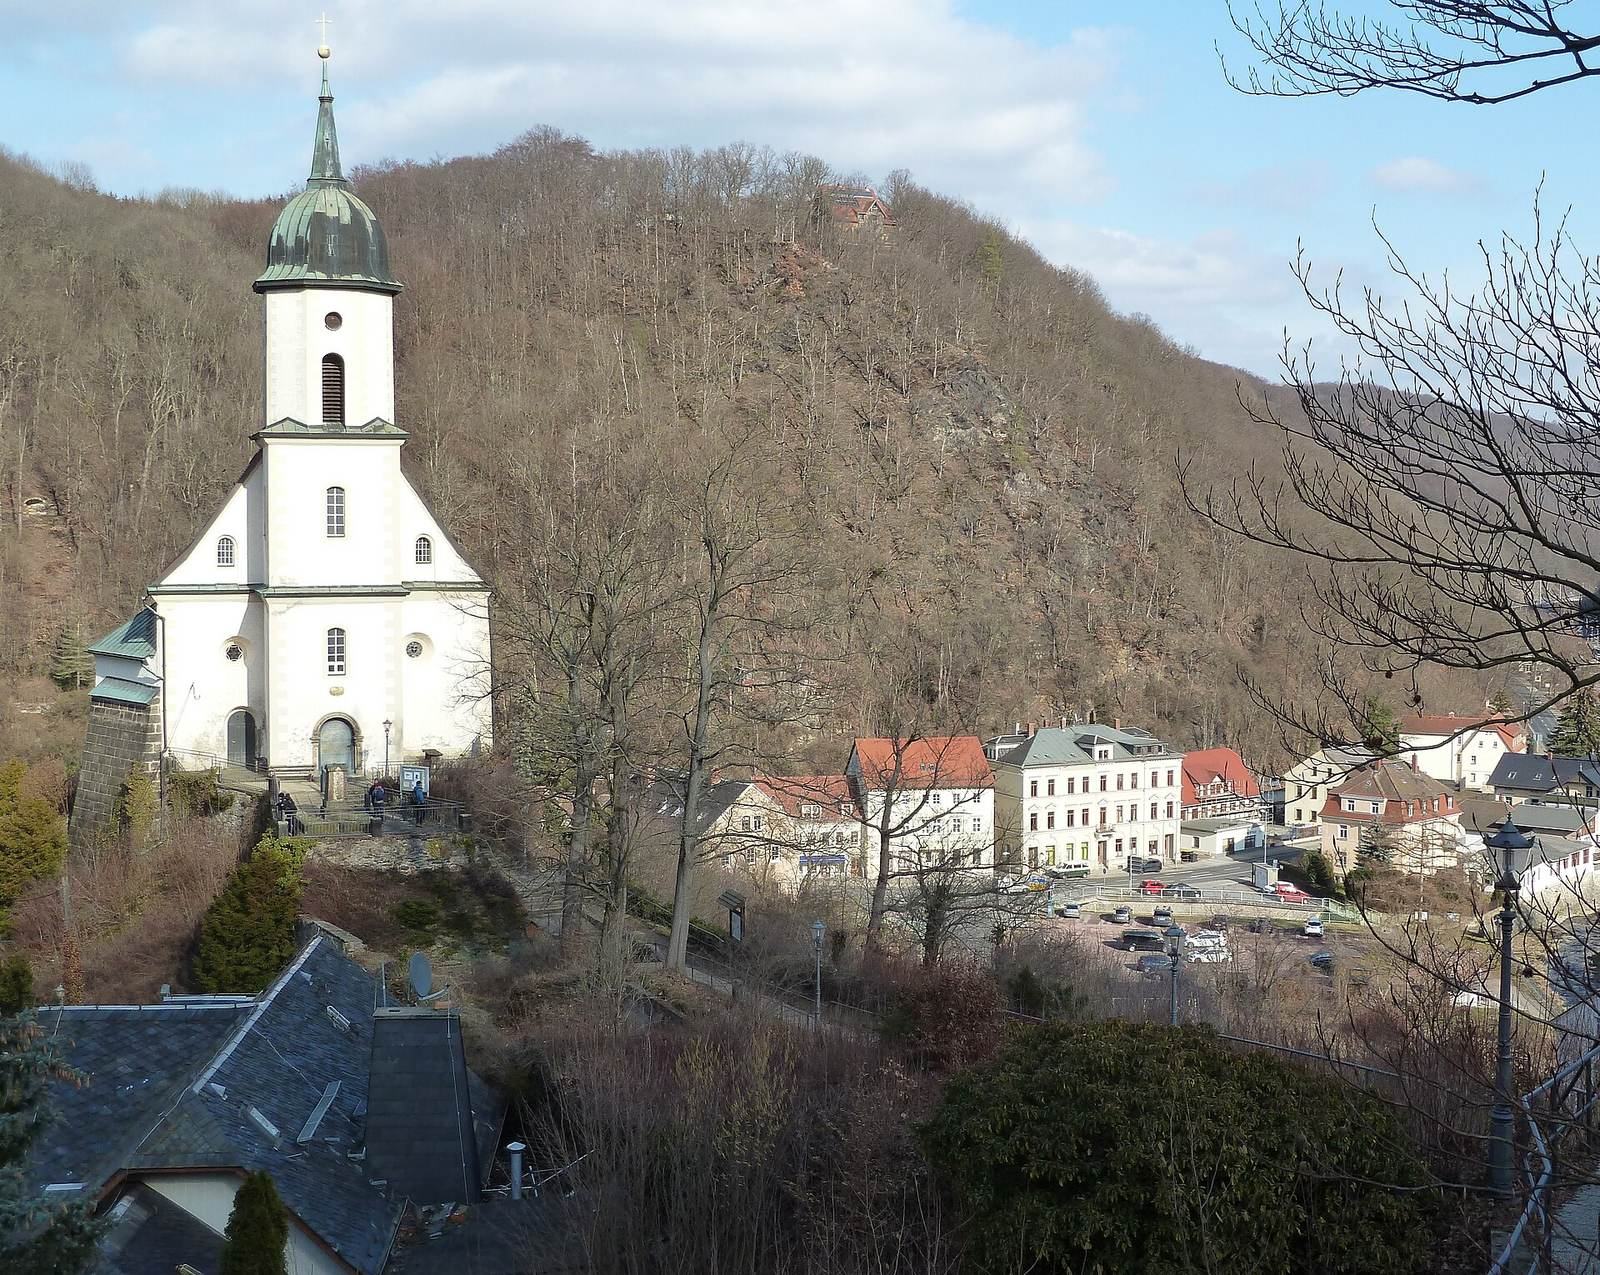
Bergkirche Tharandt is an Evangelical Lutheran church in Tharandt, Saxony, Germany. Also known as the Church of the Holy Cross, it was built between 1626 and 1630 on the site of Tharandt Castle’s demolished lower castle, incorporating parts of earlier construction. Evangelical Lutheran churches belong to the Protestant tradition shaped by the Reformation. The church is associated with the Tharandt-Fördergersdorf congregation, within the Freiberg church district of the Evangelical Lutheran Church of Saxony. Since 2 January 2021, that congregation has belonged to the Wilsdruff-Freital parish association.
Fire and restoration
A fire in 1807 was followed by renewal of the church’s interior and tower. Interior restoration took place in 1927, work inside and outside followed in 1979–80, and exterior restoration was carried out in 2009.
Remains
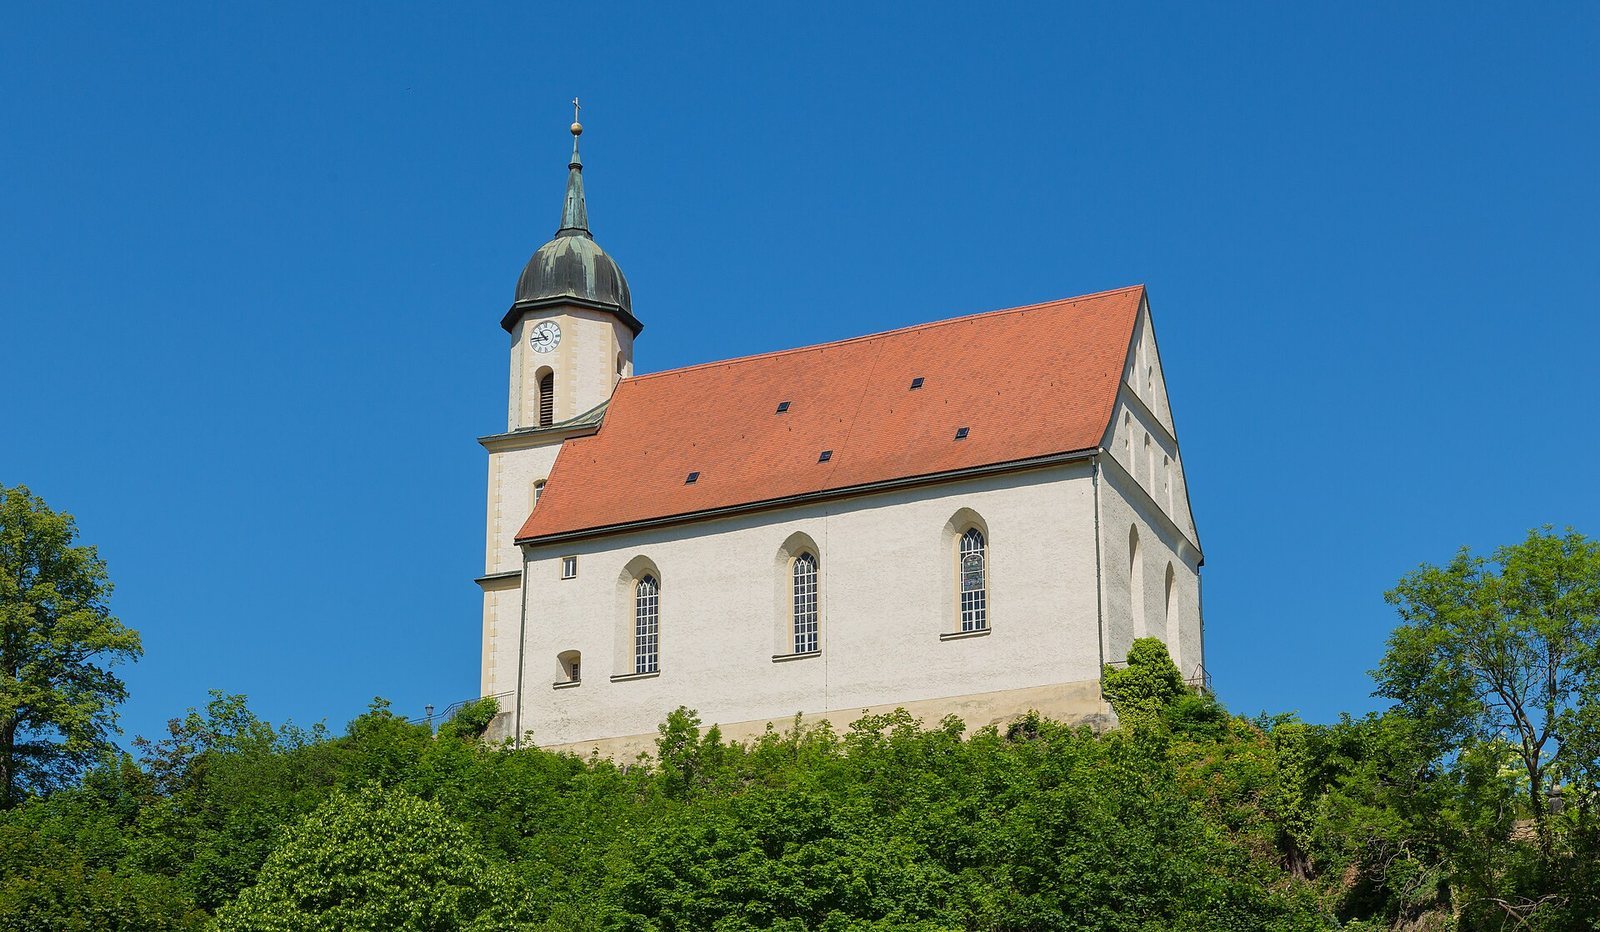
The large hall church occupies a high spur above the Weißeritz valley. Its surviving features combine the main church building, a west tower, a north-side sacristy, and furnishings from the 15th to 20th centuries.
Architecture and interior
Exterior and tower
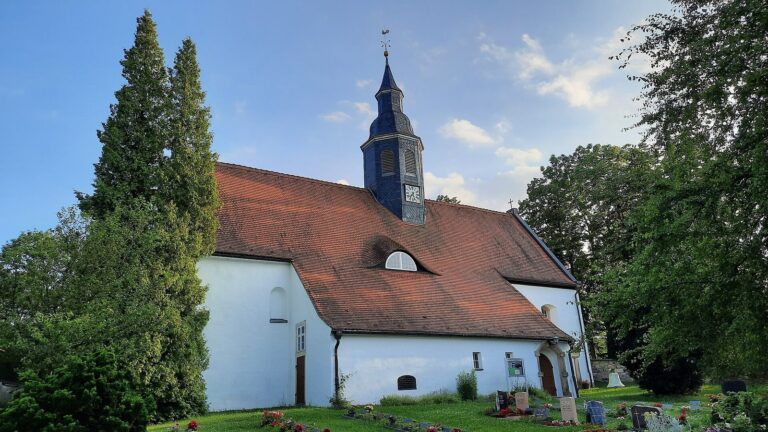
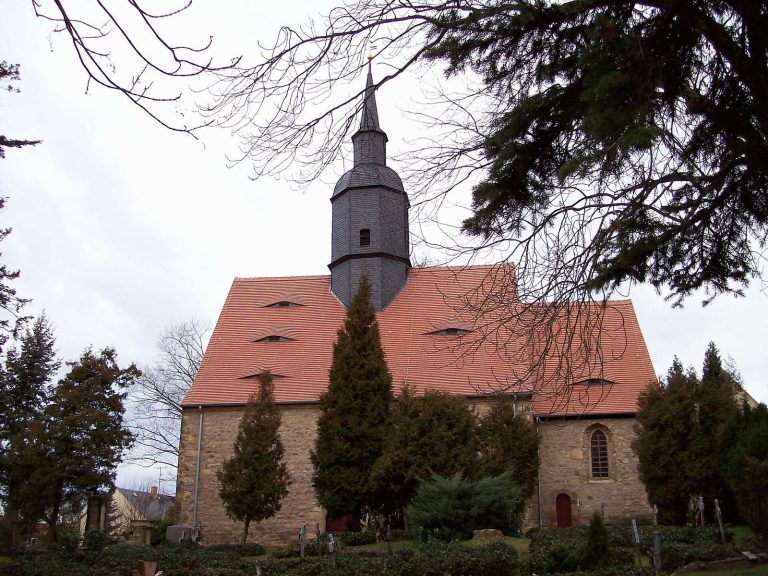
The exterior is made of plastered rubble stone, with dressed stone blocks at the corners, and is covered by a tall, steep gabled roof. The straight eastern end has two shallow pointed-arch windows and a two-tier gable decorated with pointed-arch panels. Small round-arched openings and round windows mark the west façade, where a square tower is integrated into the church. Its bell stage has angled corners and is topped by a cupola and a pyramidal roof. The tower entrance hall has a star vault, whose ribs form a star-like pattern.
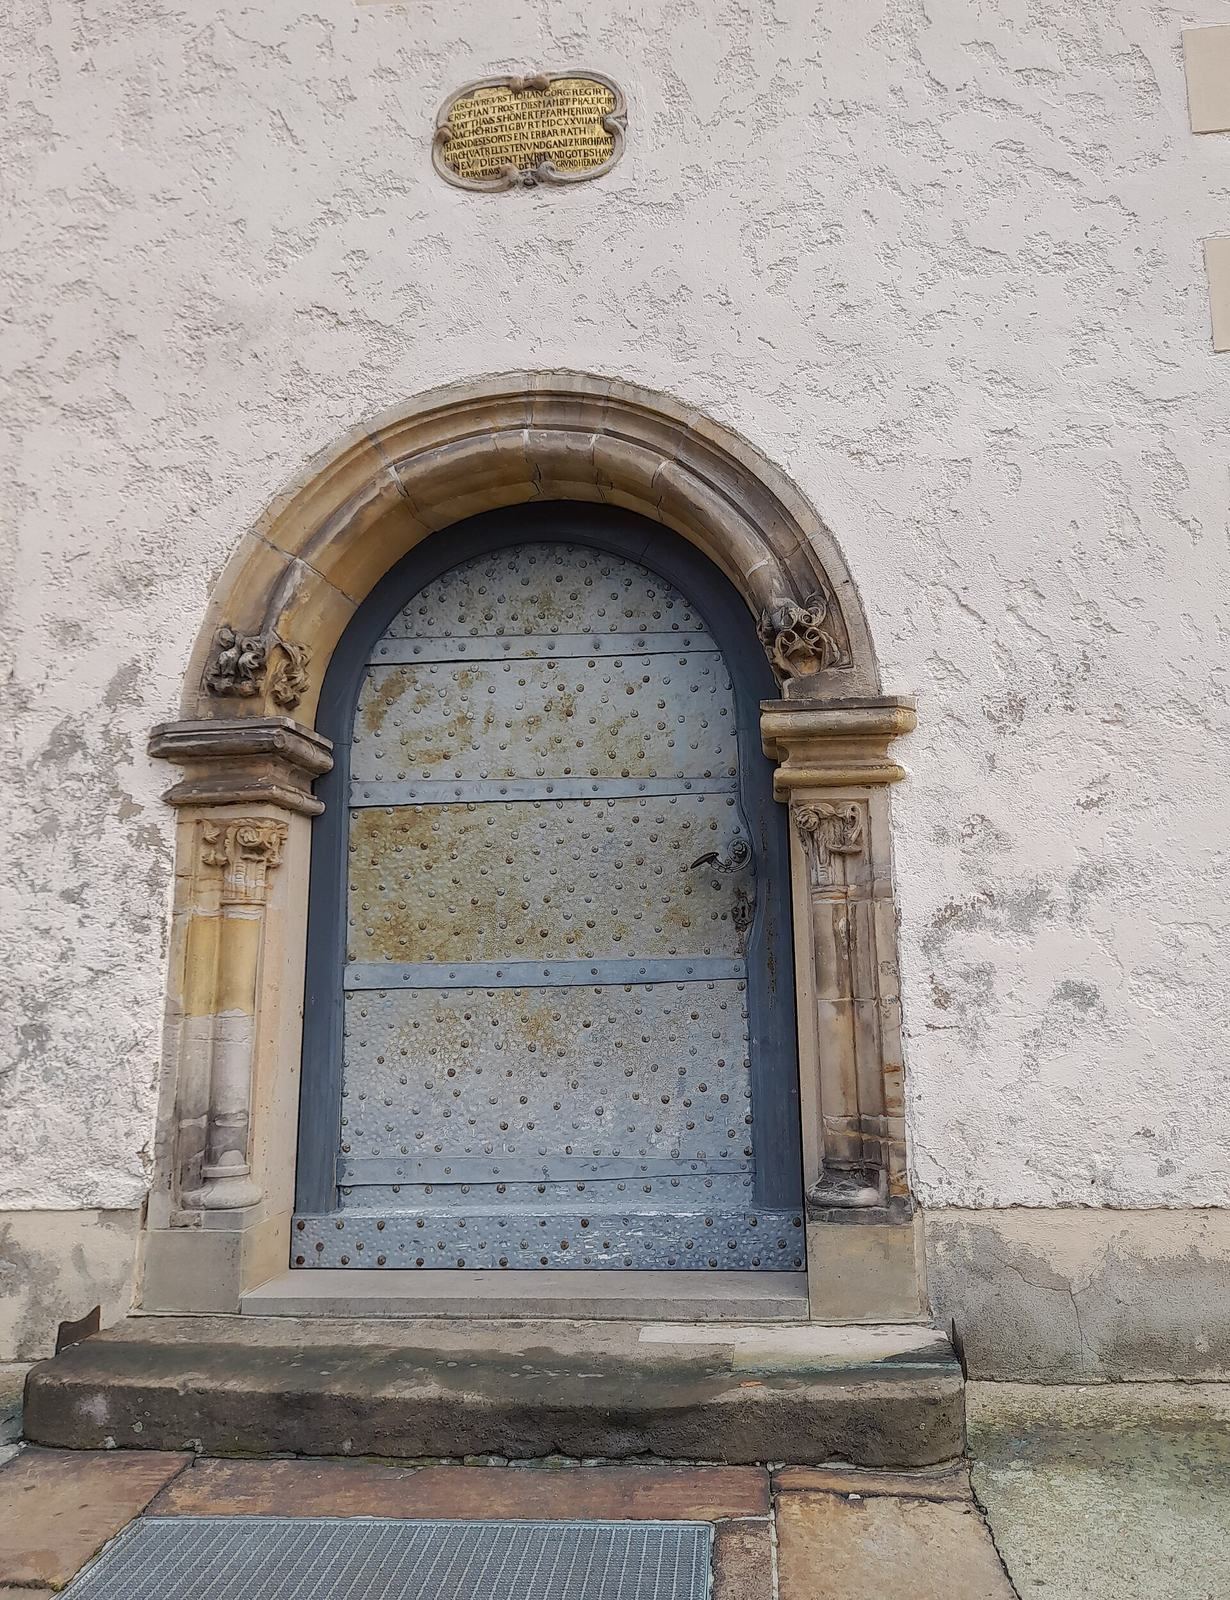
The west portal is made of unevenly worked sandstone and is late Romanesque, the final phase of Romanesque architecture before Gothic. Its capitals, the decorated tops of columns, have foliage ornament and designs recalling Corinthian decoration. The portal probably came from the castle and dates to the second quarter of the 13th century.
Interior and galleries
The church interior has a flat ceiling. Two-storey galleries run along the west and north sides; they were renewed in 1840–41. A single-storey gallery at the east end holds the organ, with built-in structures closing the space beneath it that probably date from 1927.
The north-side sacristy is the oldest part of the church. It has a barrel vault, a continuous tunnel-shaped ceiling, and a window with a pointed, rounded arch.
Furnishings and memorials
Altar and carved figures
The principal furnishing is a simple Neoclassical column altar from around 1800. Two paintings once occupied its central field, but a carved Crucifixion group took their place. Probably made around 1510, the group may have served as the church’s earlier triumphal-cross ensemble, a sculpted arrangement centered on the Crucifixion. It stands on a high pedestal and is distinguished by expressive figures and carefully carved drapery. The work is attributed to a Dresden master of southwestern German origin.
A life-sized crucifix with a horsehair wig, probably from the late 15th century, is mounted on the south wall. It has been compared with a Pietà at Freiberg Cathedral, a sculpture of Mary with the dead Christ.
Pulpit and baptismal font
A plain wooden pulpit from the 17th century is decorated with painted figures of the Evangelists. The ornamental sandstone baptismal font, partly painted in color, has a chalice-like shape. Freiberg sculptor Johannes Fritzsche made it in 1635.
Funerary monuments
Two polychromed sandstone funerary monuments stand in the tower entrance hall. One commemorates Philippina Nitzsche, who died in 1634 at the age of 22. Attributed to Sebastian Walther, it depicts her in festive dress with lace cuffs and a lace collar, rendered with fine detail. The second monument commemorates Pastor M. Adam Schneider, who died in 1667.
Organ
Johann Christian Kayser made the organ’s Neoclassical façade in 1806. The original instrument had 15 stops, which control sets of pipes, two hand-operated keyboards, and a foot-operated pedal. The present instrument, with a purely mechanical action, was made by Wilhelm Rühle in 1969.