Kegnæs Church: A Lutheran Parish Church in Denmark
Site at a Glance
- Popularity
- Very Low
- Country
- Denmark
- Primary era
- Early Modern
- Eras represented
- Early Modern, Modern
- Civilizations
- Danish, German
- Site type
- Religious
- Remains
- Church
On this page21 sections
History
Kegnæs Church is a Lutheran church in Sydals, Denmark, built by Duke John the Younger in 1615–1616 as part of the settlement of Kegnæs, then an uninhabited forest. Its design drew on regional Romanesque churches, a medieval style associated with rounded arches. The church served Kegnæs Parish and was dedicated to John the Baptist, the Christian figure regarded as Jesus’s forerunner. The dedication also echoed the duke’s name.
Settlement and foundation
The church’s foundation stone was laid on 24 June 1615, St. John’s Day, and it was consecrated on the same date the following year. Initially, its central position suited the western settlements of Vesterby, Sønderby, and Østerby. Vesterby was later abandoned, while settlements developed in eastern Kegnæs, leaving the church less central for parishioners. The parish serves Sønderby and Østerby, communities in Vestermark, Grønmark, Kongshoved, and Damkobbel, and the districts of Hjortholm and Nygaard.
Two local legends explain the church’s foundation and its reception. In one, Duke John ordered seven farmers from Klinting hanged for allegedly stealing bacon while working at Sønderborg Castle. When the bacon was found in the castle moat and their executions proved wrongful, the duke supposedly commissioned matching churches at Kegnæs and Neukirchen as penance. Another tale tells of a troll woman from Hørup who threw a great stone at the new church in anger; it supposedly fell on the Grønmark shore. The story may preserve a memory of opposition in Hørup to building a church at Kegnæs, whose inhabitants were said to have belonged previously to Hørup Parish.
Pastors and parish life
The first three pastors came from one family. Peter Carlsted served from 1616 to 1642, followed by his son Johannes Petersen Carlsted from 1643 to 1669 and his grandson Peter Johansen Carlsted from 1669 to 1679. Peter Johansen was dismissed for drunkenness, sexual misconduct, and other excesses. His son Petrus had been promised the position in 1676, but was not ordained after his father’s dismissal.
Daniel Bartholomäus Byberg served from 1767 to 1801. In December 1773, after he reprimanded a maid, Marie Cathrine Rasmussen, she set fire to the parsonage. Byberg and his family survived, but the house, parish registers, and archive were lost. At the direction of King Christian VII, Byberg asked parishioners for information about their birth dates, parents, and children. A new register begun in 1774 preserved their replies, many of which gave approximate dates. Byberg also disputed with the parish over whether his geese could graze in the churchyard. He lost the case, resigned in 1801 with an annual pension of 200 rigsdalers, and died a few months later.
Lorenz Nissen became pastor in 1801 and served until 1842; his son Christian Friedrich Nissen held the position from 1842 to 1860. Both supported Protestant rationalism, which emphasized reason and natural law. Lorenz introduced a new hymnbook and changed worship to follow the liturgical order devised by General Superintendent Adler, a senior church official. He rejected belief in biblical miracles and regarded the laws of nature as the true miracle.
Jacob Bendixen, pastor from 1894 to 1906, and Friedrich Immanuel Prahl, who served from 1915 to 1920, were German-oriented supporters of the Inner Mission, a Protestant renewal movement. Parish life experienced a revival during their ministries. Bendixen criticized what he considered excessive pleasure-seeking and sexual misconduct. During Prahl’s tenure, poverty was uncommon, parishioners helped one another in hardship, and alcohol abuse had declined. About 60 parishioners belonged to the Good Templars, an organized abstinence movement.
Repairs and later changes
Major restorations took place in 1851–1852 and 1899–1903, with further work in 1952. A fire damaged the church in 1986, and repairs followed. The roof received new tiles in 2001; work in 2007 renewed the heating and reopened windows in the north wall.
Remains
Building and plan
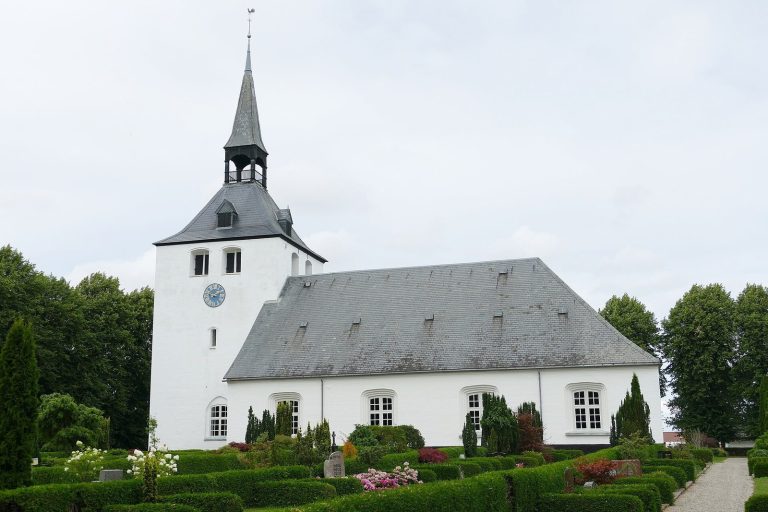
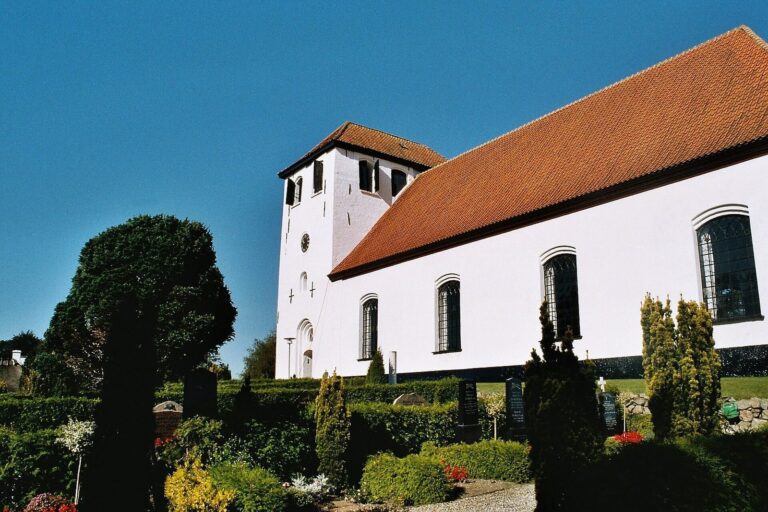
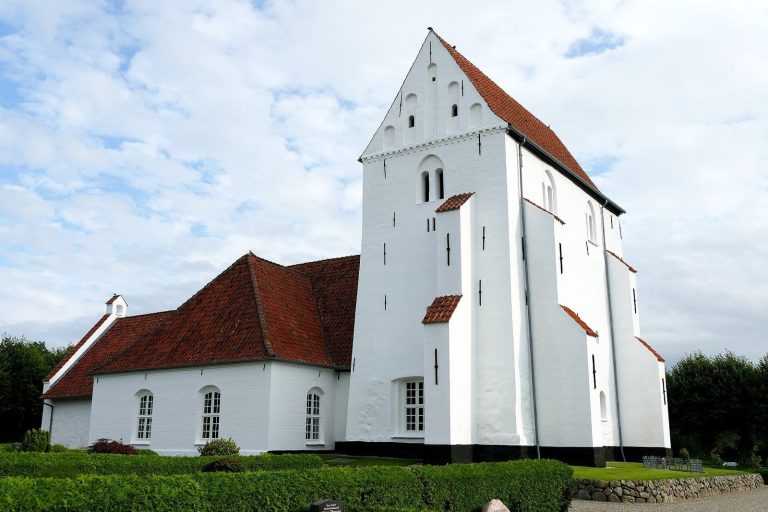
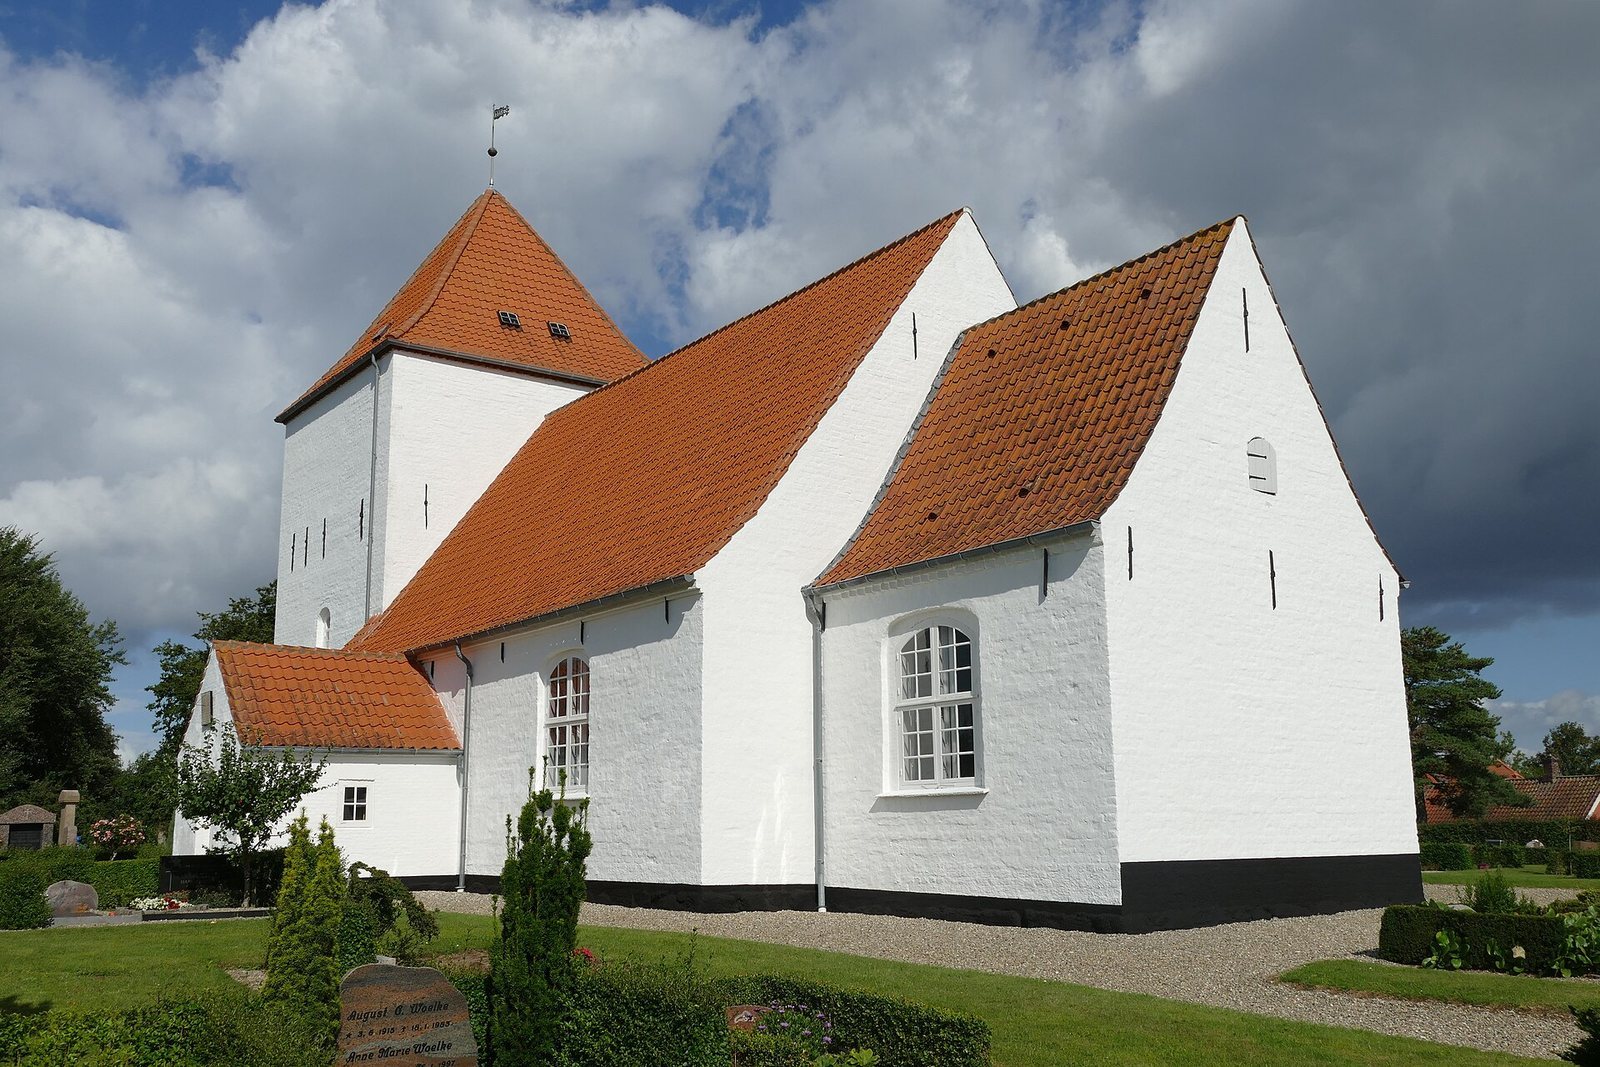
The church consists of a nave, choir, and west tower. Red brick walls stand on a fieldstone foundation and are now whitewashed; red tiles cover the roof. The choir arch and tower arch are rounded, reflecting the design’s regional Romanesque influence. The nave and tower retain their original wooden-beam ceilings, while the ceilings over the choir and porch have been renewed. In 1646, the tower’s ground floor was incorporated into the worship space and fitted with benches, joining it to the nave.
Entrances and interior arrangement
South porch
Built in 1695 and renewed in 1844, the south porch served as the church entrance for about two centuries. After the west entrance through the tower reopened in 1895, the porch was closed and converted into a storage room. It contains gravestones for people buried inside the church, including that of Nygaard’s estate owner, whose burial in 1785 was the last interment there.
Galleries and seating
A west gallery added in 1770 remains in place and holds the organ. A north gallery followed in 1795–1796 and was taken out during the 1952 work. The benches and floor date from 1900.
Windows and flooring
Windows in the north wall were reopened in 2007. The central aisle has tiled flooring.
Altar area
Cabinet altarpiece
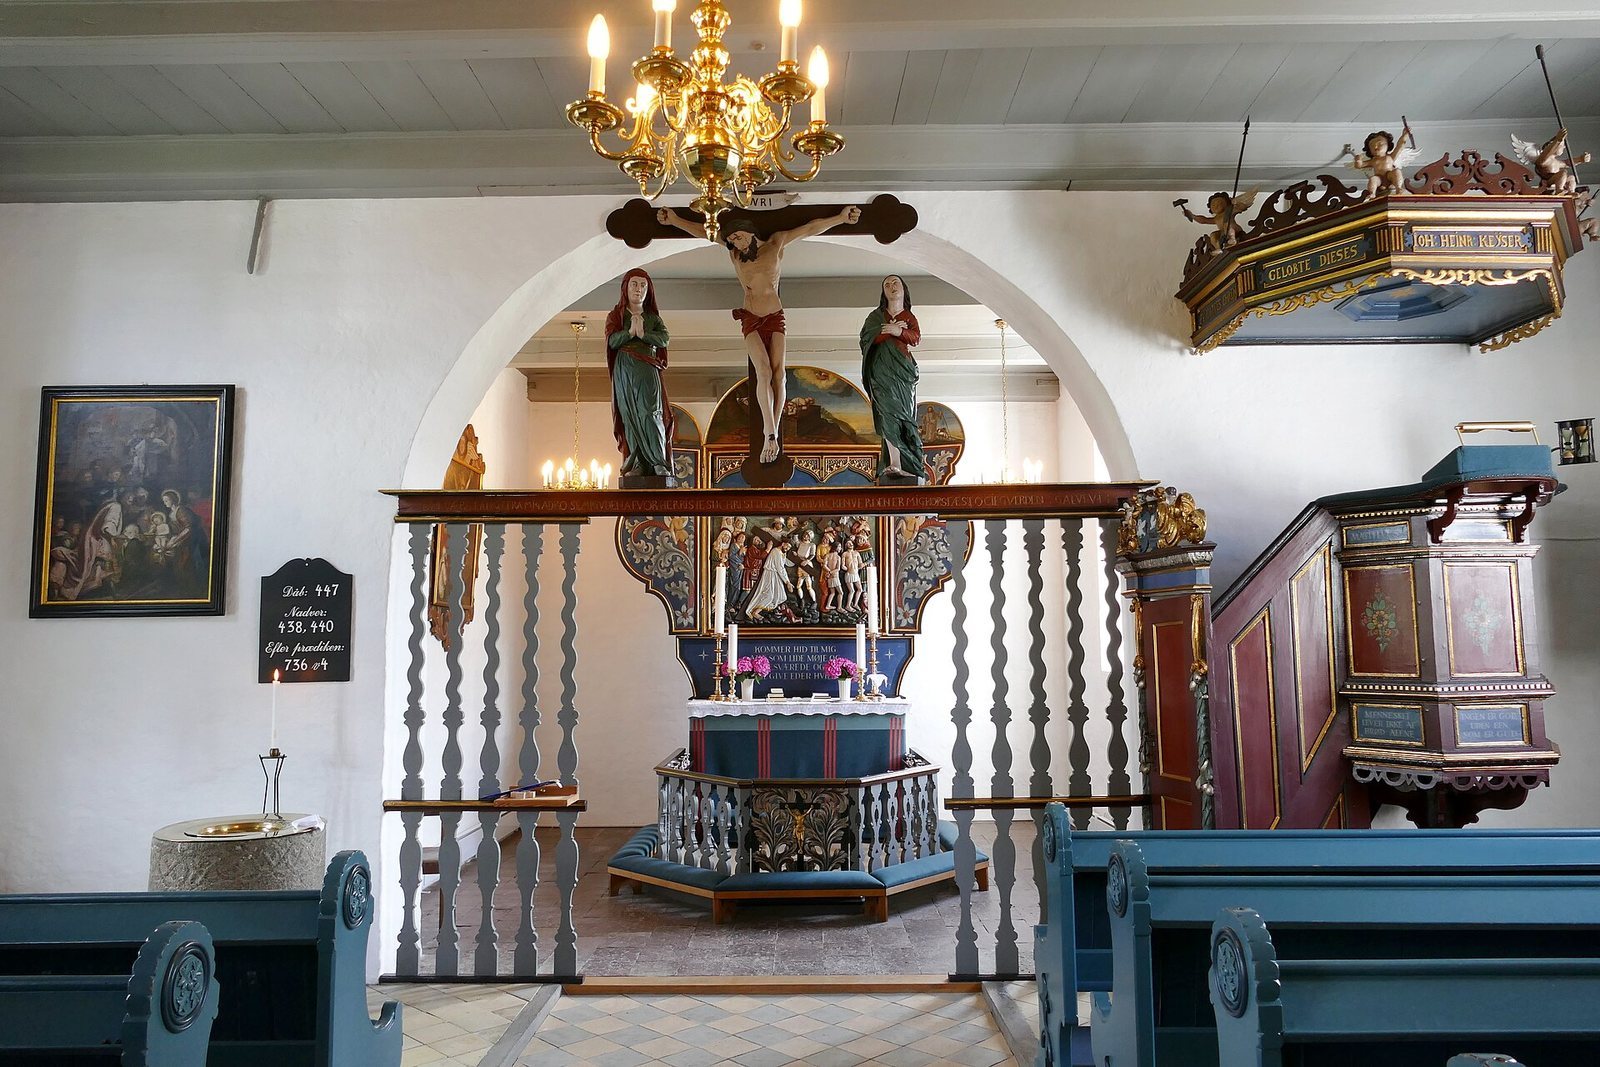
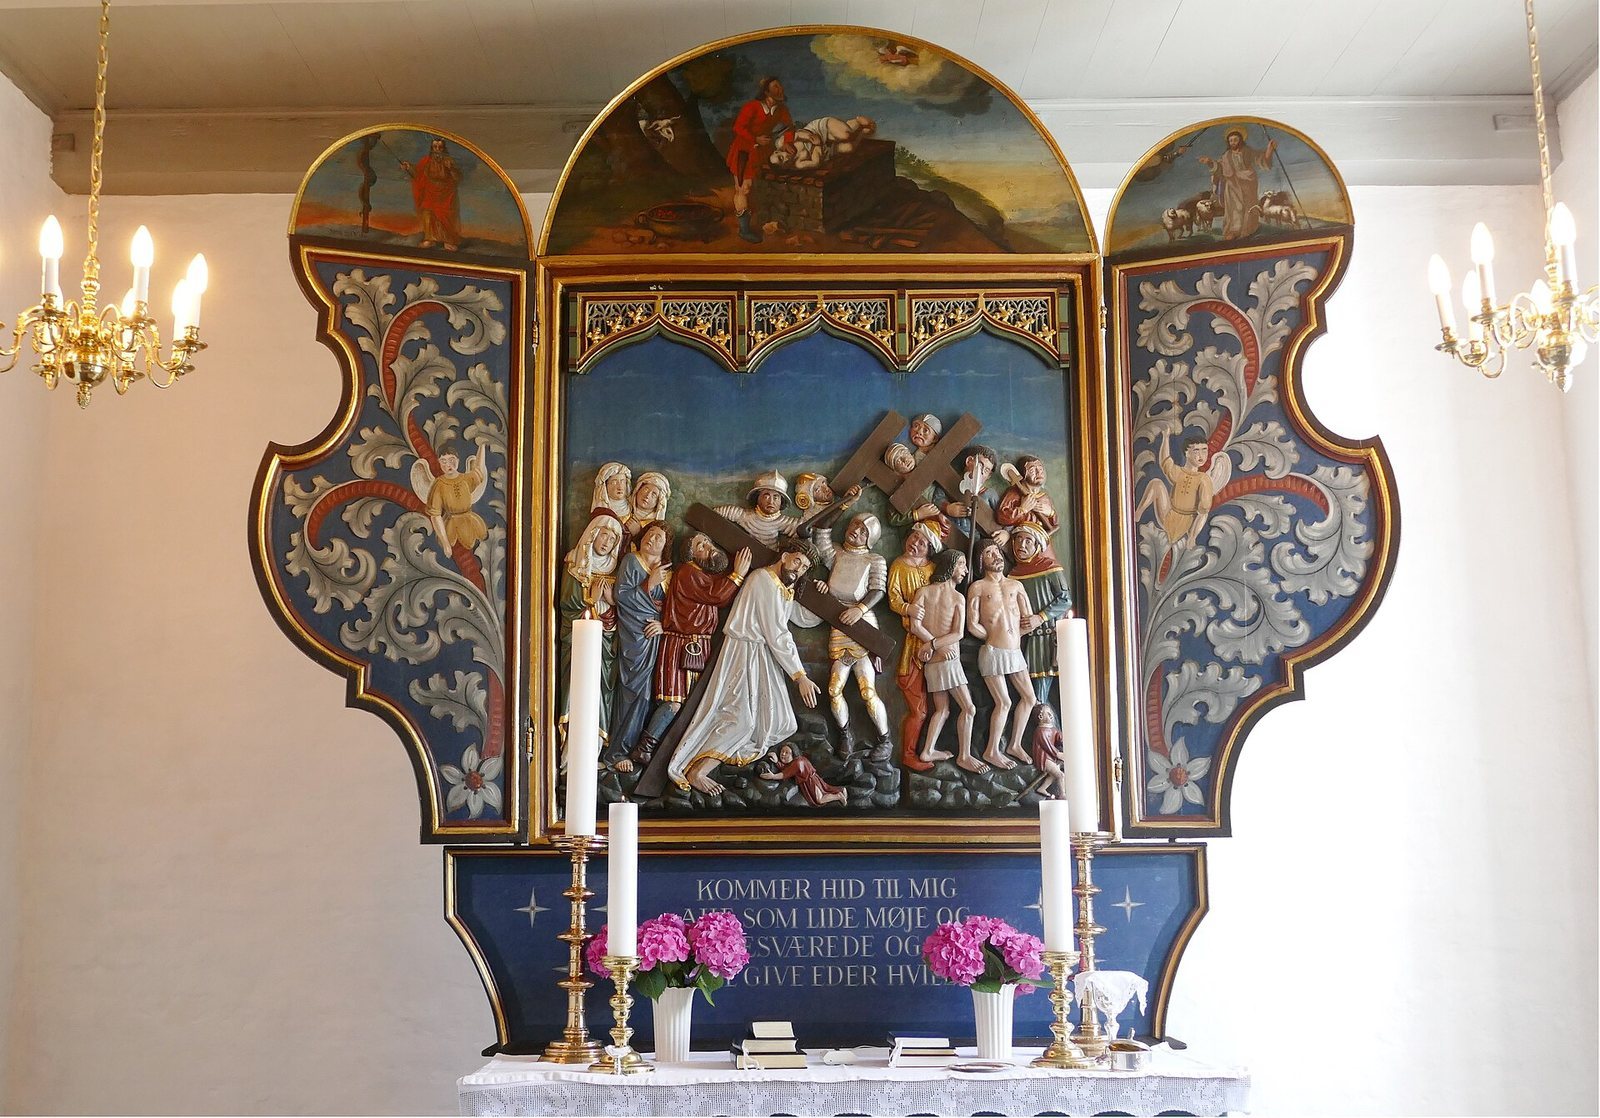
The cabinet altarpiece, a central panel with hinged wings, has a Gothic central panel and side wings dated to about 1450–1475. The central scene shows Christ carrying the cross. Simon of Cyrene is about to take the cross from the falling Christ, while John the Apostle and the Three Marys follow on the left. On the right, soldiers lead the two thieves to crucifixion. In the foreground, one child throws himself at Christ’s feet and another rides a stick. The central panel probably came from a church in Sønderborg.
The backs of the wings carry late-Gothic paintings of Michael fighting the dragon and Saint Nicholas. Around 1700, the wings were trimmed so they could no longer close, and their inner faces were repainted. Three rounded-arch paintings above the altarpiece show Moses and the bronze serpent, Abraham and the binding of Isaac, and Christ as the Good Shepherd. The wings’ small folding arches depict the Apostle Peter and Christ carrying a victory banner on their reverse sides. The original predella, the lower section of an altarpiece, was cut down and painted in Danish in 1928 with the “Come to me” passage from Matthew 11:28.
Choir screen
A wooden screen dated 1691 sharply separates the nave from the altar area. Its Crucifixion group combines a late-medieval figure of Christ, probably made shortly after 1500, with a cross and two flanking figures dated 1691. The front of the crossbeam bears a Danish inscription quoting Galatians 6:14. An inscription on the reverse identifies the pastor at the time, Simon Henrich Lilius, as the screen’s donor.
Altar rail
The five-sided altar rail dates from 1694 and has elaborate carving. Its entrance gate bears a carved crucifix.
Other furnishings
Baptismal font
The stone baptismal font is Romanesque in style, although it may date from the period when the church was built.
Pulpit
The pulpit probably dates from about 1616. Johann Heinrich Keyser of Thuringia paid for its renovation in 1683 and provided the soundboard, the canopy above a pulpit that helps project the speaker’s voice. An inscription on it names Keyser. Four childlike figures on the soundboard hold objects associated with Christ’s suffering and crucifixion. An attached hourglass has separate glasses for half-hour and full-hour measures. The pulpit’s four panels have painted floral ornaments, the names of the four Evangelists, and short Gospel quotations, including Luke 17:21.
Paintings
Two paintings in the church are copies of works by van Dyck and Rubens. A copy of van Dyck’s Crucifixion hangs on the choir’s north wall; a copy of Rubens’s Adoration of the Magi is on the north side of the nave’s east wall.
Organ
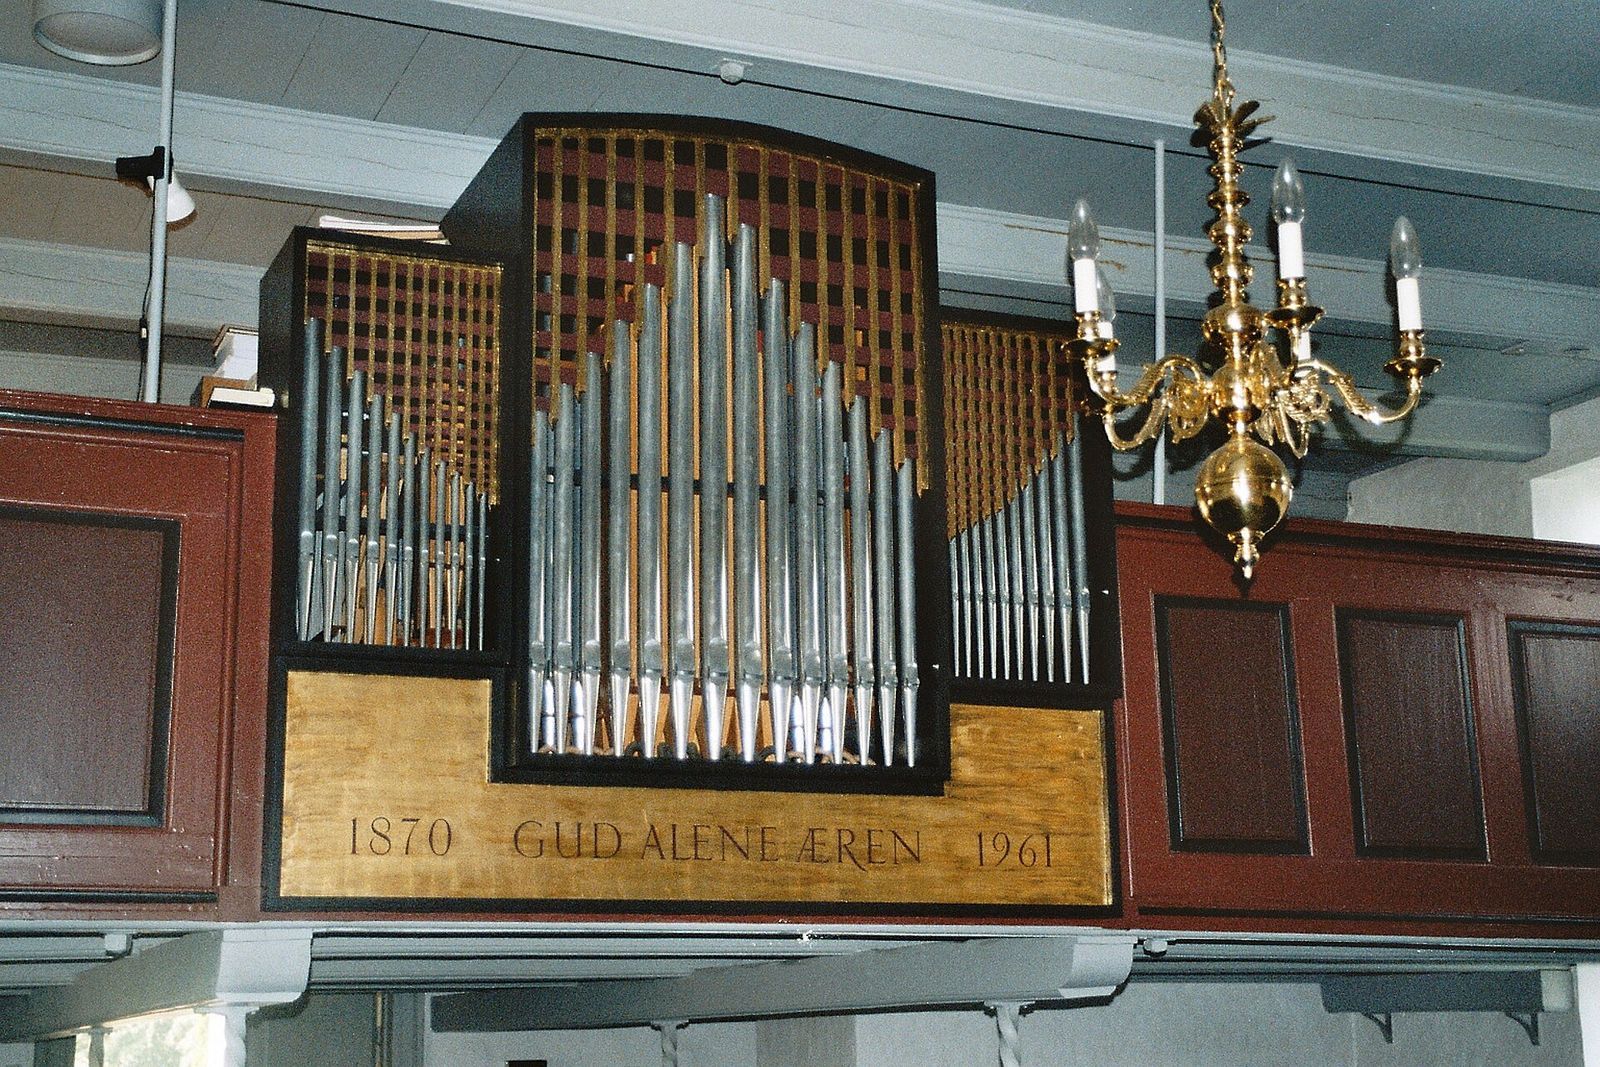
The first pipe organ was supplied by Marcussen & Søn in June 1870 and had four stops, which control sets of pipes. Earlier, the church incurred organ-repair costs in 1845–1846; that instrument was probably a harmonium. Brødrene Bruhn installed a new organ on the west gallery in 1961 and overhauled it in 1987. Its case is 1.70 metres high to fit beneath the low ceiling. The instrument has no pedals, one keyboard, and six stops. Its mechanical action operates slider chests, which direct air to selected pipes, and its console is mounted at the side.
Bells and votive ship
One of the church’s two bells was cast in 1615 by Peter Melchiorsen Brande. A second bell by the same founder was surrendered for metal during the First World War in 1917. The 1921 Reunification Bell replaced it and commemorates the 1920 Schleswig plebiscite, after which North Schleswig became Danish again.
A model of the five-masted training ship København hangs in the church as a votive ship, a model given to a church as a devotional offering. The ship disappeared during a 1928 voyage from Buenos Aires to Australia. Jürgen Koch, a resident of Sønderby, made the model and gave it to the church in 1938.
Stone of the troll legend
The stone associated with the troll story lies on the Grønmark shore. It measures about 5.3 by 3.8 metres and stands 2.5 metres high. Hørup Church, the stone, and St. John’s Church lie approximately in a line.