Moosseedorf Reformed Church: A Late Gothic Village Church in Switzerland
Site at a Glance
- Popularity
- Very Low
- Country
- Switzerland
- Primary era
- Early Modern
- Eras represented
- Medieval, Early Modern, Modern
- Civilizations
- Holy Roman Empire, Knights Hospitaller, Swiss
- Site type
- Religious
- Remains
- Church
On this page17 sections
History
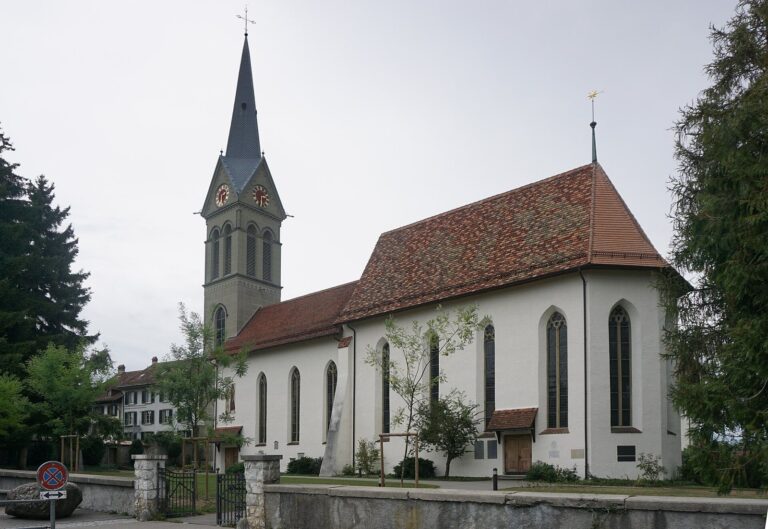
The Moosseedorf Reformed Church is the village church of Moosseedorf in the canton of Bern, Switzerland. Its present late Gothic form dates to 1520–1528, when Peter von Englisberg initiated its rebuilding. A tradition places a chapel here in the ninth or tenth century, but archaeological excavations identify the first church as a building of the twelfth or thirteenth century. The church belonged to the Seedorf family’s nearby castle and served as its private chapel.
Medieval patronage
The church first appears in a written record in 1242, during a dispute between the knight Ullrich von Seedorf and the Cluniac priory on St Peter’s Island. The priory was a monastery associated with the reforming Benedictine movement centered at Cluny. The dispute concerned church patronage, the right to put forward a priest for appointment. Counts Hartmann the Elder and Hartmann the Younger of Kyburg intervened as regional feudal lords. The Bishop of Constance confirmed Ullrich’s patronage right, and Ullrich transferred property at Galmiz to the priory in return.
In 1256–1257, Ullrich and his brother Berchtold transferred their property and rights, including the church, to the Hospitaller commandery at Münchenbuchsee in exchange for a generous retirement pension. The Hospitallers, also called the Knights of St John, were a Catholic religious order whose commanderies served as local administrative and religious houses. Moosseedorf thereafter belonged ecclesiastically to Münchenbuchsee, and Hospitaller priests regularly celebrated Mass at the church.
Bernese Reformation and parish life
Bern adopted Protestant reform in 1528, and the secularization of monasteries transferred monastic property and rights to civil authorities. The church’s patronage rights and property passed to the city of Bern. In 1529, Peter von Englisberg, the last commander of the Hospitaller house at Münchenbuchsee, surrendered its indebted holdings to Bernese authorities and received Bremgarten Castle in return. The church was divided between the community, which retained the nave, and the authorities, who used the choir and took responsibility for its upkeep.
In 1559, Moosseedorf lost its independent church status and became a branch church of the Münchenbuchsee parish. The schedule provided for two sermons each week, and residents of Seedorf had to attend the Sunday sermon at Buchsee. Services at Moosseedorf continued on two Sundays until 1740, after which they were held monthly.
Bernese rule and later changes
In 1721, Bern transferred Moosseedorf’s property and judicial authority to the patrician Hieronymus von Erlach, a member of the influential urban elite. The rule of Bernese noble families ended during the French invasion of Switzerland under Napoleon and the Battle of Grauholz.
The church underwent major renovations in 1873–1874 and 1915–1916, followed by a comprehensive reconstruction of its late Gothic state in 1965–1966. Archaeological excavations accompanied that last campaign. A new organ was installed in 1967.
Remains
The church stands immediately south of the site of the Seedorf family’s vanished moated castle. Its plan brings an undivided nave together with a choir whose end is formed by several straight sides. The building retains elements of an earlier Romanesque church as well as the late Gothic rebuilding.
Building and plan
Early church
Archaeological evidence identifies the first church as a Romanesque building of the twelfth or thirteenth century. It had a rounded apse and small, round-arched windows. The church is considered likely to have served as the mother church of the region, including Münchenbuchsee.
Late Gothic rebuilding
Built in 1520–1528 on Peter von Englisberg’s initiative, the present church gained a late Gothic choir while the older Romanesque nave was remodelled to match. The work produced a unified church with a single nave and a polygonal choir. Englisberg’s coat of arms is set into the south façade. A continuous gabled roof spans the choir and probably once carried a small bell turret. A sacristy was added on the north side, and the interior received a decorated flat ceiling.
Interior and furnishings
Choir and liturgical fittings
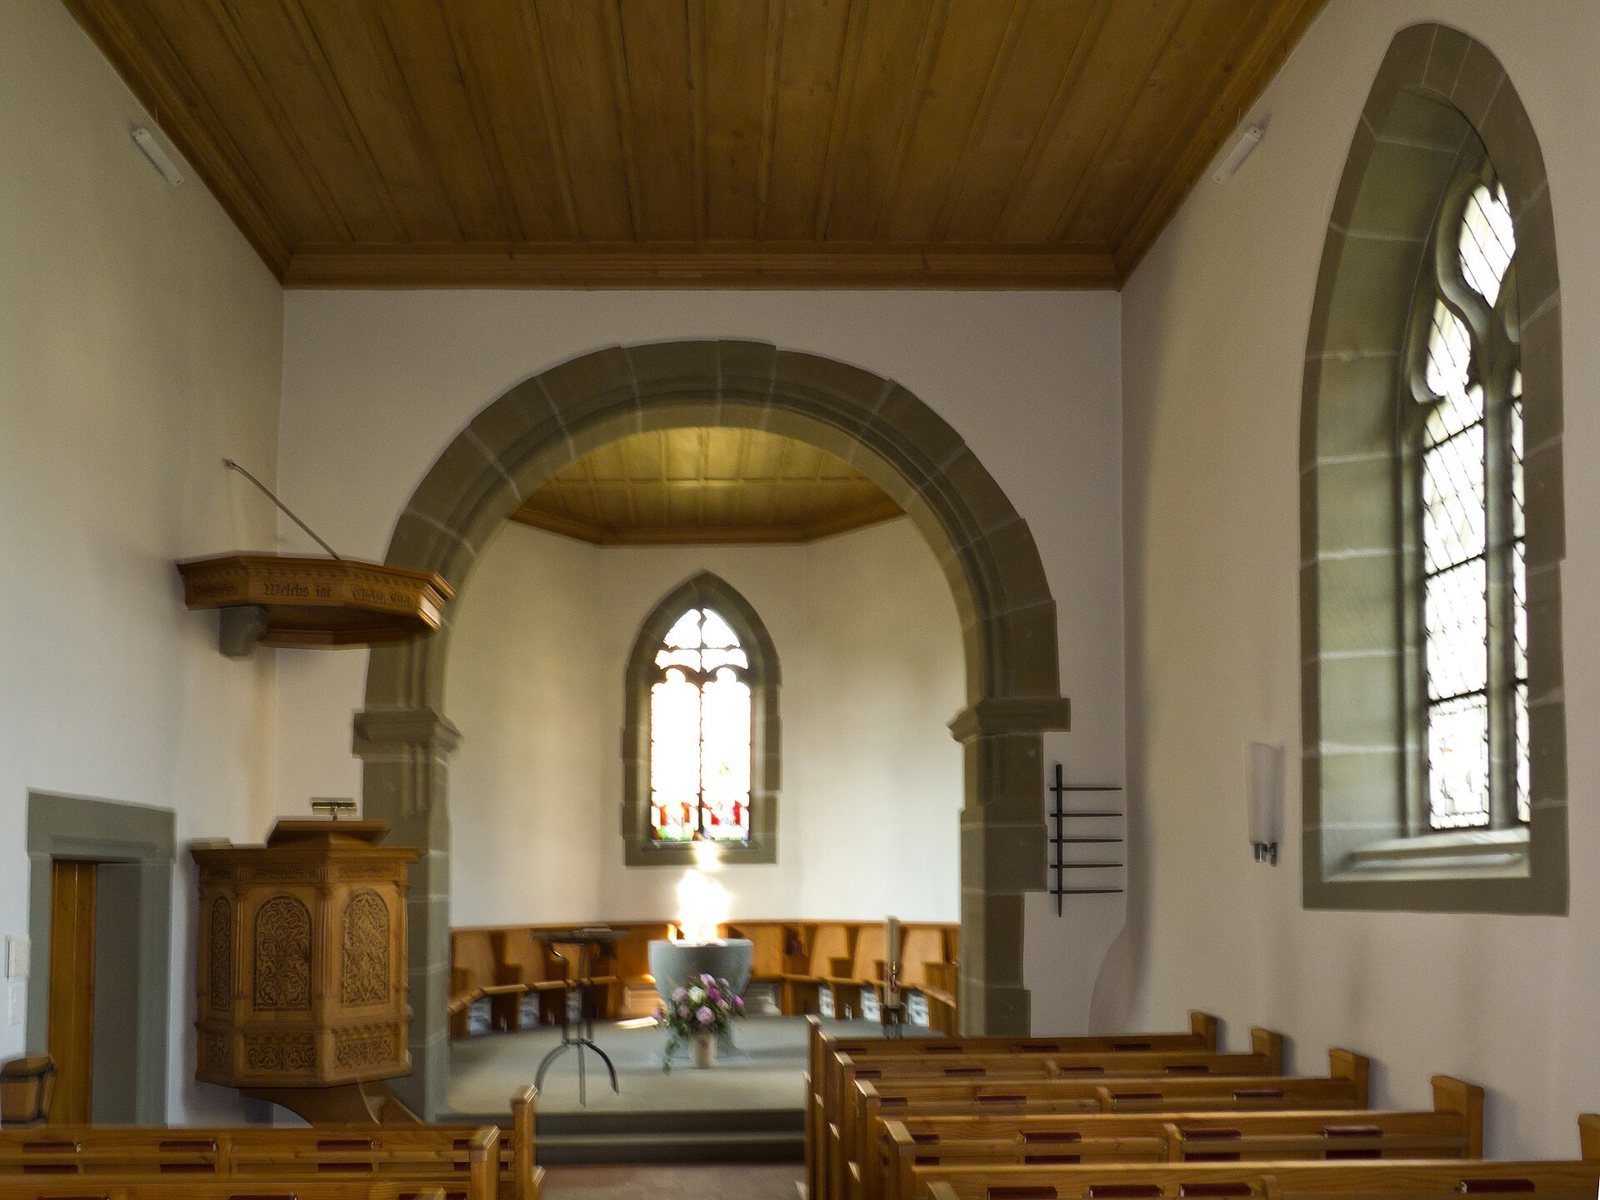
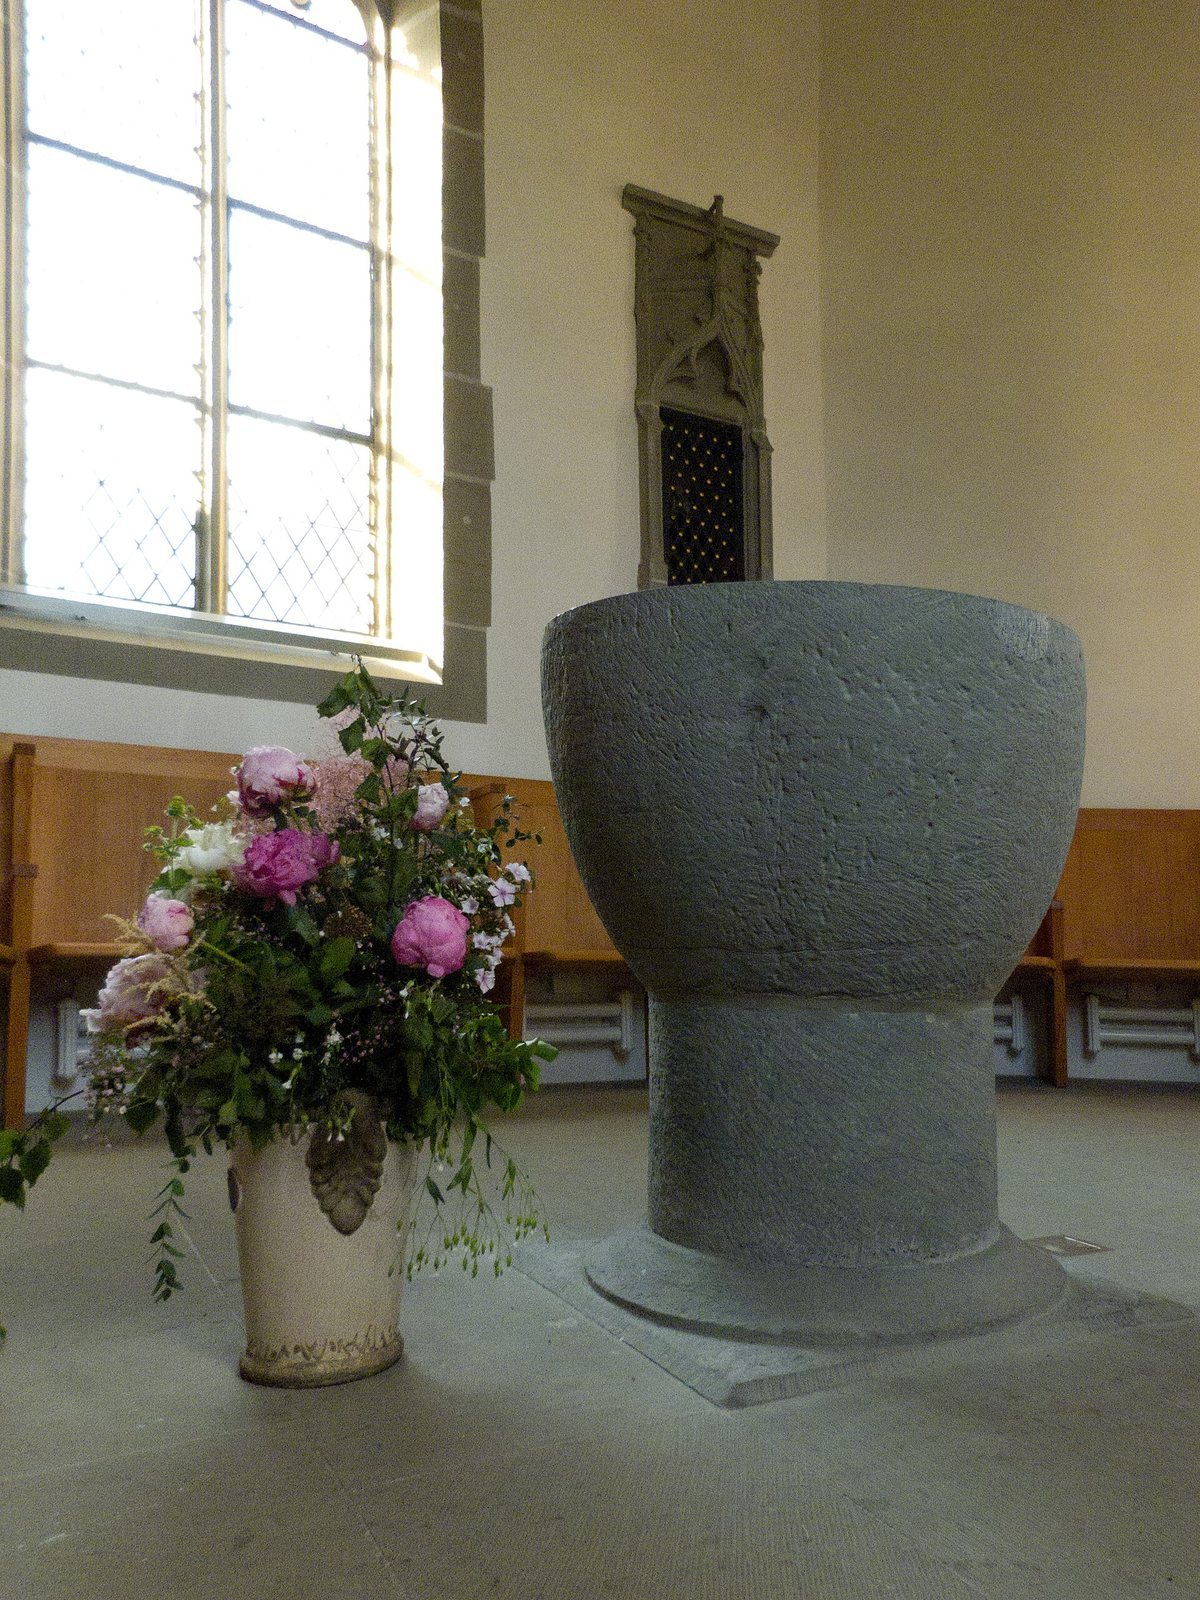
A round arch separates the choir from the nave. Its stonework is exposed, and the arch rests on projecting sandstone supports. The choir contains an unadorned baptismal font from the thirteenth century. On its north wall, a 1520 sacrament house, a structure for reserving the Eucharist, is decorated with Gothic ornament and small turrets. The original sacristy was rebuilt during the 1965–1966 work.
Choir windows
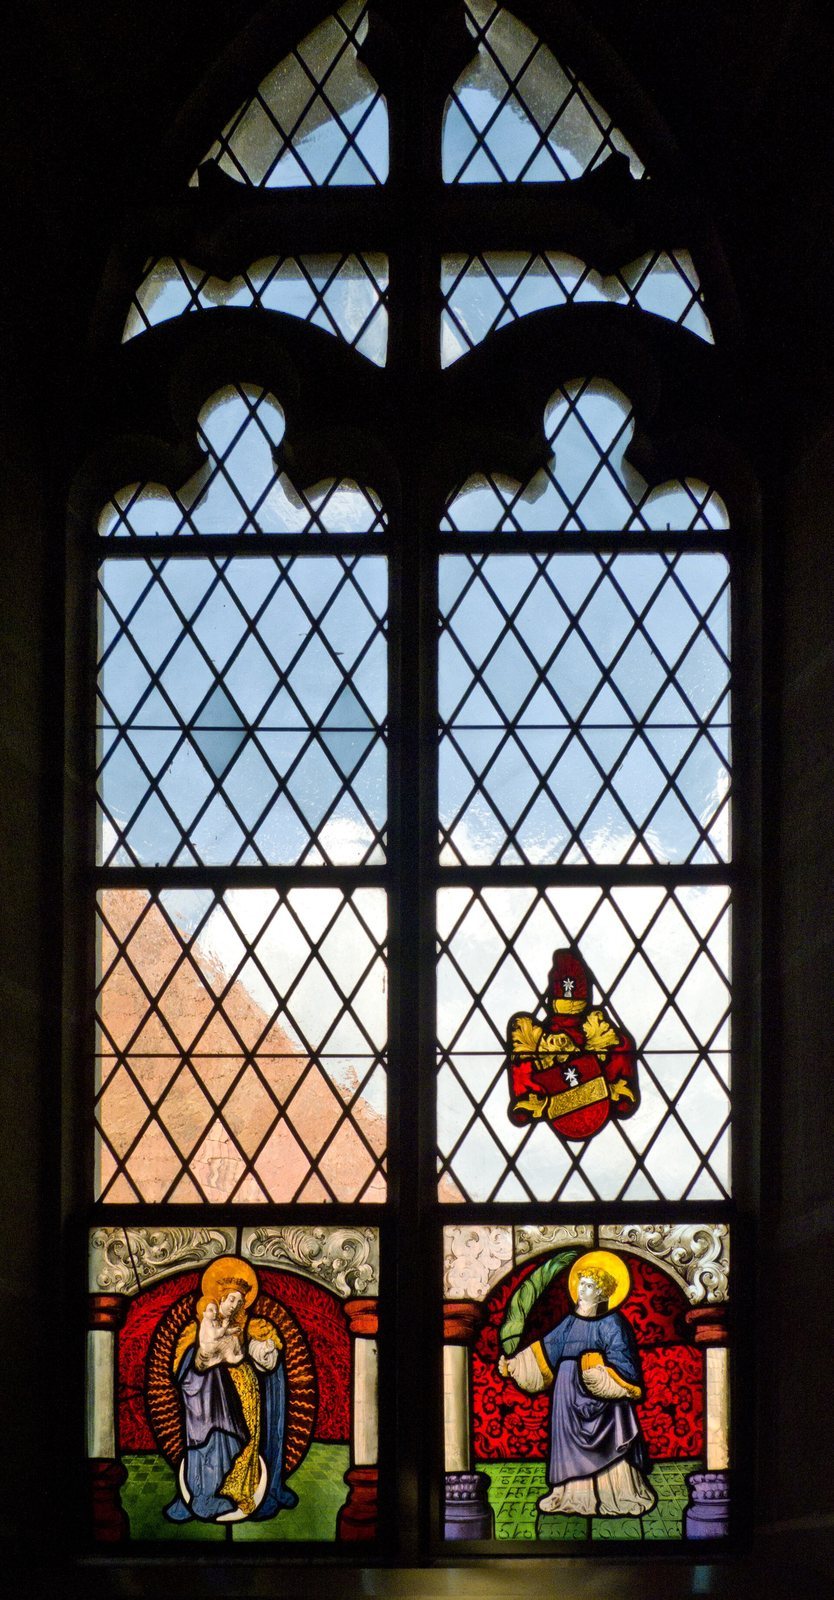
Two small stained-glass panels sit within the middle choir window. The left panel shows the Madonna, or Virgin Mary, surrounded by rays; the right depicts Saint Vincent, patron of the city of Bern. A separate panel displaying a coat of arms, donated by Albrecht von Nünegg, is positioned above them. The two central panels were probably gifts from the state of Bern.
Nave windows and pulpit
The nave windows contain modern stained glass by Robert Schär of Steffisburg, depicting symbols of the four Evangelists, Matthew, Mark, Luke, and John. The pulpit dates to around 1620–1640. An inscription on it, probably added around 1920, reads, “Which is Christ’s church? Those who hear his word. Zwingli.” Ulrich Zwingli was a leading Swiss Protestant reformer.
Renovations and equipment
Alterations in 1873–1874
The renovation blocked the entrance at the west end and replaced it with two doors on the south side. The roof was made less steep, and the roof turret received two new bells. A harmonium donated by the municipality was placed in the choir.
Work in 1915–1916
The western entrance was reopened and fitted with a simple porch beneath a lean-to roof. Builders raised the roof framing to its earlier dimensions and replaced the turret with one modelled on the bell housing of the neighboring church at Jegenstorf. The new turret has four clock faces and a third bell. The harmonium was moved to a newly built gallery, and the walls were painted in the Swiss Heimatstil, a regional style drawing on local traditions. These paintings were later removed.
Reconstruction in 1965–1966
The renovation exposed old foundations, floors were lowered to their earlier level, and the gallery was enlarged to accommodate an organ. The walls were left plain white, and the original sacristy was rebuilt.
Organ, clock, and bells
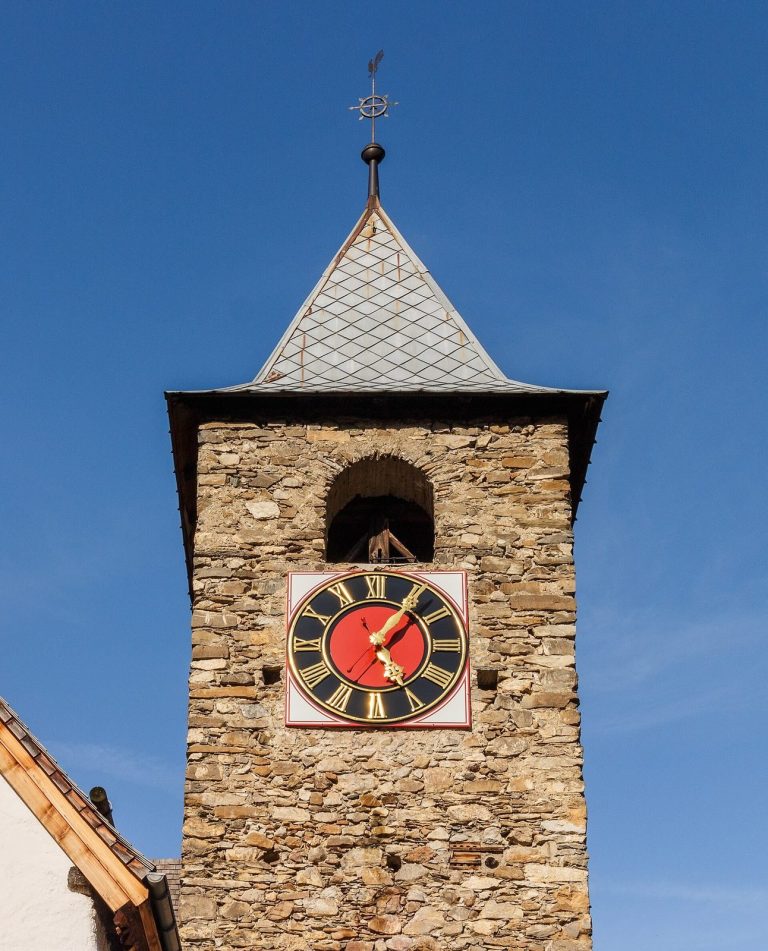
Made by Wälti of Gümligen, the 1967 organ has 714 pipes, eleven stops that control sets of pipes, two manuals or hand-operated keyboards, and a foot-operated pedal. The roof turret contains a clock made in 1915 by J. G. Baer of Sumiswald. Its three bells sound A, C-sharp, and E, the notes of A major. The bells date from 1874 and 1975 and were supplied by the H. Rüetschi foundry in Aarau.