Palazzo Nicolosio Lomellino: A Mannerist Palace in Genoa
Site at a Glance
- Popularity
- Medium
- Country
- Italy
- Primary era
- Early Modern
- Eras represented
- Early Modern
- Civilizations
- Genoese
- Site type
- Domestic
- Remains
- Elite Residence
On this page12 sections
History
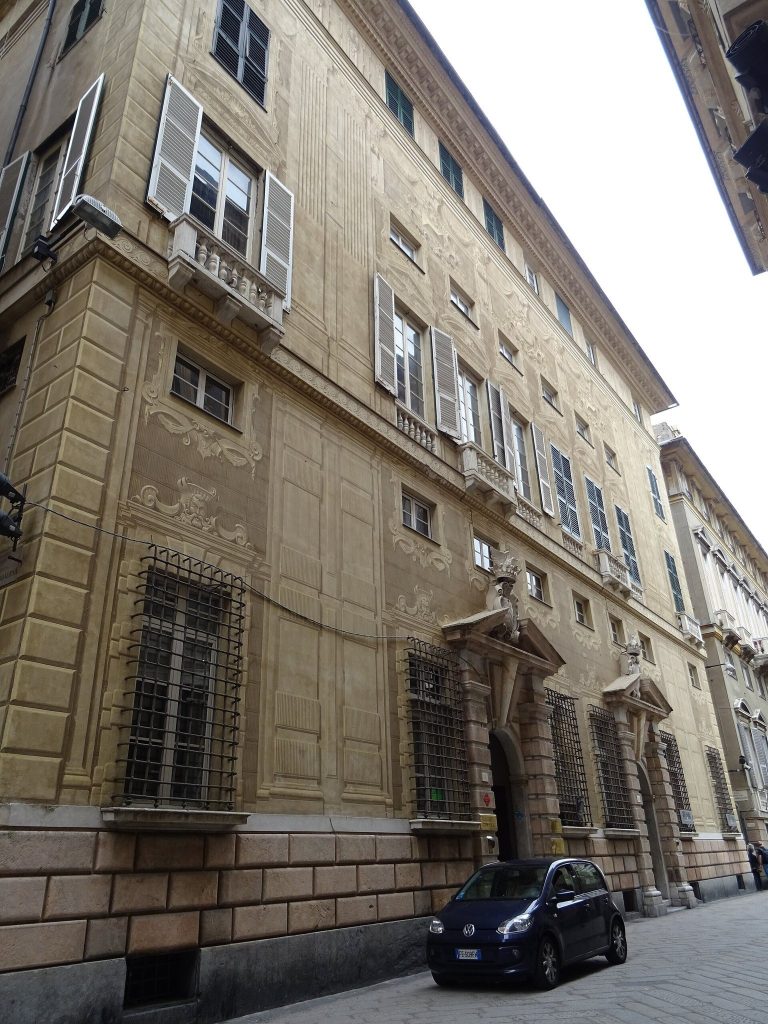
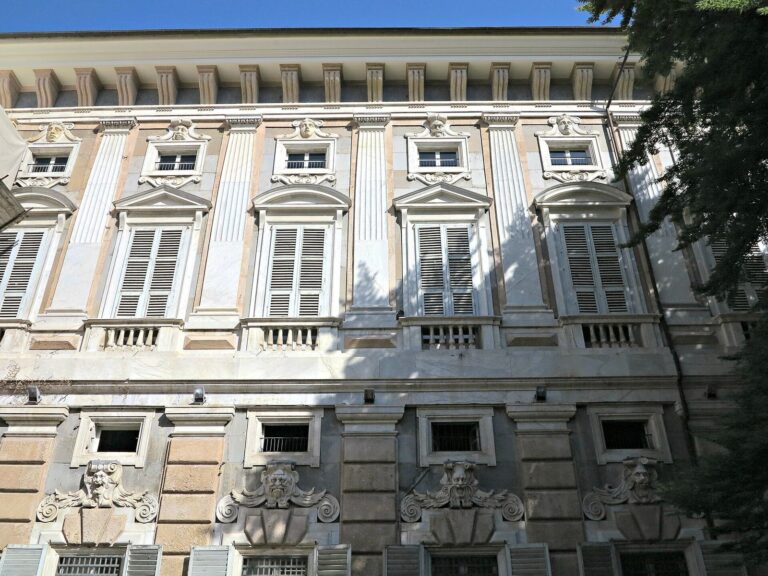
Palazzo Nicolosio Lomellino, also known as Palazzo Podestà, is a palace at Via Garibaldi 7 in Genoa, Italy. Built between 1559 and 1565 for Nicolosio Lomellino, it is a Mannerist building, reflecting an artistic style that developed after the High Renaissance. Lomellino belonged to a rising Genoese family and gained substantial wealth from a concession to operate the coral fishery on Tunisia’s island of Tabarca. He was also related to the Genoese admiral and statesman Andrea Doria.
Construction and the Rolli
The palace appeared on the Palazzi dei Rolli, official lists of Genoese residences assigned to host high-ranking state visitors, from 1576 to 1664. Its class determined which guests it could be assigned to receive. It was placed in the first class in 1576, 1614, and 1664, and in the second class in 1588 and 1599. Peter Paul Rubens included the building in his 1622 work on Genoese palaces.
Changes of ownership
Luigi Centurione acquired the palace from Lomellino in 1609 and altered its interior while maintaining its relationship with the open spaces. A dispute between Centurione and the painter Bernardo Strozzi resulted in the concealment of Strozzi’s unfinished paintings. In 1711 the property passed to Carlo and Stefano Pallavicini, who made further changes and commissioned mythological decoration.
Podestà and modern recognition
After passing through the Raggi family, the palace was sold in 1865 to Baron Andrea Podestà. He served several times as mayor of Genoa between 1866 and 1895. In 2002, removal of later plasterwork and a false ceiling brought Strozzi’s paintings back to view. Documents from 1625 confirm that he had worked in three rooms.
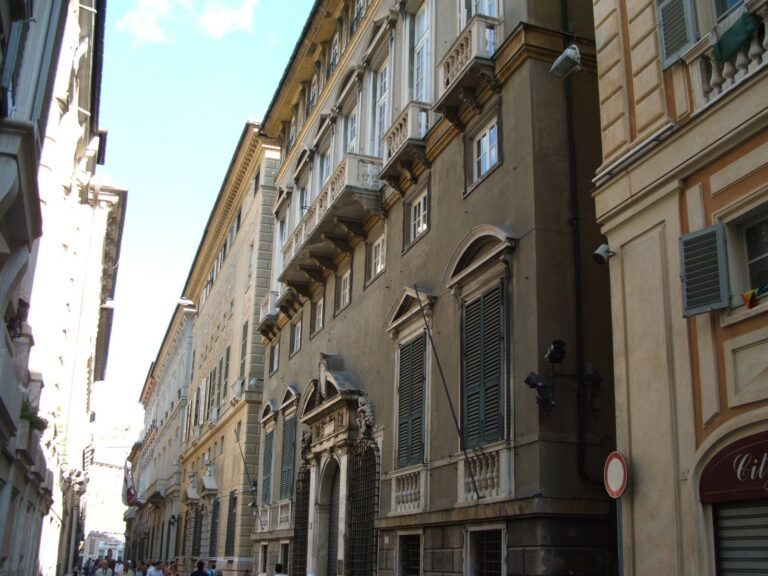
The palace is one of 42 Palazzi dei Rolli included in the UNESCO World Heritage property “Genoa: Le Strade Nuove and the system of the Palazzi dei Rolli,” inscribed in 2006.
Remains
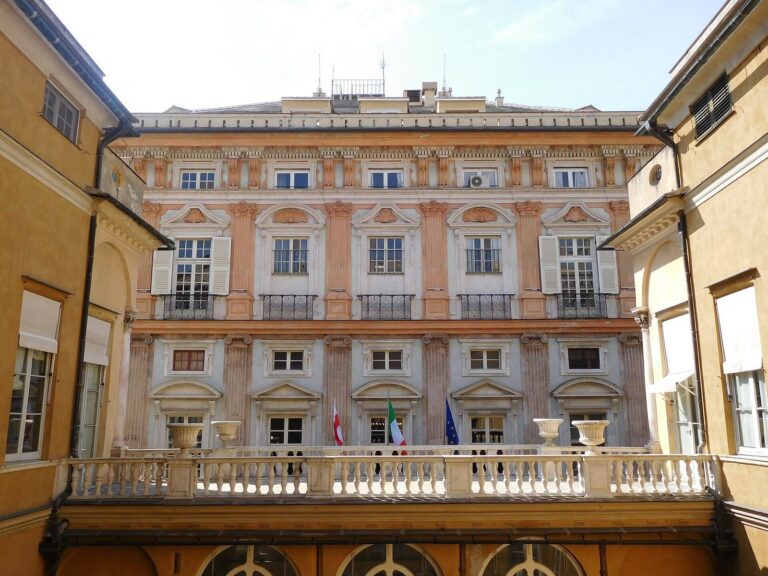
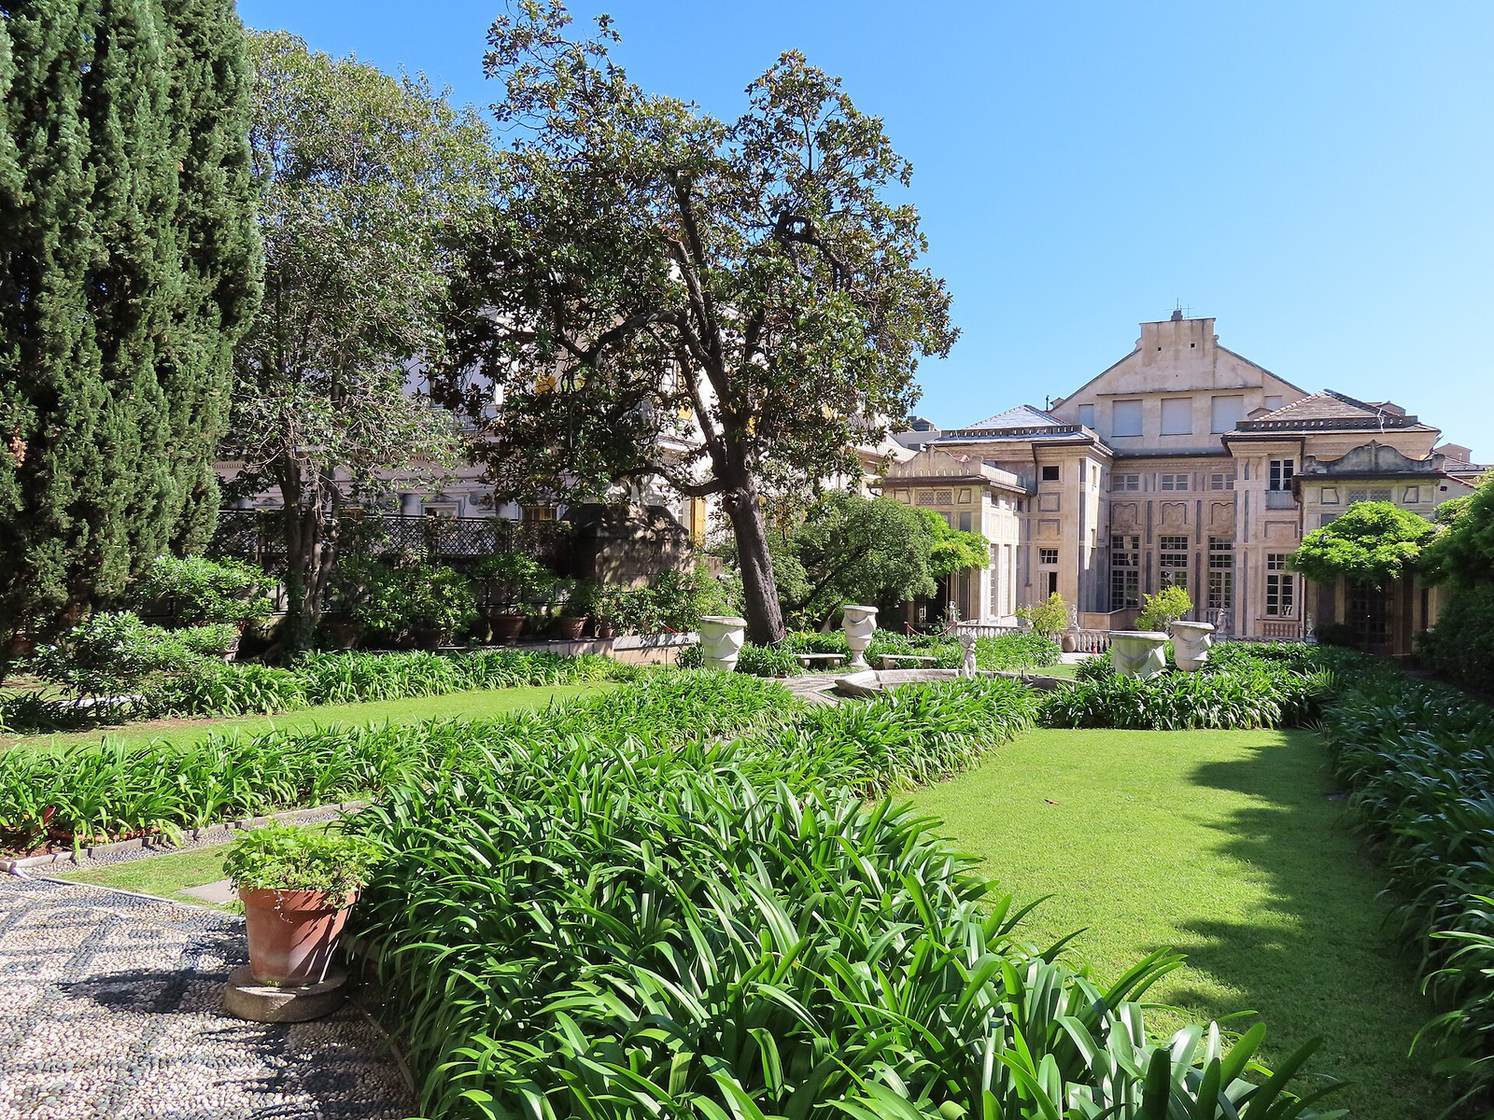
The palace combines a decorated street façade with an open courtyard, rear wings, terraces, an uphill garden, and richly ornamented interiors. Its surviving features include exterior stucco, an eighteenth-century water garden, and painted decoration from several periods.
Exterior and garden
Façade
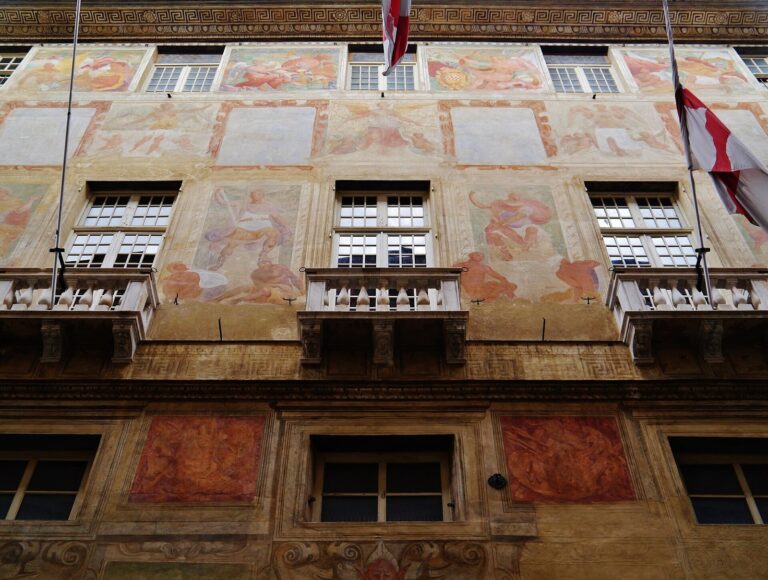
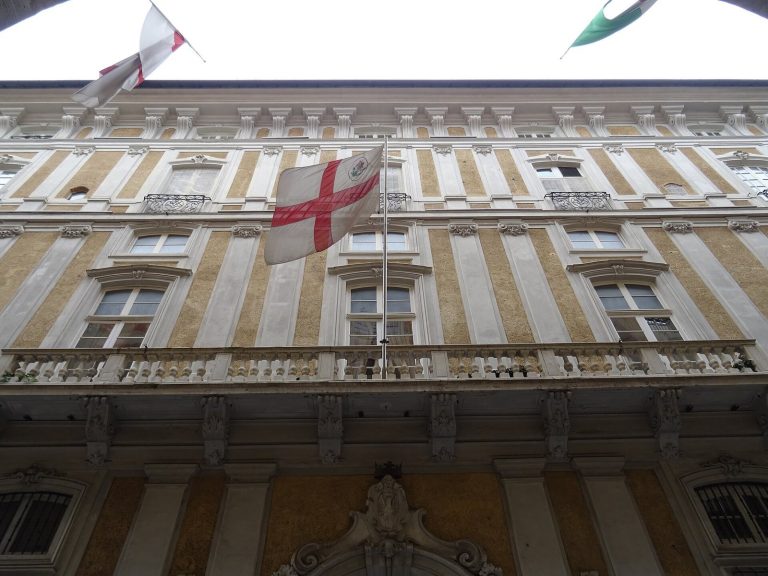
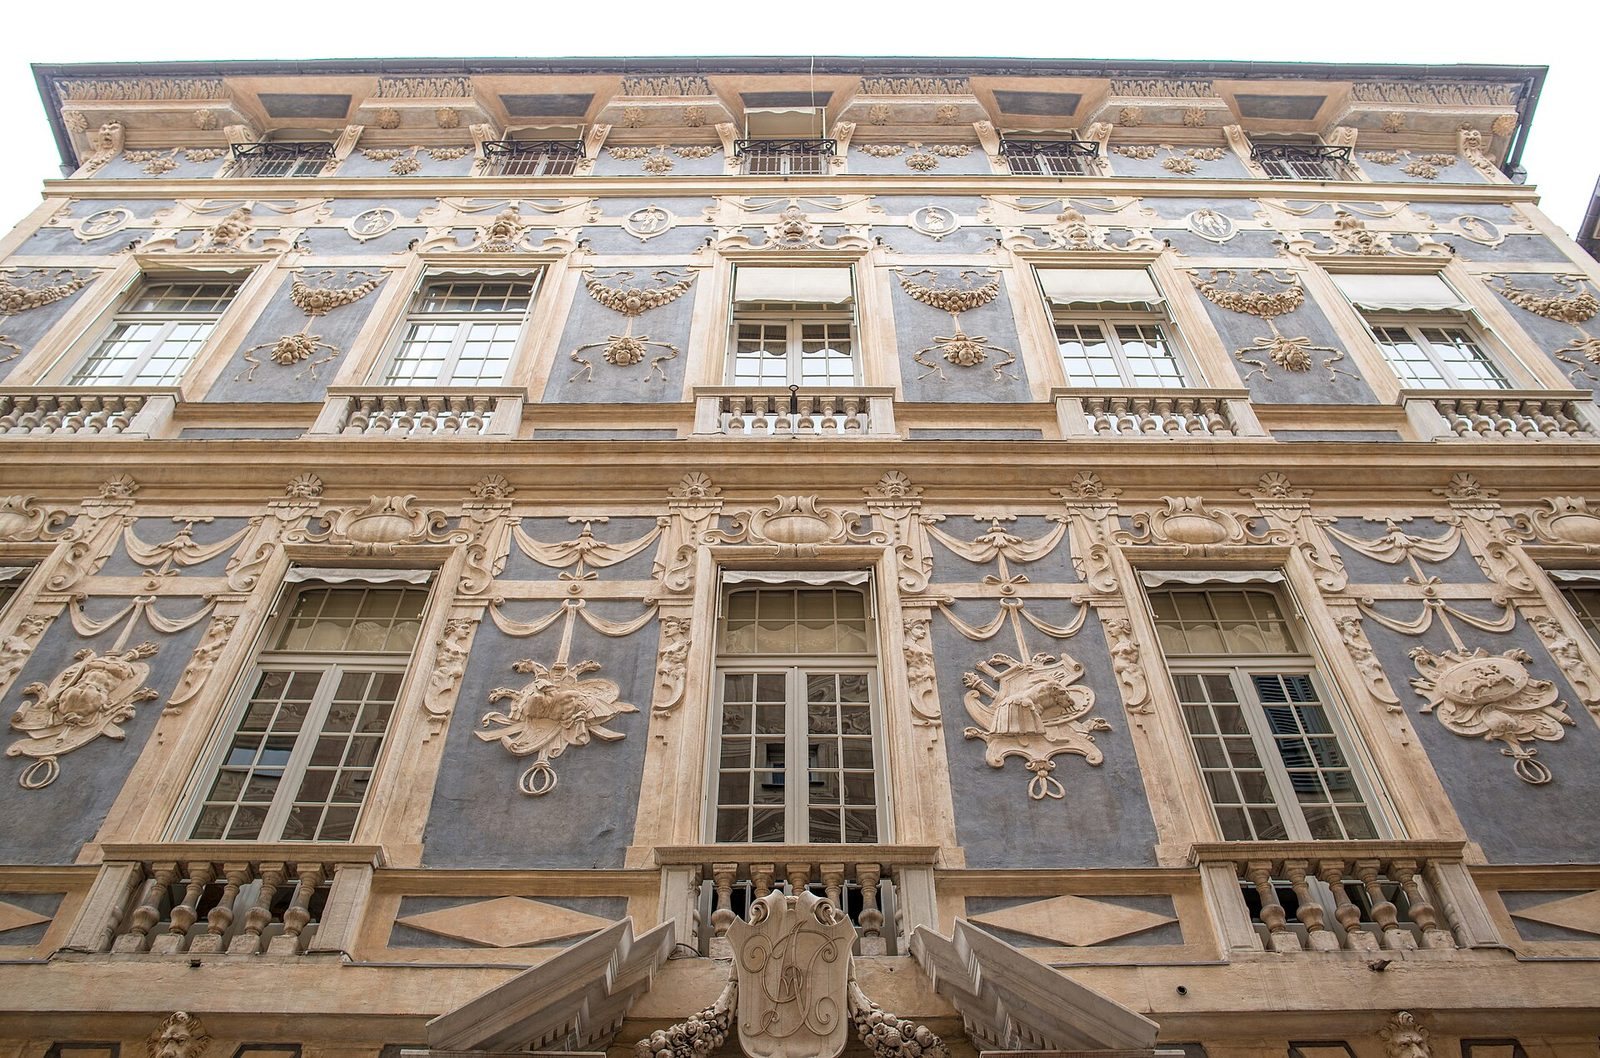
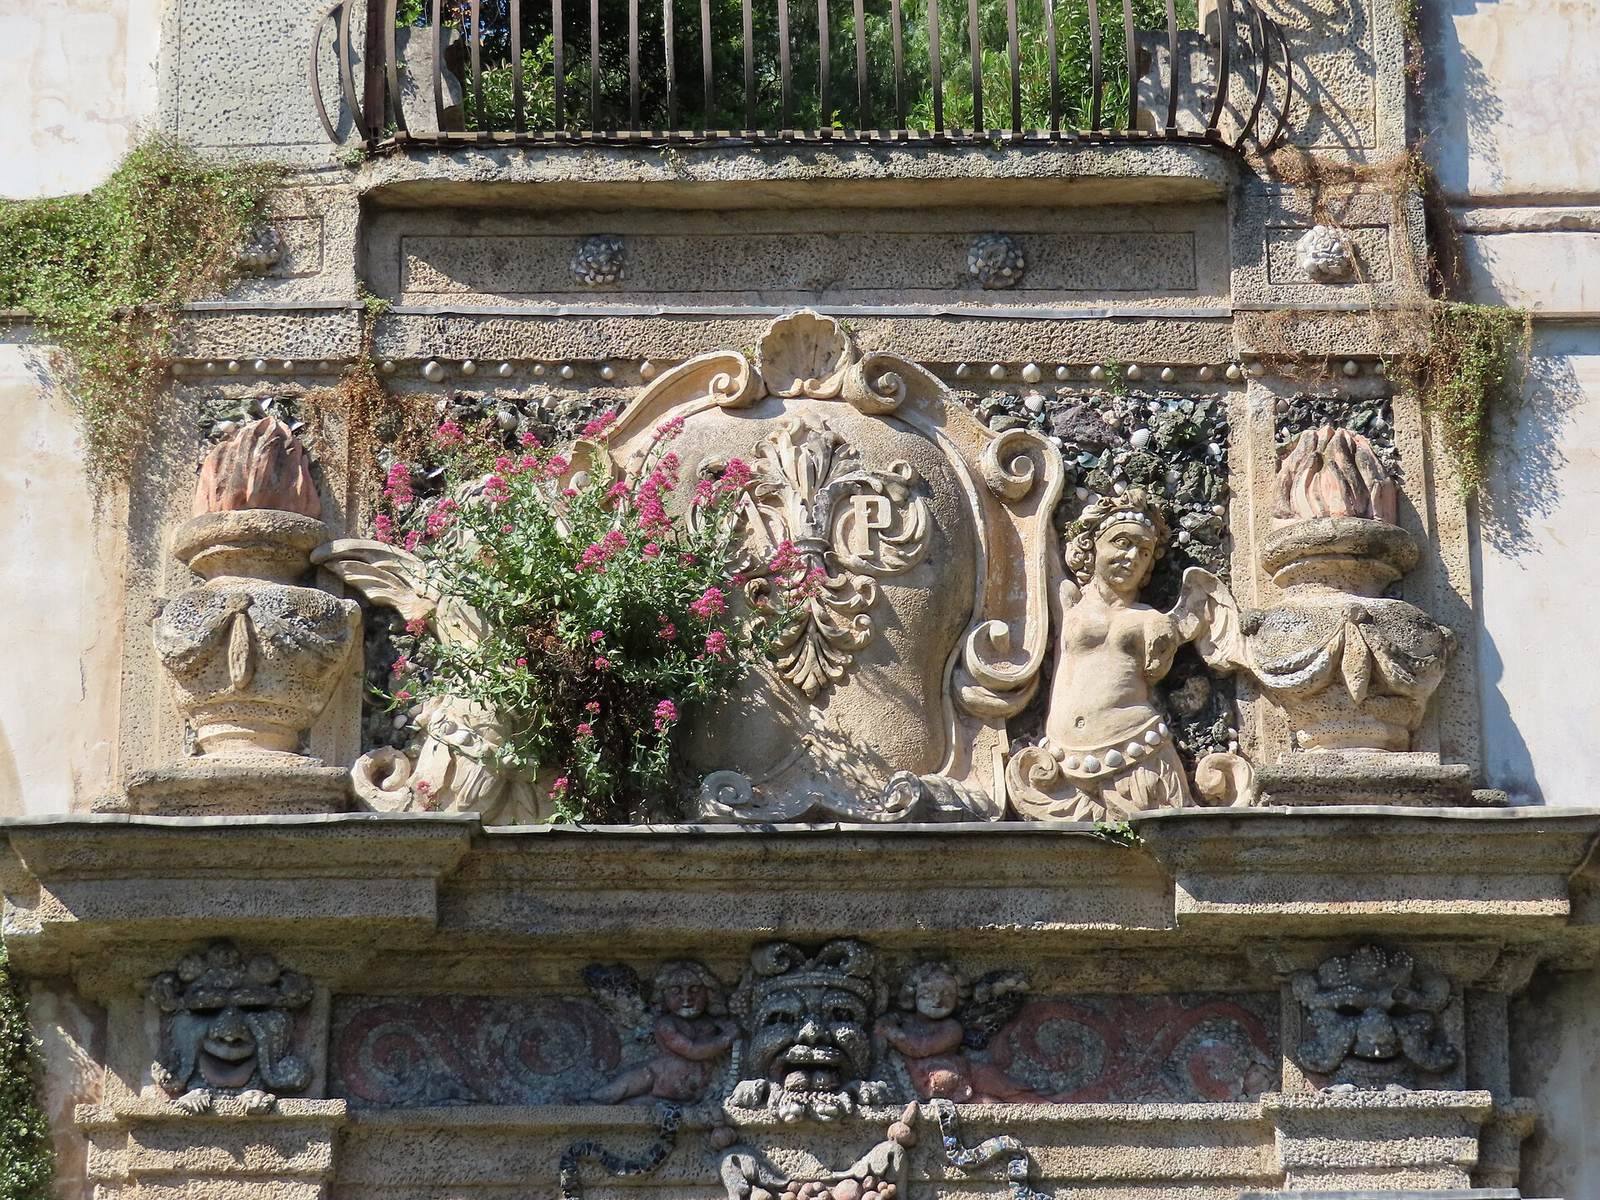
The palace occupies the fourth position along the uphill, northern side of the Strade Nuove, Genoa’s historic streets. Its three façade levels have distinct plaster-based stucco decoration. Winged female figures shaped as supports carry the projecting band above the ground floor. On the first floor, ribbons and drapery support trophies of arms. Garlands, masks, and classical figures within oval frames ornament the second floor, where five more masks appear in the window pediments. This antique-inspired treatment was used on a large scale across an entire façade here for the first time. The execution is attributed to Marcello Sparzo of Urbino; the design is associated with Giovan Battista Castello, known as Il Bergamasco. Castello and Bernardino Cantone were the palace’s architects.
Courtyard, water garden, and grounds
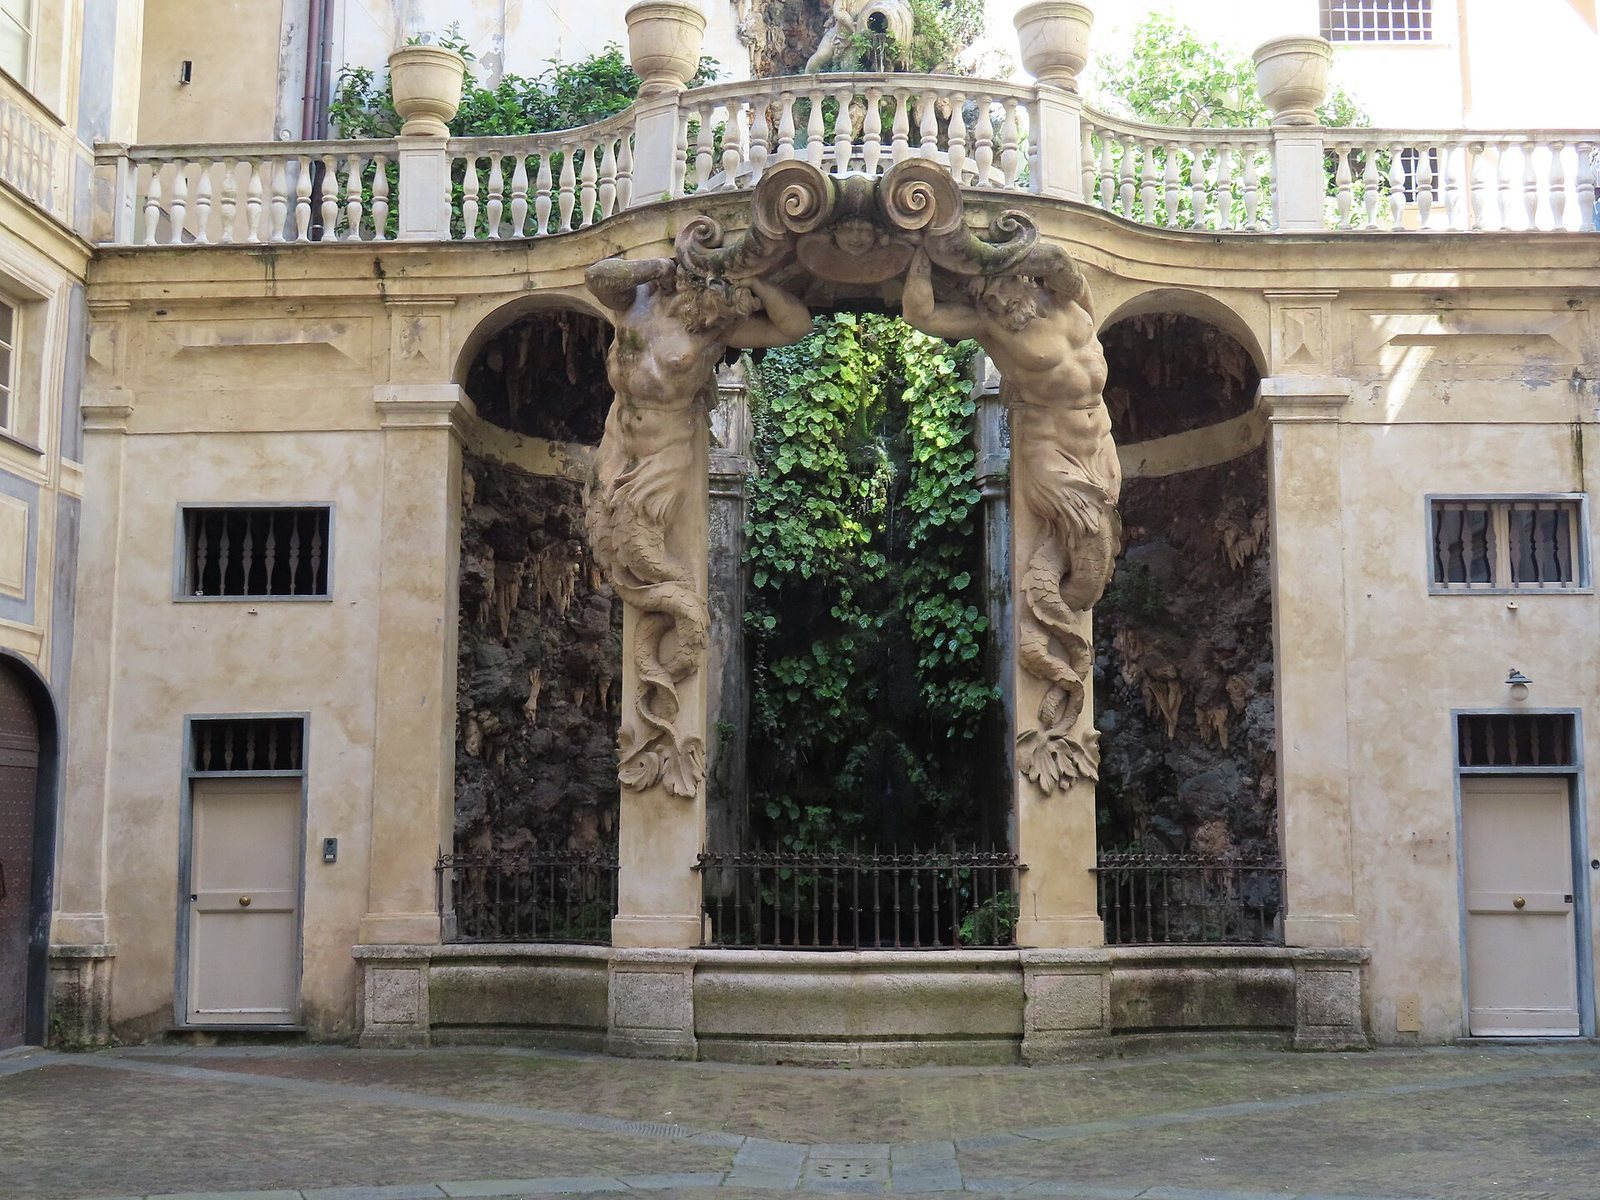
The large open courtyard is flanked by the palace’s rear wings, and terraces overlook the eighteenth-century water feature designed by Domenico Parodi. It links the courtyard to a garden two levels higher, making use of the slope and abundant water of Castelletto, Genoa’s hill district. Sculptural elements include giant stucco sea beings called tritons and a water-spouting childlike figure by Francesco Biggi, a pupil of Parodi. Behind the palace, the garden climbs the slope and ends at a tower. It is the only garden on that side of the Strade Nuove to survive, although the Galleria Garibaldi road tunnel passes beneath part of the area.
Interior decoration
Entrance hall
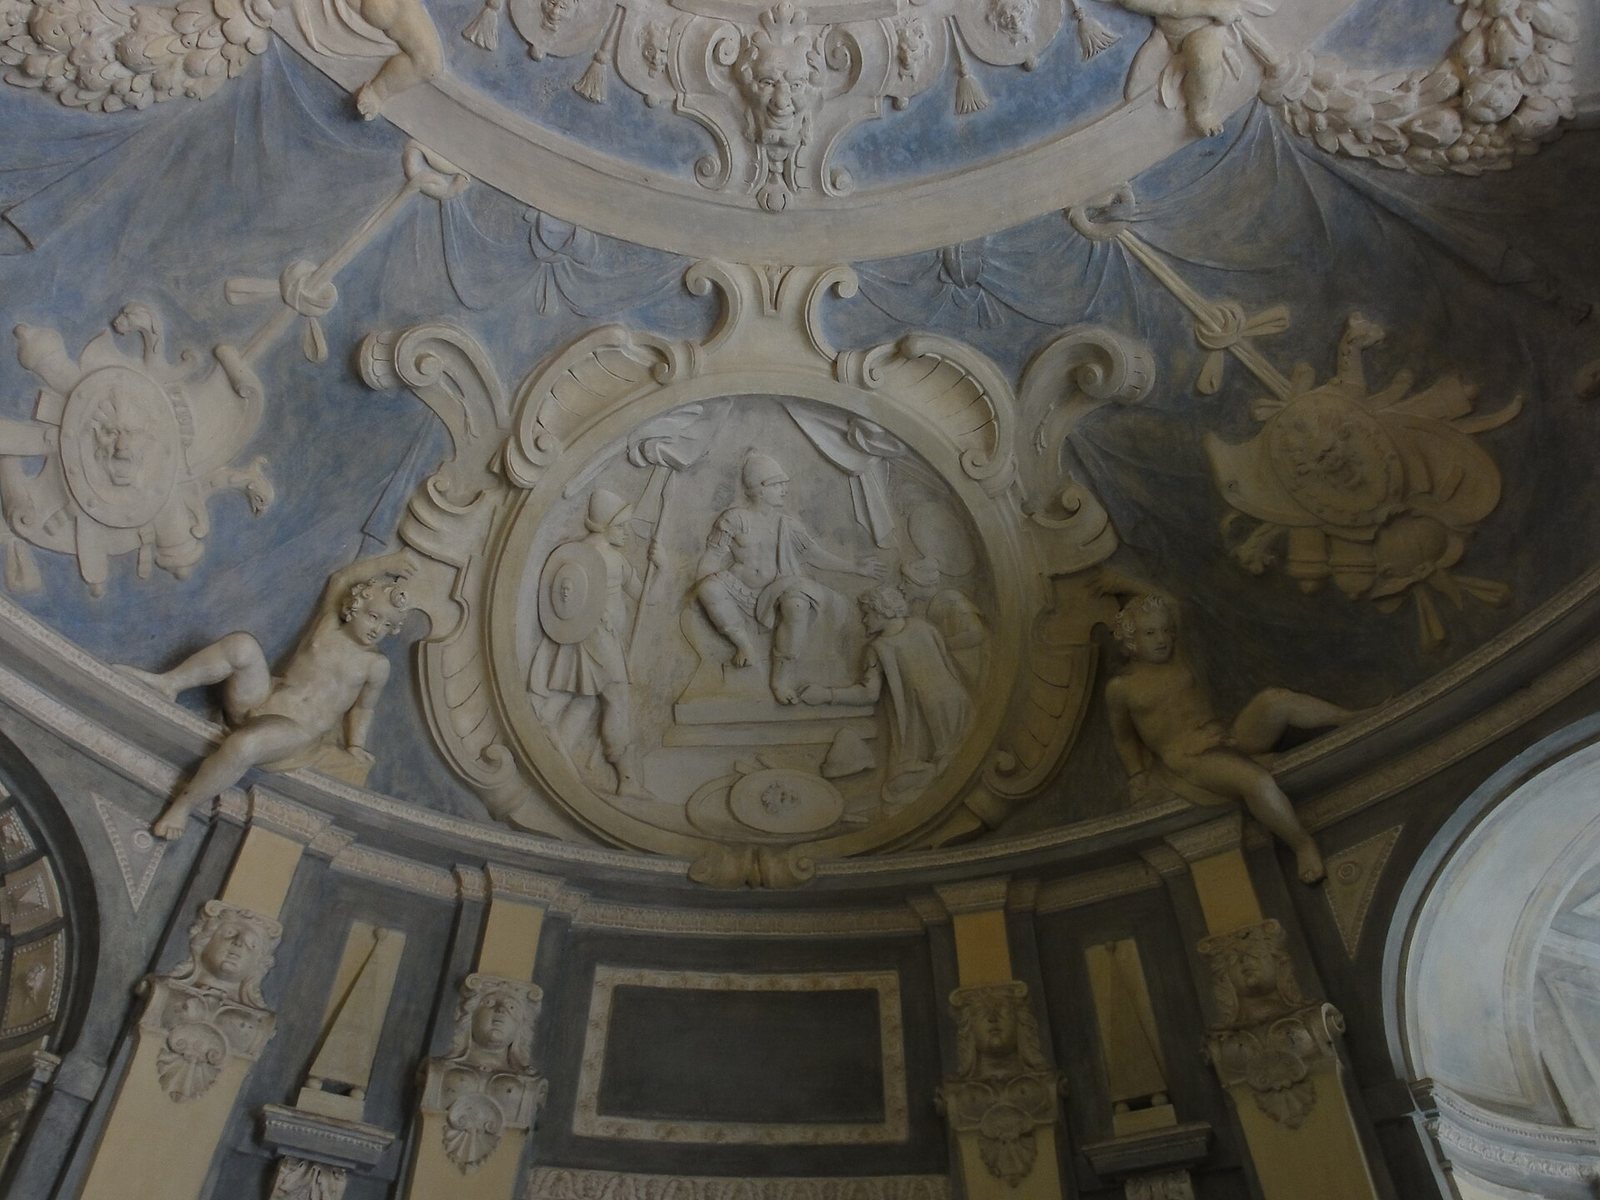
A small oval entrance hall, which leads into the courtyard, has scenic wall decoration and an ornamented vault. Its stucco work centers on an oval image of a triumphant military commander and includes masks and four childlike figures holding garlands of fruit. On the cornice, four framed shallow-relief scenes alternate with youthful figures.
Strozzi’s paintings
Strozzi’s unfinished paintings date to 1623–24 and occupy three rooms on the principal formal floor. The Allegory of Faith depicts a rowing boat bringing a woman representing Christian faith ashore. She is accompanied by two sailors and the four Evangelists, traditionally identified as Matthew, Mark, Luke, and John; angels support her, and a chalice and cross identify her role. Curved decorative panels around the scene show exotic animals and people of the New World. A nobleman carrying a sword appears in the composition, though his identity is uncertain; he may represent Christopher Columbus. Fragments in the other two rooms relate to astrology, navigation, and sea beings. The unfinished paintings retain preparatory drawings and black-chalk grid lines.
Mythological paintings and sculpture
The Pallavicini’s early eighteenth-century decoration includes paintings in two principal-floor salons. Giacomo Antonio Boni painted Jupiter, the Roman name for Zeus, with Amalthea, associated with his upbringing; Domenico Parodi painted Bacchus, the Roman god of wine, holding the crown of Ariadne, a figure in Greek myth. Lorenzo De Ferrari created stucco and painted figures of deities on the gallery vault. In another salon, five canvases by Marcantonio Franceschini depict stories of Diana, the Roman goddess of the hunt; Tommaso Aldrovandini decorated the room.