Palazzo Baldassarre Lomellini: A Genoese Palace for State Guests
Site at a Glance
- Popularity
- Medium
- Country
- Italy
- Primary era
- Early Modern
- Eras represented
- Early Modern, Modern
- Civilizations
- Genoese
- Site type
- Domestic
- Remains
- Elite Residence
On this page12 sections
History
Palazzo Baldassarre Lomellini is a sixteenth-century palace in Genoa, Italy, built for banker and diplomat Baldassarre Lomellini. Construction began in 1562 and was completed in 1567 to a design by Giovanni Ponzello, Genoa’s chamber architect. Its original style was Mannerist, a style that developed after the High Renaissance; later work introduced Neoclassical elements, drawing on ancient Greek and Roman art and architecture.
Construction and early ownership
Lomellini served as a banker to King Philip II of Spain and as an ambassador of the Republic of Genoa in Paris. He was the father-in-law of Niccolò Grimaldi, who commissioned Palazzo Tursi opposite. Lomellini seldom stayed in Genoa, and the palace chiefly served as a display of status. By the end of the sixteenth century, he had sold it to the Salvago family, which retained the property until around 1770–72. It is also known as Palazzo di Cristoforo Spinola and Palazzo Campanella.
The palace appeared in Genoa’s Rolli registers from 1576 to 1664. These registers assigned selected residences to classes for accommodating high-ranking visitors on state visits. Palazzo Baldassarre Lomellini was placed in the first class in 1576, 1599, and 1614, and in the second class in 1588 and 1664. Peter Paul Rubens included it in his 1622 work on Genoese palaces.
Spinola’s renovation
After the palace passed to Marquis Cristoforo Spinola, an ambassador of the Republic of Genoa to France, he commissioned a major renovation that began in 1773. Charles De Wailly initially designed the project, which Emanuele Andrea Tagliafichi then carried forward. Spinola later moved to France and sold the building to Marquis Domenico Serra, who acquired it in 1778.
Twentieth-century damage and heritage status
Shipowner Tito Campanella bought the palace in 1917, establishing his offices there and living on its second principal reception floor. Genoa’s 1942 bombing caused extensive damage to the building. On 13 July 2006, Palazzo Baldassarre Lomellini was included among the 42 Palazzi dei Rolli inscribed on the UNESCO World Heritage List under criteria (ii) and (iv).
Remains
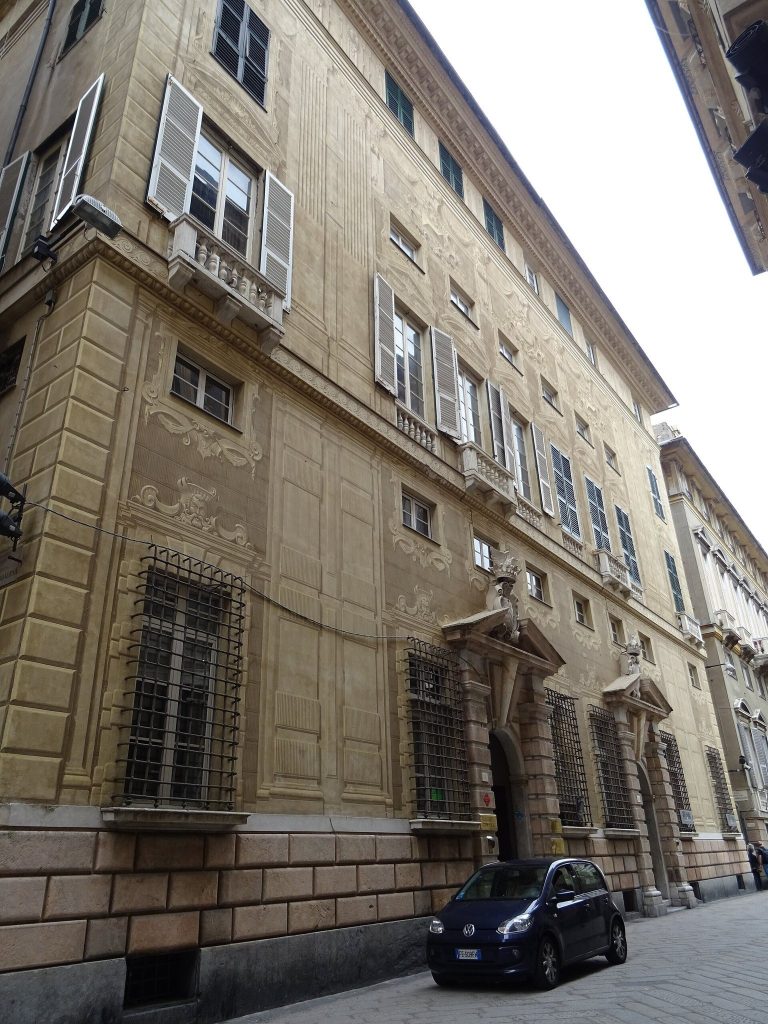
The palace stands on the southern, valley-facing side of the Strade Nuove, Genoa’s historic “New Streets” associated with its palaces. Its layout connects the street entrance and entrance hall with a garden-side courtyard, while decorated rooms survive on two principal reception floors.
Street façade and grounds
Façade
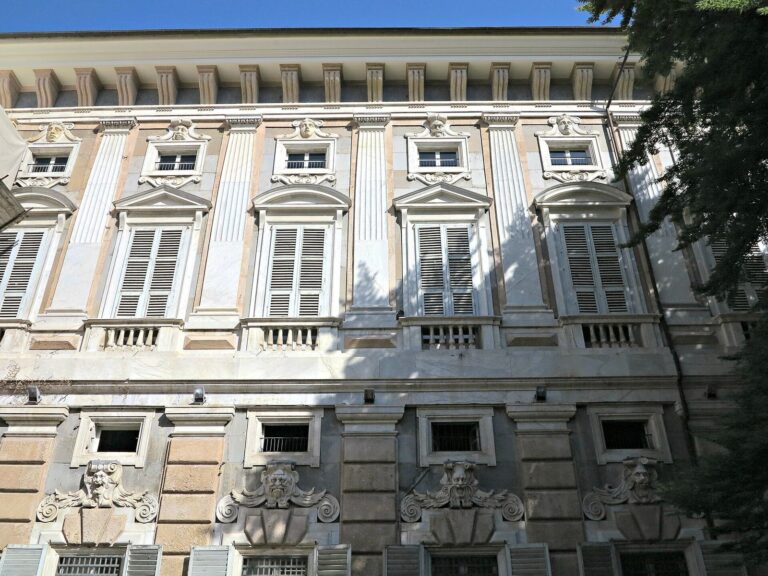
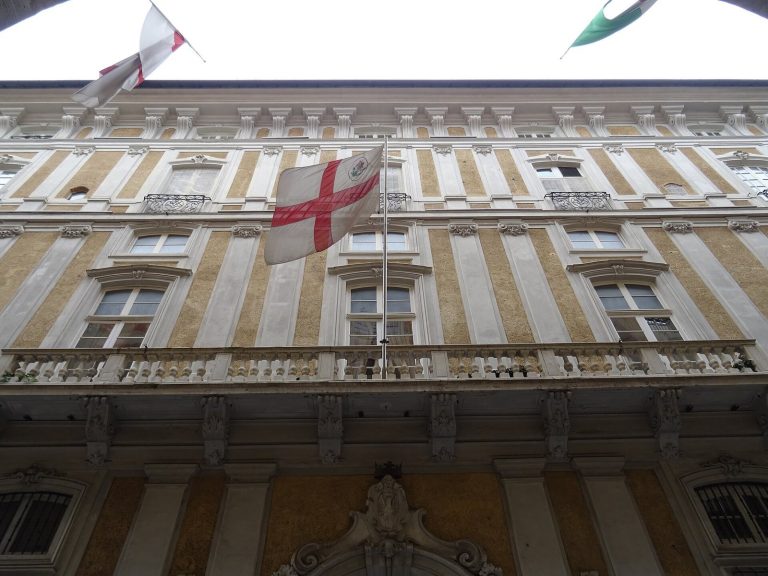
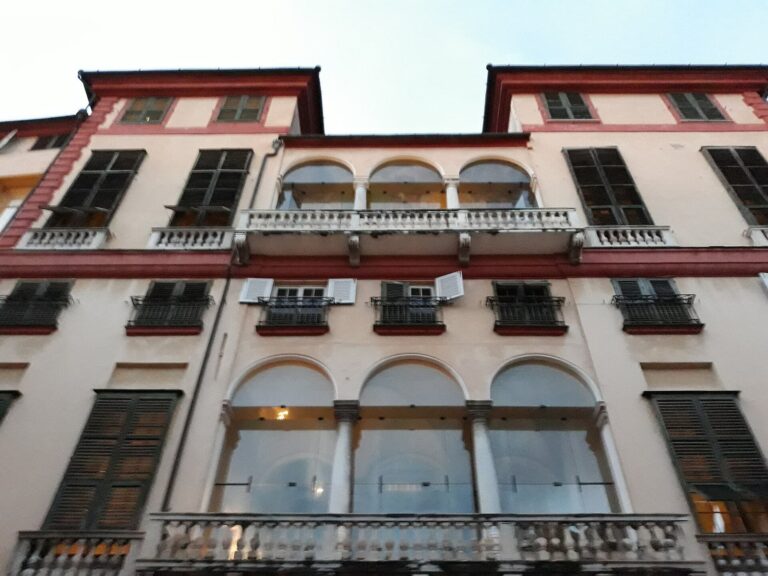
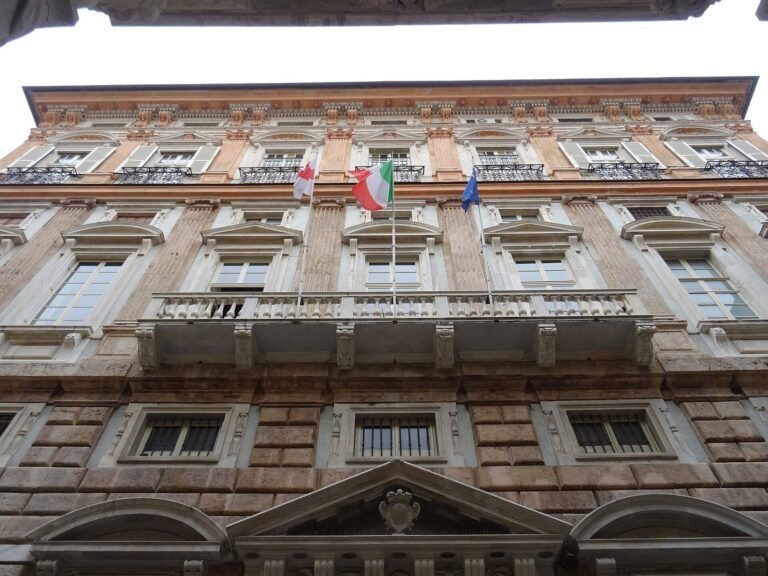
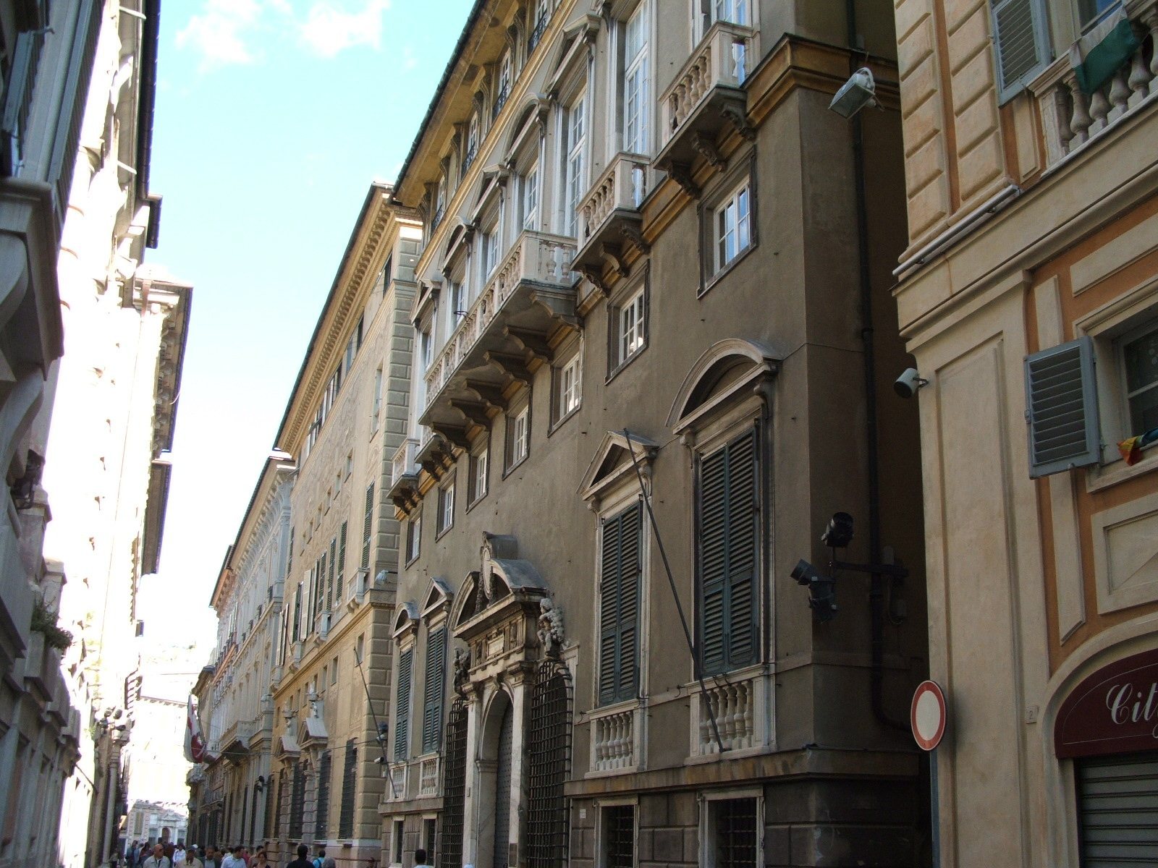
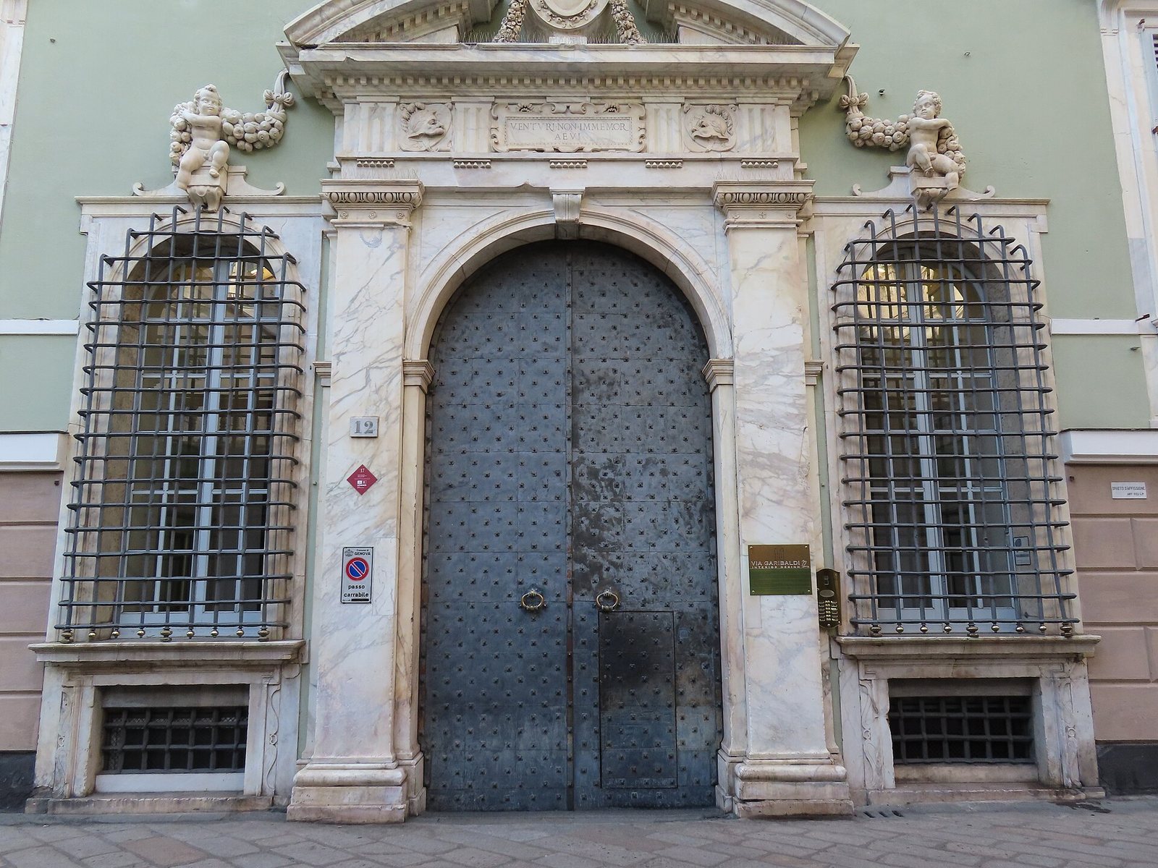
Following the eighteenth-century renovation, the façade was arranged in seven relatively regular bays. Rubens’s image of its earlier appearance shows three tightly grouped central bays and a separate bay on either side, each treated to look like a projecting section. It also depicts a tall rooftop viewing structure that no longer survives. The sole surviving part of the original sixteenth-century façade is a white-marble portal by Taddeo Carlone, bearing the inscription venturi non immemor aevi.
Entrance and garden side
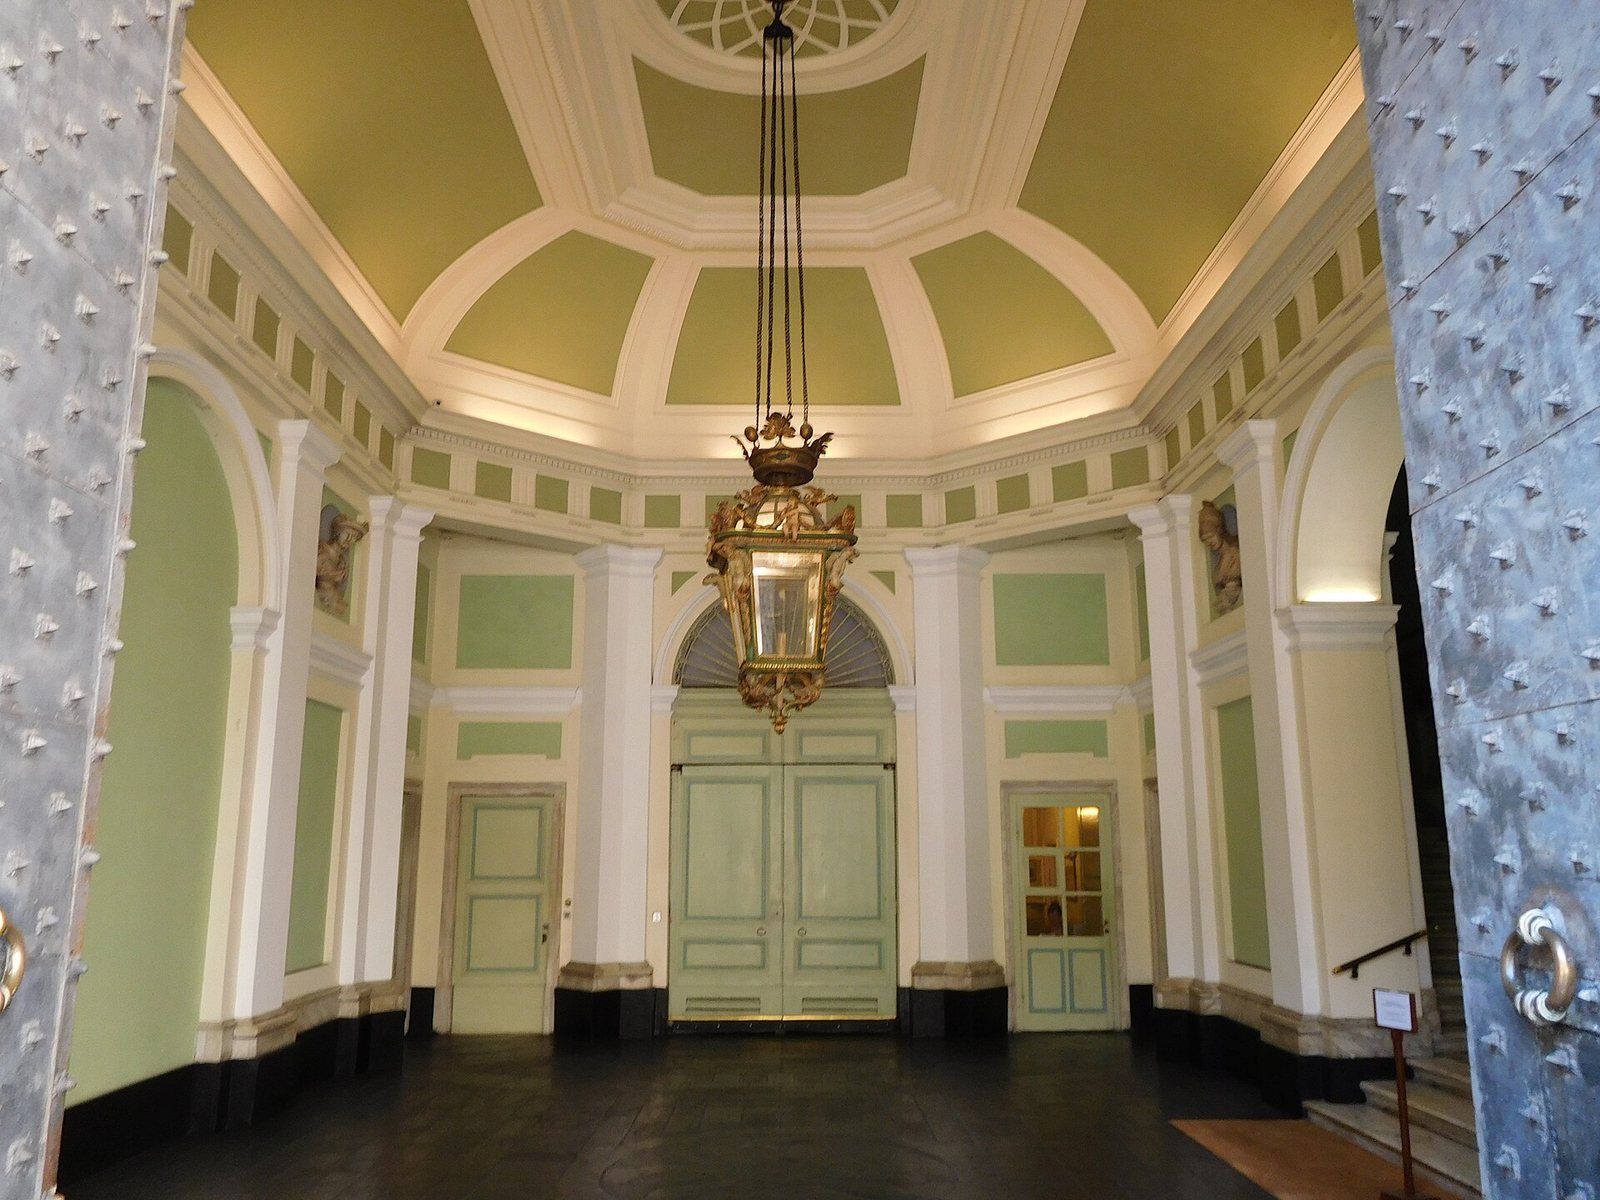
The renovated entrance hall had a polygonal plan, with its staircase running along one side. In the earlier arrangement, a central staircase led to an open-sided gallery, or loggia, overlooking the garden. Although the ground slopes toward the valley, the garden sat noticeably above the entrance hall; eighteenth-century alterations separated the spaces with a wall. The garden was replaced by a courtyard with a portico, a terrace at the level of the principal reception floor, and classically styled pavilions.
Interior rooms and decoration
Salone del Sole
The renovation created the richly decorated Sala dorata, or Golden Hall, also called the Salone del Sole, or Hall of the Sun. Its design drew on the Palace of Versailles, the former French royal palace near Paris where De Wailly had worked. Four engravings by Louis Jean Desprez, published among the Encyclopédie’s architecture plates, preserve its appearance. The hall was a celebrated destination on the Grand Tour, an extended educational journey especially associated with European visitors to Italy, and was mentioned by Stendhal and Gustave Flaubert. The 1942 bombing gutted the salon; it was not rebuilt, and its remaining original decoration was later removed.
First principal reception floor
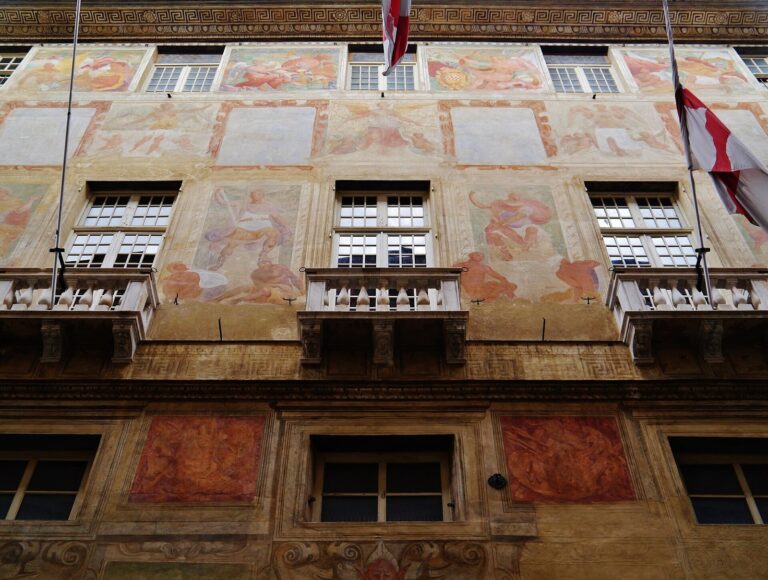
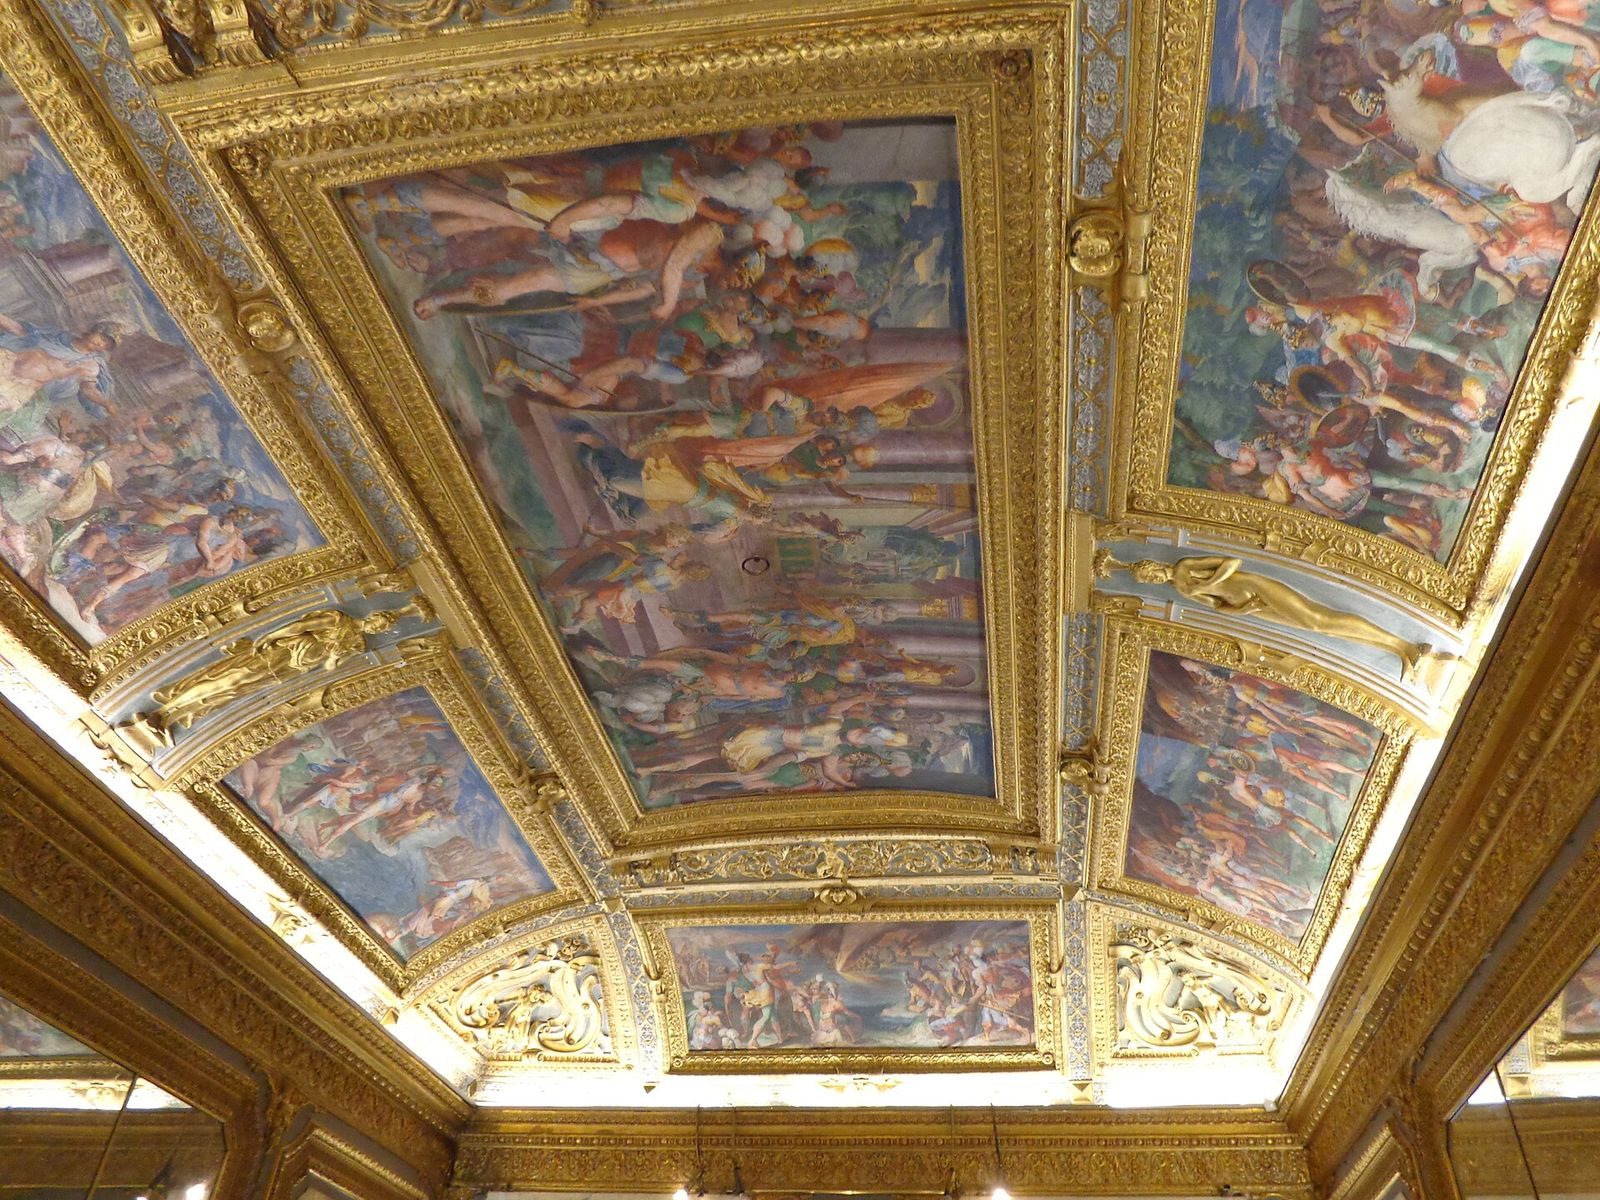
A piano nobile is a palace’s principal reception floor, usually above the ground level. On the first piano nobile, the Sala degli zecchini, or Hall of the Gold Coins, contains frescoes by Andrea Semino based on episodes from the Roman historian Livy’s account of Scipio. The vault depicts Scipio’s Continence. The south wall shows the burning of Carthaginian ships, while the west wall presents Scipio, allied with the Numidian ruler Massinissa, attacking the camps of the Carthaginians and their ally Syphax, then defeating them at Campi Magni and capturing Syphax. On the north side, Scipio refuses gifts. The east side shows him awarding crowns after the capture of Cartagena, including a gold crown to the Roman commander Caius Laelius, and meeting the Carthaginian general Hannibal before the Battle of Zama.
Second principal reception floor
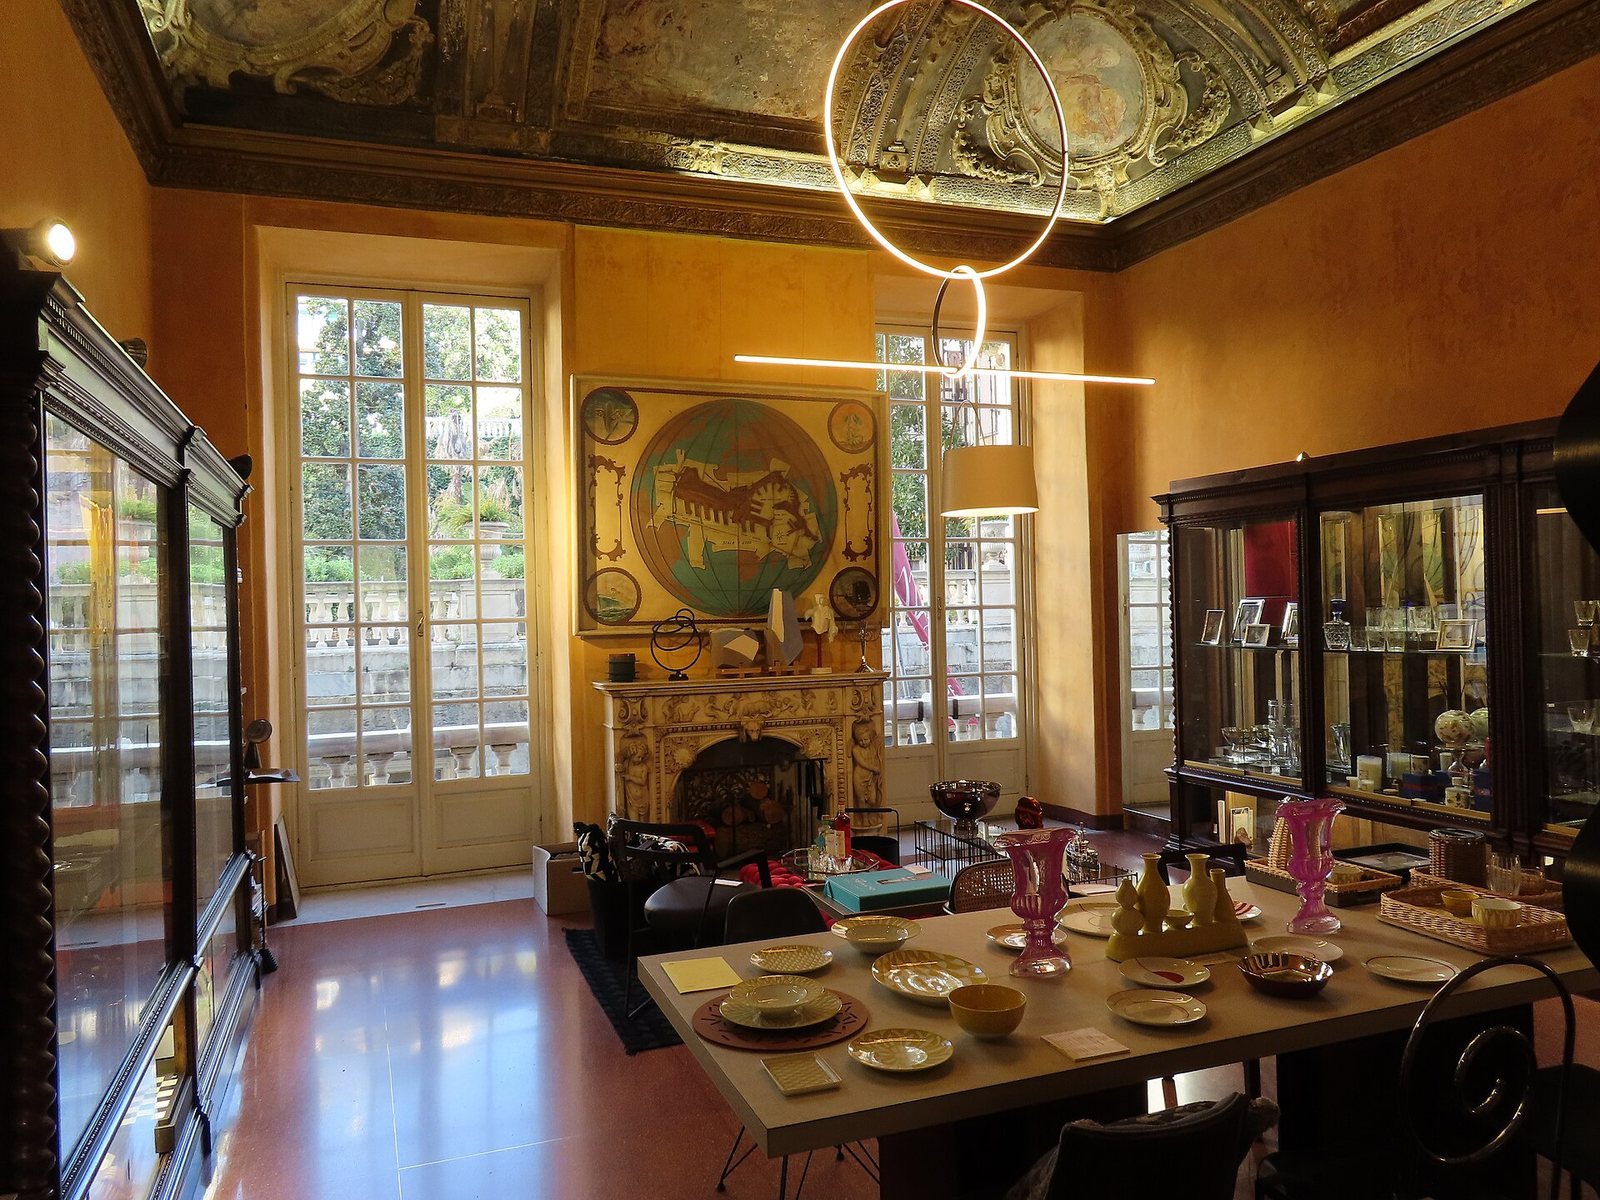
A room on the second piano nobile has ceiling frescoes by Giovan Battista Castello depicting stories of Aeneas and Dido, along with stuccowork on the west wall. These are the surviving original decorative elements of the floor. Another room received Romantic-style paintings by Michele Canzio in the early nineteenth century.