Sperenberg Manor House: A 1914 Estate Residence in Germany
Site at a Glance
- Popularity
- Low
- Country
- Germany
- Primary era
- Modern
- Eras represented
- Modern
- Civilizations
- German
- Site type
- Domestic
- Remains
- Manor House
On this page6 sections
History
Sperenberg Manor House is a residence built in 1914 at the southern edge of Sperenberg, Germany, as part of an 89-hectare estate. Its development followed Carl Richter’s work acquiring land for a planned military training ground at Wünsdorf and nearby.
Land acquisition and construction
Richter moved his residence to Sperenberg in 1907. The Reich Military Treasury, which managed military property and land, commissioned him to acquire land for the proposed training ground. In 1910, he sold numerous plots to the Treasury.
Using the proceeds, Richter had the manor house, an inspector’s house, farm buildings and stables built in 1914. Together, these buildings formed an estate covering 89 hectares.
Changing ownership and use
In 1927, Richter sold the estate to the Berlin and surrounding area consumer cooperative, a member organization that provided goods and services. The cooperative used the manor house as a children’s convalescent home and kept the remaining land in agricultural use.
From 1935, the estate was under state fiscal administration. Siegfried Glimm, a member of the Nazi Party, held it from 1938 to 1952.
State and cooperative uses
After 1952, the estate passed to the Greater Berlin Association of Berlin Consumer Cooperatives. In 1957, the association transferred it to the East German state, considering it unnecessary for its own operations. The buildings later served a state-owned agricultural estate and, after that, the Clara Zetkin agricultural production cooperative, an organization through which members jointly managed farming. The cooperative used them for a children’s home and school kitchen.
After East Germany’s political transition, the agricultural cooperative became Agrargesellschaft mbH Sperenberg, a limited-liability company. The estate passed back to the consumer cooperative in mid-1997. The agricultural company acquired the farmland, while the consumer cooperative retained ownership of the manor house into the 21st century.
Remains
The manor house
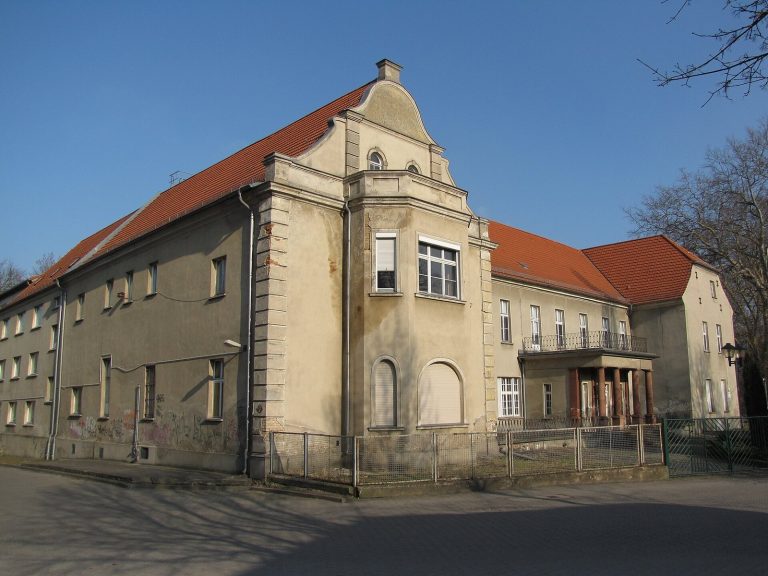
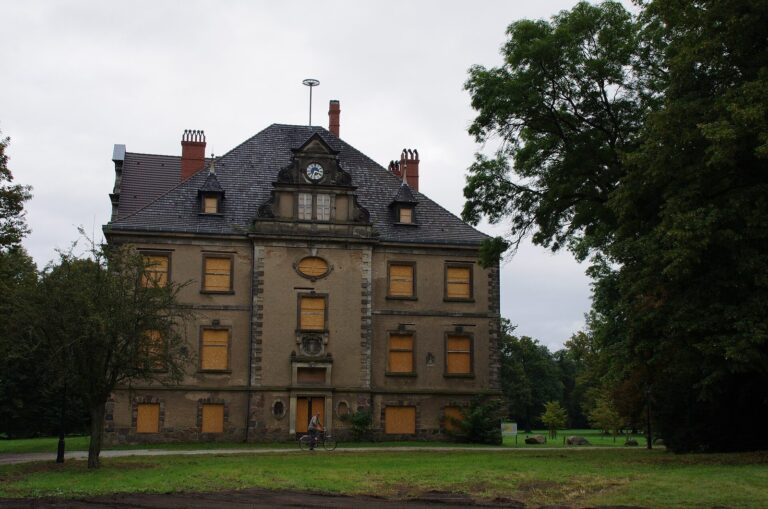
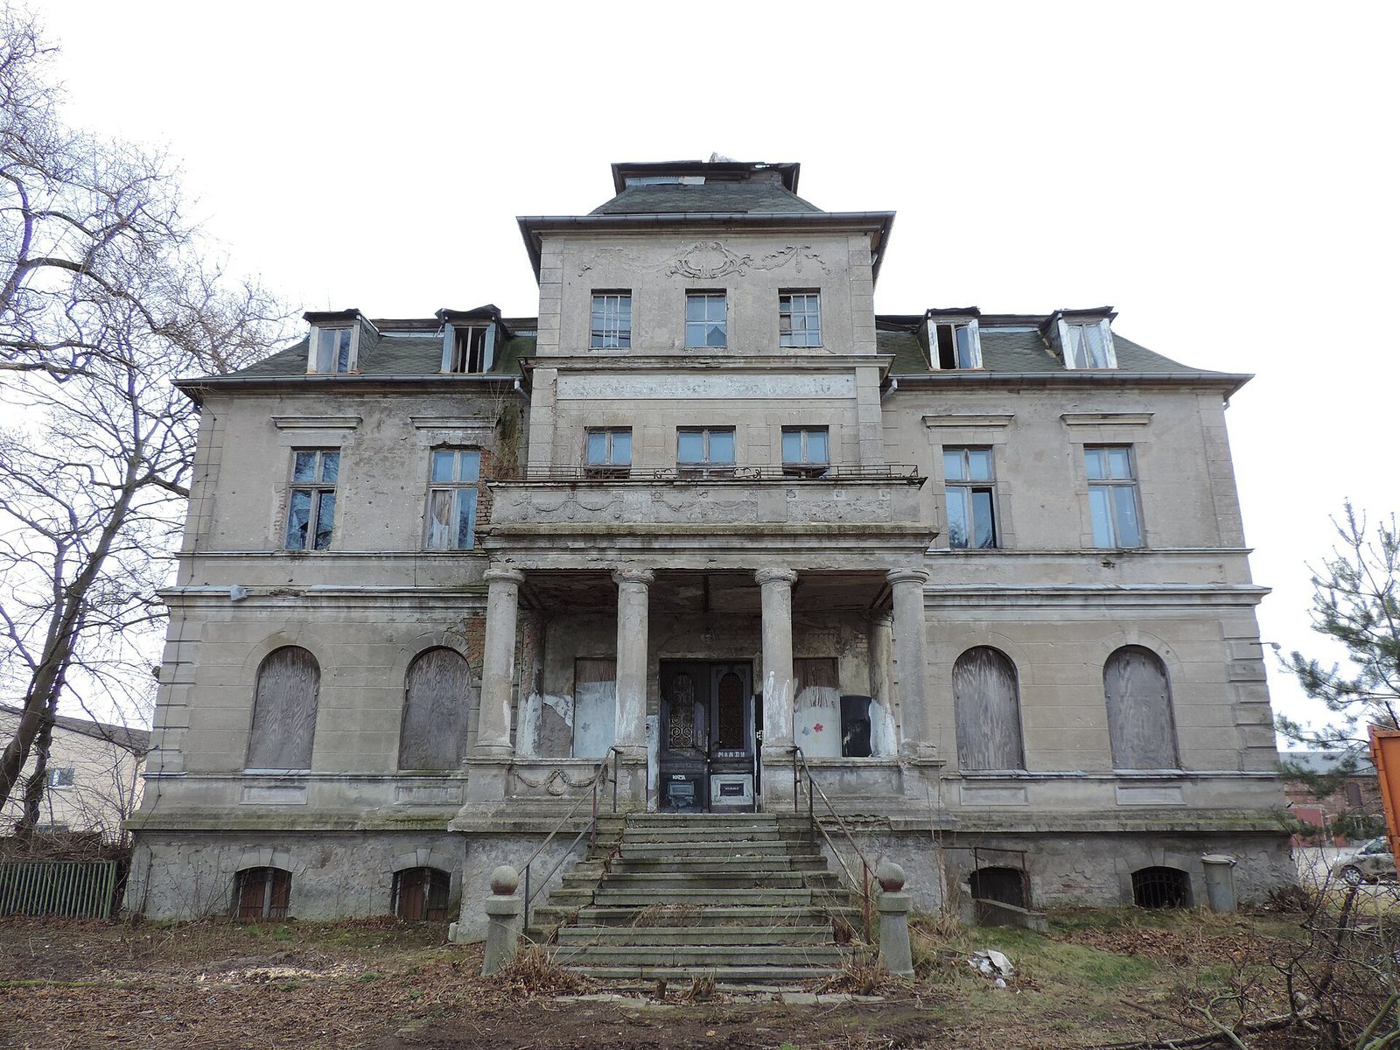
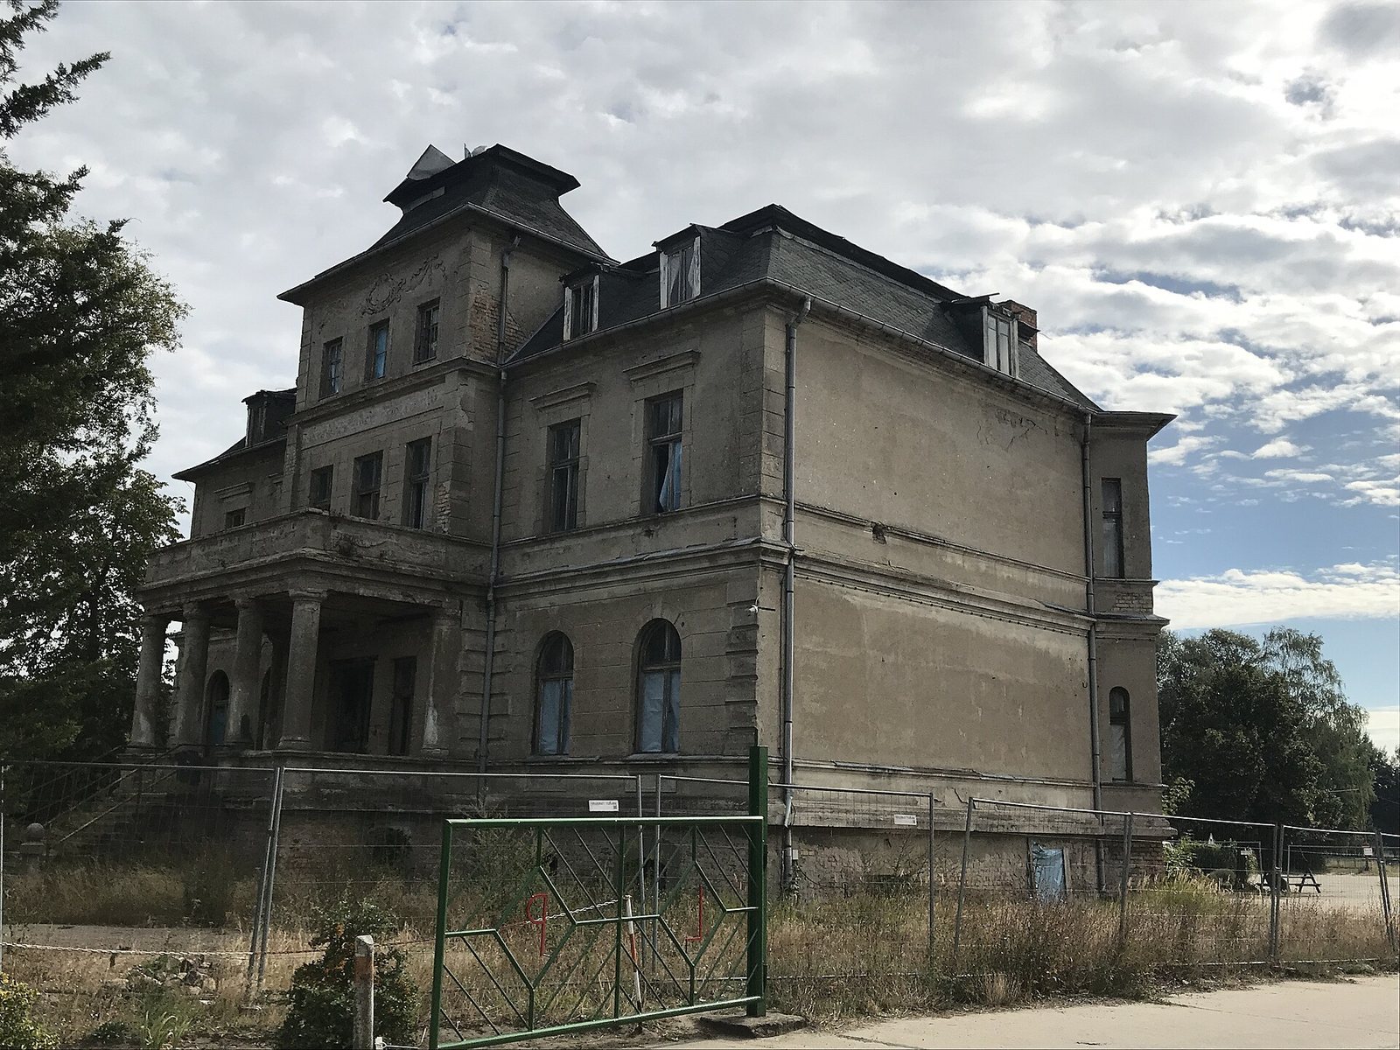
The manor house stands southeast of the junction of Landstraße 70 and Kreisstraße 7226, also called Neuendorfer Straße, on a plot partly enclosed by a wall. It is a plaster-coated, two-storey building raised on a high basement, with an almost L-shaped plan and seven bays, or divisions across the facade. On the garden side, a central section projects across three facade divisions. Beside it, a projecting structure supported by four columns carries a balcony, with an exterior staircase leading down to the garden.
Stucco floral garlands decorate the balcony’s balustrade panels. The main entrance lies in a veranda between the side wing and the main building. On the courtyard side, a corner window bay at the narrow end formerly held an office used to oversee estate operations. Ground-floor windows have rounded tops, while the upper-floor windows are tall and rectangular, some with plaster decoration. A broad cornice divides the storeys, and plasterwork patterned to resemble masonry emphasizes the corners. The roof is a mansard, with two slopes on each side and a steeper lower slope. The wider estate also included an inspector’s house, agricultural buildings and stables.