Hôtel José Ciamberlani: A Town Residence in Ixelles
Site at a Glance
- Popularity
- Very Low
- Country
- Belgium
- Primary era
- Modern
- Eras represented
- Modern
- Civilizations
- Belgian
- Site type
- Domestic
- Remains
- House
On this page8 sections
History
Design and residential use
Hôtel José Ciamberlani is a town residence in Ixelles, Belgium, designed in 1900 by Paul Hankar, a Belgian architect associated with the early development of Art Nouveau. José Ciamberlani commissioned the house for his own use. An enthusiast of horses and riding, he also developed the plot behind it for related purposes.
José was the brother of the painter Albert Ciamberlani. Three years earlier, Hankar had designed a residence for Albert. The José Ciamberlani house was among Hankar’s final works; he died in January 1901. The building continues to serve as a residence.
Alteration and protection
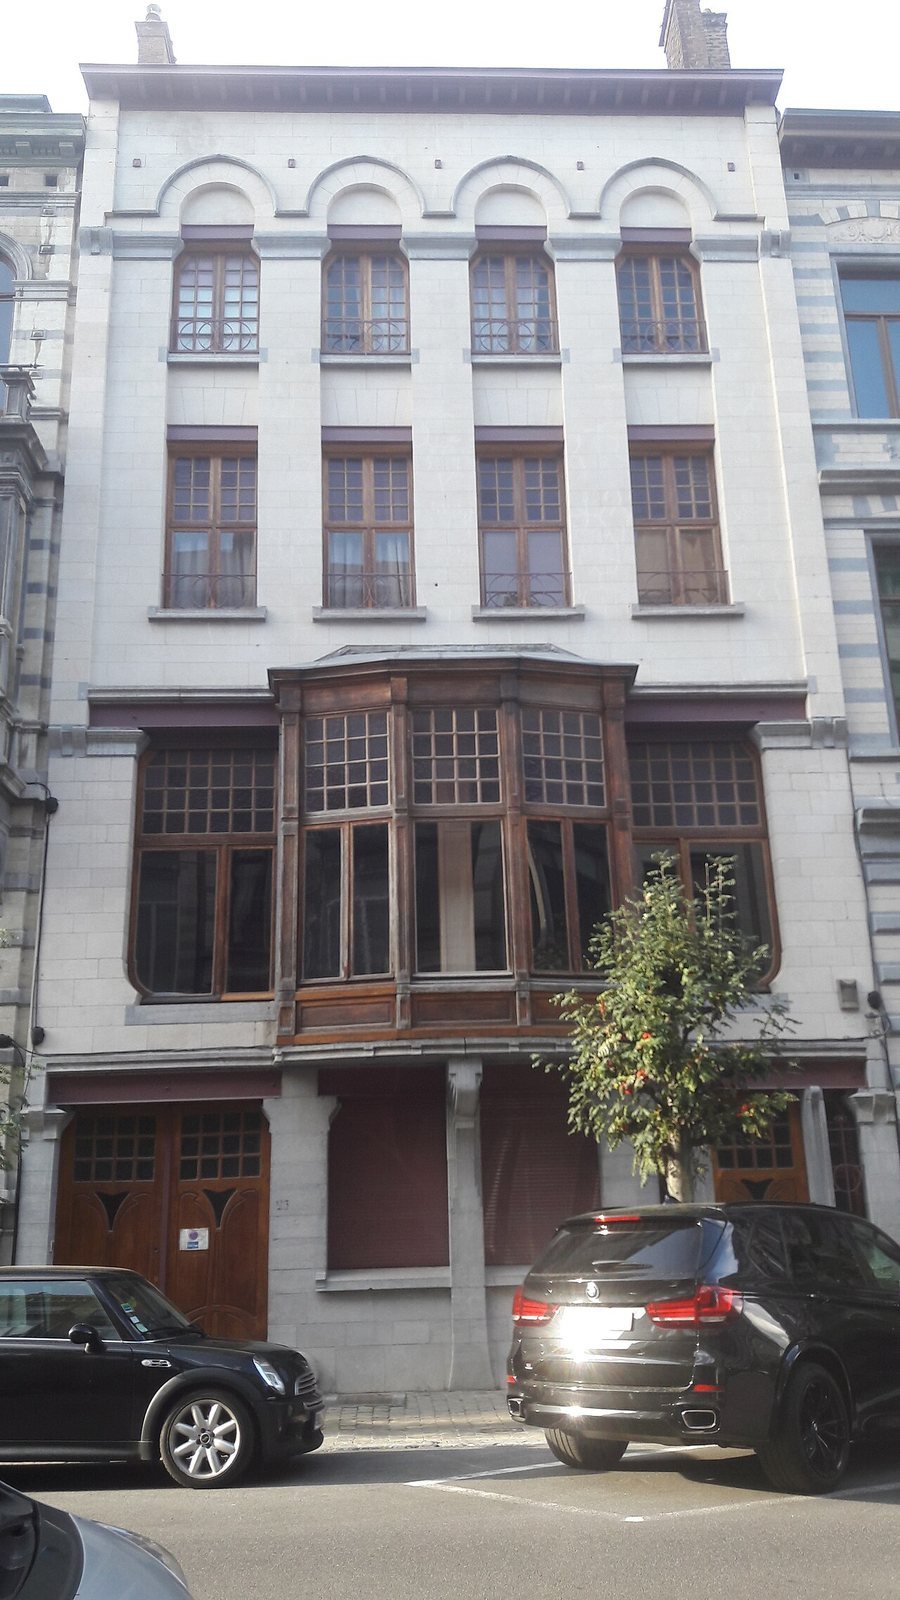
In 1920, the first-floor windows were reorganized, replacing the earlier arrangement with an oriel, a projecting upper-storey window bay. The residence and its stables have been protected as listed monuments in Ixelles since 7 June 2001.
Remains
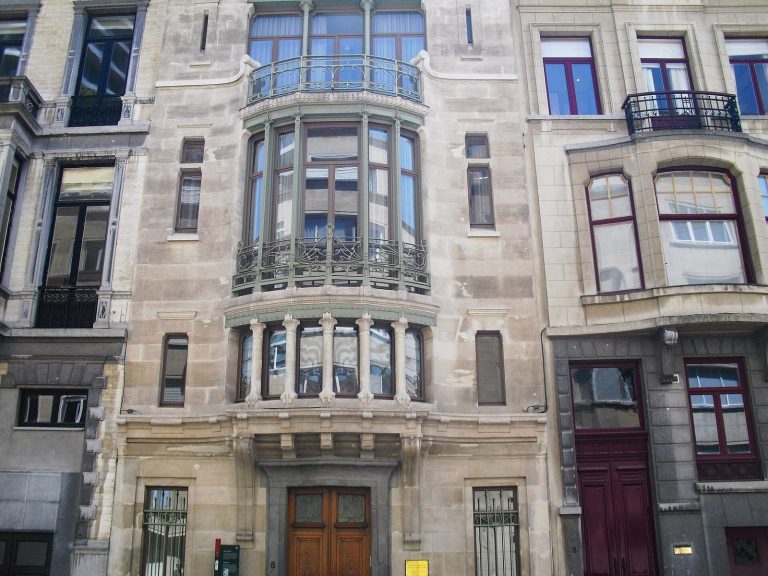
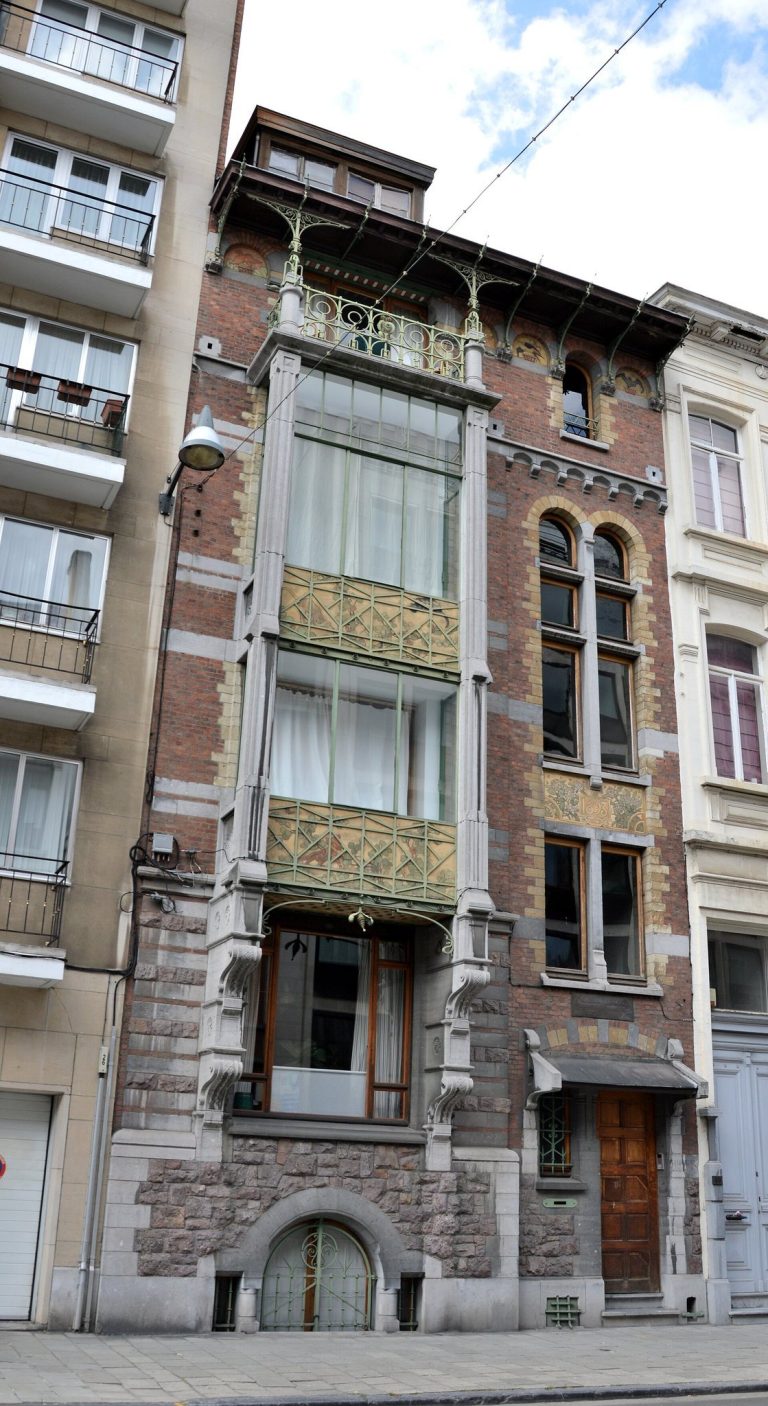
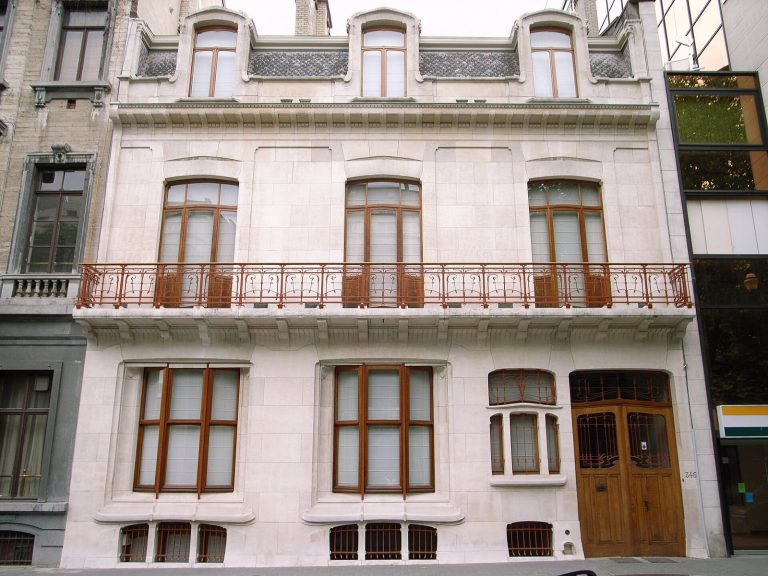
The four-storey building has a symmetrical street front divided into four sections, with unequal widths at its two ground-floor entrances. Blue stone forms the ground floor, while rectangular stone masonry and white render finish the three storeys above.
Street façade
Ground floor and entrances
At number 23, a two-leaf carriage gate gave access to the rear plot for riders, horses and carriages. The residential entrance at number 25 has carved oak curves and stained-glass panels that echo those of the gate. Stained glass fills the upper parts of the window openings, and iron supports span the openings on the two lower storeys.
Upper-storey windows
The first-floor oriel rests on a trapezoidal base and contains three window openings. A vertically divided opening extends it on each side, and a fluted stone bracket supports its center. Each of the two storeys above has four rectangular windows. A band above the top-floor windows curves into a semicircular arch over each opening.
Rear plot
The rear plot contained stables, a tack room and other buildings. It adjoins the property of Hôtel Albert Ciamberlani, whose façade is at number 48 on Defacqz Street.