Basilica of the Virgin of the Encina: A Catholic Church in Ponferrada
Site at a Glance
- Popularity
- Medium
- Country
- Spain
- Primary era
- Early Modern
- Eras represented
- Medieval, Early Modern
- Civilizations
- Crown of Castile, Kingdom of León, Spanish
- Site type
- Religious
- Remains
- Church
On this page7 sections
History
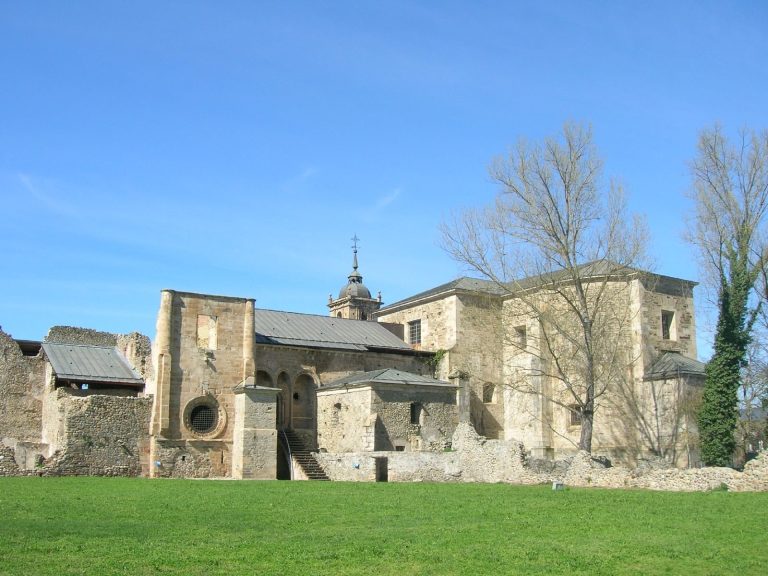
The Basilica of the Virgin of the Encina is a Catholic church in Ponferrada, Spain, dedicated to Mary under a title meaning Virgin of the Holm Oak. Construction began in 1573, and the building developed through late Gothic, Renaissance, and Baroque phases. The Virgin of the Encina is the patroness of El Bierzo. The church belongs to the Diocese of Astorga, is served by secular clergy, meaning clergy who do not belong to a religious order, and follows the Roman rite, the Catholic Church’s principal liturgical tradition. It lies on the French Way, a principal Camino de Santiago pilgrimage route to Santiago de Compostela. In 1958, it received the honorary Catholic title of minor basilica.
The medieval church and its replacement
The basilica replaced the medieval Church of Santa María, built in the late twelfth century. That church had five altars dedicated to Mary, Saint Peter, Saint Catherine, Saint Dominic, and Saint James, as well as a belfry with four bells. By the sixteenth century, it was judged too small, poorly built, and unsuitable for its needs. In 1567, the provisor of the Diocese of Astorga, a diocesan official with administrative and judicial duties, authorized Ponferrada to build a replacement and soon afterward ordered the work to proceed.
Construction and changing plans
The new church’s foundation is dated to 1572, and construction began the following year. Between 1573 and 1593, work focused on the main chapel and transept, the crosswise arm of a church. Financial difficulties in Ponferrada affected progress from 1593 to 1612. Pedro Álvarez de la Torre then prepared new plans. By 1648, the transept had been completed and a tower laid out, but a lack of funds meant that only the tower foundations were built during this phase.
Juan Bautista de Velasco took up the project in 1648 and proposed a three-aisled church instead of a Latin-cross plan, in which a crosswise arm intersects the building’s long axis. Lucas de Ligar later set Velasco’s proposal aside and followed a design closer to Álvarez de la Torre’s. Construction continued into the late seventeenth century, and the church was considered complete by its Baroque phase. Later, lightning destroyed the tower’s spire, prompting work on its upper section.
The campaign for collegiate status
A campaign to make the church collegiate followed María Manuela de Mendoza’s miraculous healing in November 1706 and her further recovery after a relapse in July 1707. A collegiate church is served by a chapter of canons and is not a cathedral or a bishop’s seat; in practice, papal authority was also required for its establishment. Supporters argued that Ponferrada and El Bierzo met the institutional, geographic, demographic, and economic conditions for the change. They pointed to the story of the Virgin’s discovery, the town’s growth, local devotion, the church’s construction, its clergy and other ministers, and the adornments of the Virgin’s image.
After the king ordered a mass in response to María Manuela’s healing, crowds filled the church and the surrounding streets and squares. The campaign also cited masses celebrated at the church by priests from Ponferrada’s churches and convents, claiming their number exceeded those celebrated at the altar of Spain’s cathedral with the largest body of clergy. A report submitted on 6 May 1720 was lost because of war. A renewed petition, dated 21 October 1725, was refused because the town, bishop, and chapter had not consented to attach their parishes to the proposed collegiate church. The fiscal, an ecclesiastical legal officer, rejected the petition on 12 June 1731.
Remains
Plan and architectural style
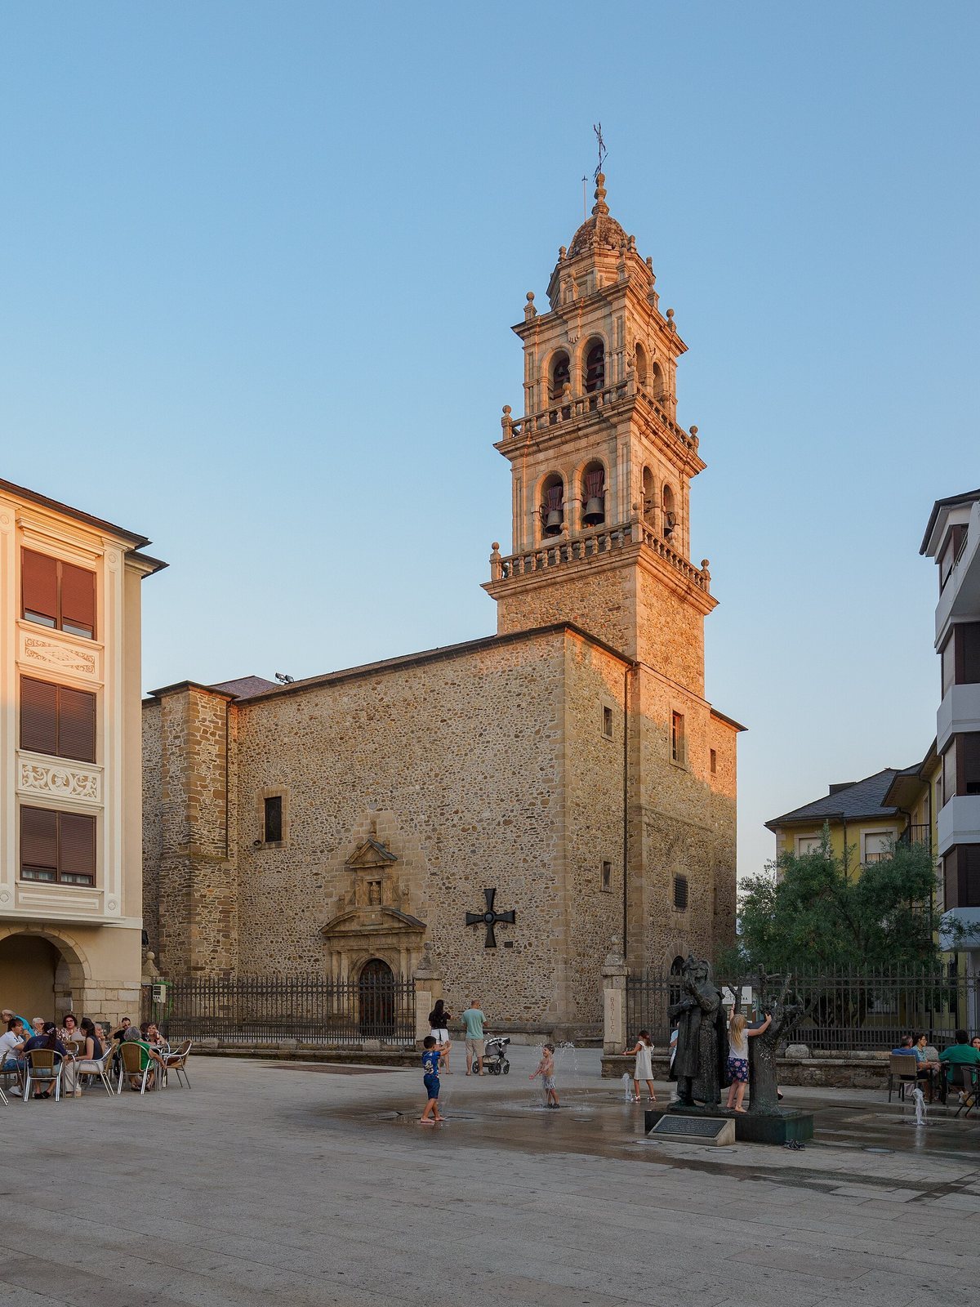
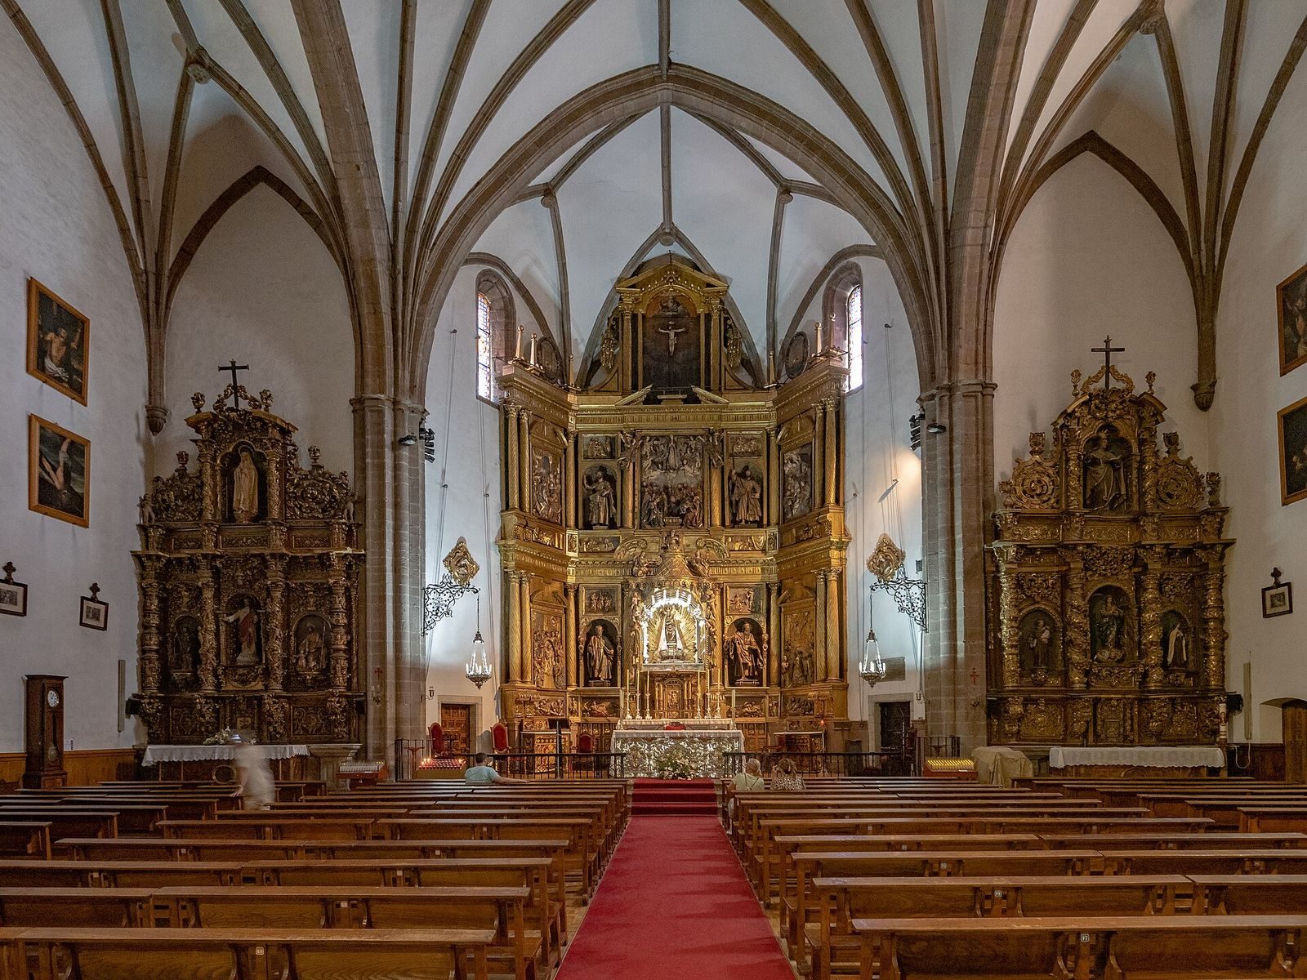
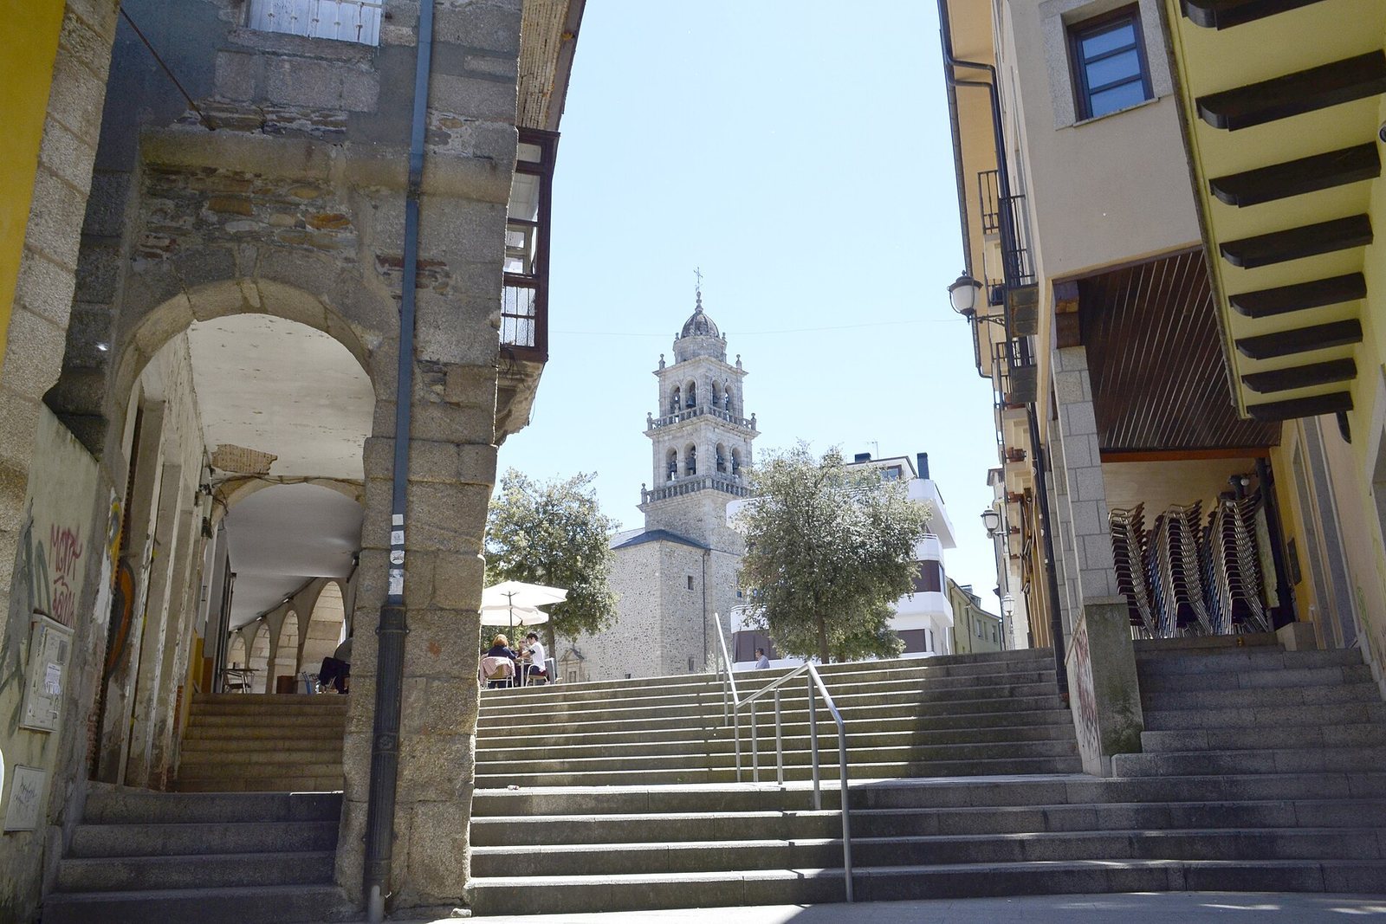
The basilica has a Latin-cross plan, a short and broad transept, and a sanctuary end whose upper termination forms half a hexagon. Its design draws on models associated with Trasmiera, a region of Cantabria, and combines late Gothic and Renaissance forms with classicism linked to that region. Eighteenth-century Galician Baroque elements also contribute to the building’s character.
Interior spaces and tower
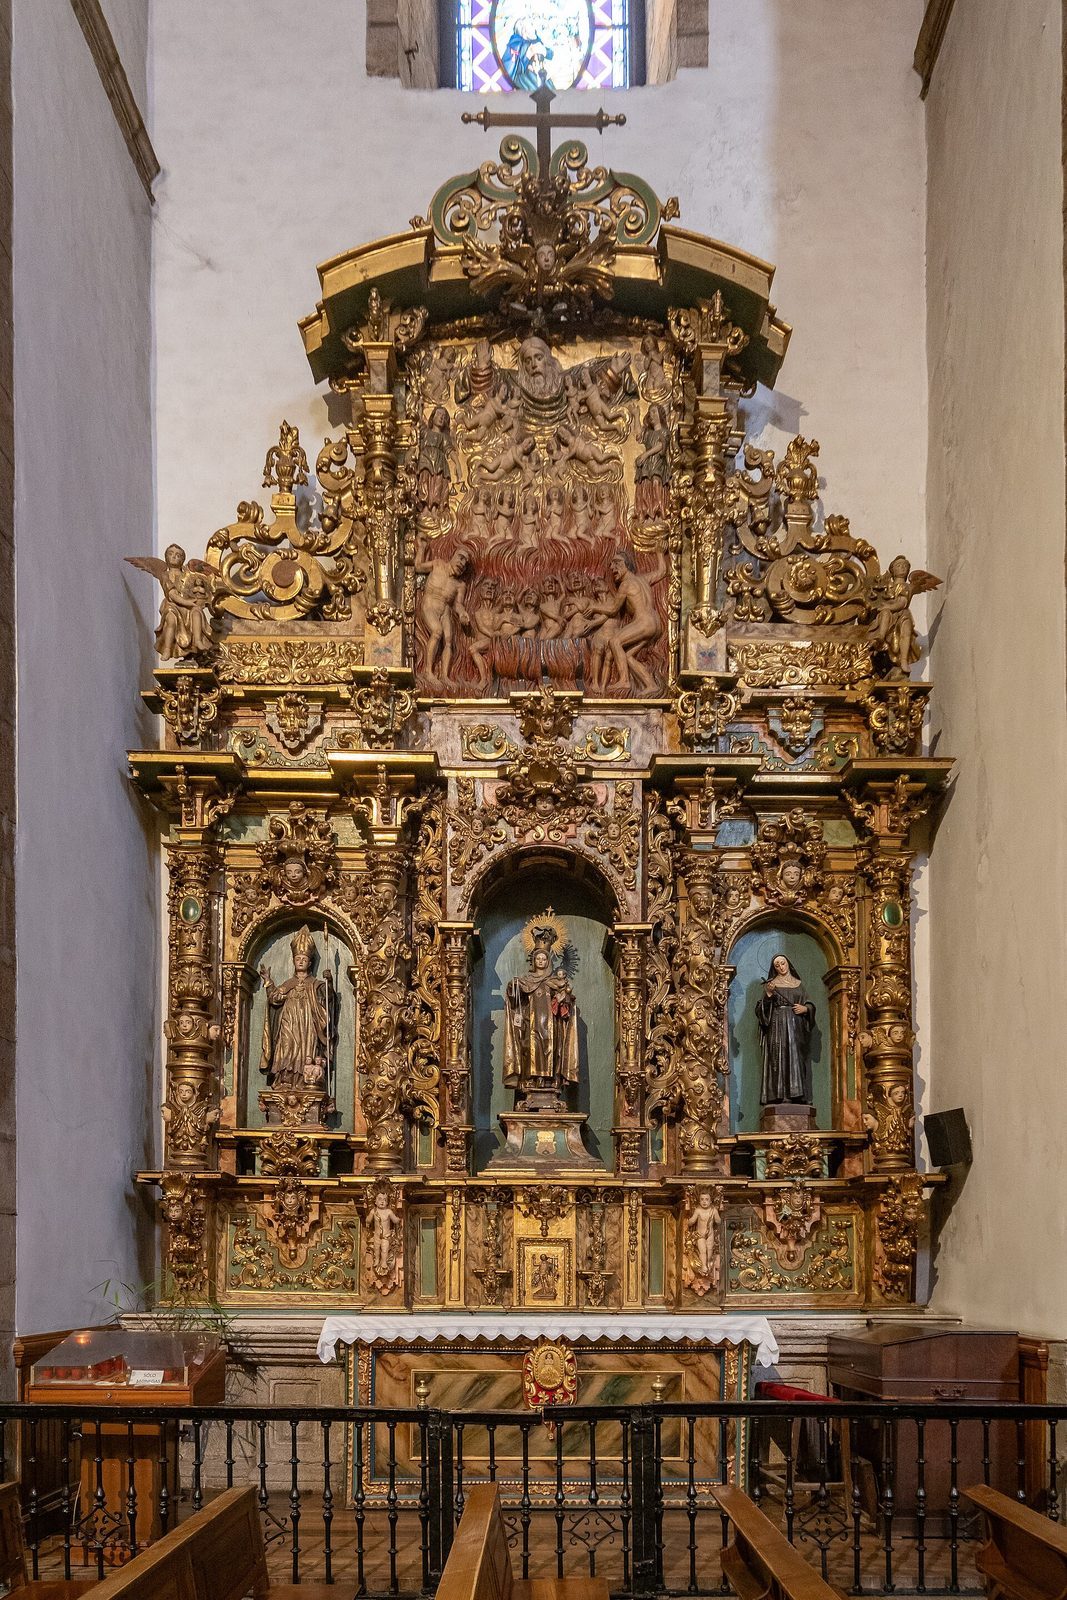
At the foot of the church, beside the tower’s base, the baptistery, the place used for baptisms, lies to the left of the entrance, while stairs to the gallery are on the right. A central vestibule, or entrance hall, has openings on its sides. In the second section, a door on the left has an exterior pediment, a feature above the doorway, described as Neoclassical, a style drawing on ancient classical forms, and dated to the second half of the seventeenth century. A devotional chamber for the Virgin’s image is set into the end wall. The tower’s lower section is Renaissance in style, while its repaired upper section is Baroque. The basilica houses the image of the Virgin of the Encina.