Gök Medrese in Sivas: A Seljuk Madrasa and Museum
Site at a Glance
- Popularity
- Very High
- Country
- Turkey
- Primary era
- Medieval
- Eras represented
- Medieval
- Civilizations
- Ilkhanate, Seljuk
- Site type
- Religious
- Remains
- Madrasa
On this page13 sections
History
Foundation under the Rum Seljuks
Gök Medrese in Sivas is a Seljuk madrasa, an Islamic institution for religious learning, built in 1271 in Türkiye under the Rum Seljuk Sultanate, a medieval Turkic Muslim state centered in Anatolia. Its design combines Islamic and Seljuk architectural features. It was one of three madrasas in Sivas.
The building was founded as a religious endowment during the reign of Kaykhusraw III. Its patron, Sahip Ata Fahreddin Ali, was a leading vizier, or senior minister, and the school was also known as Sahibiye Medresesi in his honor. After the death of Mu’in al-Din Pervane in 1277, Sahip Ata became the sultanate’s effective ruler. He died in 1285.
The madrasa’s waqf, an endowed foundation whose income supports its designated purposes, drew revenue from 85 markets, nine villages, two farms, and other sources. These funds paid for the institution’s upkeep and staff.
Later use and preservation
The building was repaired in 1823 by Abdullah Efendi, the mufti of Sivas. An inscription records further renovation work in 1923–1924. The school continued to function as a madrasa until 1926, then served as a museum from 1934 to 1967. Major restoration and archaeological excavation followed in 1978, and the building is now an active museum.
Gök Medrese was added to UNESCO’s World Heritage Tentative List on 15 April 2014. The list identifies places that a country may later nominate for World Heritage inscription.
Remains
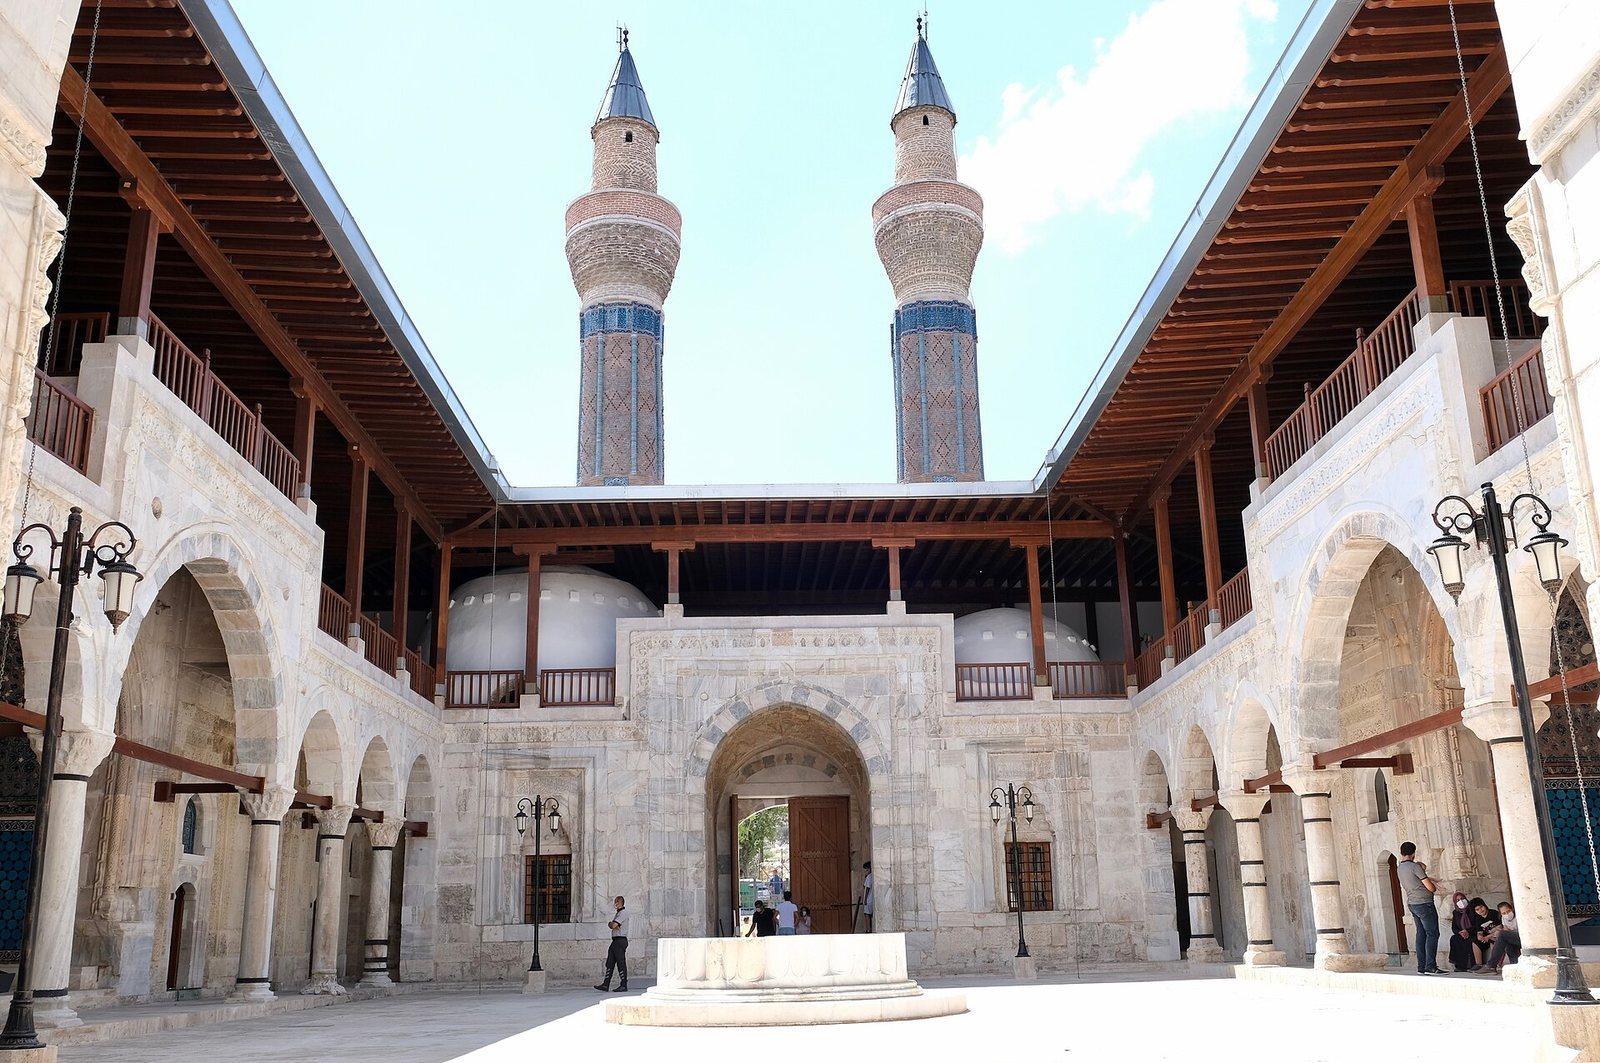
Built of stone and brick, with walls of dressed limestone, Gök Medrese has an open courtyard and a plan organized around four iwans, vaulted spaces open on one side. Its facade faces generally west, and the building stood at the foot of a fortress as part of a wider complex. That complex also included a bath with capacity for 30 people and a soup kitchen. The name Gök Medrese means “Heavenly” or “Blue Madrasa,” referring to its blue-tile decoration.
Plan and courtyard
The rectangular courtyard measures 24.25 by 14.40 metres. A pool is understood to have stood at its centre; its marble stones remain inside the building. The pool had a 22-sided outline and is the largest known Seljuk pool in Anatolia. The original two-storey building had arcades along its north and south sides, giving access to 24 rooms across the two levels. Thirteen ground-floor rooms survive today.
Iwans
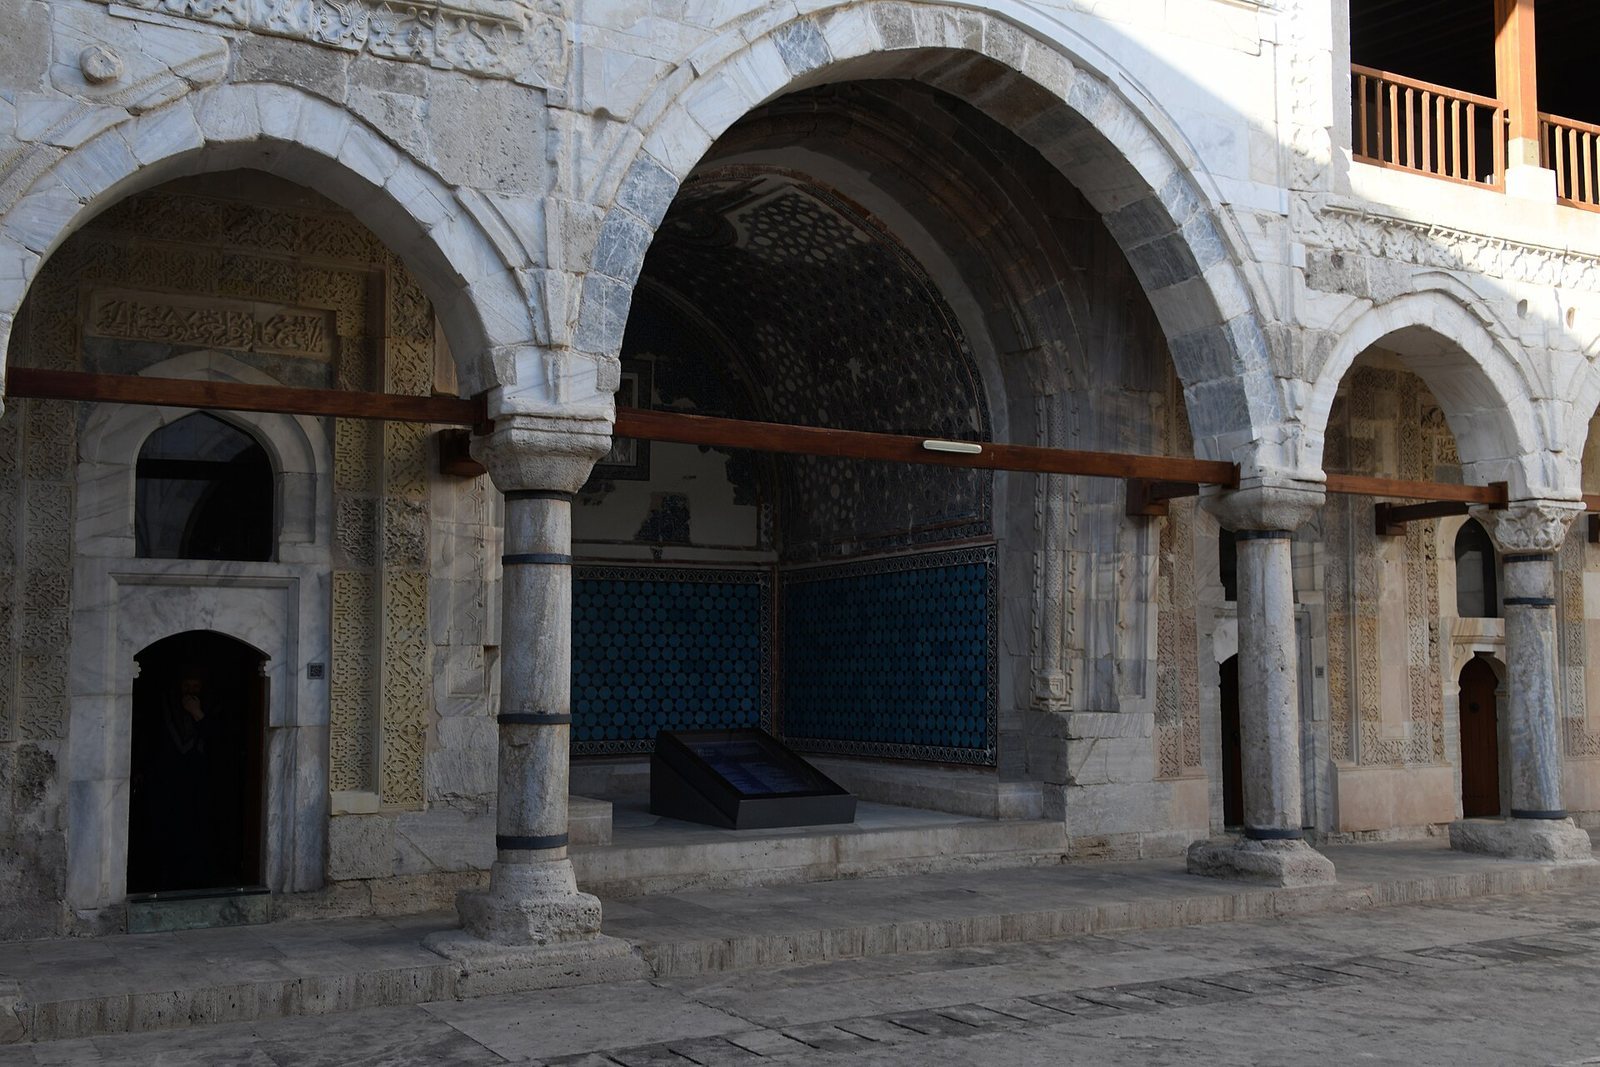
Three of the four iwans survive. The main iwan on the east side collapsed, and a wall made from reused stones and inscriptions took its place. The surviving iwans on the north and south sides retain tiled decoration.
Entrance facade
Portal and minarets
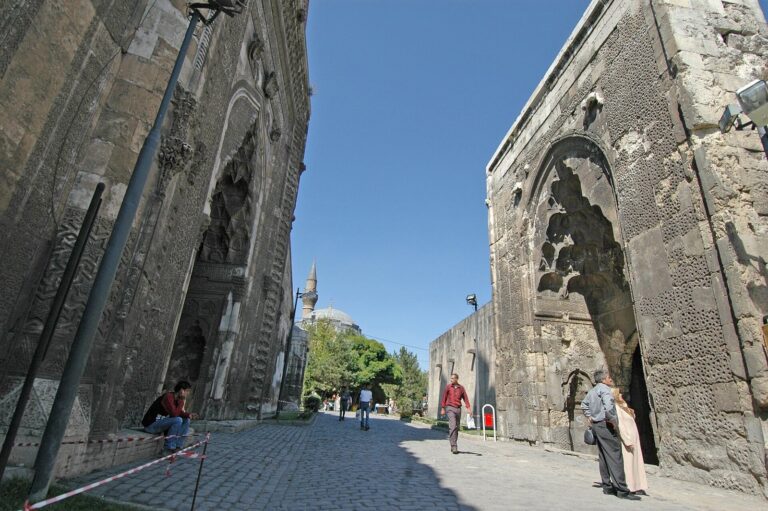
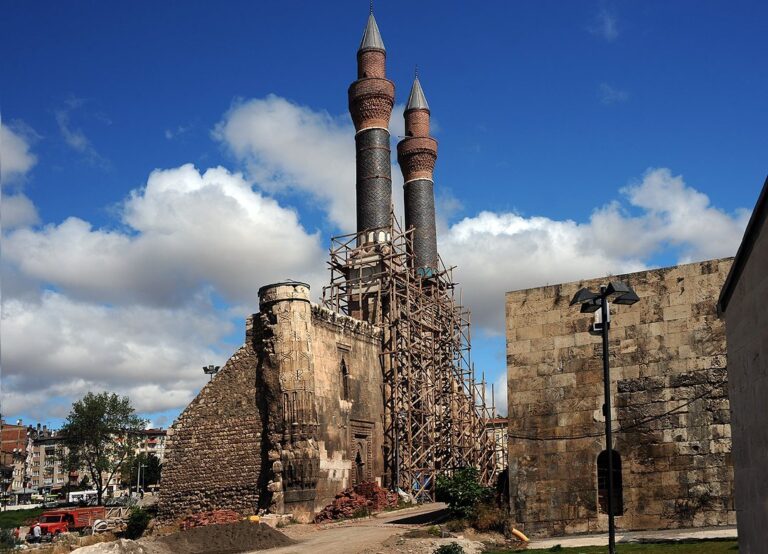
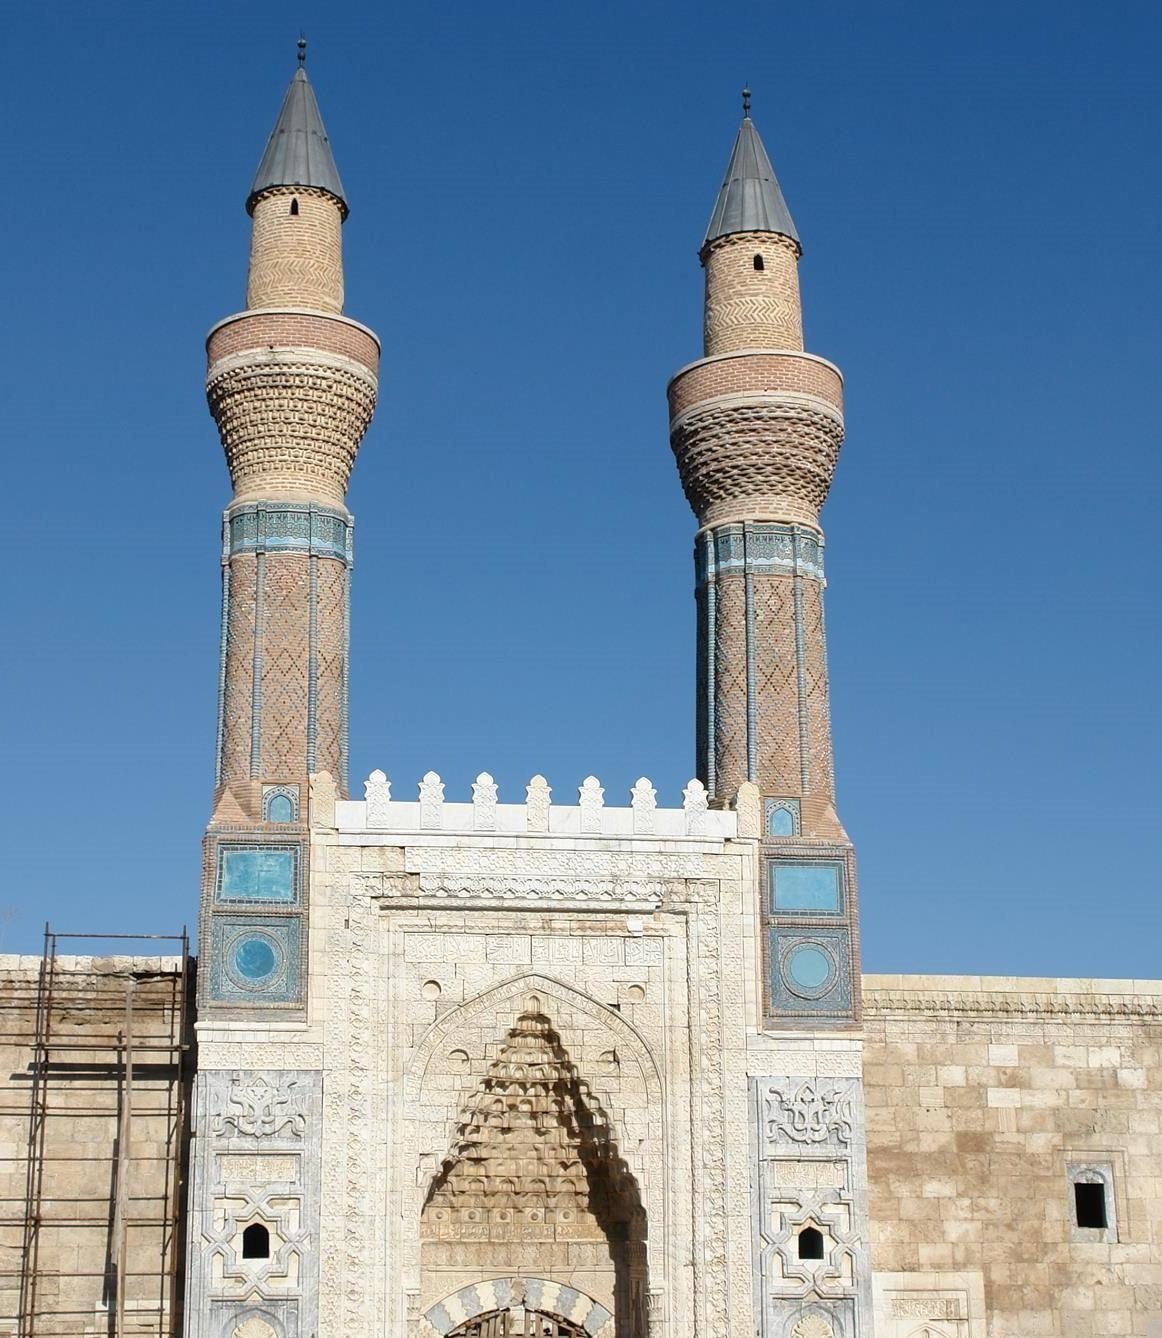
The entrance portal carries the building’s most elaborate ornament, with carved animal, leaf, and plant forms, as well as muqarnas, a type of niche-like ornamental vaulting. Its marble surfaces create strong contrasts of light and shade. An inscription identifies Kaykhusraw, son of Kilij Arslan, as the reigning sultan at the time of construction and gives the architect’s name, Kaluyan el-Konevi. The byname associates him with Konya. Two brick minarets, about 25 metres tall, rise on either side of the entrance. Black and blue tiles, including glazed brickwork, decorate them. Twin-minaret entrances developed in Iran from the 12th century; an early Anatolian example stands at a mosque entrance in Konya.
Carved and tiled ornament
At the points where the portal arch begins, carved reliefs show nine kinds of animal heads: ram, fox, bull, duck, horse, bird, lion, snake, and elephant. The animal imagery has been linked to zodiac signs, and some interpretations connect it with the 12-animal Turkish calendar. Interlocking animal heads also appear at the portal’s upper corners. Below the minaret bases, symmetrical geometric, calligraphic, and plant designs cover the marble, alongside stars and a tree-of-life motif.
Fountain and facade details
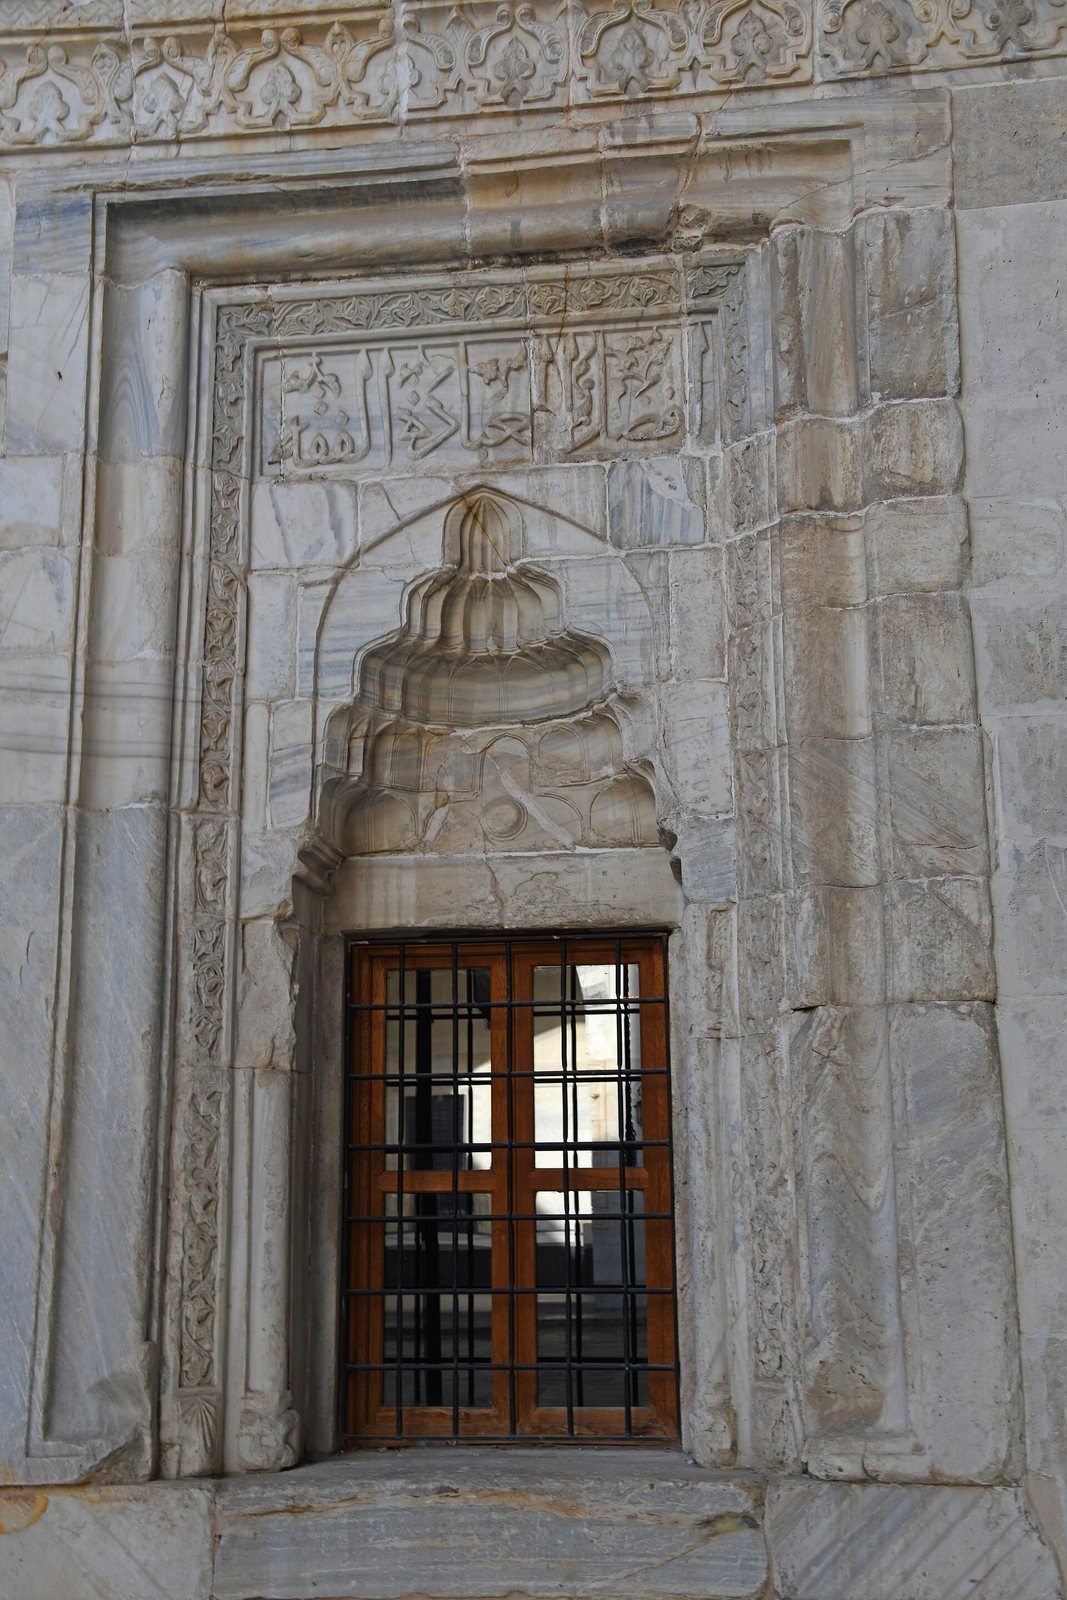
A fountain on the left side of the facade interrupts its symmetry. It has a three-lobed arch, a two-line inscription, and a geometric border running along three sides. Matching windows and projecting buttress towers, structures that reinforce a wall, further shape the facade.
Interior rooms
Prayer room
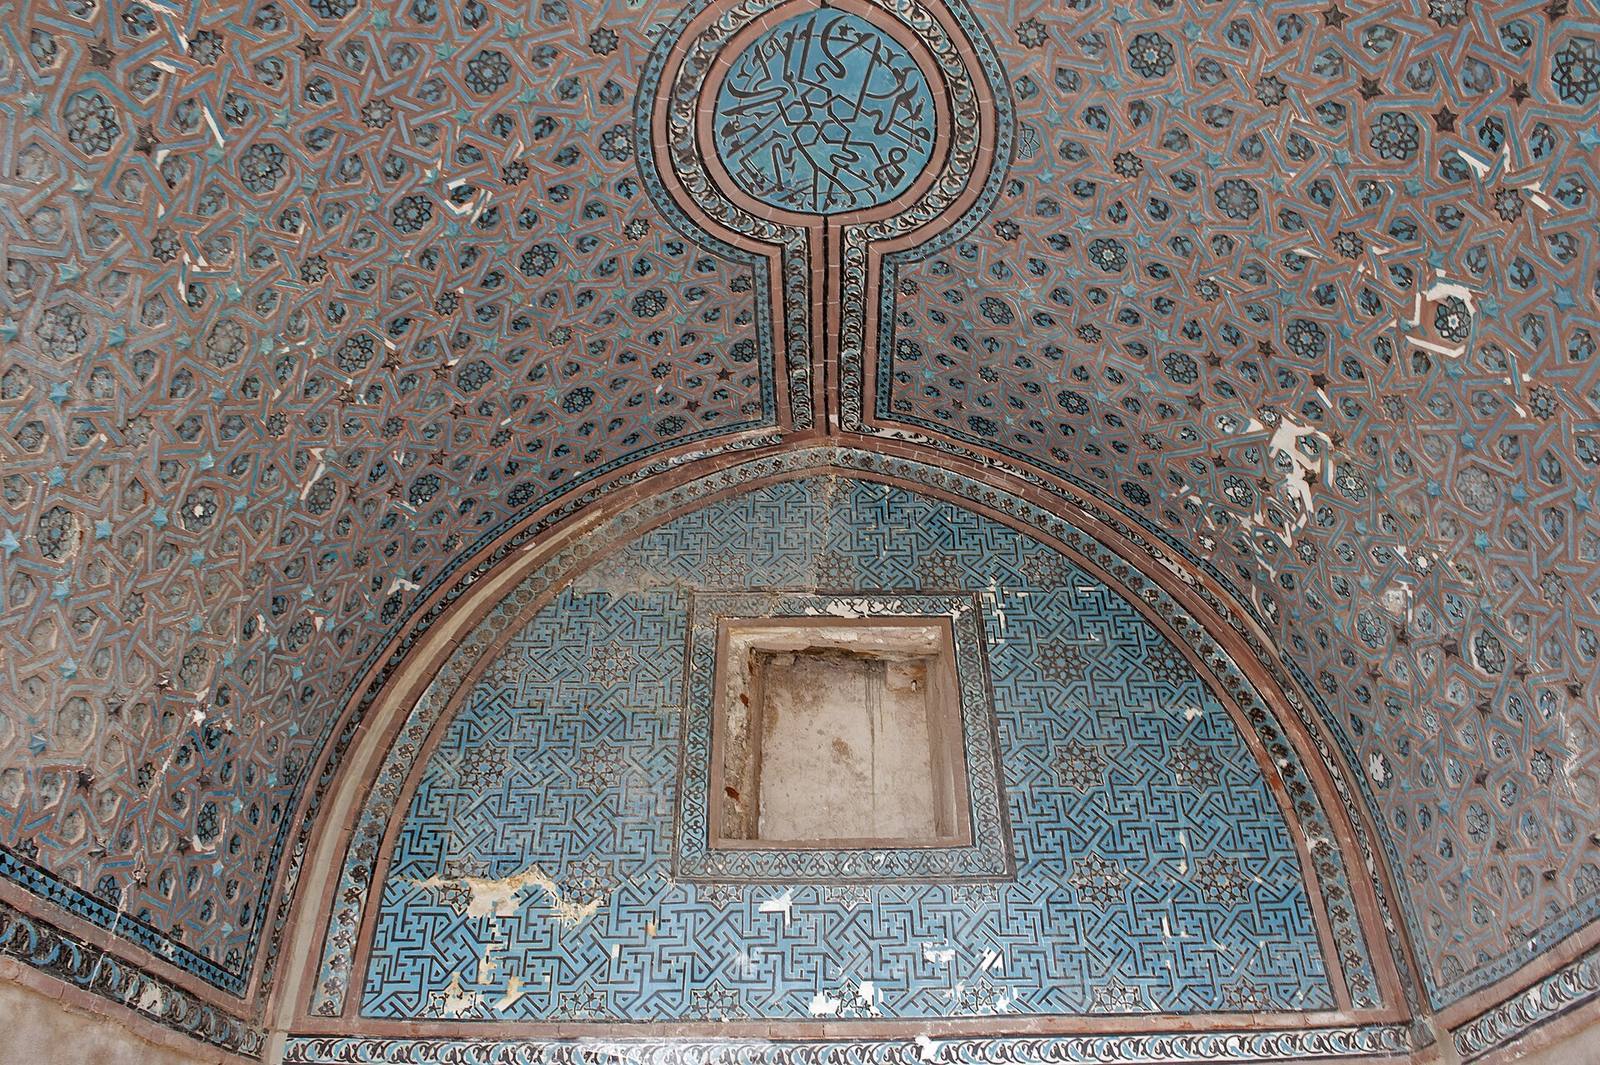
A small domed prayer room lies to the right of the entrance. Blue-and-black geometric patterns and a black-letter inscription decorate its tiled dome and lower walls, while triangular forms connect the lower area to the dome. Most of the tiled mihrab, the niche that marks the direction of prayer, survives and bears the Ayat al-Kursi, a verse of the Quran also known as the Throne Verse. The wooden minbar, or raised pulpit, was added later.
Dar al-Hadith
The square domed room to the left of the entrance formed the Dar al-Hadith, a section for studying hadith, reports concerning the words and actions of Muhammad. Its interior walls are plastered.