Great Mosque of Sivas: An Anatolian Seljuk Congregational Mosque
Site at a Glance
- Popularity
- High
- Country
- Turkey
- Primary era
- Medieval
- Eras represented
- Medieval, Modern
- Civilizations
- Seljuk
- Site type
- Religious
- Remains
- Mosque
On this page9 sections
History
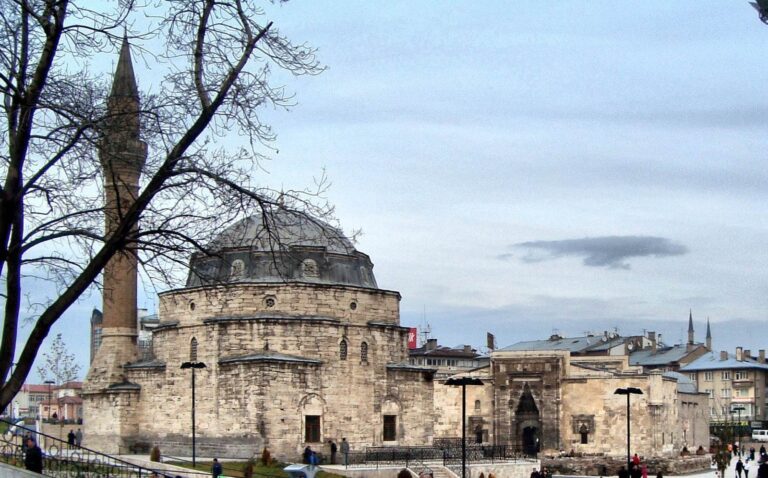
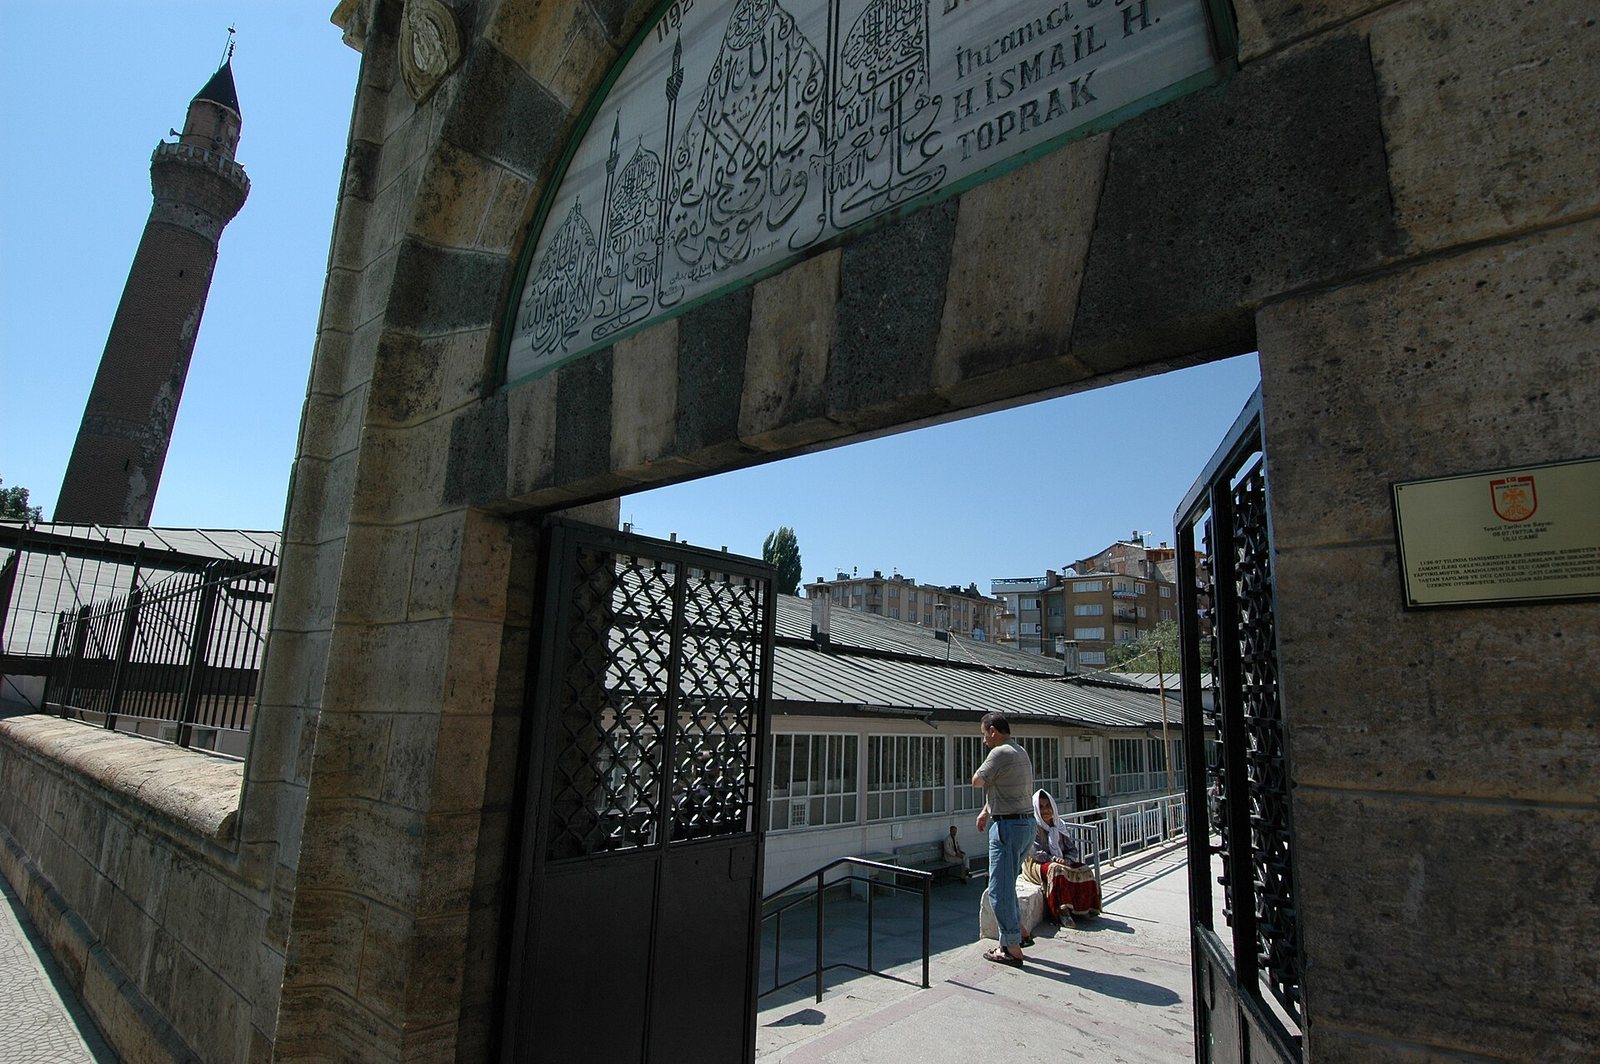
The Great Mosque of Sivas is a congregational mosque in Türkiye, built in the Anatolian Seljuk architectural style. It is the city’s oldest surviving building and one of Anatolia’s oldest mosques. An inscription found during restoration in 1955 dates its construction to 1196–1197 and names Kızılarslan ibn Ibrahim as its builder.
Dating and political setting
The inscription’s date places the mosque during the rule of Qutbuddin Malik Shah, son of Kilij Arslan II, ruler of the Sultanate of Rum (the Anatolian Seljuk state), and ruler of Sivas. A different chronology proposes 1109, a date supported by German historian and archaeologist Michael Meinecke. Other interpretations place the building in the early twelfth century and associate it with the Danishmends, a ruling dynasty in Anatolia. Their territory was annexed by the Rum Seljuks in 1178.
The minaret and modern intervention
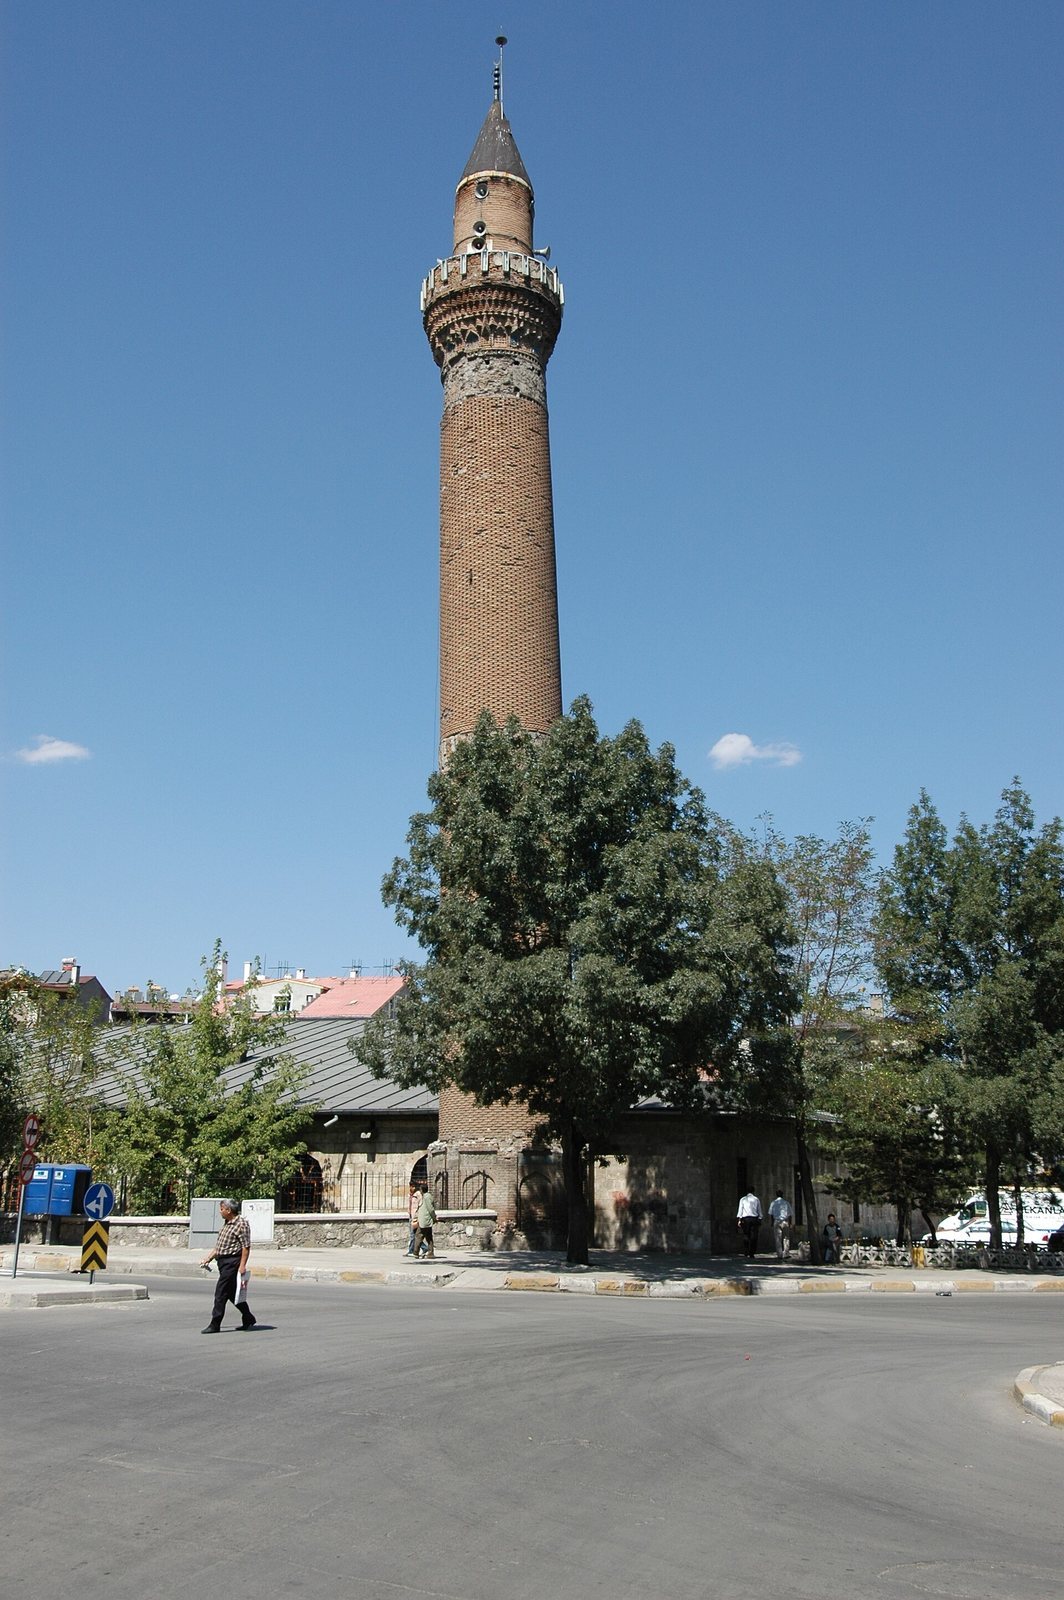
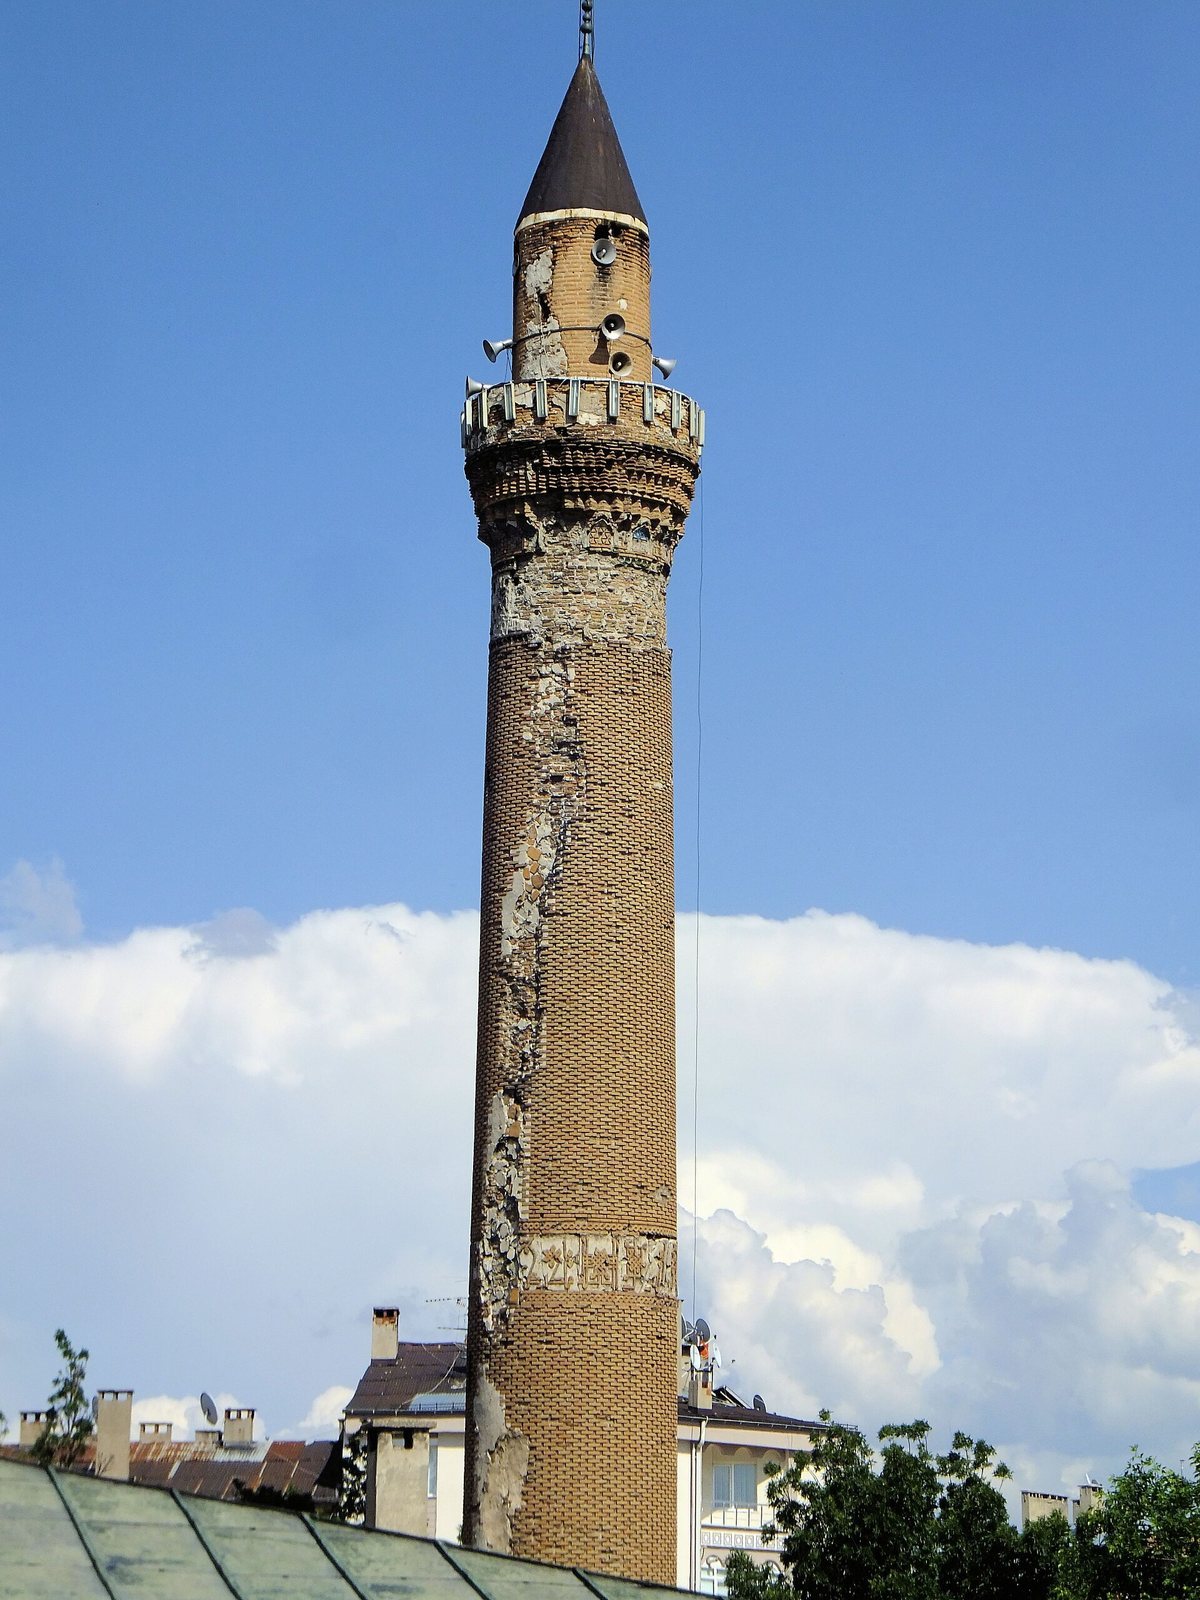
Repairs to the mosque around 1213 included the addition of its minaret. An inscription discovered in 1955 attributes the tower to a builder named Yusuf. Its construction coincided with the period when minarets were beginning to become a standard feature of Anatolian mosques.
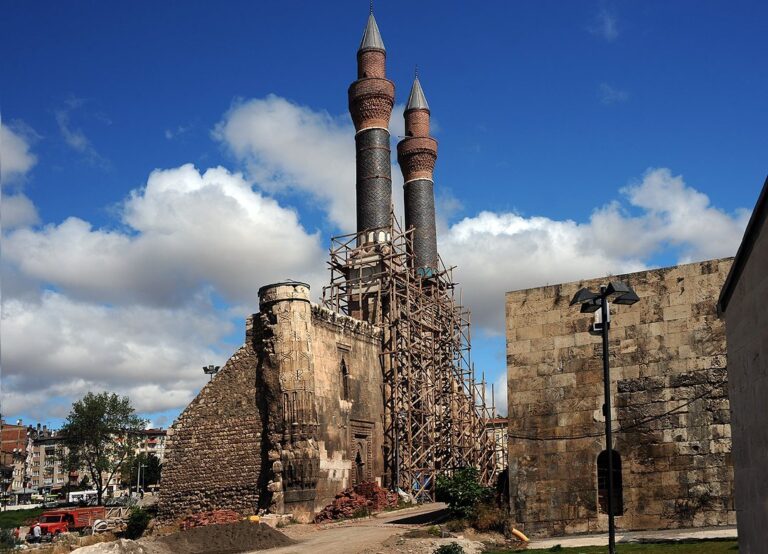
The minaret’s longstanding tilt raised concerns about its stability. In October 2023, Turkish and Italian specialists prepared plans to strengthen it with steel supports placed inside the tower. Repairs and renovation of the mosque’s main building were also planned.
Remains
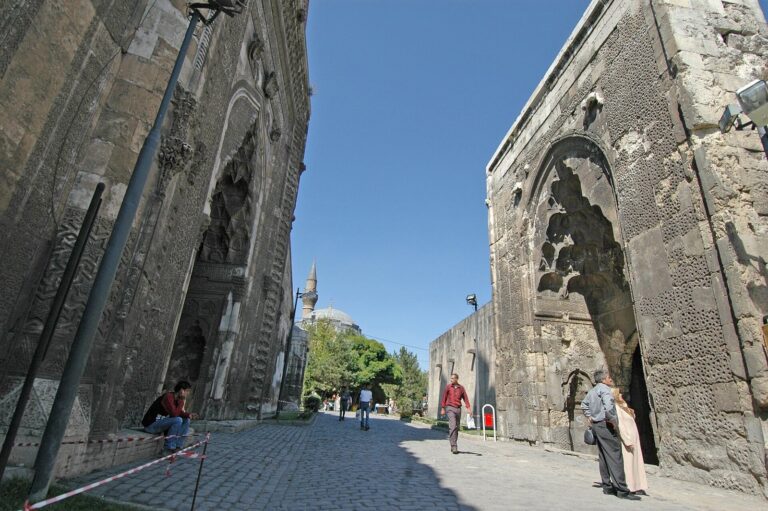
The mosque’s main structure is a low, rectangular prayer hall built of cut stone, with a brick minaret near its southeastern corner. The hall’s simple interior and the tower’s patterned brickwork present contrasting approaches to decoration.
The prayer hall
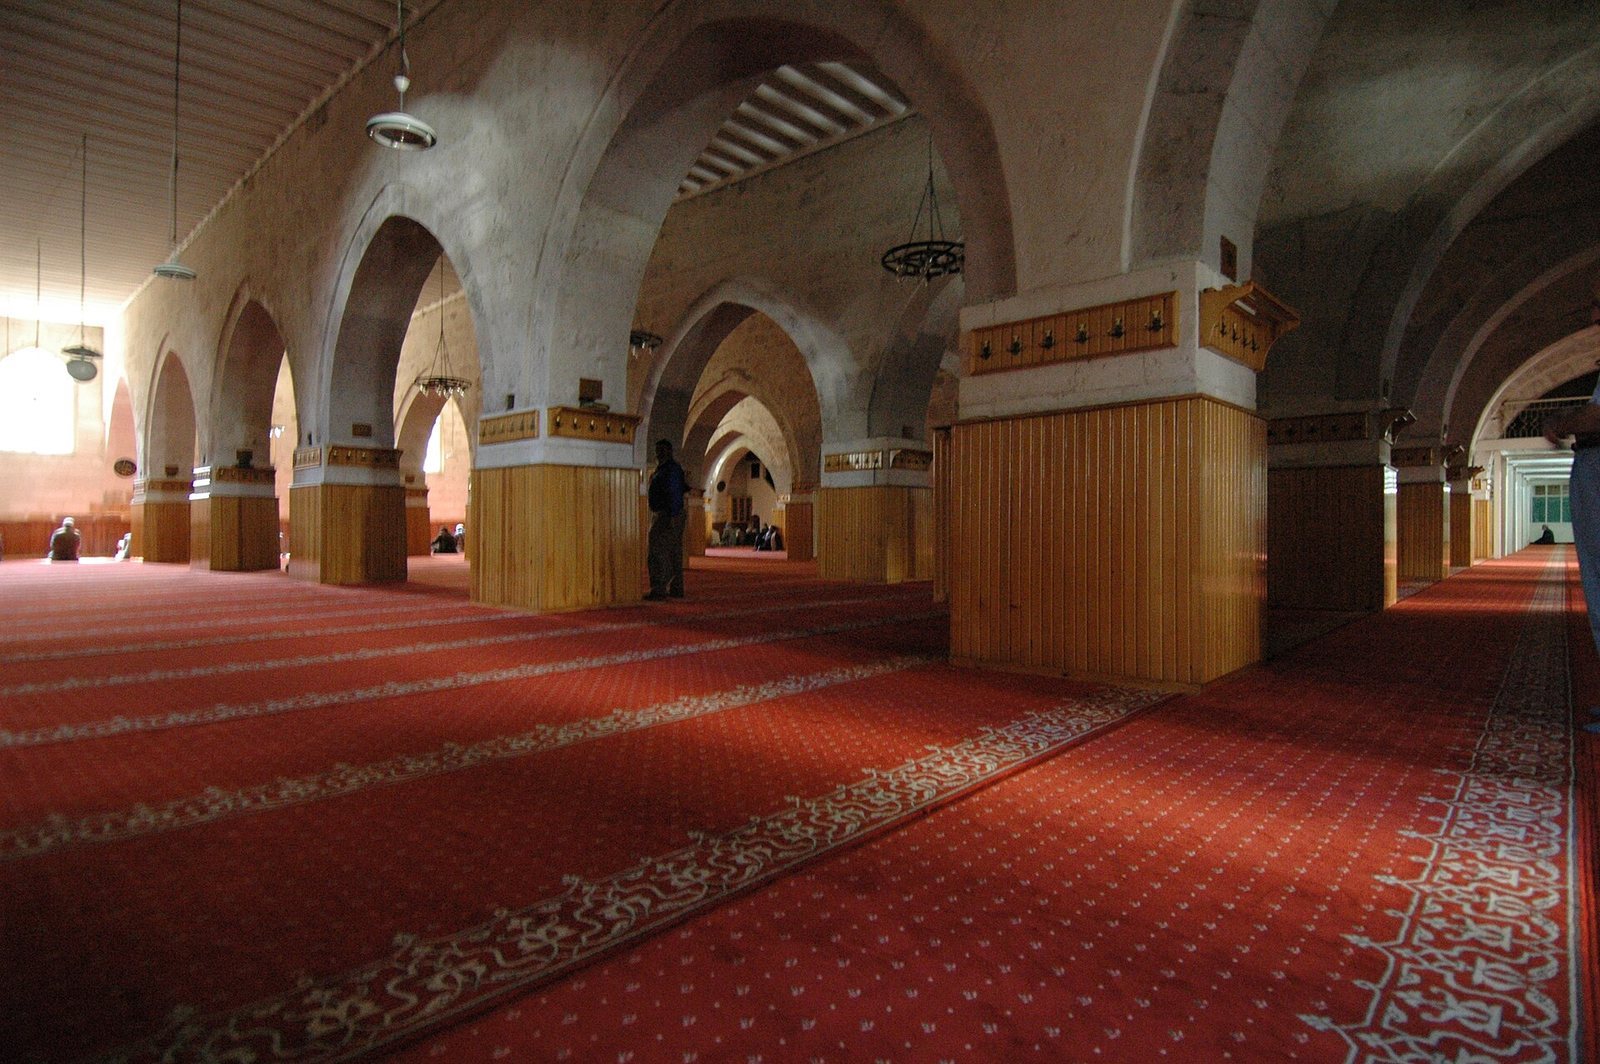
Inside, ten rows of pointed arches carried on thick piers divide the hall into eleven aisles. These run perpendicular to the qibla wall, which marks the direction of prayer, and a flat wooden ceiling covers the space. The building is generally plain, with little decoration. Its row-supported hall represents the earliest type of mosque design in Anatolia.
An open courtyard dating to the mosque’s original construction lies before the north entrance, which is reached through a wooden porch from the modern period. Two small mihrabs, niches indicating the direction of prayer, in the northern façade suggest that an entrance hall may once have occupied this area, perhaps separated by another row of arches and piers.
The minaret
Base and staircase
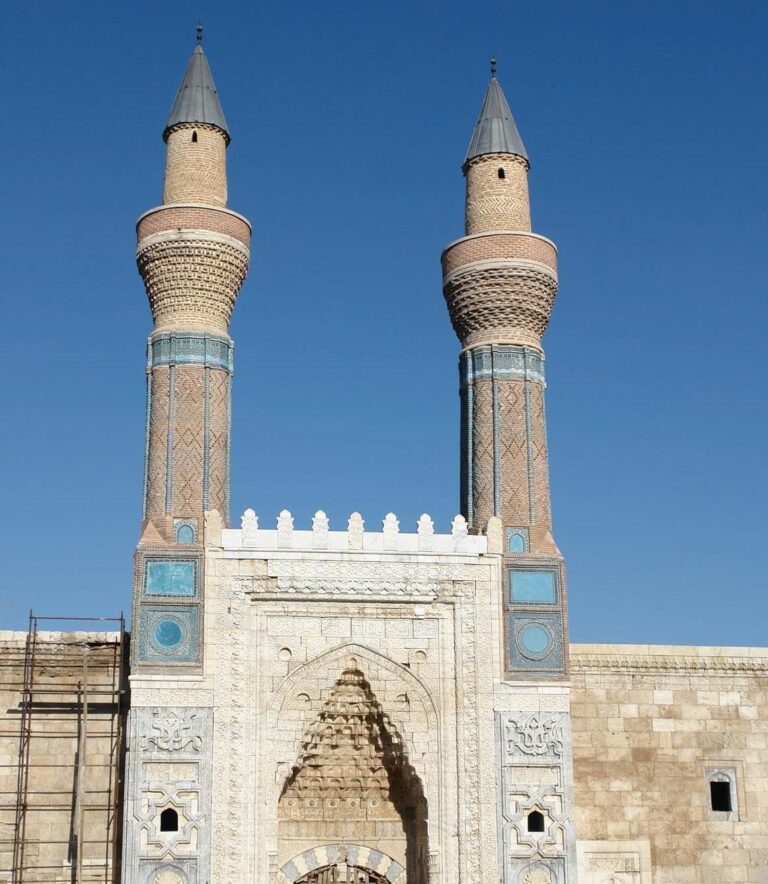
The brick tower has an octagonal base supporting a slightly tapering cylindrical shaft, an arrangement unusual in the region and period. Its form has been compared with earlier Great Seljuk minarets in Iran. Four of the base’s six visible faces carry pointed arches without openings. The brick patterns in the spaces around the arches differ, and rectangular panels above them contain turquoise-glazed ceramic inscriptions. Three panels are partly preserved, including text from Qur’an 40:16.
A spiral staircase of 114 steps rises through the minaret to its top.
Inscription bands
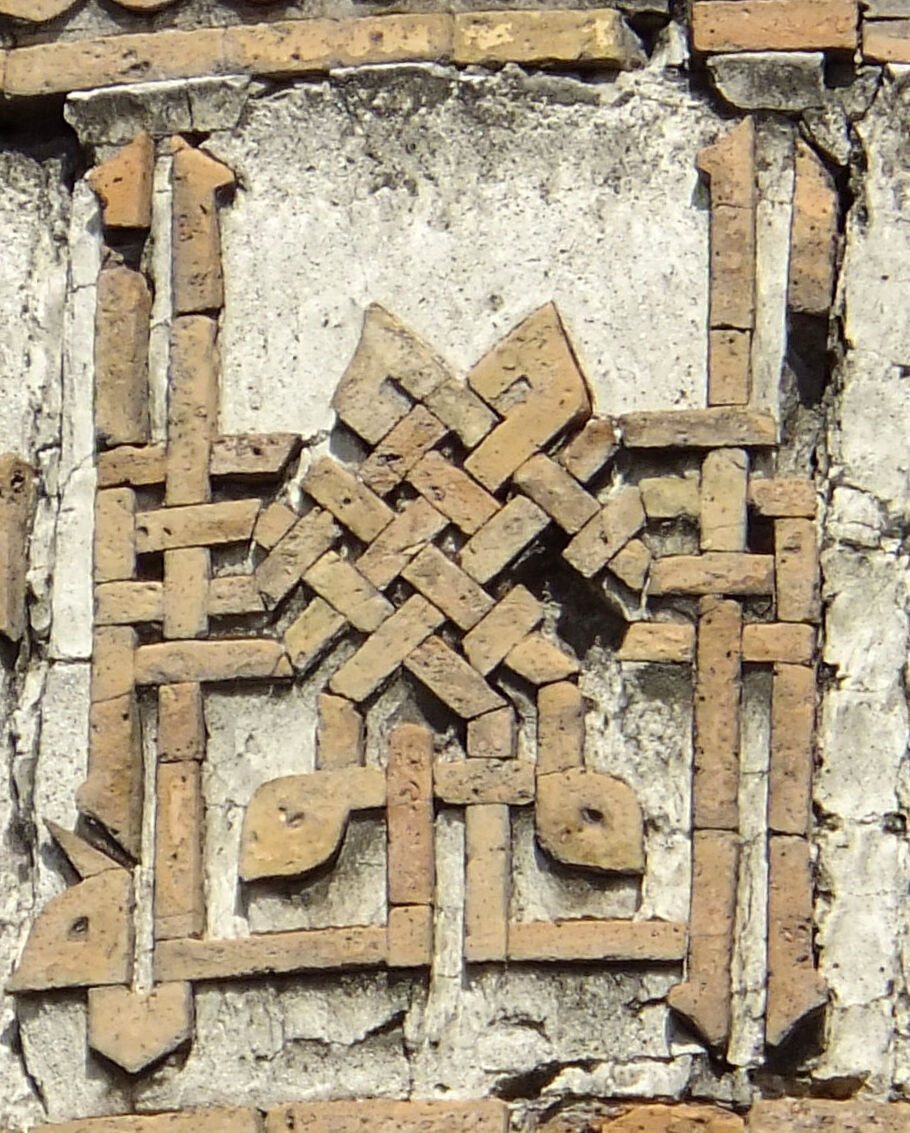
Two large inscription bands encircle the shaft, one near its middle and another closer to the top. The lower band is partly preserved and difficult to read. Its elaborate knotted Kufic lettering, a style of Arabic calligraphy, is made in baked brick, with one section in turquoise-glazed ceramic. The workmanship may reflect craftsmen from Khurasan or workers who had previously been employed there. Its labor-intensive finish suggests substantial expense and may point to sponsorship by a sultan.
Balcony support and tilt
Near the top, tiered brick ornament supports a balcony. The lower courses combine turquoise-glazed ceramic with patterned brickwork arranged in geometric and interlacing designs. Above them, projecting brickwork forms simpler V-shaped and triangular patterns. As of 2023, the top of the tower stood 117 centimetres off the vertical axis at its base.