Batthyány Mansion, Bicske: An Aristocratic Residence and Children’s Home
Site at a Glance
- Popularity
- Medium
- Country
- Hungary
- Primary era
- Early Modern
- Eras represented
- Early Modern
- Civilizations
- Habsburg, Hungarian
- Site type
- Domestic
- Remains
- Elite Residence
On this page13 sections
History
Construction and 18th-century changes
Batthyány Mansion stands in Bicske, Hungary. Count Lajos Batthyány, Hungary’s last national palatine, a senior royal officeholder, commissioned the building, which was constructed in 1754–1755 to designs by Hungarian architect József Hild. Its character combines Baroque and Neoclassical elements.
Around 1770, Archbishop József Batthyány, a senior Christian church official, began an expansion that included a domestic chapel. Tivadar Batthyány commissioned further alterations between 1796 and 1799, introducing late Baroque and early Neoclassical features.
Ownership and political events
During the 1848 Hungarian Revolution and War of Independence, the mansion served as headquarters for three successive Austrian commanders. In the second half of the 19th century, the estate passed first to Jenő Brachfeld and then to Adolf Wolfinger. Henrik Rosenfeld inherited the mansion in 1897.
Countess Zsuzsanna Károlyi acquired the estate in 1912. After her marriage to painter Count Gyula Batthyány, the mansion again became known by the Batthyány name. In 1921, a guest room was prepared in the east wing for Queen Zita, wife of King Charles IV. Neither she nor Charles stayed there. Charles, who was attempting to regain the throne, reportedly feared that failure might lead to his capture at a Batthyány mansion, joining the Habsburg and Batthyány names in that prospect.
Public and institutional use
In 1928, the Ministry of Public Welfare and Labour bought the mansion and gave Budapest free use of it. The city established a maternity and infant-care institution, and a children’s home has operated in the building since 1929.
During the Second World War, the mansion served first as a German military hospital and then as a Hungarian one. It is state-owned and used free of charge by the Budapest Metropolitan Municipality, with the Kossuth Zsuzsa Children’s Home operating there. The 11-hectare park is protected as a historic monument for its historical, artistic, and cultural value.
Remains
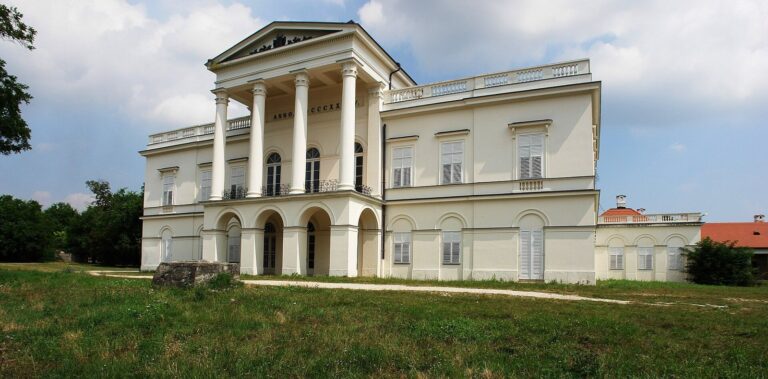
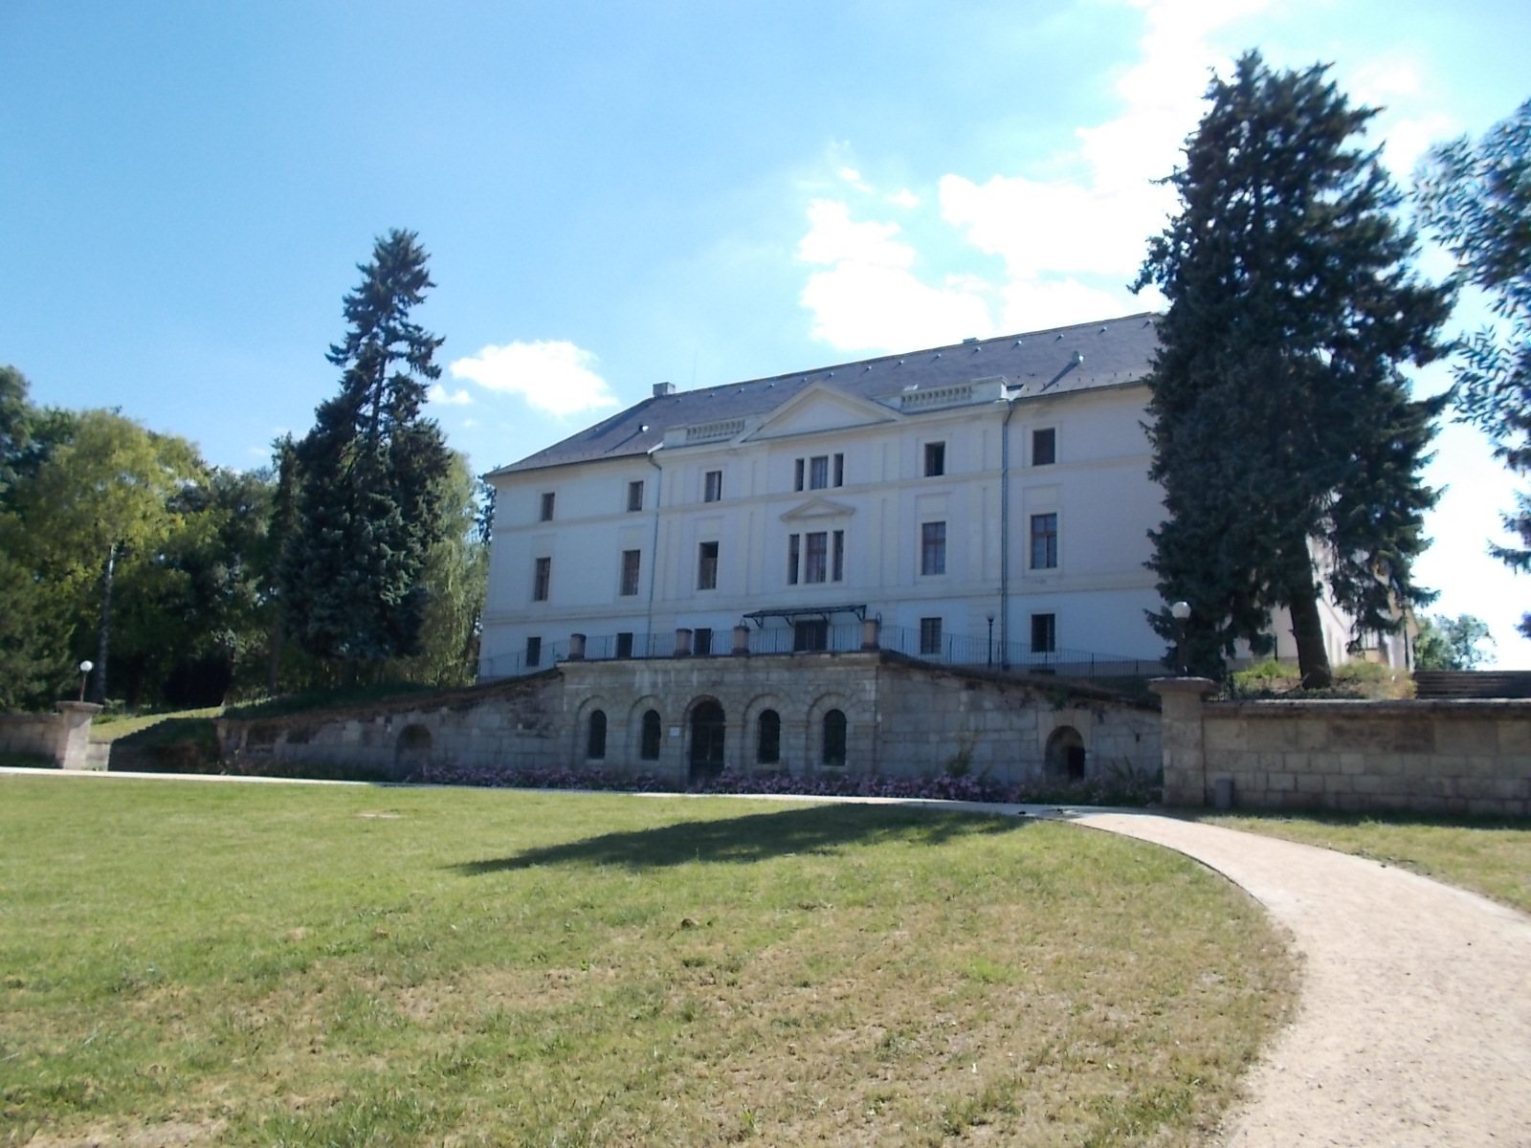
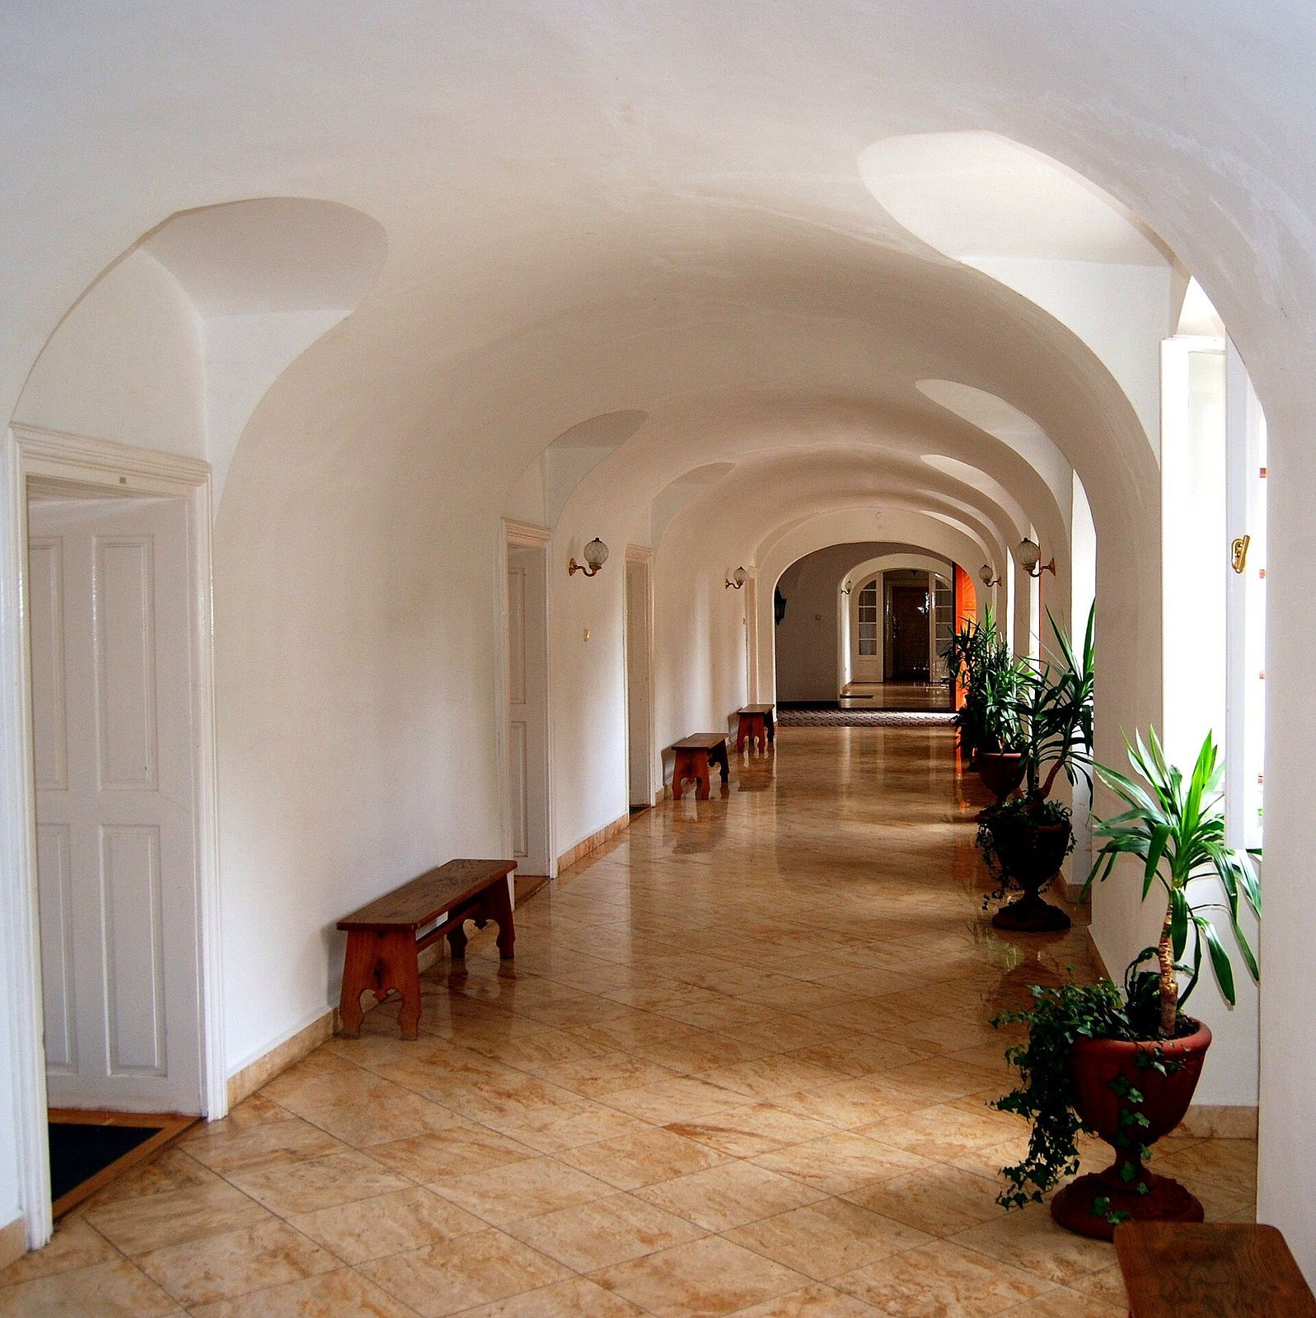
The freestanding mansion has a U-shaped plan, a ground floor and two upper floors, and 64 rooms. Its architectural character is Baroque and Neoclassical. The principal, wing, and courtyard elevations form the building’s main architectural groups.
Building plan and facades
Principal facade
The principal facade is arranged in 3+10+3 window sections, with a slight projection at each end. Most ground-floor windows have shallow-curved tops, while those on the upper floor have semicircular heads. Iron-railed balconies, supported by pairs of brackets, stand before the third and eighth sections.
Wing exteriors
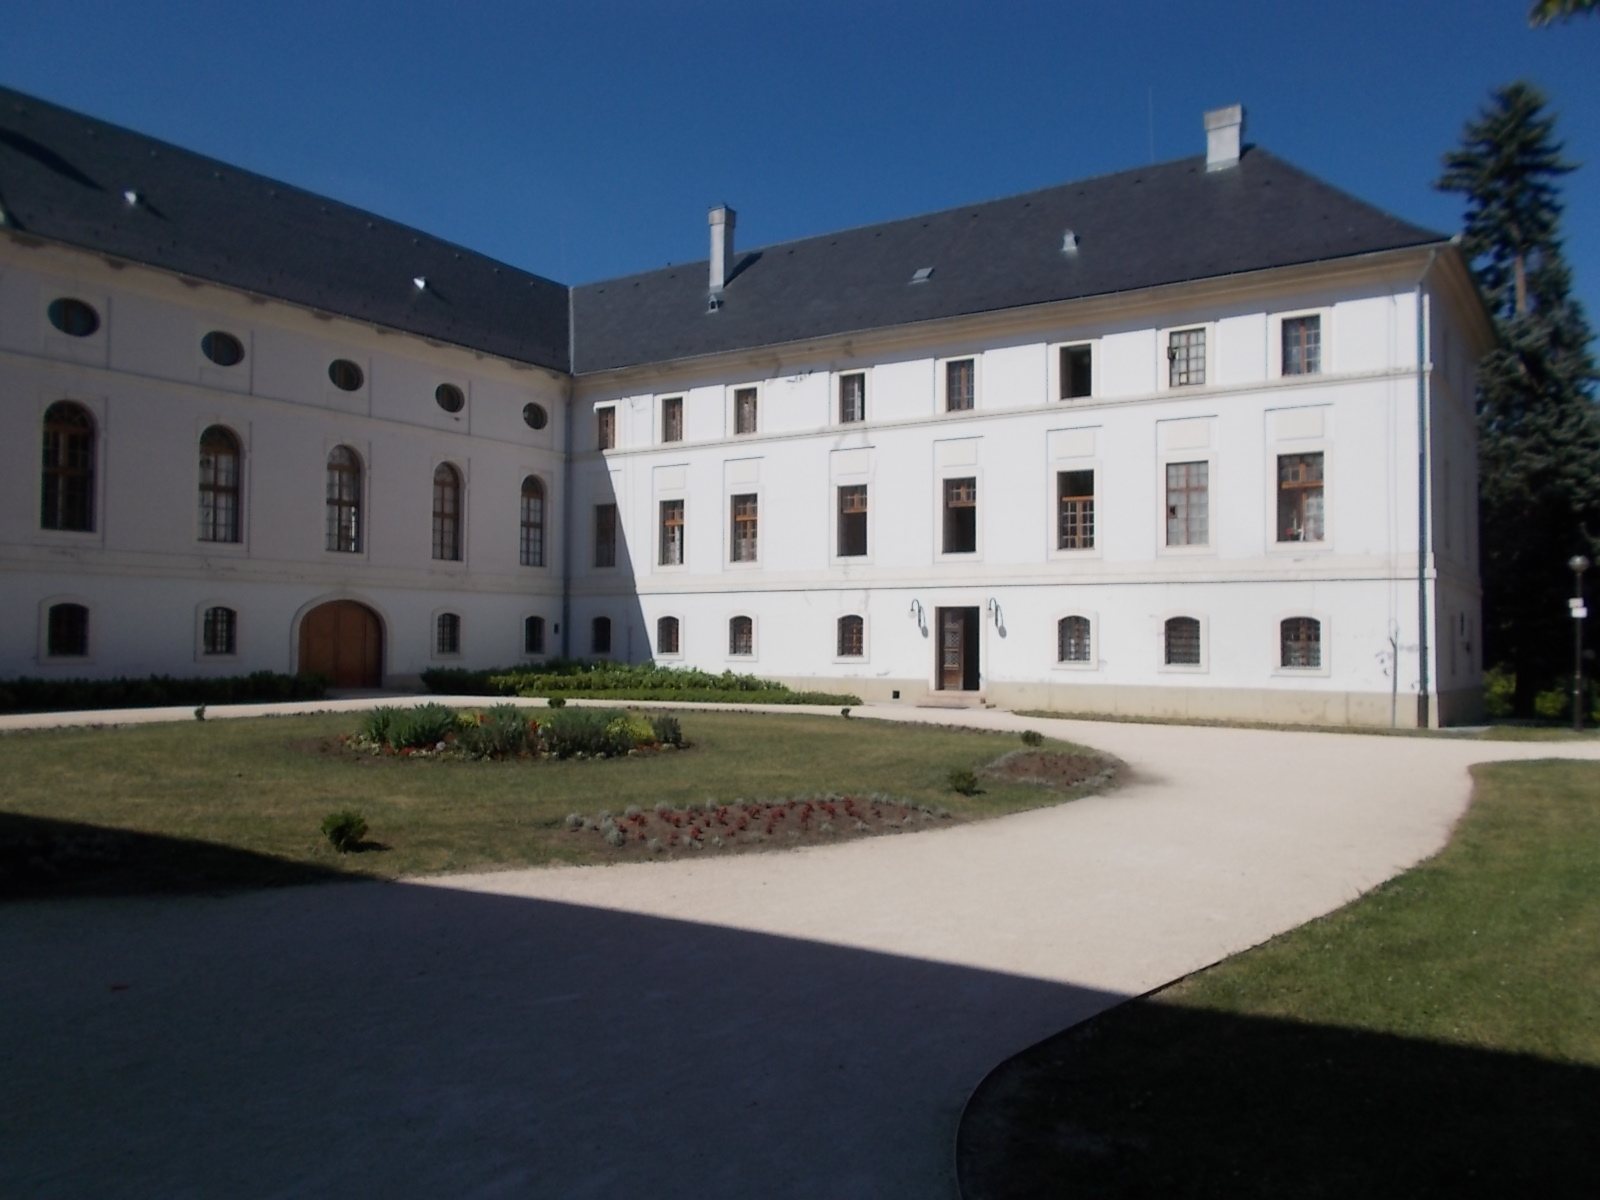
The left wing’s outer facade reflects a later alteration. Its arrangement is 2+(1+3+1)+2 sections, with a shallow projection at the center. Paired, flat vertical strips divide the projection’s windows; above them, a pediment bears a coat of arms, and a low stone railing runs along the top. A carriage approach lies in front of this facade. The right wing’s outer facade is more austere and has eleven sections. Most ground-floor windows across the principal facade have shallow-curved tops, except those on the left wing’s exterior.
Courtyard and rear facades
On the courtyard side, each wing has eight sections, corresponding to the side projections of the principal facade; the ends of the wings have two sections. The rear facade has ten sections and follows the principal facade’s design. Its first-floor windows have semicircular heads, and oval openings admit light to the second upper floor.
Park and interior collections
Landscape garden
The 11-hectare park was designed as an English-style landscape garden, using a naturalistic layout rather than formal geometry. It is among Hungary’s earliest gardens of this type. Its features include bridges, a grotto, a Dutch-style house, and a greenhouse.
Institutional history exhibition
The ceremonial hall contains an exhibition on the institution’s past, with photographs and documents from the orphanage period and material on the history of education. The hall also preserves a silver goose-quill pen and a crystal inkwell associated with Queen Elisabeth and Emperor Franz Joseph.
Batthyány memorial exhibition
The west wing houses a memorial exhibition devoted to the Batthyány family. It includes Lajos Batthyány’s chair and cradle, alongside paintings by Gyula Batthyány.