Meidling Castle: A Baroque Summer Residence in Paudorf, Austria
Site at a Glance
- Popularity
- Medium
- Country
- Austria
- Primary era
- Early Modern
- Eras represented
- Early Modern
- Civilizations
- Unclassified
- Site type
- Domestic
- Remains
- Castle
On this page7 sections
History
Medieval origins and decline
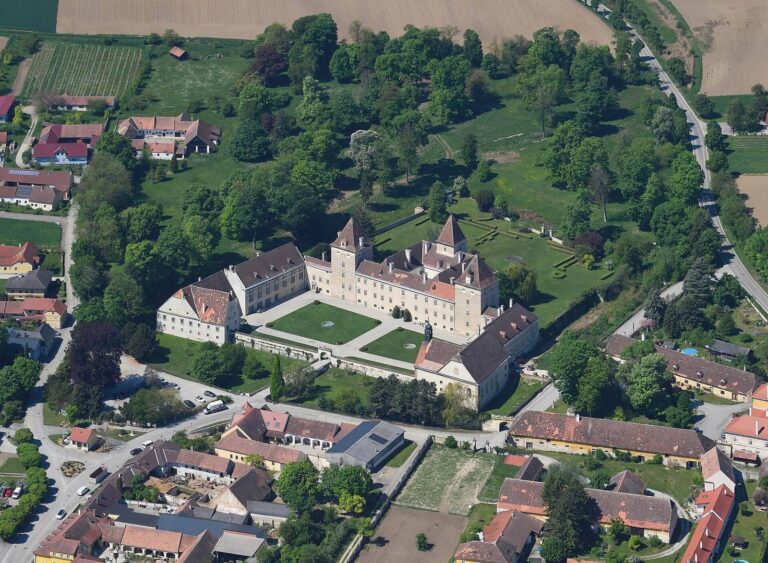
Meidling Castle is a Baroque castle in Paudorf, Austria, built as a summer residence for the abbots of Göttweig in the eighteenth century. The castle is first mentioned in 1182 as a possession of the Roman Catholic Archdiocese of Salzburg. After changing hands repeatedly during the fifteenth and sixteenth centuries, the complex fell into disrepair.
Summer residence for Göttweig
Austrian nobleman Johann Karl Jakob von Kuefstein acquired the estate in 1715 and began negotiating an exchange with Gottfried Bessel, abbot, or head of the monastic community, at Göttweig Abbey, a Benedictine monastery. Bessel had a new castle built as a summer residence for Göttweig’s abbots and established an estate farm beside it.
Later institutional and private use
The castle was renovated in 1888, and tenants lived there alongside the estate farm. In 1968, Austria’s Ministry of Justice purchased the entire complex. Its agricultural operation, which included pig breeding, served inmates of Stein prison. Eduardo Pallavicini acquired the complex in 2011 and returned it to representative use as it passed into private ownership. Patrick Lundwall became its owner in 2019.
Remains
Courtyards and façades
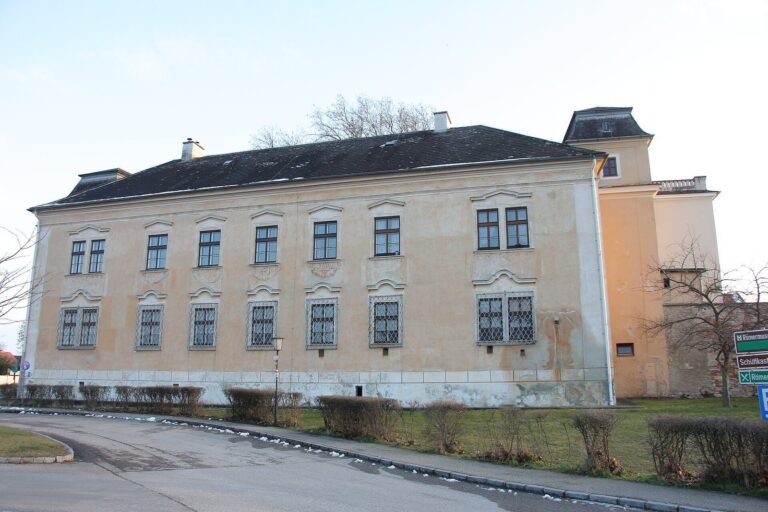
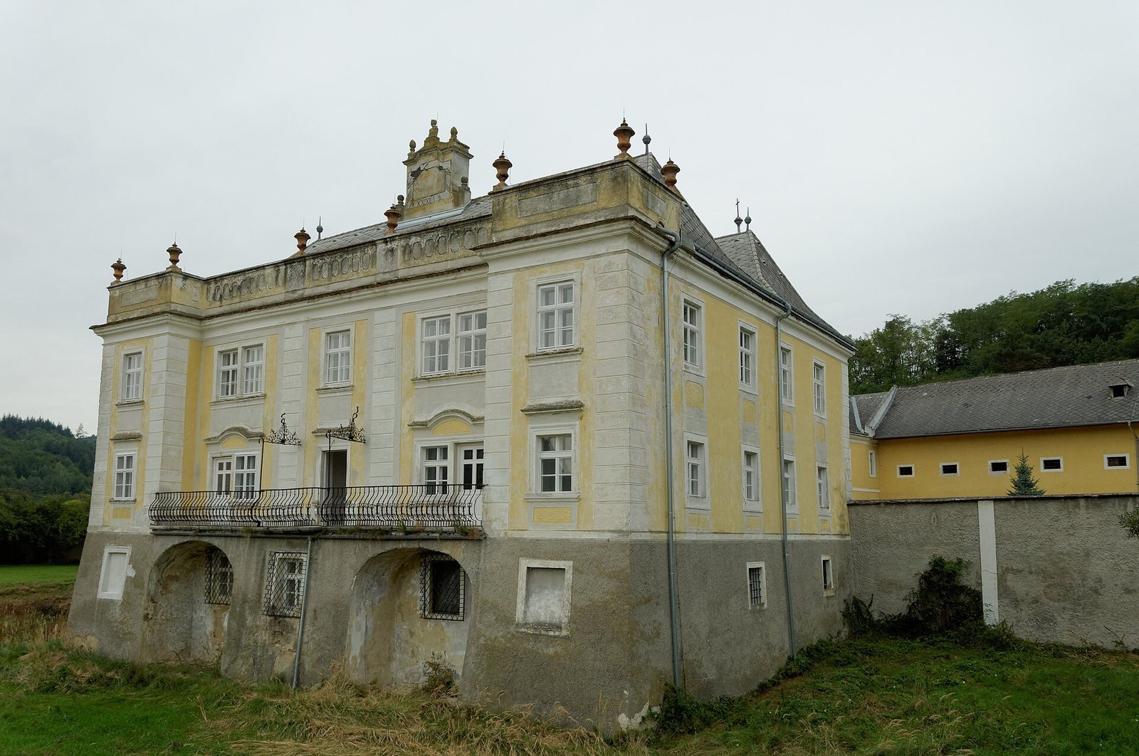
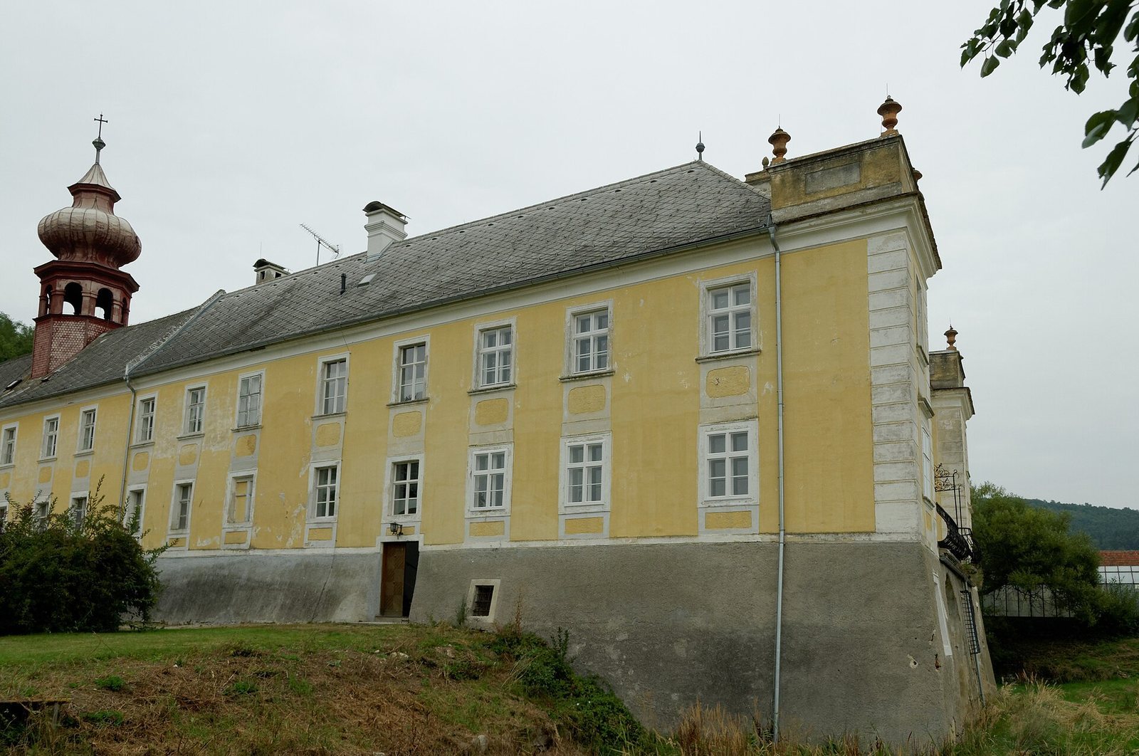
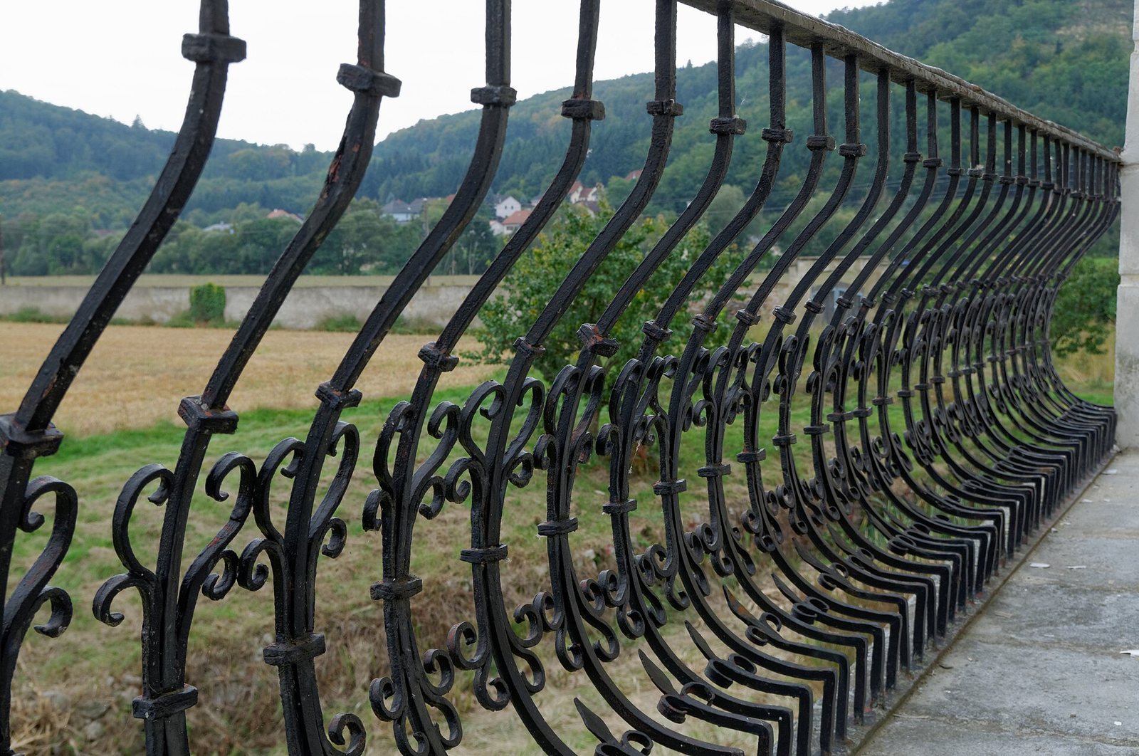
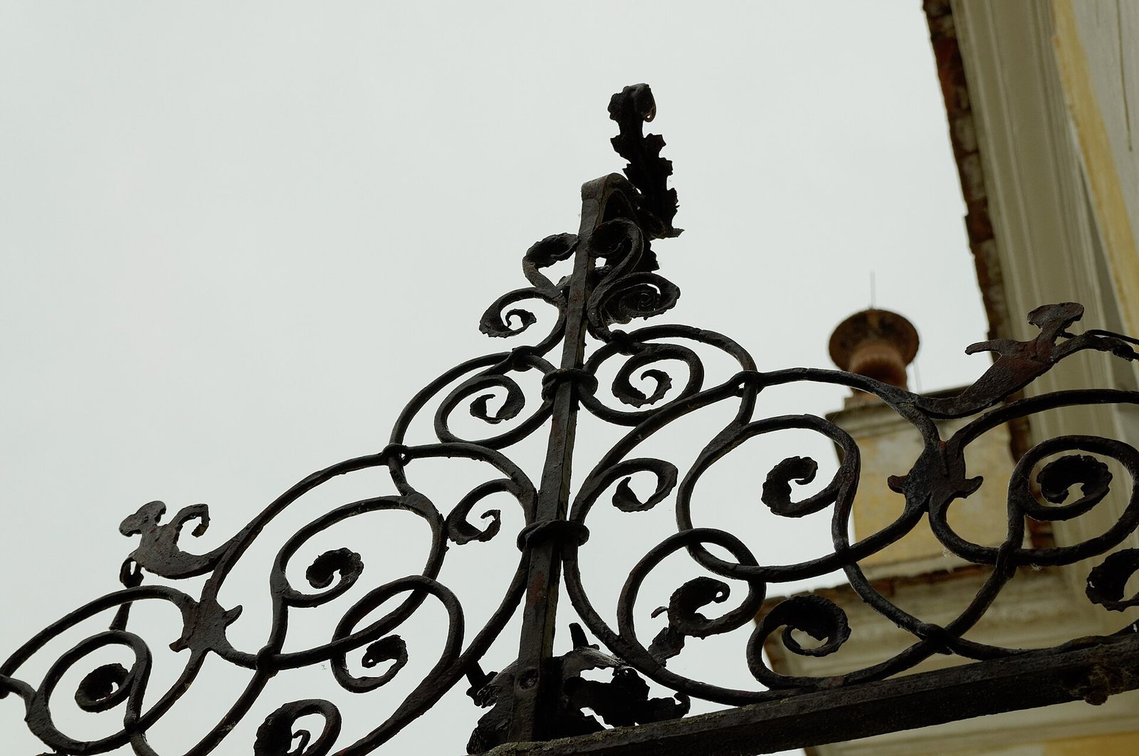
The present castle is arranged around four courtyards and features Baroque decoration. An early eighteenth-century portal ornamented with stucco vases leads into the first forecourt, bounded by the main building’s southwest façade, which is divided into sixteen vertical bays. The adjoining large courtyard has a painted sundial dated 1717. The southeast wing forms the principal display façade. Its five-bay center has projecting corner sections with emphasized masonry joints, while vertical wall strips and stucco panels decorate the upper floors. A broad terrace sits above a sloping base, edged by an eighteenth-century wrought-iron railing. A vase-decorated parapet stands before the double hipped roof. The tall chimney bears a stucco male bust and a sundial, with pine-cone ornaments mounted above.
Chapel, service buildings, and garden
The chapel occupies the ground floor of the main wing and has a barrel vault, a ceiling formed as a continuous arch. Its painted wooden altar displays the coat of arms of Abbot Gottfried Bessel. Several service buildings adjoin the castle to the east, including some with curved, spiral-ended gables. Fragments of the Baroque garden also survive.