Casas de Unzueta: A Baroque Tower House in Éibar, Spain
Site at a Glance
- Popularity
- Low
- Country
- Spain
- Primary era
- Early Modern
- Eras represented
- Early Modern, Modern
- Civilizations
- Crown of Castile, Spanish
- Site type
- Domestic
- Remains
- Elite Residence
On this page9 sections
History
Medieval family history
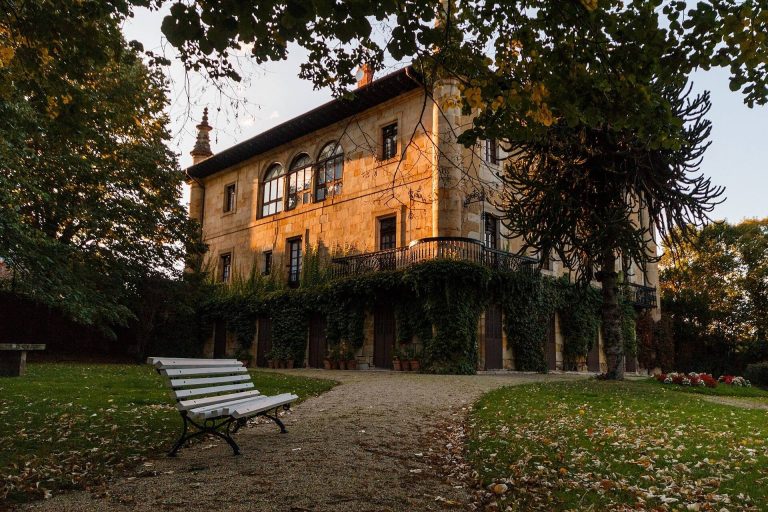
Casas de Unzueta is a Baroque tower house, a fortified residence designed with defensive features, in the Azitain quarter of Éibar, Spain. Its history is linked to the Unzueta family, whose earliest references in Éibar date to 1193. During the medieval conflicts among Basque noble families, the Unzuetas fought on the Oñacino side, and their tower house was attacked repeatedly.
The seventeenth-century house and later use
In the seventeenth century, Ángela María de Unzueta commissioned the building that survives today. On November 30, 1957, the Brothers of La Salle, a Catholic teaching order, opened a school there named Nuestra Señora de Azitain La Salle in honor of the Azitain hermitage. On January 17, 1964, the house received Spain’s Bien de Interés Cultural designation, a formal status for protected cultural heritage.
Remains
Setting and plan
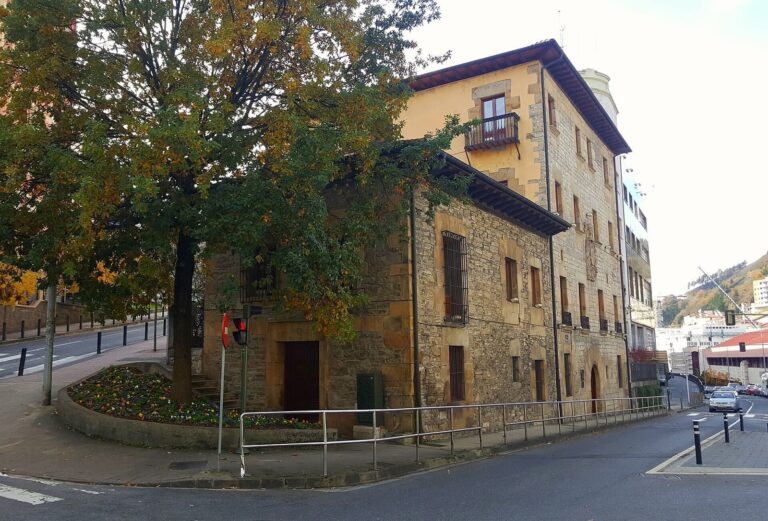
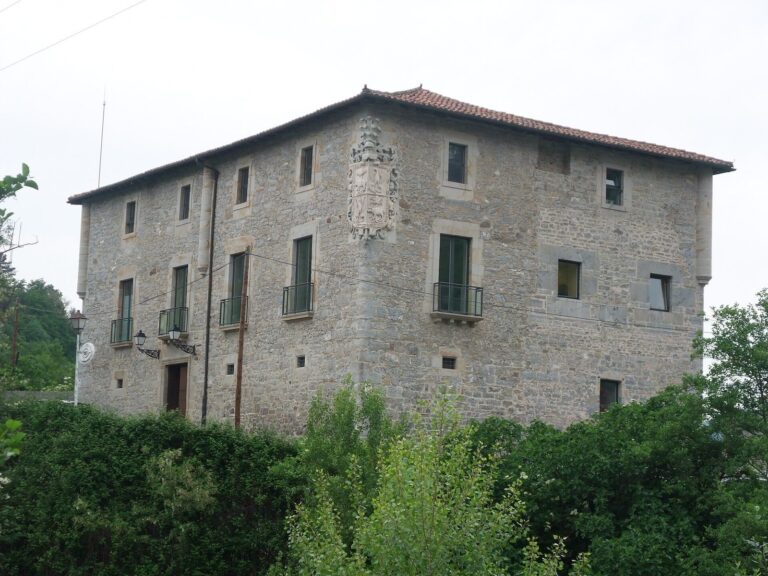
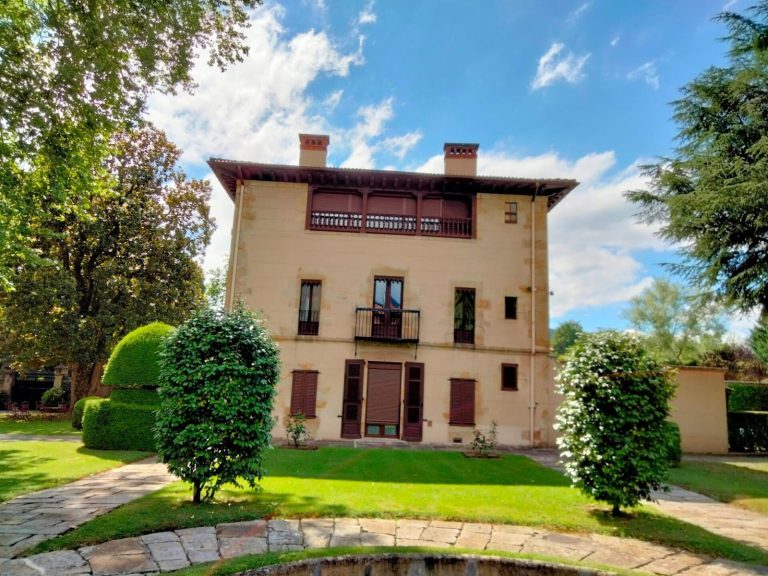
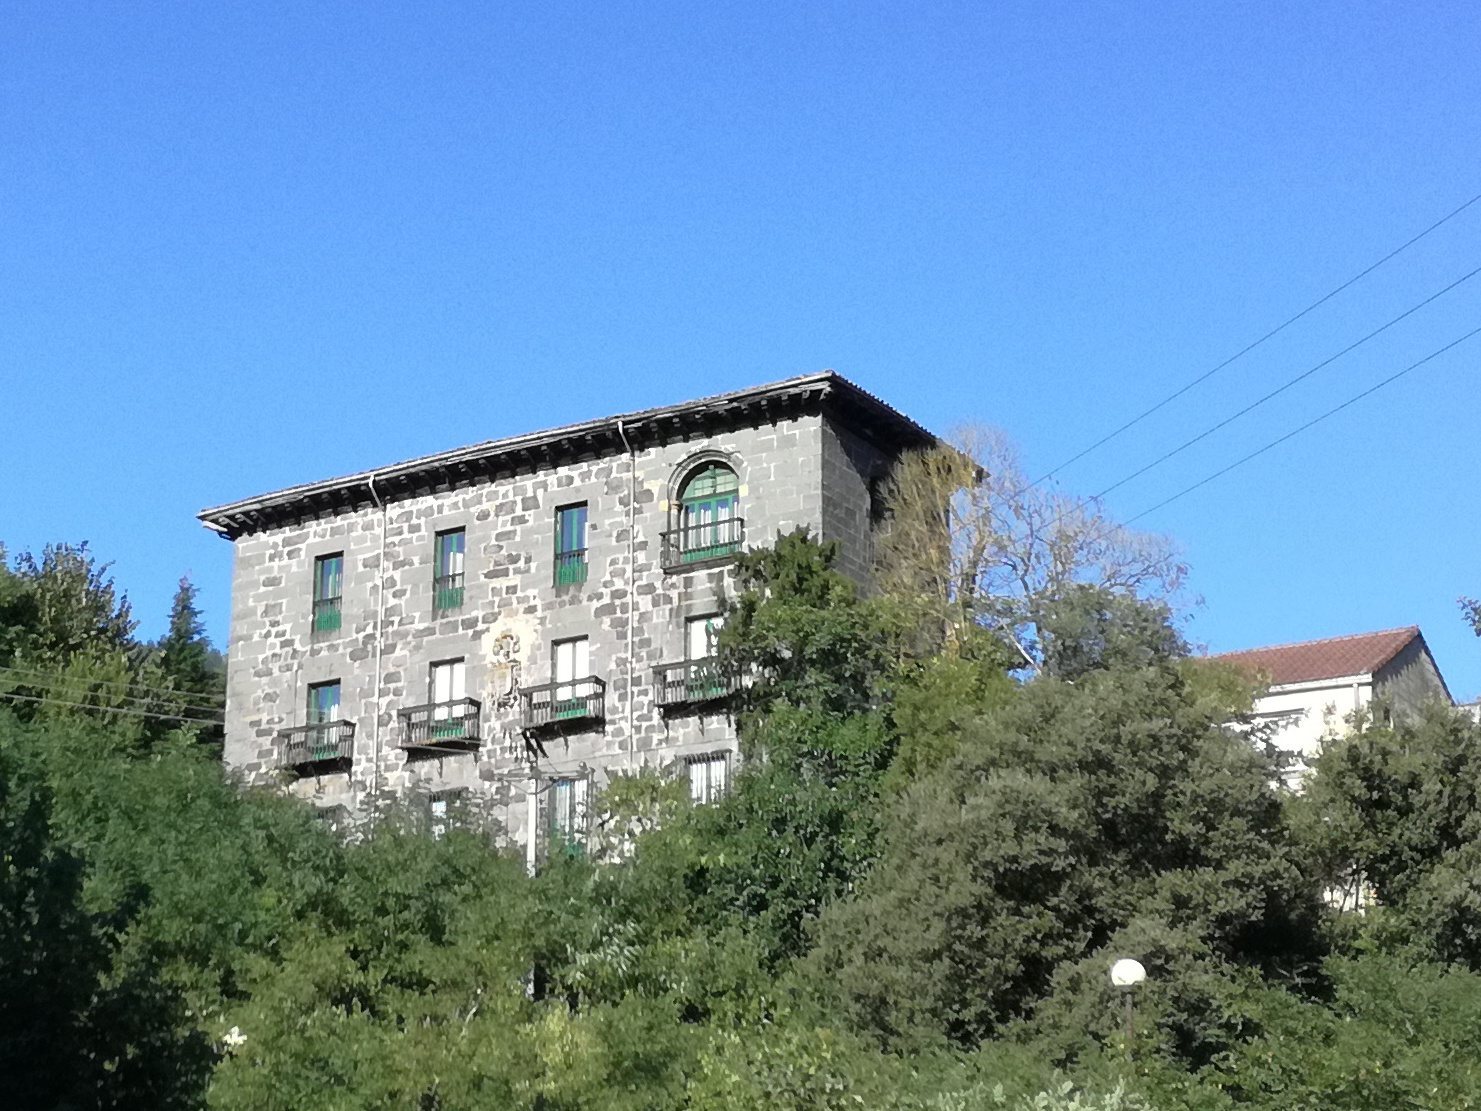
The house stands on a promontory on the left bank of the Ego River, above a road connecting Éibar with the Deva route between the Castilian plateau and the Cantabrian coast. Its plan is L-shaped, with a ground floor, two upper floors, and a hipped roof. The building’s Baroque design is characterized by elaborate forms and ornament.
Facades
Main façade
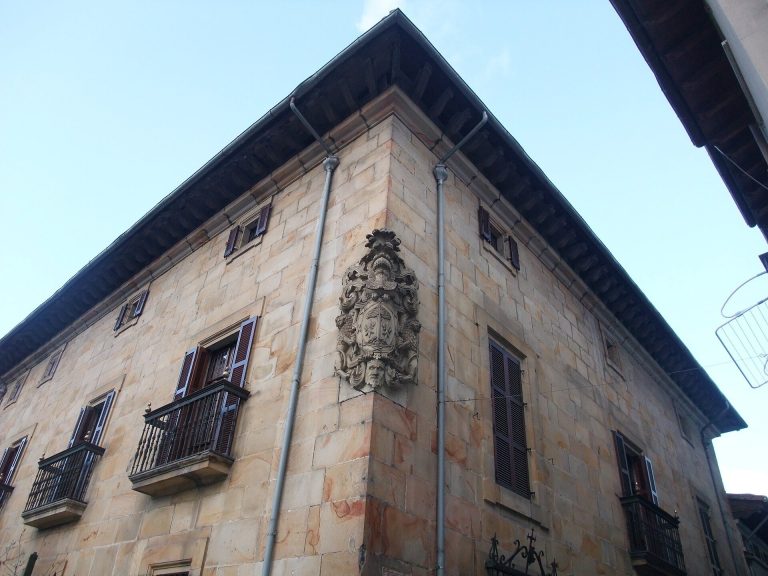
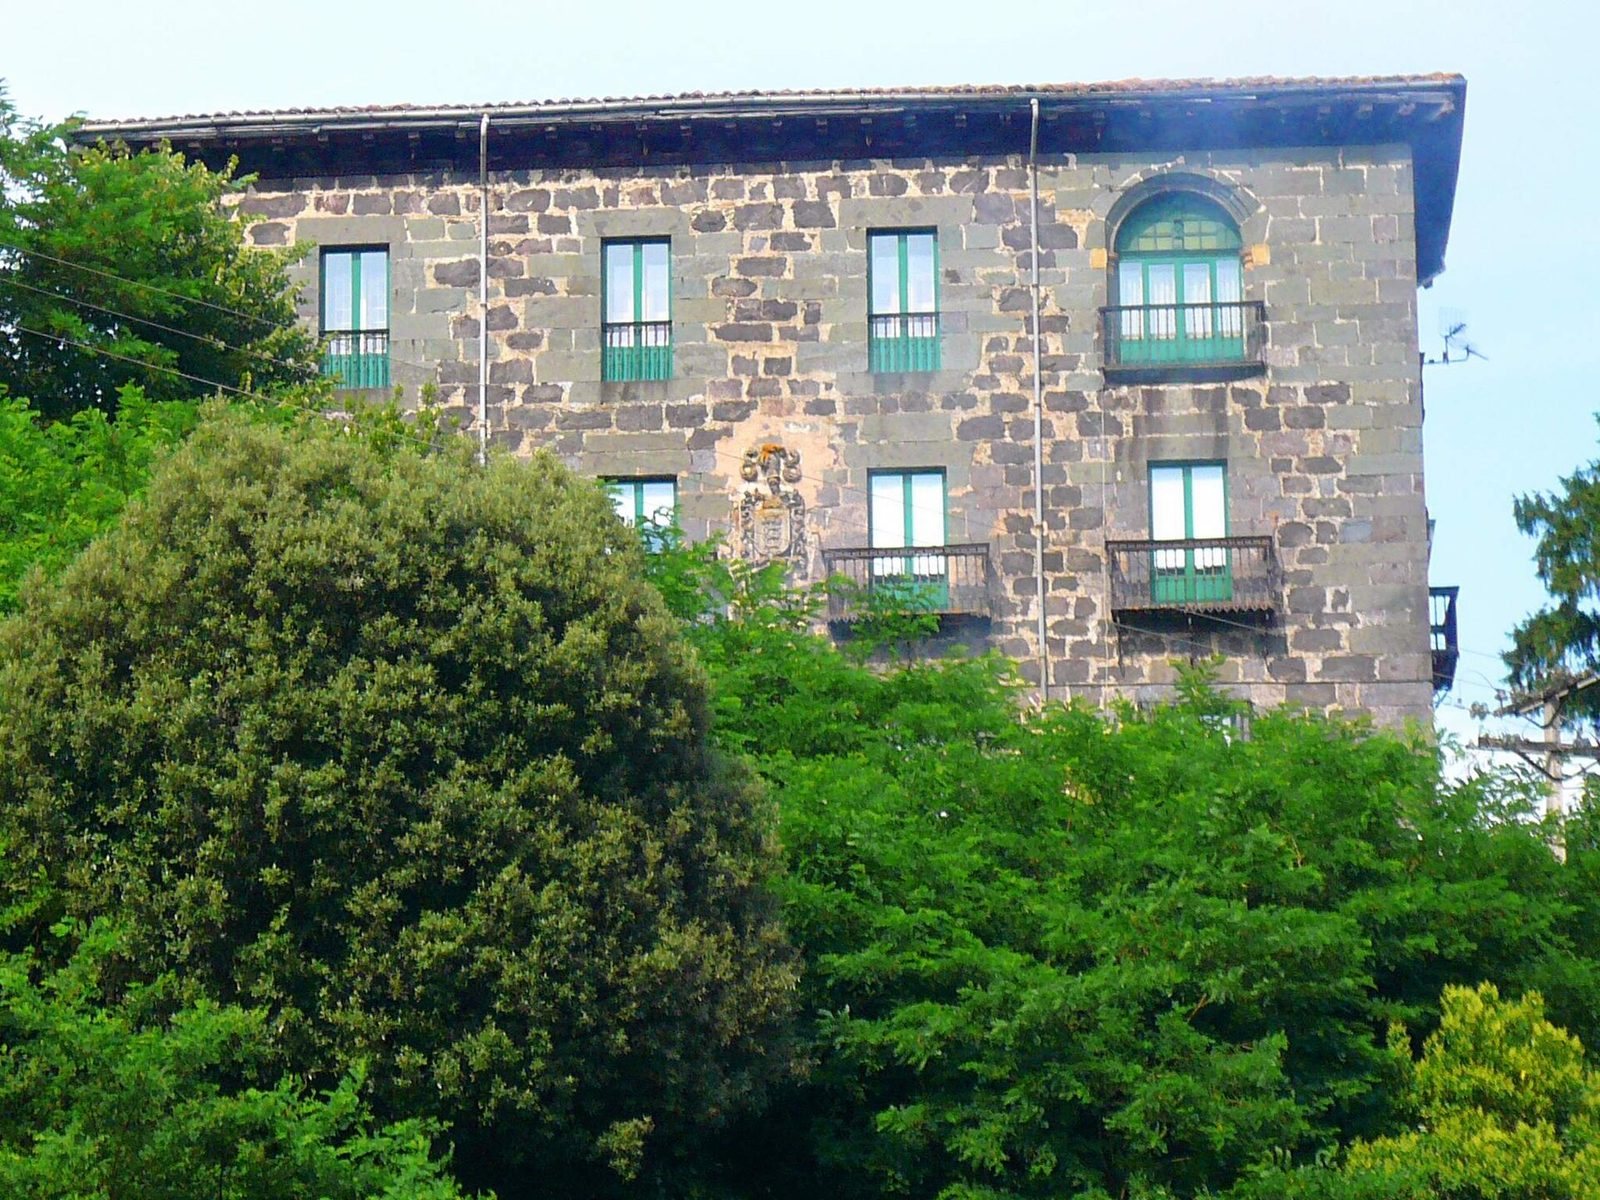
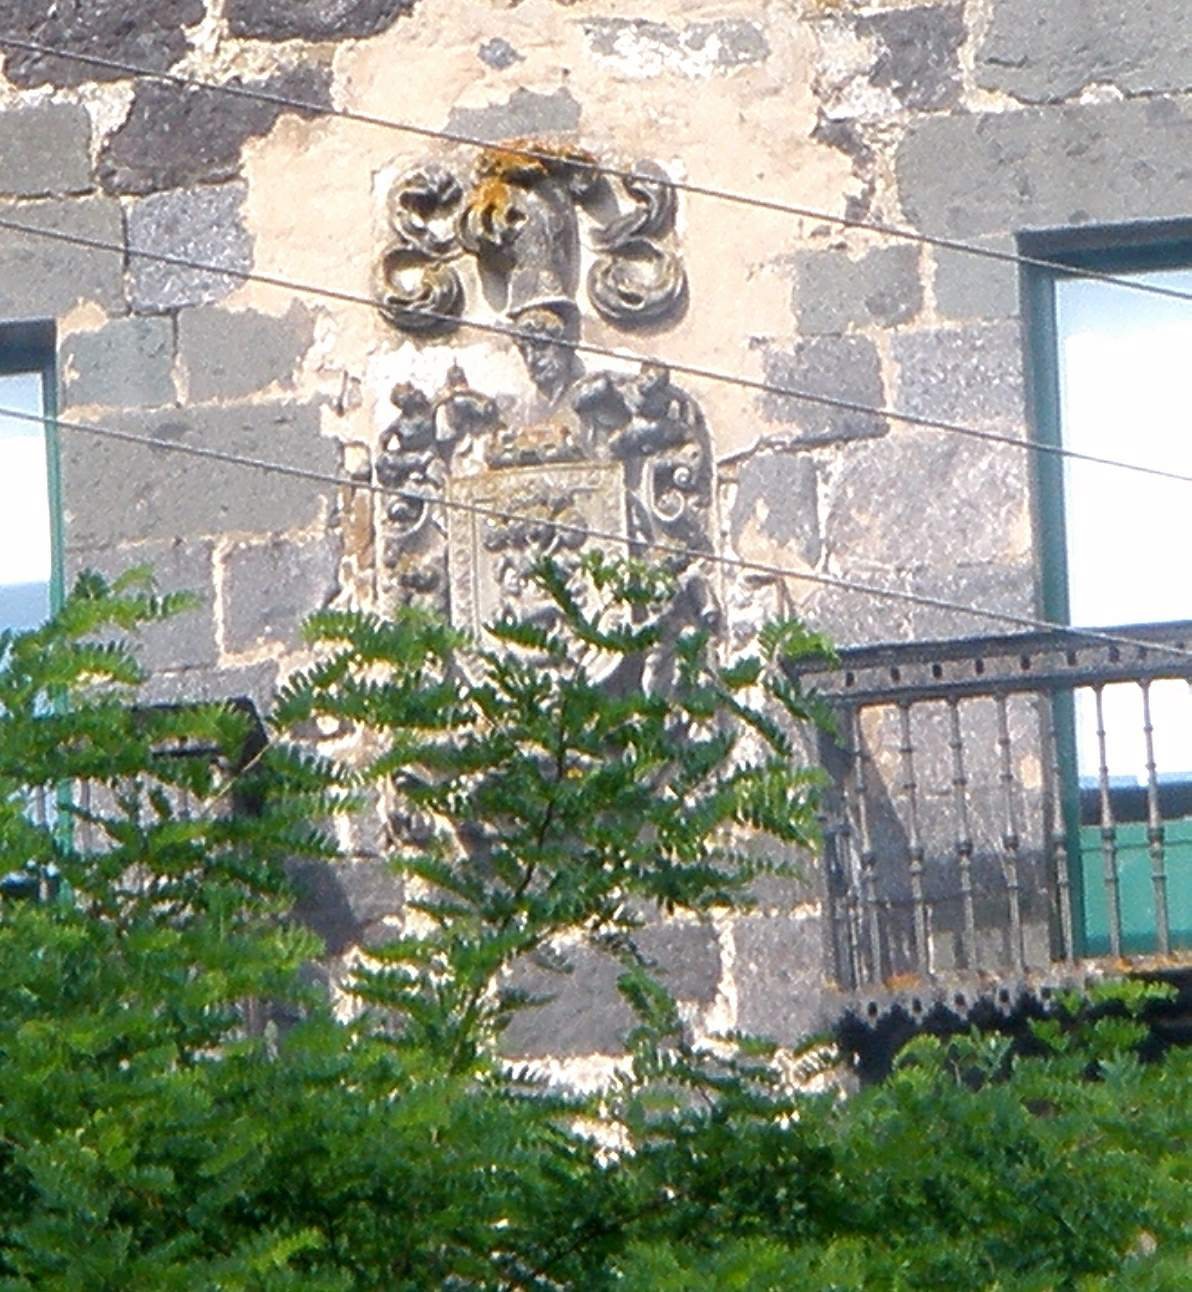
The main façade is made of dark ashlar, finely cut stone laid in regular blocks, with openings set in four vertical lines. Two large barred windows occupy the ground floor. Above them, four balconies rest on wrought-iron brackets. Centered among these balconies is the Unzueta coat of arms: a green tree crossed by three wolves, each shown with a lamb as prey. A red border surrounds the image, bearing nine X-shaped heraldic charges and the words Todos magnánimos, meaning “All magnanimous.” The second floor has three balconies with low protective walls and, to their right, an open gallery formed by a semicircular arch. Carved work finishes the eaves.
Right-hand façade
A barred window opens at ground level on the right-hand façade. The first floor has a projecting balcony supported by ironwork, while the second-floor viewing bay is formed by a semicircular arch resting on attached columns.
Left and rear façades
The left and rear façades have been substantially altered. The rear wall follows the bend of the L-shaped plan, and its windows were opened to suit the building’s later use.