Isasi Palace (Markeskua): A Renaissance Residence and School in Eibar
Site at a Glance
- Rating
- 4.5
- Popularity
- Very Low
- Country
- Spain
- Primary era
- Early Modern
- Eras represented
- Early Modern
- Civilizations
- Crown of Castile, Spanish
- Site type
- Domestic
- Remains
- Elite Residence
On this page8 sections
History
Renaissance foundation and royal connections
Isasi Palace (Markeskua) stands in Eibar, Spain, and was commissioned in the mid-sixteenth century by Martin Lopez Isasi, a holder of the hereditary European rank of marquis, and his wife, Domenja Orbea. The Renaissance residence originally stood outside the town, on the road toward Ermua and along the Old Royal Road.
In 1631, King Philip IV entrusted the education of his illegitimate son Francisco Fernando Isidro to Juan Isasi Idiakez, then marquis, lord of several Castilian towns, and a Knight of Santiago, a member of a Spanish military-religious order. Francisco lived at the palace from the age of four to seven and died there on 11 March 1634. In November that year, the king entrusted Juan with the education of his legitimate heir, Balthasar Charles. A portrait of Francisco, shown in hunting clothes with a shotgun and a dog, reflects the Isasi family’s connection to the Crown. Later royal guests included Isabel II, Queen Maria Cristina, Alfonso XIII, and his queen consort, Victoria Eugenia.
Schools and twentieth-century changes
In 1905, the Brothers of the Christian Schools, also called the La Salle Brothers, took up residence after being expelled from France under the Combes Law, which restricted religious congregations’ teaching work. The palace then belonged to the Countess of Villamarciel. The brothers returned to France in 1914.
In 1922, the president of the Eibar Employers’ Association and a group of parents sought to establish a religious school to replace the La Salle school. The Brothers of the Sacred Heart took charge of the College of the Immaculate Conception of Arrate, named for the Catholic belief that Mary was preserved from original sin from the moment of her conception. The college operated in the palace until 1933, when it moved to a new building beside the School of Armoury, a technical school for arms manufacture and related metalworking. The new school stood on parish-donated land and was financed by José Antonio Guisasola, whose name was given to the school group.
In June 1937, during the Spanish Civil War, fought from 1936 to 1939, nuns moved into the palace after severe damage to their nearby Convent of the Conception. They left for new facilities in Ipurua on 11 December 1955. On 17 January 1964, the palace was declared a Monument and a Property of Cultural Interest.
During the final quarter of the twentieth century, the building housed a Basque-language school. Extensive restoration late in the century preceded its use for lectures and conferences by the Basque Summer University, a higher-education institution associated with teaching in Basque. The city council later renewed the building and assigned it to the university, which has been headquartered there since 2000.
Remains
Main palace
Plan and masonry
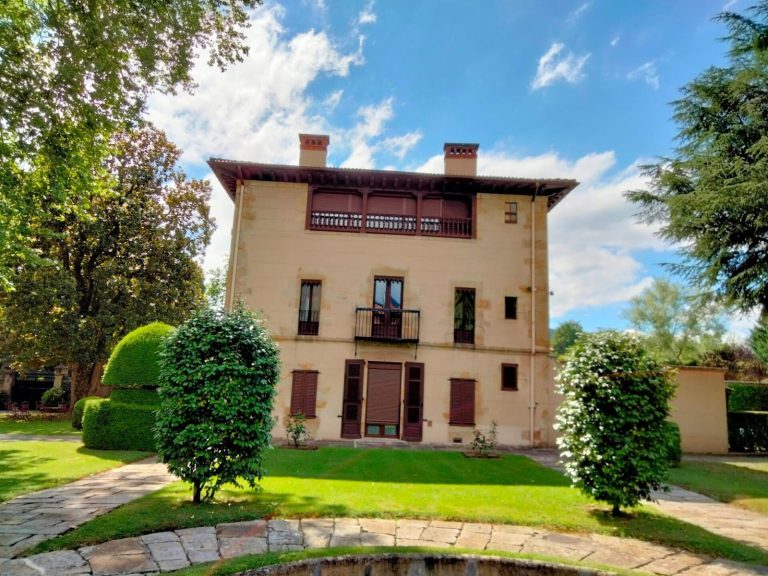
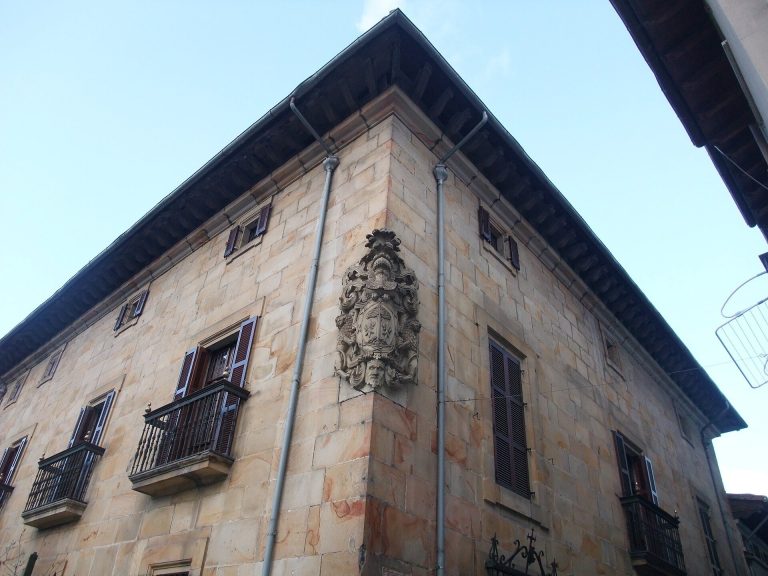
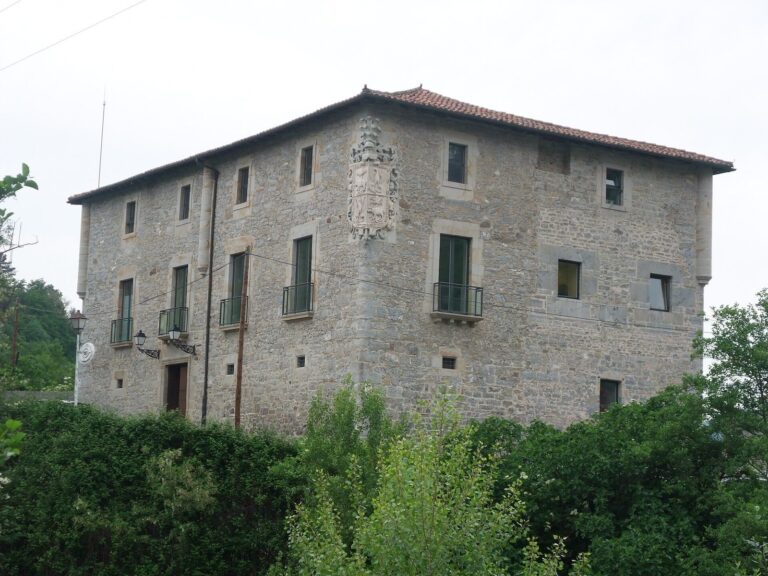
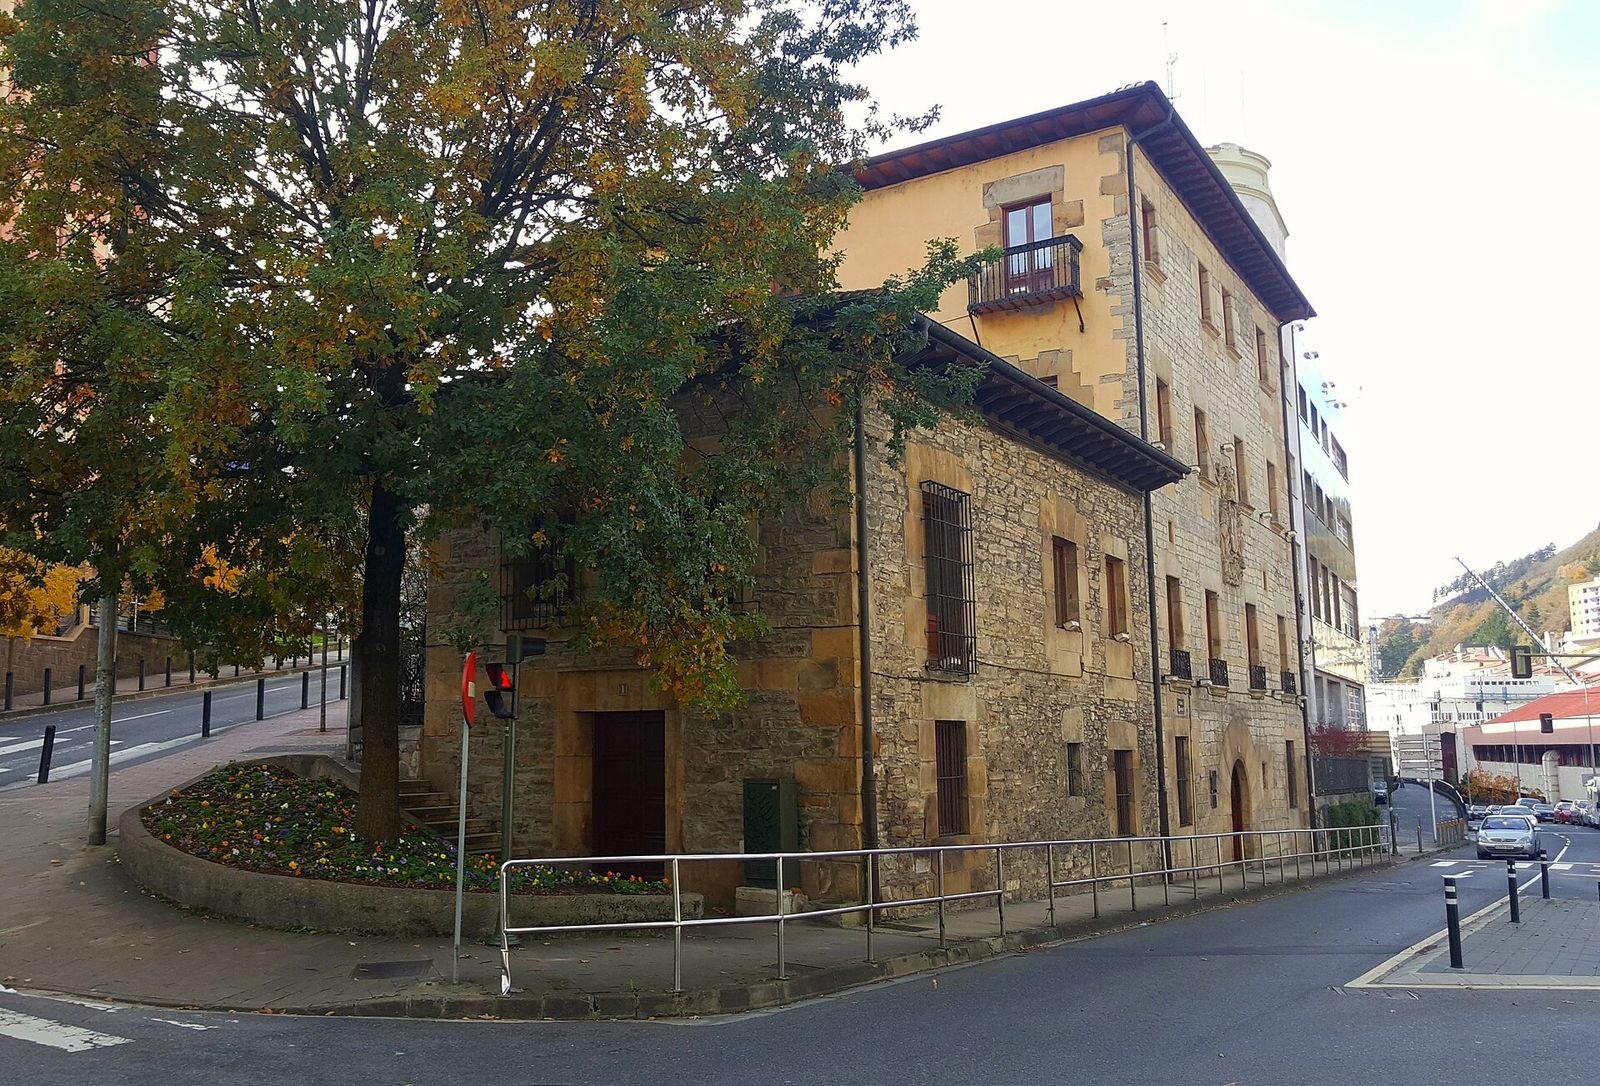
The Renaissance main block has a square plan and four levels: a ground floor and three upper storeys. Its roof slopes on all four sides, with projecting wooden eaves supported by carved brackets. The main façade is faced with small, roughly dressed sandstone blocks, while larger, finely cut stones frame its openings and corners. The side and rear walls use rubble masonry built from irregular stones. On the west façade, two flat-topped windows occupy each of the ground and first storeys; three later-built windows appear on each of the two upper storeys.
Entrance and coat of arms
The main entrance is a sandstone round arch with a slightly raised curve. Six wedge-shaped stones and a central keystone form the arch, which rests on short blocks of cut stone. Two flat-topped windows flank the doorway. Similar windows with surrounds and stone sills appear on the upper storeys, with some set away from the façade’s central axis. A large coat of arms between the first and second storeys is associated with two designs: one shows a green tree with two black wolves rearing against its trunk on a gold field; the other displays thirteen gold towers on blue, grouped in threes with one additional tower. The shield is also described with two lions at its sides.
East wing
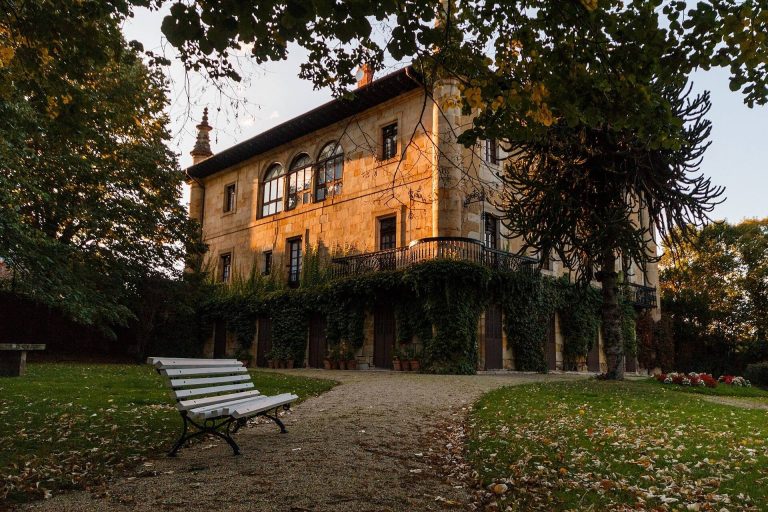
A lower masonry wing is attached to the east side of the main palace. Finely cut stone blocks frame its openings and strengthen its corners, and its roof slopes on three sides above eaves supported by carved brackets. The principal façade has three flat-topped windows with surrounds on each storey. On the east face, a flat-topped entrance sits below a horizontal band marking the storeys, with two similarly framed windows on the first storey.