Arespakotxaga-Mendibil Jauregia: A Baroque Palace in Elorrio
Site at a Glance
- Rating
- 4.1
- Popularity
- Very Low
- Country
- Spain
- Primary era
- Early Modern
- Eras represented
- Early Modern
- Civilizations
- Crown of Castile, Spanish
- Site type
- Domestic
- Remains
- Elite Residence
On this page5 sections
History
Arespakotxaga-Mendibil Jauregia is a Baroque residential palace in Elorrio, Spain, commissioned in 1632 by Martin Arespakotxaga Mendiola. It stands over the medieval town wall and is attached to one of the settlement’s outer gates. The palace belongs to Elorrio’s seventeenth-century period of economic prosperity, when established lineages built substantial urban residences close to the town square.
The palace was constructed on plots purchased by Martin’s grandfather in 1552. The family’s older ancestral house stood in Miota, a district of Elorrio. Although the surname is written Arespakotxaga, local tradition pronounced it “Aspotxa.”
Its construction followed the end of the medieval factional wars, after which Elorrio entered a period of peace. Major lineages moved from rural tower houses into the town, while the walled settlement gradually lost its defensive function. Expansion into suburban areas allowed local lords and merchants to establish large residences in a changing urban landscape.
The Arespakotxaga-Mendibil family were wealthy merchants involved in iron production and trade in Andalusia and the Indies. They also held a privileged position in the administration of the Habsburg monarchs. Juan Bautista Arespakotxaga Andueza, a member of the family, became a knight of the Order of Santiago, a Spanish military-religious order, and served as secretary to Philip IV, king of Spain from 1621 to 1665. He later served as secretary of State and War to Don John of Austria, a prominent seventeenth-century military commander and royal figure.
Arespakotxaga-Mendibil Jauregia was one of the family residences created during this period of prosperity. Its restrained design later became a model for other substantial residences built in Durangaldea.
Remains
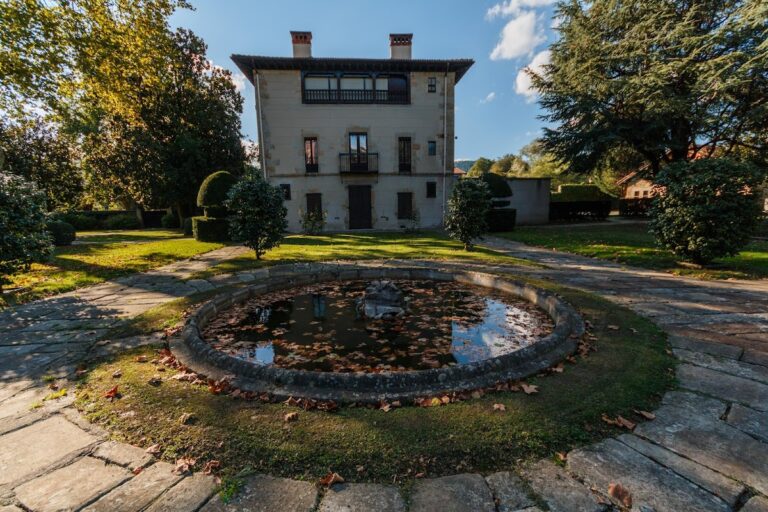
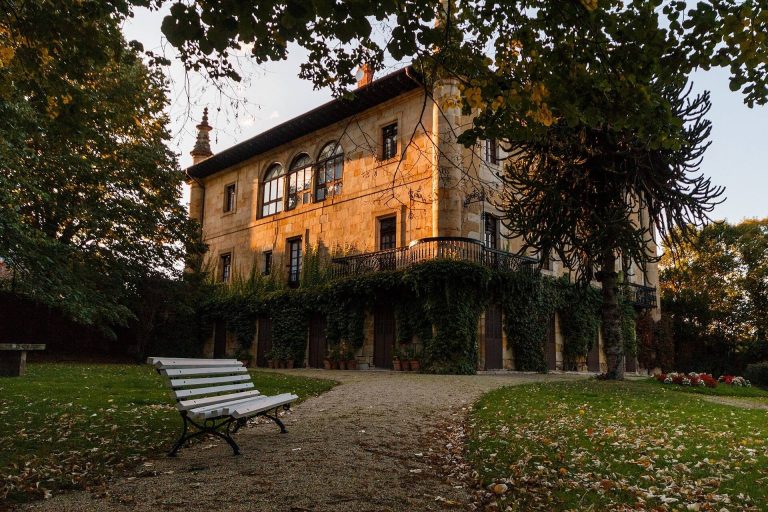
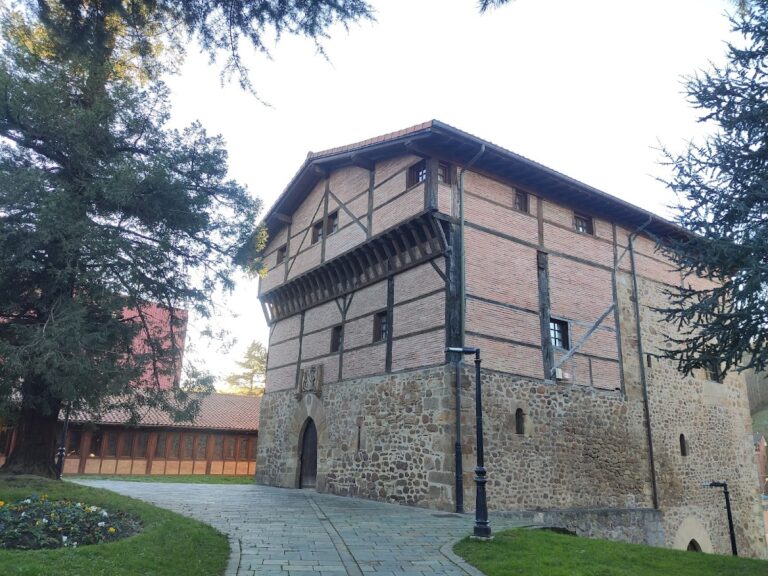
The palace has a compact cubic form with two principal levels and an attic. Its essentially urban position is combined with natural surroundings that give the residence a rural character. The building is constructed mainly of sandstone, with dressed stone used on the ground floor of the west facade.
Residential palace and adjoining house
Main palace
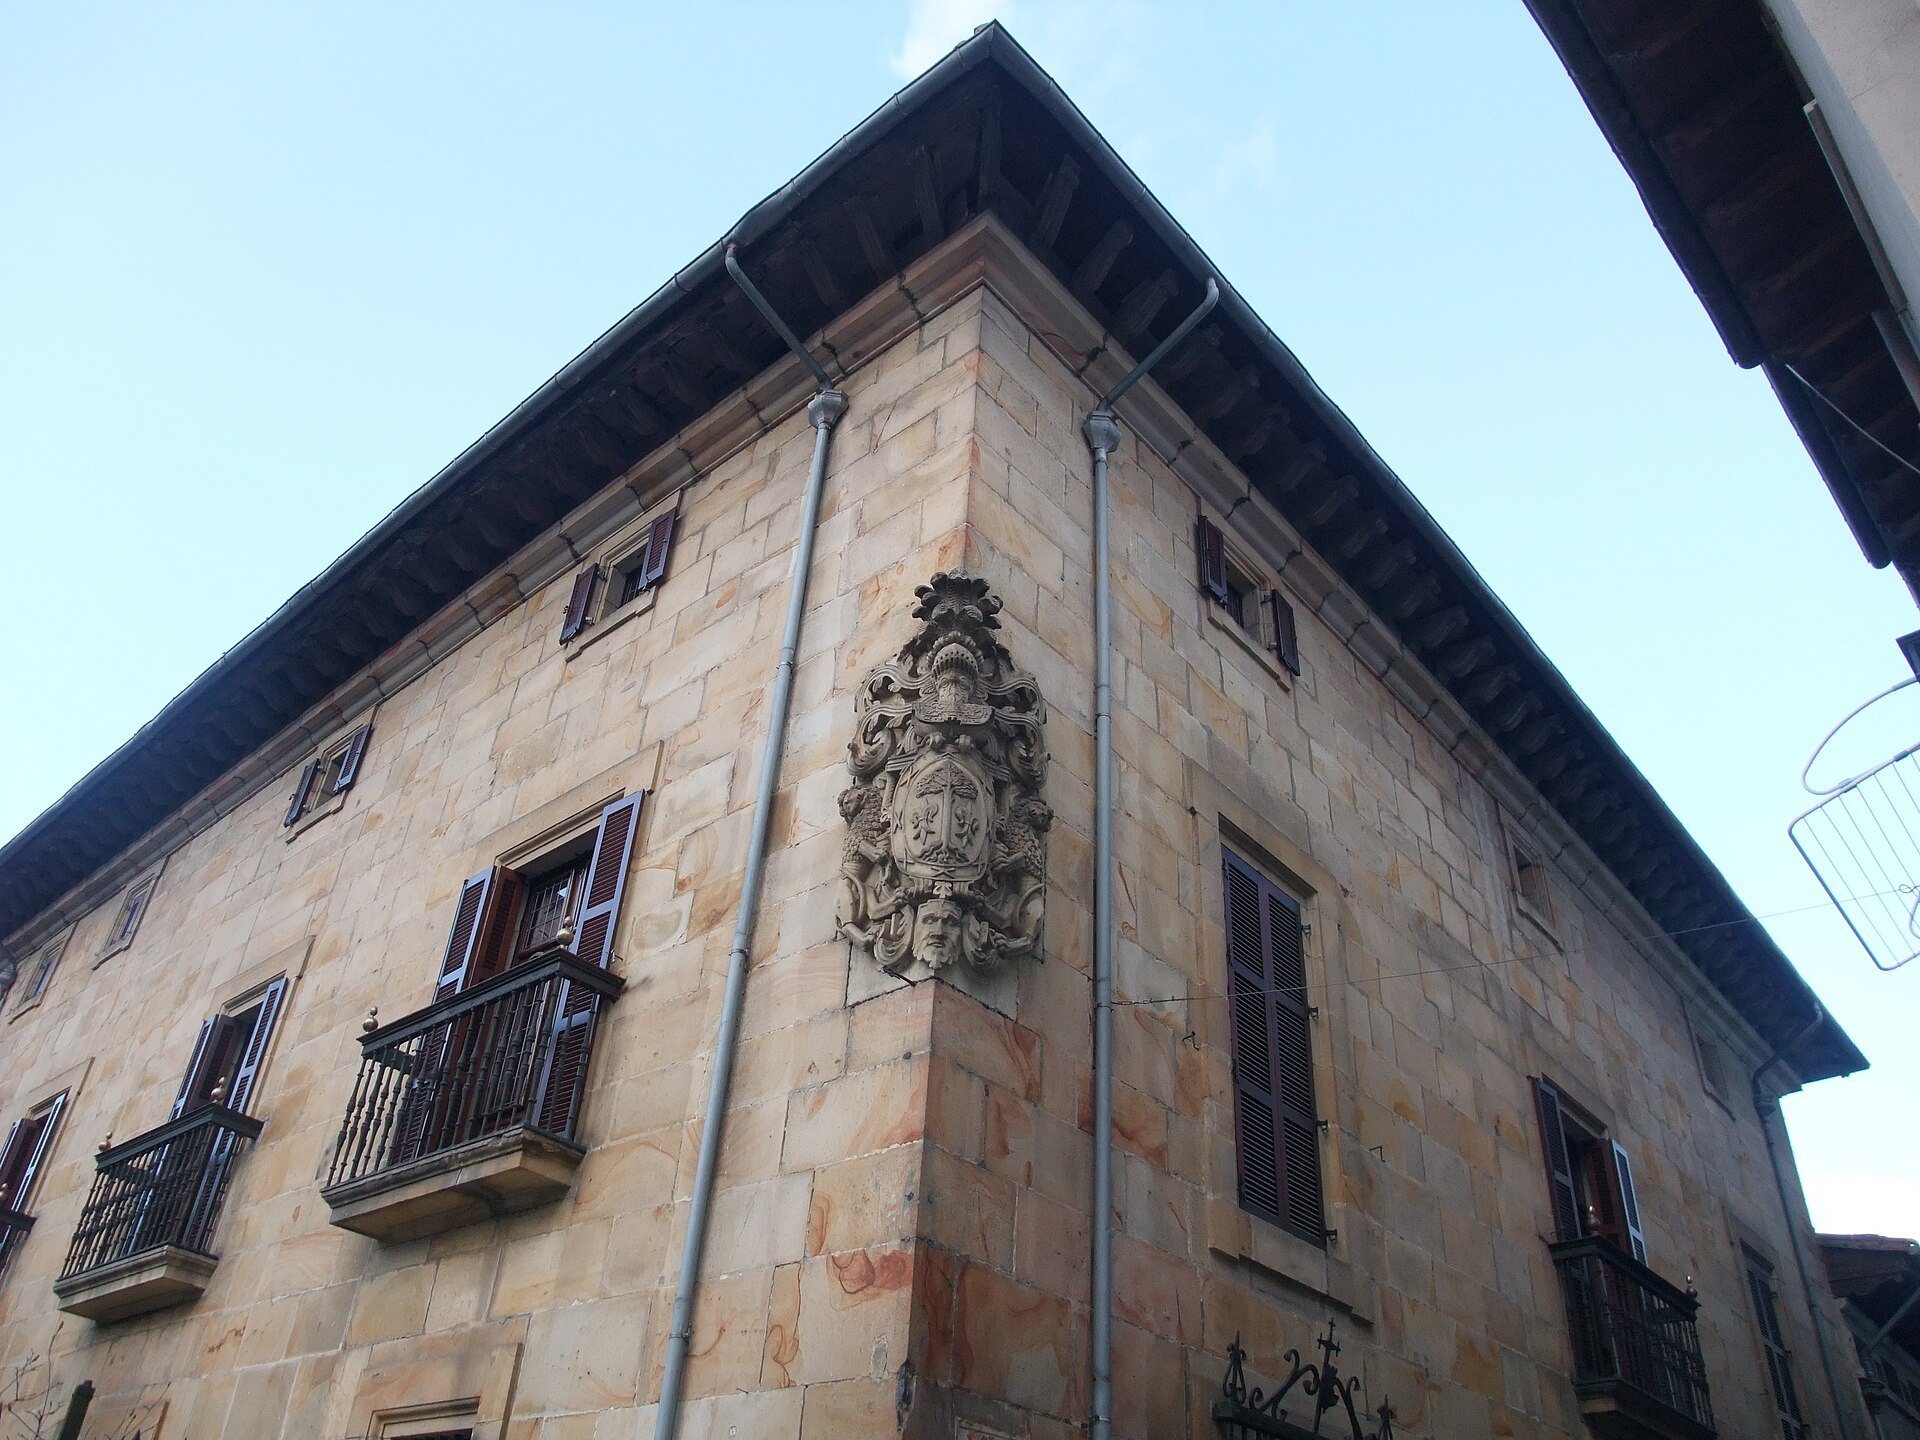
The principal facade is arranged as a three-by-three grid and was built without ornamental decoration. At one corner, the family coat of arms is presented across two sides of the building. At the rear, a four-arched house gallery or sun porch follows the Tuscan order, a classical style known for its plain columns and capitals.
Arespakotxaga Txikia
The smaller adjoining house, known as Arespakotxaga Txikia, formed part of the palace property. Its fabric carries a verse from the biblical Song of Songs, “Sub umbre illius quem desideraveram sedi,” translated as “I sat down under the shade of the one I had desired.”