Castle of Brescia: A Medieval Fortress in Italy


Site at a Glance
- Rating
- 4.7
- Popularity
- High
- Country
- Italy
- Primary era
- Early Modern
- External website
- Open
- Eras represented
- Classical, Medieval, Early Modern
- Civilizations
- Holy Roman Empire, Roman, Venetian
- Site type
- Military
- Remains
- Fort
On this page20 sections
History
The Castle of Brescia is a medieval fortress in Italy, built and repeatedly altered on Cidneo Hill beside Brescia’s historic center. Its present form developed from the thirteenth century onward, with major changes in the sixteenth century under the Visconti family and the Republic of Venice. Known as the “Falcon of Italy,” the complex preserves evidence of Roman religious buildings, medieval fortification, early modern warfare, nineteenth-century conflict, and the later transformation of a military stronghold into a public cultural area.
Ancient religious and urban foundations
Human settlement on Cidneo Hill began in the Bronze Age, around the ninth century BC. The first substantial structure was a small temple dedicated to Bergimus, a Celtic deity associated with the ancient religious traditions of the region. At the end of the first century BC, the Romans reorganized the hill and incorporated its perimeter into the city walls.
During the first century AD, the Romans built a monumental temple on the hill. As Christianity spread, the area acquired new religious functions. An early Christian martyrium, a structure associated with the memory or relics of a martyr, was built and later replaced by a large basilica. The basilica suffered severe damage when a powder magazine exploded and was demolished in the eighteenth century.
Medieval fortification and Visconti rule
Information about Cidneo Hill and its defenses becomes more plentiful from the eleventh century. Between 1237 and 1254, Brescia’s city walls were enlarged, creating the urban extent that remained in place until the end of the nineteenth century. The area around the hill included Roman walls, religious buildings, markets, and fairs.
The Visconti, the ruling dynasty of Milan that controlled Brescia before Venetian rule, undertook a major reorganization of the city’s defenses. In 1337, they created the Cittadella Nova, a fortified enclosure extending from the castle and incorporating the city’s ecclesiastical and civic centers. These included the Broletto and the two cathedrals then known as the Old Cathedral and the early Christian Basilica of San Pietro de Dom.
The principal surviving element of this project is the mastio, the main fortified tower or keep. It was intended as the residence of the garrison captain and was surrounded by six towers, covered passages, and possibly drawbridges. During the same period, the Strada del Soccorso was established as a northern escape route. It was enlarged in the sixteenth century and later became an entry route for forces attacking the fortress.
Venetian restructuring and the wars of the sixteenth century
Brescia came under the rule of the Republic of Venice, a maritime and territorial state, in 1426. Venetian authorities rebuilt defenses damaged during the war against Milan. In 1466, they undertook a comprehensive revision of the city walls, lowering them and surrounding them with earthworks and moats. At the castle, several towers were changed from square to circular plans, although only one tower of the northern perimeter survives.
In 1509, the French army defeated Venetian forces and seized Brescia and its castle. The French began enlarging and strengthening the fortress, but the work was never completed. The monastery of San Martino was demolished to make room for the planned walls.
Venice recovered Brescia in 1512 after heavy fighting. On February 19, soldiers from several opposing forces, including French, Gascon, German, Swiss, Cremonese, and Mantuan troops, sacked the city. French forces entered the fortress through the Strada del Soccorso. After Venetian rule was restored in the second half of the sixteenth century, the defenses were improved to address weaknesses exposed by these wars. A bastioned system, using projecting fortified works that allowed defenders to cover the walls with flanking fire, was approved in 1588. The bastions of San Pietro, San Marco, San Faustino, and the Pusterla were then constructed.
Decline, imprisonment, and the 1849 uprising
The sixteenth-century reorganization equipped the fortress with food-storage buildings, ovens, barracks, religious buildings, cisterns, powder magazines, and numerous firing positions. When the military frontier with Milan shifted to the Adda and defensive attention focused on Bergamo, the castle lost its strategic role and entered a long period of decline. Later defensive work concentrated mainly on adding firing positions rather than undertaking a major modernization.
Under a subsequent French administration and then Austrian rule, the castle served principally as a prison and barracks. It nevertheless remained an important position for defense and attack. During the Ten Days of Brescia in 1849, the city’s major uprising against Austrian rule, the population rebelled after refusing a payment demanded for Brescia’s alleged lack of support for the Imperial-Royal government during the First Italian War of Independence.
The Austrian garrison withdrew into the fortress and bombarded the city while waiting for reinforcements from Mantua. After ten days of fighting, Austrian troops retook Brescia with the assistance of Marshal Julius Jacob von Haynau, an Austrian commander known for suppressing revolutionary uprisings. Haynau entered the fortress through the Strada del Soccorso. The castle’s strategic military function ended in 1859, after the Second Italian War of Independence, although it continued for a time as a military prison.
Restoration and public use
Soon afterward, the municipality acquired Cidneo Hill and began restoring the complex. The work gradually reduced its military character and converted the site into a public recreational area and venue for events. In 1904, Dominatore Mainetti, president of the Brescia Chamber of Commerce, and Federico Bettoni Cazzago, the city’s mayor, organized the Brescia Industrial Exhibition at the castle. King Victor Emmanuel III inaugurated it. The exhibition included folklore performances, sporting competitions, temporary pavilions, and a temporary Art Nouveau covering directed by engineer Egidio Dabbeni. An electric tramway connected the castle with Corso Zanardelli.
In August 1909, the castle hosted an exhibition devoted to electrical energy, organized by ASM Brescia shortly after the company had been entrusted with producing and distributing electricity in the city. Afterward, Mayor Girolamo Orefici’s municipal administration promoted the recovery of the castle as a public area. The complex became home to the Museum of the Risorgimento, which explores the nineteenth-century movement that led to Italian unification, and the Natural History Museum. A zoological garden was soon added, while the area outside the bastions became an urban park.
The castle is now recognized as Italian national heritage. It houses the Museum of the Risorgimento, the Luigi Marzoli Arms Museum, the Cidnea Observatory, and two large railway models. Exploration of interior and concealed spaces has also brought forgotten passages and conduits into guided use. On November 25, 2023, a Blue Shield was placed at the castle. The emblem provides international protection for cultural property threatened by armed conflict under the 1954 Hague Convention.
Remains
The fortified complex occupies approximately 300 by 250 meters across Cidneo Hill. Its surviving fabric is dominated by military and religious structures rather than aristocratic residential or administrative buildings. The layout combines the medieval upper fortress, the sixteenth-century bastions and support buildings, Roman foundations, later military spaces, and the public park outside the defensive works.
Entrance and lower fortifications
Monumental portal
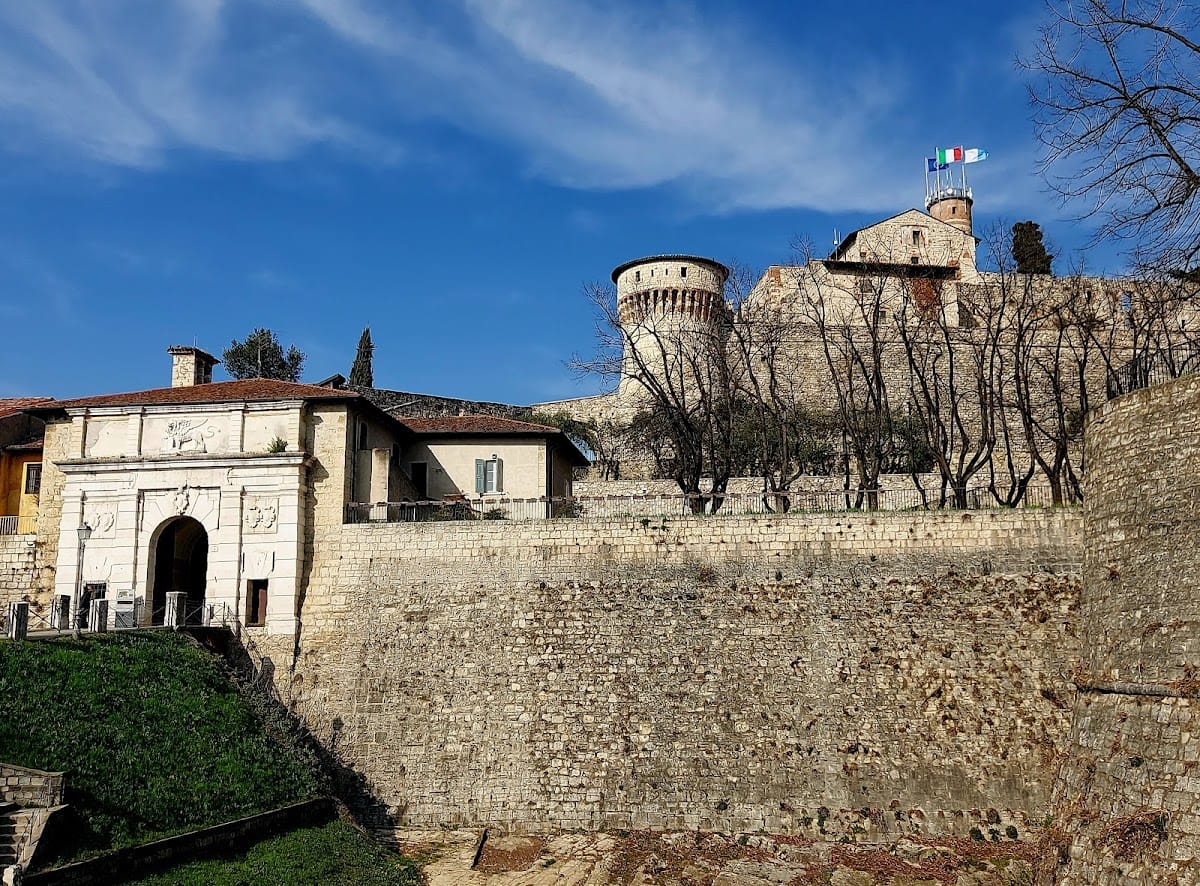
The main entrance is marked by a sixteenth-century monumental portal attributed to Giulio Savorgnan and inspired by the military architecture of Michele Sanmicheli. A large Lion of Saint Mark and the coats of arms of the Venetian rectors decorate the gateway, expressing the period when Venice reorganized the fortress.
San Faustino and San Marco bastions
The bastions of San Faustino and San Marco stand on either side of the principal entrance. A route on the right leads toward the Bastion of San Pietro and passes a sixteenth-century well. Two stone lions made by the sculptor Domenico Ghidoni were placed on the well in 1890.
Haynau Building
A route on the left passes the bell tower of the former sanctuary of Santo Stefano Nuovo and runs beside the Haynau Building. The building is associated with Julius Jacob von Haynau’s direction of military operations against the 1849 uprising from this location.
Military buildings and access routes
Officers’ building and storage halls
The long officers’ building contains the entrance to the Strada del Soccorso. Beyond it stand the Piccolo Miglio, now used for exhibitions, and the Grande Miglio, which houses the Museum of the Risorgimento. The Grande Miglio also provides access to a covered passage leading to the fifteenth-century Coltrina Tower.
Fourteenth-century enclosure
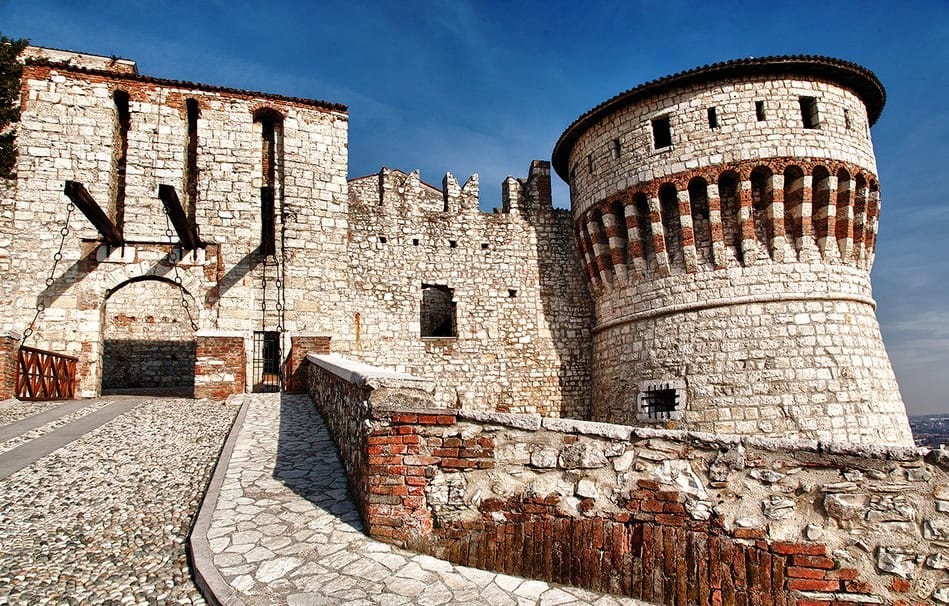
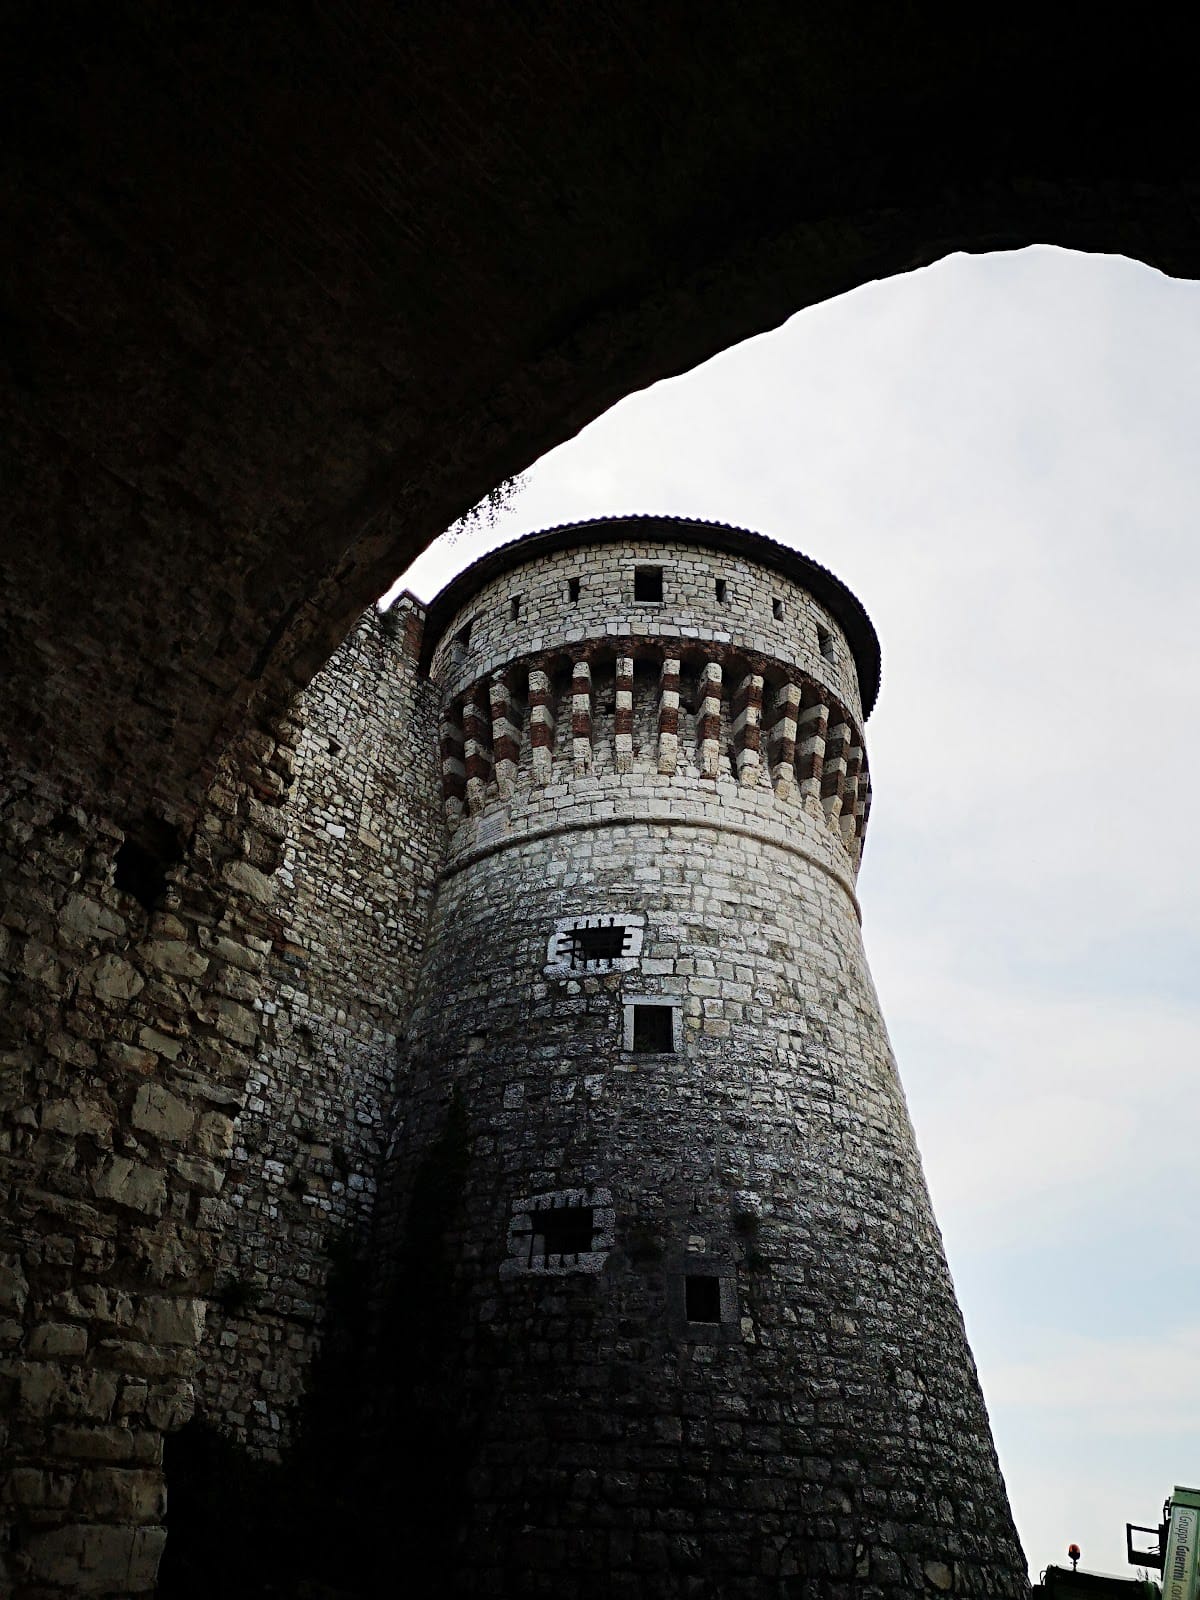
A ramp reaches the fourteenth-century fortified enclosure, whose entrance has a double drawbridge. The Prisoners’ Tower rises on its right side. A separate fourteenth-century drawbridge gives access to the upper part of the fortress and the area around Mirabella Tower.
Sixteenth-century defensive works
The sixteenth-century defensive complex included the bastions of San Pietro, San Marco, San Faustino, and the Pusterla. It also contained the Piccolo Miglio and Grande Miglio for food storage, together with ovens, barracks, religious buildings, cisterns, powder magazines, and numerous firing positions. Of the towers converted from square to circular plans during Venetian rule, one tower on the northern perimeter survives.
Upper fortress and ancient remains
Mastio
The mastio retains traces of Ghibelline crenellation, the swallow-tailed battlements traditionally associated with the Ghibelline political faction in medieval Italy. Its interior contains rooms decorated with polychrome bands and geometric and floral motifs. These decorations survive only in part. The tower now houses the Luigi Marzoli Arms Museum, with medieval armor and weapons.
Roman temple foundations
Within the mastio area, the foundations of the Roman monumental temple remain visible. Ancient supporting masonry and the foundations of the temple staircase survive with them, linking the upper fortress to the hill’s first-century religious architecture.
Mirabella Tower and the northern gardens
Mirabella Tower is the only surviving tower of the façade of the demolished Christian basilica. It was probably built over a Roman stair tower. The northern gardens include the upper part of Coltrina Tower, the Fossa dei Martiri, and the French Tower. The Fossa dei Martiri is the place where members of the Resistance were executed in 1945.
Public collections and concealed spaces
The castle contains the Cidnea Observatory, the Museum of the Risorgimento, the Luigi Marzoli Arms Museum, and two large railway models. The space outside the bastions forms an urban park. Within the fortress, passages and conduits extend through interior and concealed areas, some of which have been brought to light through guided exploration.