Orsini-Colonna Castle: A Medieval and Renaissance Fortress in Avezzano


Site at a Glance
- Rating
- 4.3
- Popularity
- Low
- Country
- Italy
- Primary era
- Medieval
- Eras represented
- Medieval, Modern
- Civilizations
- Italian, Kingdom of Naples, Kingdom of Sicily
- Site type
- Military
- Remains
- Castle
On this page15 sections
History
Orsini-Colonna Castle is a medieval and Renaissance fortress in Avezzano, Italy, developed from a tower erected in 1181 and later transformed into a major stronghold and fortified residence. Its strategic military role ended in 1806, when feudal privileges were abolished. The castle is now owned by the Municipality of Avezzano and accommodates the Ernesto Pomilio Gallery of modern and contemporary art.
From medieval tower to fortress
The earliest recorded part of the site was a medieval tower built in 1181 by Gentile da Palearia, lord of the Avezzano fief and the County of Albe. A castle was constructed around the remains of this tower in the fourteenth century, establishing the basic fortified complex that later rulers would enlarge and reshape.
In the second half of the fourteenth century, Francesco del Balzo, Duke of Andria, ordered the fortress to be seized because Avezzano’s inhabitants supported Filippo, Prince of Taranto, who was both his son-in-law and his enemy. The mercenary captain Ambrogio Visconti entered the town with 12,000 raiders and violently sacked it.
At the request of Gentile Virginio Orsini, the fourteenth-century castle was adapted into a more substantial fortress. An inscription above the pointed-arch portal warned against possible rebellions by the people of Avezzano. The redesign was probably conceived by Francesco di Giorgio Martini, an Italian Renaissance architect, engineer, and military theorist known for modernizing fortifications. At that time, he was serving the Orsini family.
Colonna lordship and Renaissance transformation
From 1497, the Colonna family held feudal lordship over most of the Marsican territory and retained the castle until the abolition of feudal privileges in 1806. The Orsini and Colonna were powerful Italian noble families whose rivalries and territorial lordships shaped central Italy’s political history.
During the sixteenth century, Marcantonio Colonna expanded the castle and converted it into a fortified residence. The work was associated with his victory at the Battle of Lepanto in 1571, when he commanded forces in the Christian victory. The castle’s theater was used frequently under the Colonna, while theatrical activity had already taken place in some rooms and underground spaces during the sixteenth century.
The building also hosted elaborate ceremonies. In 1722, Fabrizio II Colonna, lord of Avezzano, arrived with his wife, Caterina Zefirina Salviati. Town administrators were received at the castle from 17 September to 15 October after ceremonial celebrations and the presentation of gifts.
From feudal property to public cultural venue
After feudalism was abolished, the castle passed to the Lante della Rovere family, which retained it until 1905. Francesco Spina, then deputy mayor of Avezzano, purchased it that year. He used part of the complex as a hotel, leased another section to the boarding school connected with the royal girls’ normal and complementary school, and assigned the remaining rooms to the Avezzano courthouse. Part of the Renaissance park became a horse stable.
The inn called “Osteria dentro la Terra” operated in the moat from the mid-sixteenth century until the 1915 earthquake. In 1902, the Ministry of Public Education declared the castle a monumental building worthy of preservation. Spina began removing additions from the Colonna period in 1912, including Marcantonio Colonna’s loggia, but the work stopped for financial reasons.
The Marsica earthquake struck on 13 January 1915 at 7:52 a.m. and severely damaged the castle. The building collapsed from the first floor upward, destroying the sixteenth-century Colonna additions. The surviving Orsini-period sections were considered restorable until the Second World War. In 1944, three Allied bombs dropped during the prolonged bombing of Avezzano reduced the castle to a ruin.
During the 1950s, Mayor Antonio Iatosti temporarily allowed several Roma families to settle inside the ruined castle. Later, a municipal ordinance assigned some spaces to use as a dog shelter. Partial restoration took place in two stages during the 1960s under engineer Loreto Orlandi, head of the local Civil Engineering office. Archaeological excavations in the 1970s revealed the foundations of internal walls and parts of the underground rooms.
During the 1970s and 1980s, the castle hosted painting exhibitions and film screenings. Further restoration in 1994, directed by architect Alessandro Del Bufalo, introduced a self-supporting internal structure for an auditorium. The complex now functions as a cultural and multifunctional venue as well as the home of the Ernesto Pomilio Gallery.
Remains
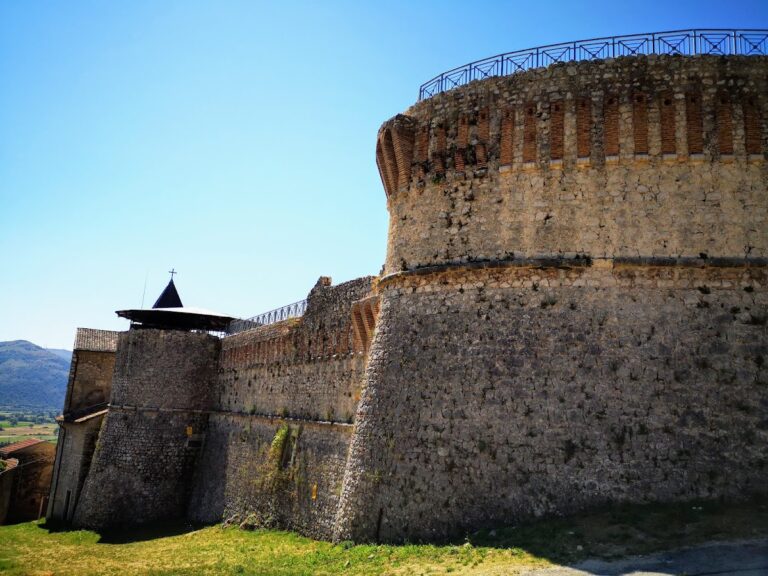

The surviving castle has a square plan organized around a central courtyard, with circular towers at the four corners. It is built in masonry, including massive blocks from the remains of the twelfth-century square tower. A dry moat surrounds the complex, and the principal entrance is reached by a drawbridge, a movable bridge across a defensive moat.
Fortifications and entrances
Corner towers and curtain walls
The four corner towers originally rose through three levels separated by cornices. Much of their upper structure was lost in the 1915 earthquake, although the towers themselves are largely preserved. The tower on the left side of the facade retains part of its ornamental corbels, which are projecting supports for an upper wall or parapet, together with sections of its crenellations. A circular tower once stood at the center of the internal courtyard but was later demolished.
The flat facade is divided into two levels by a projecting horizontal band that continues along the curtain walls and towers. Part of the facade retains Guelph crenellations, merlons with regularly spaced notches associated with the Guelph architectural tradition, as well as corbels. Much of this defensive decoration disappeared in the 1915 earthquake.
Principal portal
The main portal is rectangular and has two rows of small pyramids on either side of the doorway. Life-size animal figures in raised relief include a bear holding a sword. Orsini and Colonna heraldic symbols appear around the entrance, while the central Colonna emblem is enclosed by the collar of the Order of the Golden Fleece, a prestigious chivalric order founded in the fifteenth century.
A plaque beside the heraldic imagery commemorates military achievements connected with the seizure of the Avezzano fief. The entrance is linked to the mainland by the drawbridge across the dry moat, preserving the relationship between the portal and the castle’s defensive perimeter.
Secondary access and upper facade
A second portal in the facade is surmounted by a plaque describing the Colonna family’s achievements in taking Avezzano. This entrance also permits access from the east. The upper facade originally had two pairs of windows and a central window above the principal entrance. The south side contained the greatest number of windows and was topped by a loggia, later destroyed with the sixteenth-century additions.
Interior and archaeological remains
Rooms and underground spaces
The interior was almost completely destroyed by the 1915 earthquake. The upper floor formerly contained the Colonna family residence, whose sixteenth-century interiors included frescoes. Excavations in the 1970s exposed foundations belonging to internal walls and parts of the underground rooms, areas that had also been associated with theatrical activity during the sixteenth century. Columns from the wellhead survive inside the castle.
Gallery and auditorium
The first floor now houses the Ernesto Pomilio collection of modern and contemporary art. The 1994 restoration inserted a self-supporting internal structure to create an auditorium, allowing the ruined fortress to serve as a cultural and multifunctional venue while retaining its surviving historic fabric.
Gardens, moat, and memorials
Renaissance grounds
Marcantonio Colonna created a Renaissance garden, vineyard, and vegetable garden around the castle. The garden occupied much of the moat and suffered damage in the 1915 earthquake, followed by further alterations during the Second World War bombing. The area later became the Parco della Rimembranza, commemorating the 33 Martyrs of Capistrello. During the twentieth century, it was partly recovered with more than fifty hackberry trees and boxwood hedges.
Landscaping completed in 2019 replaced the earlier planting with field maples and “Kanzan” flowering cherries. The work also renewed the hedges and moat and added turf, irrigation, and lighting systems.
Twentieth- and twenty-first-century memorials
A monument in front of the castle is dedicated to General Antonio Gandin of the 33rd “Acqui” Infantry Division and the martyrs of Cephalonia. Two plaques commemorate art critic Ernesto Pomilio and Melvin Jones, founder of Lions Clubs International. On 17 June 2023, the memorial “Rosa del partigiano” was inaugurated in memory of the Nazi-Fascist massacres. The National Association of Italian Partisans donated it, and students from the Vincenzo Bellisario art high school created the work.