Saint Barbara Chapel: A Cemetery Chapel in Merano
Site at a Glance
- Popularity
- Medium
- Country
- Italy
- Primary era
- Medieval
- Eras represented
- Medieval, Early Modern, Modern
- Civilizations
- Habsburg, Holy Roman Empire
- Site type
- Religious
- Remains
- Chapel
On this page12 sections
History
Saint Barbara Chapel is a Catholic cemetery chapel in central Merano, Italy, built in the 15th century with Gothic architectural features. Construction began in 1422, with the design attributed to Hans von Burghausen, a Bavarian late-medieval builder and architect. The chapel’s vault dates to around 1440, and it was consecrated in 1450.
Origins and cemetery use
Merano’s cemetery is first recorded in 1335, and an earlier building on the chapel site was associated with St Michael. The present chapel was founded under the patronage of St Michael, St Barbara, and St Sebastian. It served the burial ground around the town’s main church. Funeral services took place on its upper floor, while the lower floor was used as an ossuary, a place for keeping human bones.
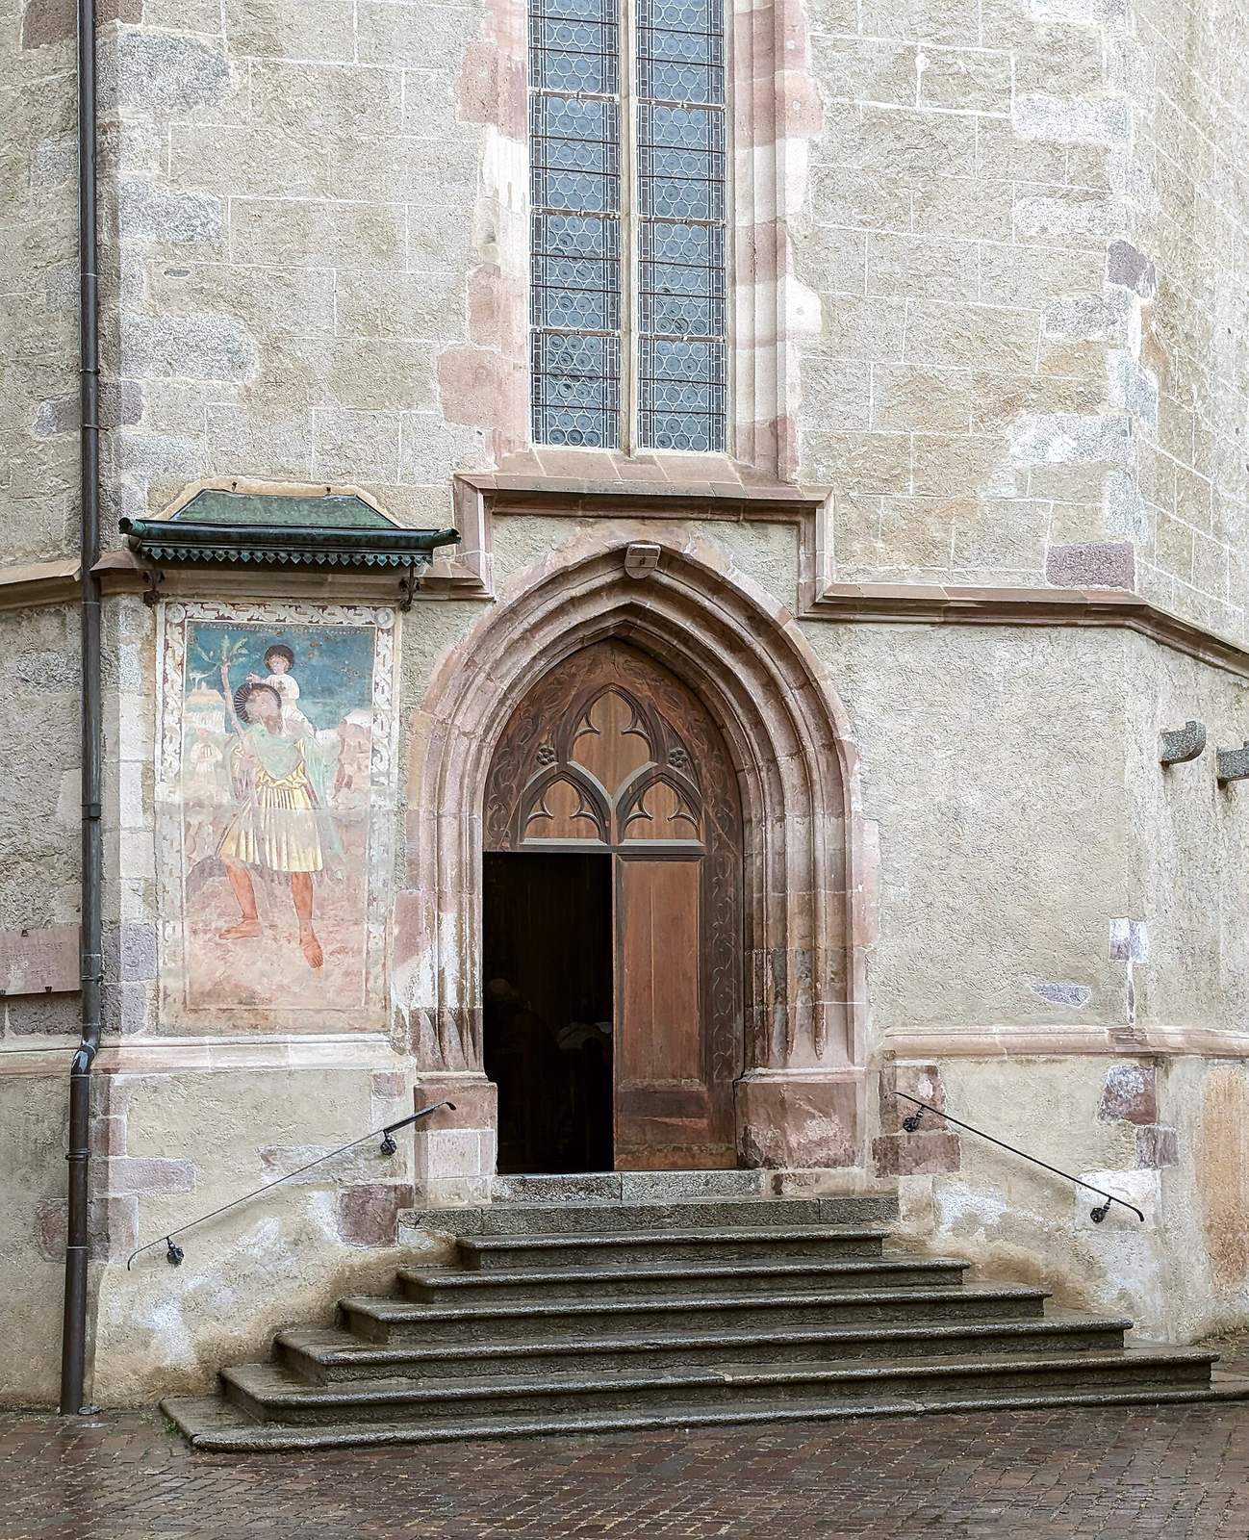
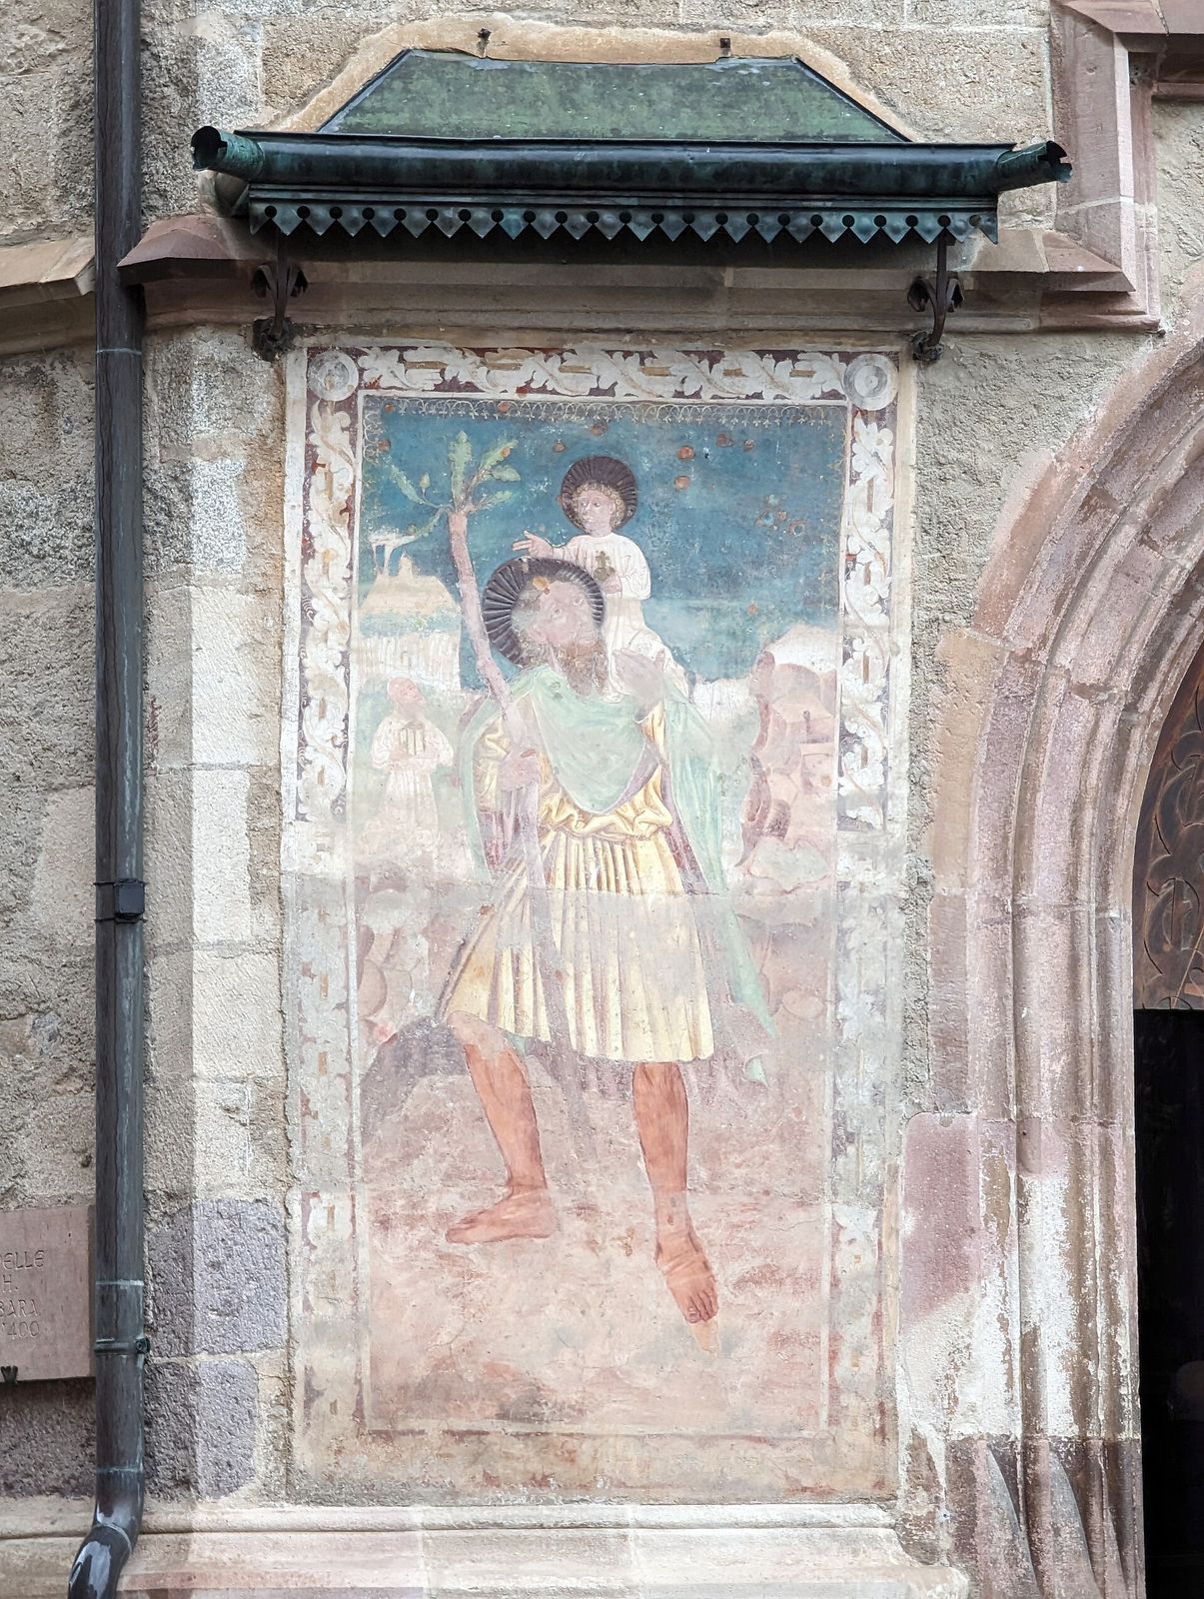
A path towards Dorf Tirol once passed beside the chapel. A St Christopher image near its entrance was intended to protect people using the path from sudden death.
Relocation and preservation
The cemetery was relocated in 1848. The Catholic chapel is dedicated to St Barbara and belongs to the Diocese of Bolzano-Bressanone, a territorial district of the Catholic Church. It has been protected as a historic monument since 1980, and its interior underwent a comprehensive restoration in 1983.
Remains
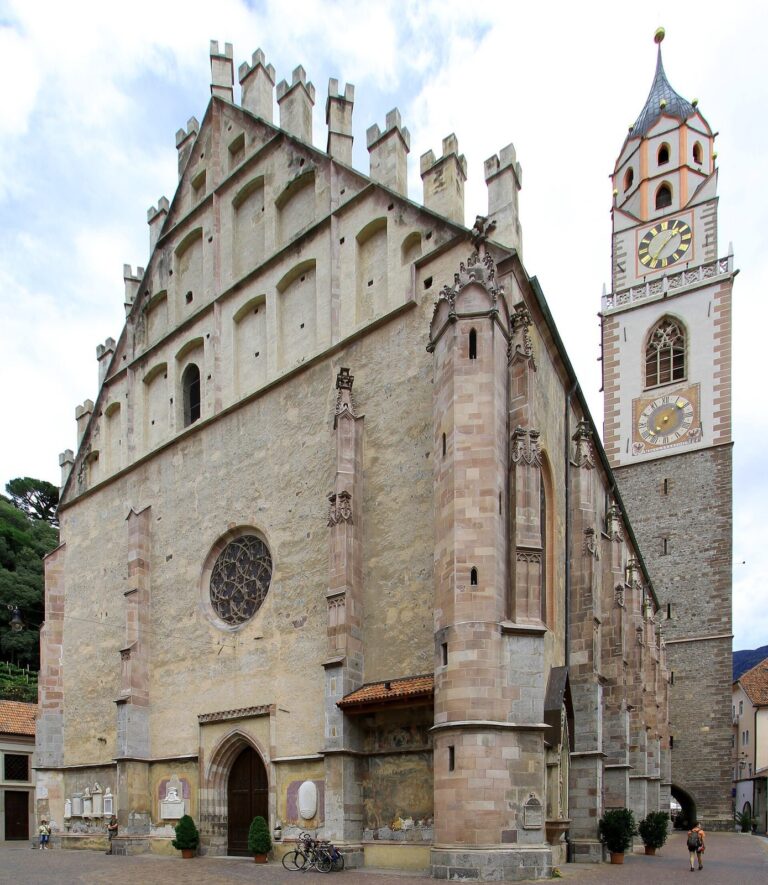
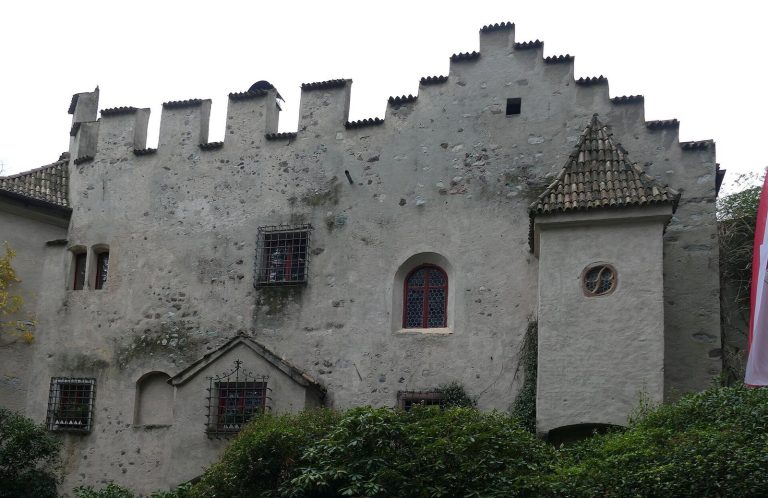
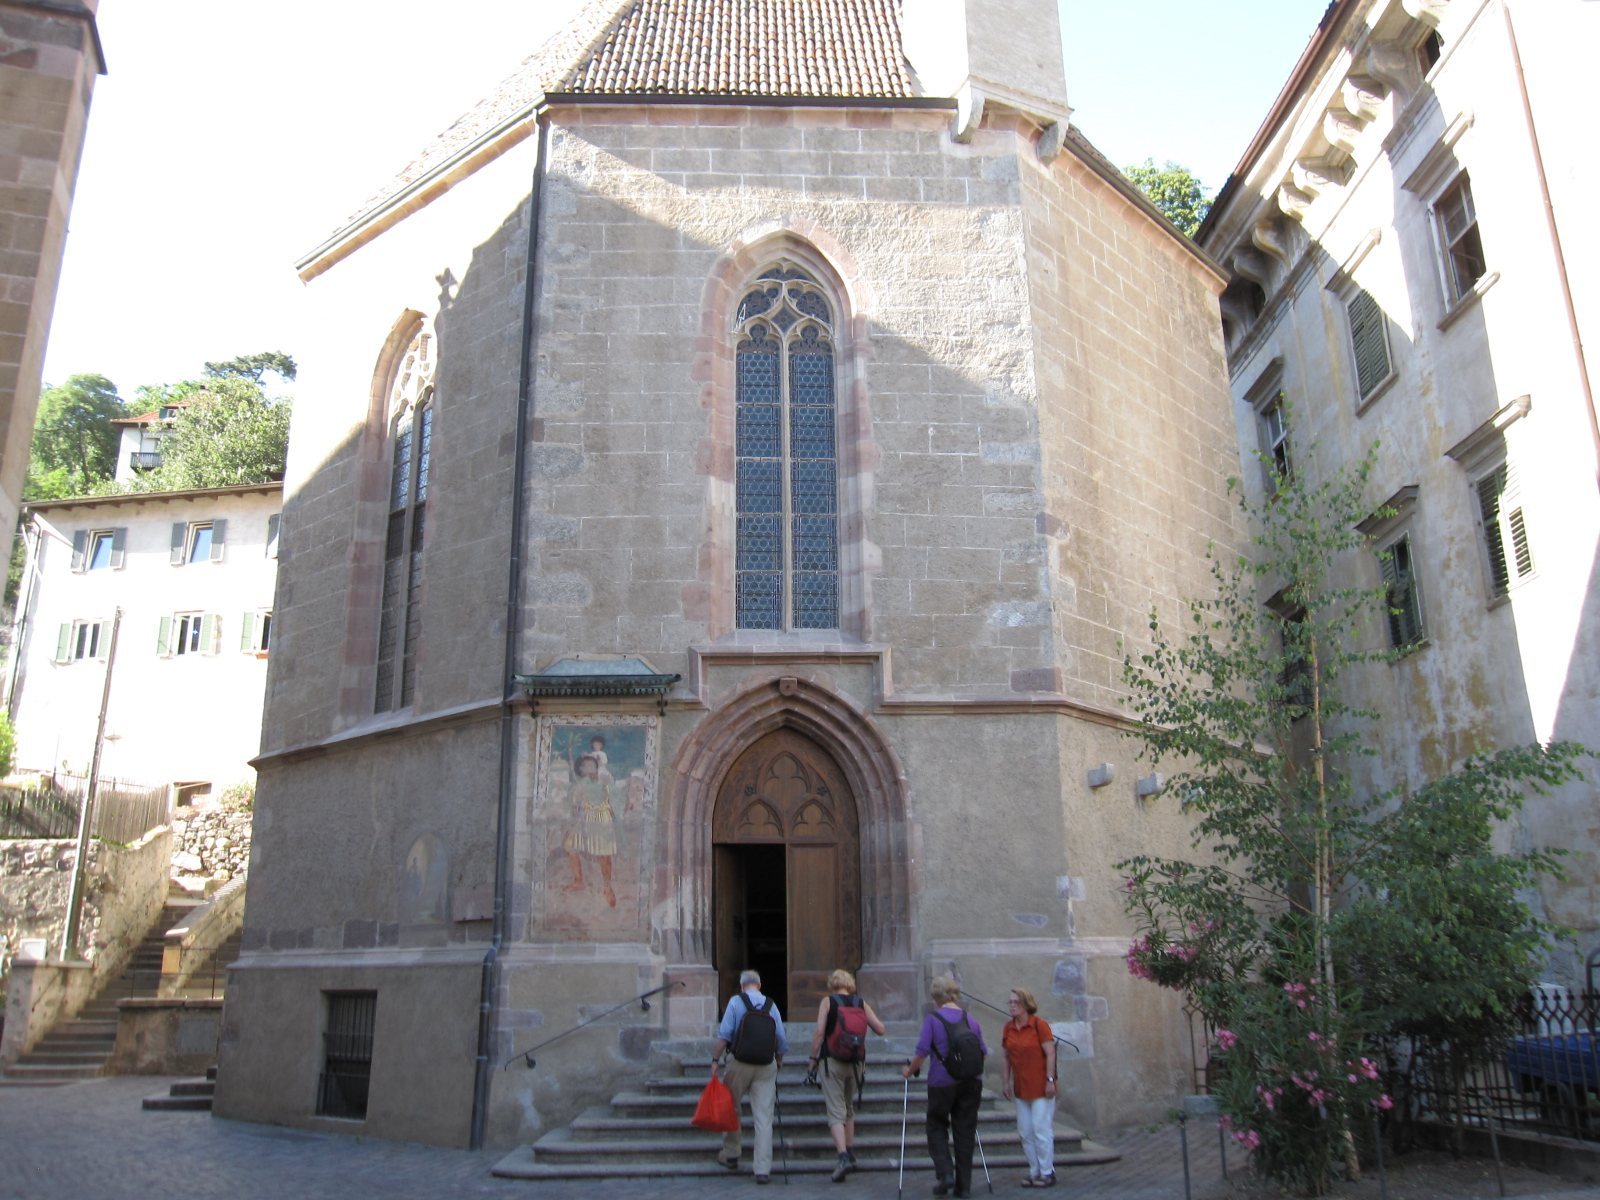
The chapel is an octagonal, two-storey building arranged around a central space. It stands immediately east of St Nicholas’ parish church, behind the rounded eastern end, or apse, of the church. A small roof turret rises above its pyramidal roof.
Exterior and entrance
The plastered exterior rests on a narrow base. Light-colored stone blocks mark the octagon’s corners, and a continuous projecting ledge divides the façade horizontally. A circular rose window, with patterned stonework, sits above the west doorway; slender pointed-arch windows bring light into the sides. Two Gothic doorways and six steps give access to the upper floor. Beside the south main doorway is a fresco of St Christopher, dating to around 1450.
Upper chapel
Vault and early decoration
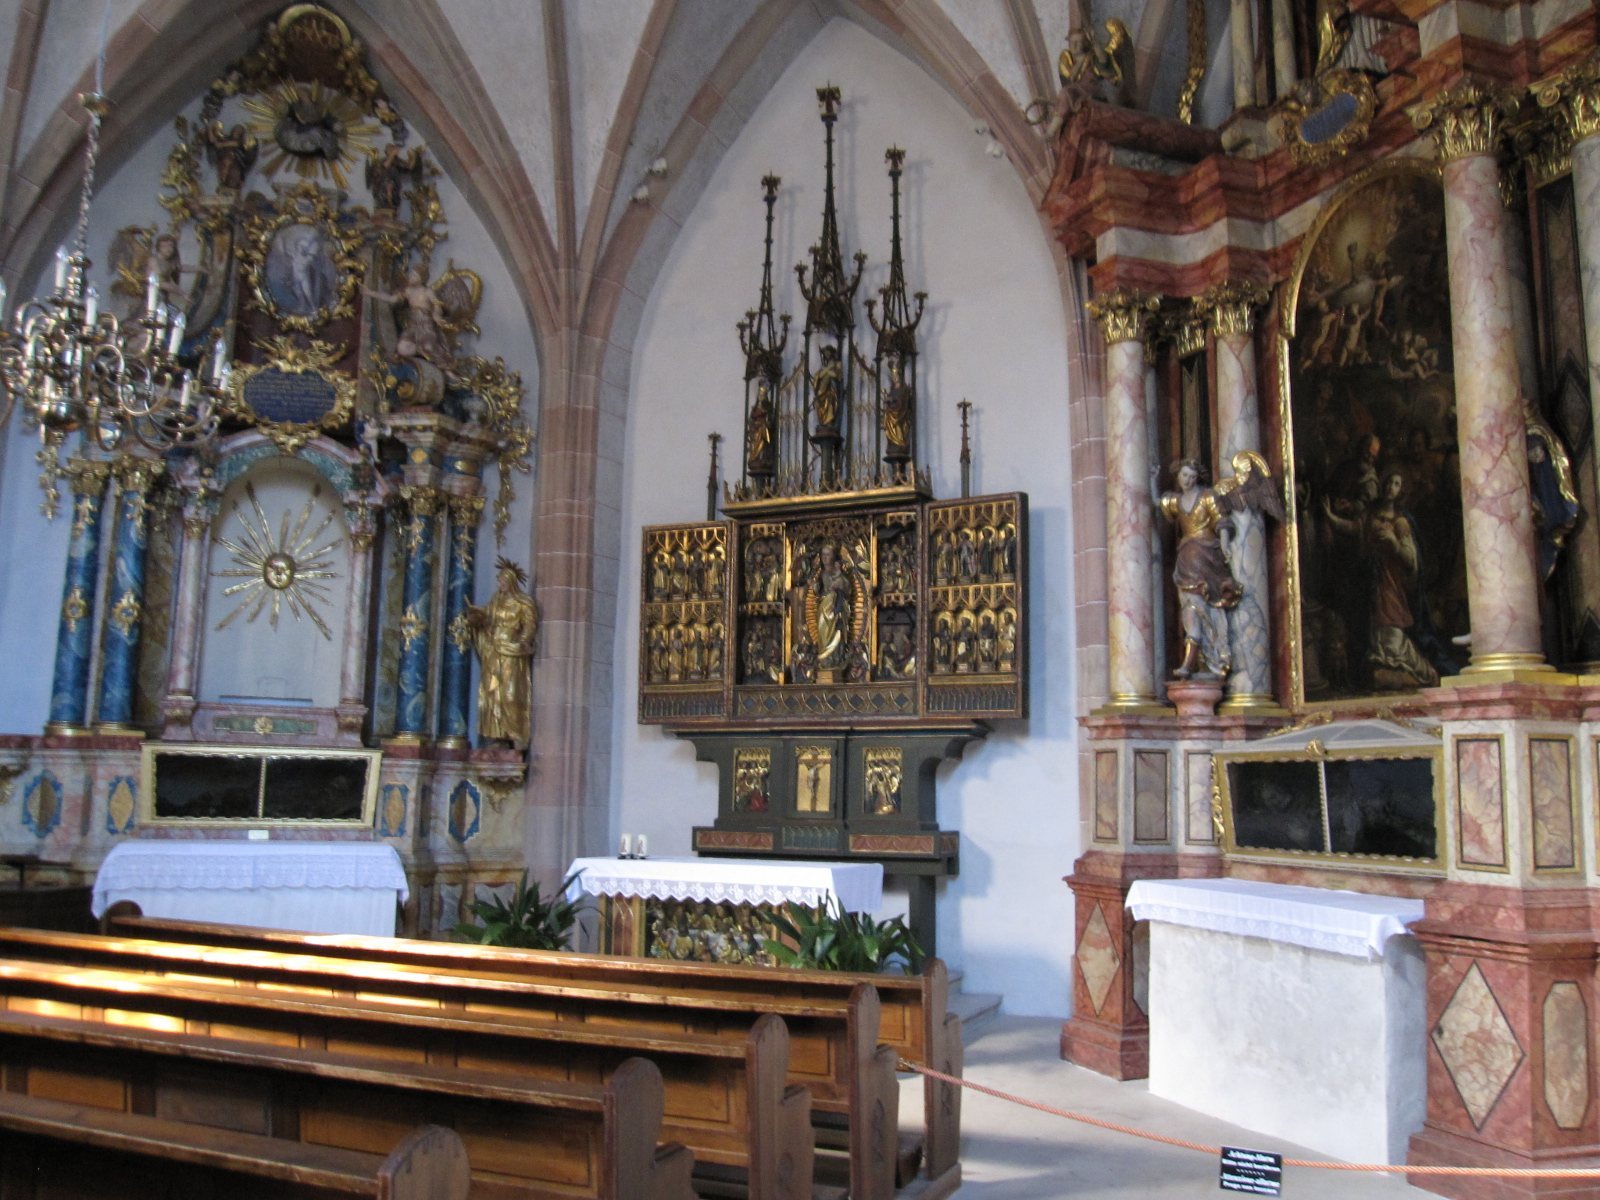
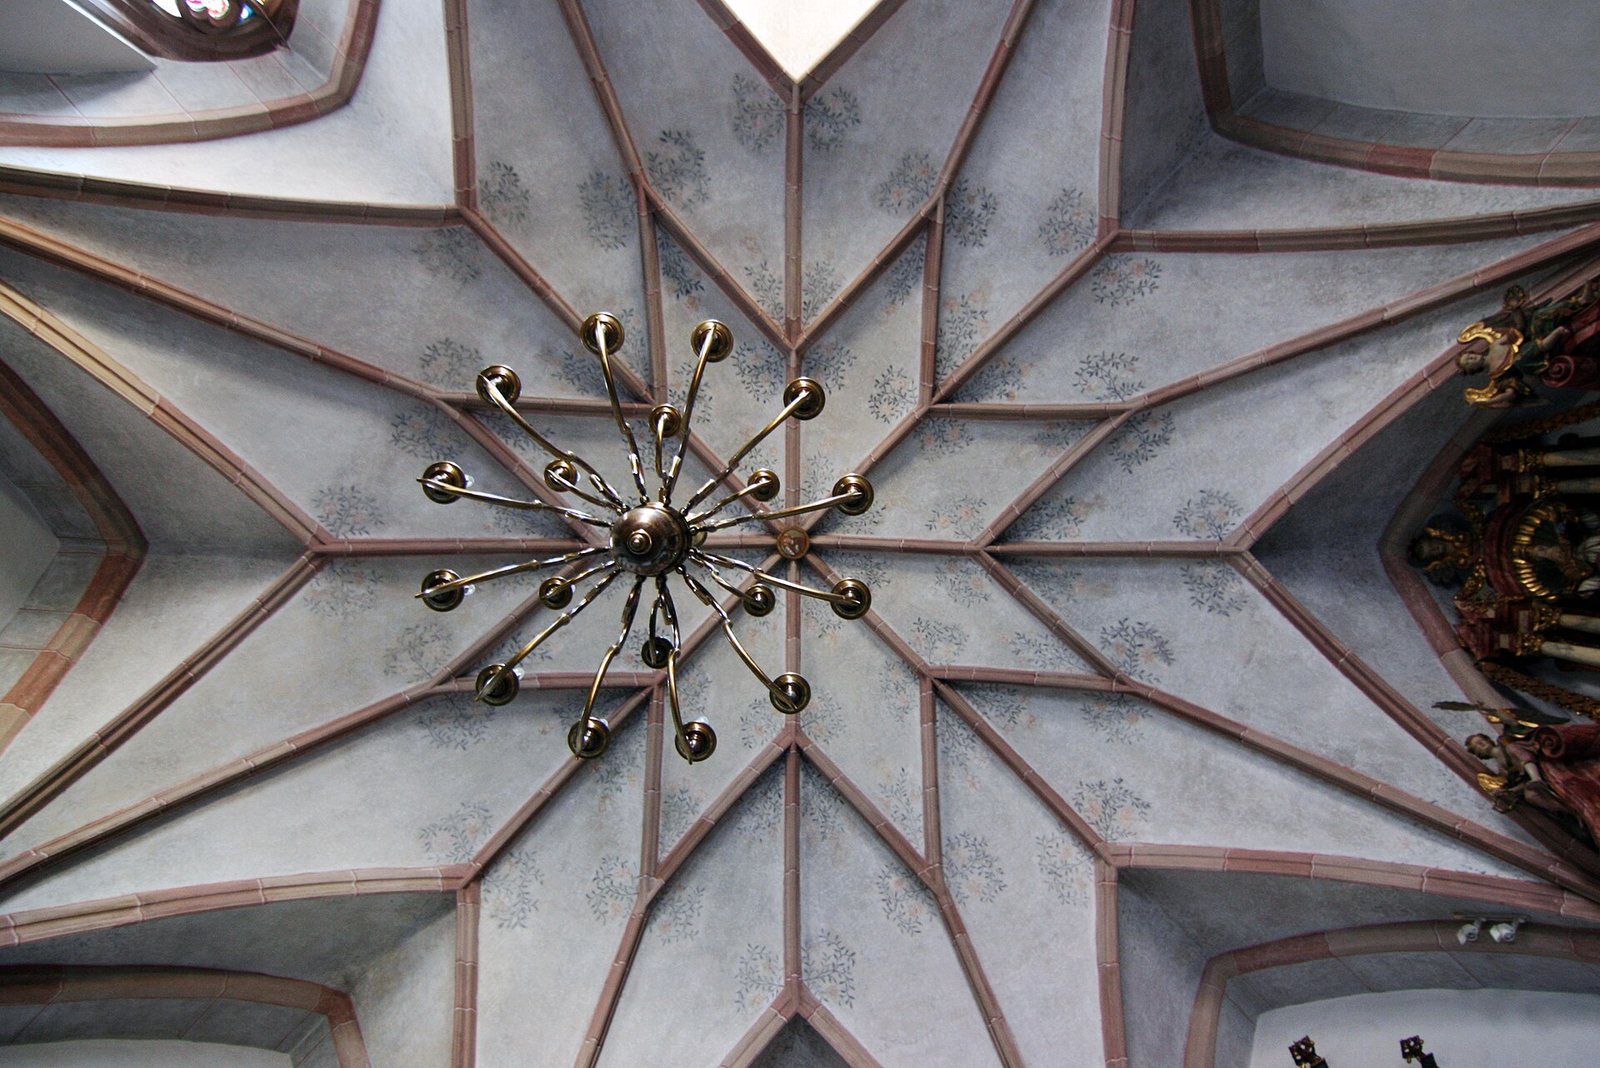
The upper floor is a single room 13 metres across, with wooden pews and a vaulted ceiling whose ribs form a star pattern. An image of St Barbara, dating to around 1440, appears on the vault’s central stone. Fragments of interior decoration added around 1629 survive alongside three original consecration crosses. A wall painting of the Volto Santo, an image of Christ’s Holy Face, is concealed behind the Immaculata altar.
Left altar
The left-hand altar dates to around 1769 and is attributed to Matthias Pussjäger. It includes a sculpture of the Immaculata, the Virgin Mary under the title of the Immaculate Conception, by Johann Pendl, with side figures by Josef Holzknecht. The image in the altar’s upper section, showing the Christ Child and God the Father, probably came from an earlier altar by Pussjäger.
Right altar and reliquary shrines
The elaborate Baroque altar on the right dates to the 17th century and was commissioned by the coopers’ religious association. Its image of St Barbara refusing idolatry is by Pussjäger; Gregor Schwenzengast made the side figures, which were added later. Both side altars have large glazed reliquary shrines, containers for sacred relics, dating to around 1730. Each holds a decorated skeleton of a martyr from the catacombs of Rome.
Carved winged altar
Between the side altars stands a carved winged altar from the 15th century, originally made in southern Lower Saxony rather than Tyrol. It entered the chapel through the antique trade around the turn of the 20th century. The central shrine shows the Madonna and Child. Later additions frame it with scenes of the Marriage of Mary, the Annunciation, the Nativity, and the Adoration of the Magi. Sixteen figures of saints appear on the wings, most added during a period of revival of earlier styles. The upper structure is also a later addition, in a revival of Gothic forms.
A relief of the Last Supper, originally part of the altar’s lower panel, was set into its front. A container for the Eucharist, flanked by angel reliefs, took the relief’s former place.
Other paintings and sculpture
A sculpted Crucifixion group from the 18th century stands on the west wall. The east wall holds Christ on the Mount of Olives, a 17th-century work by Sebastian Perger.
Lower floor
The former ossuary is a vaulted room supported by four round granite columns. Its ceiling has a star-patterned vault, and two altars survive on this level.