Gravenkapel: A Count’s Chapel in Kortrijk, Belgium
Site at a Glance
- Popularity
- Medium
- Country
- Belgium
- Primary era
- Medieval
- Eras represented
- Medieval
- Civilizations
- County of Flanders, French
- Site type
- Religious
- Remains
- Chapel
On this page10 sections
History
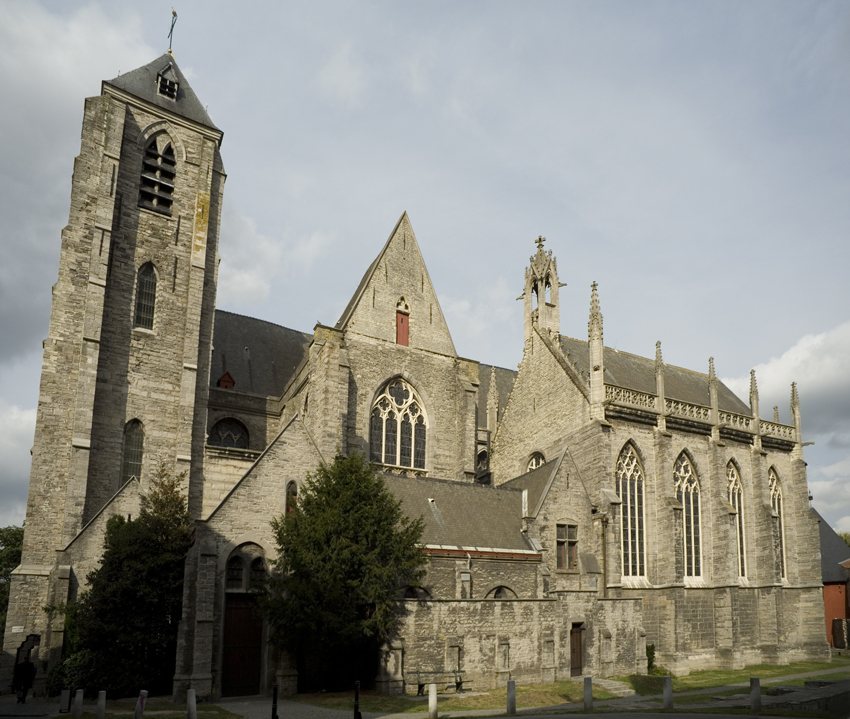
The Gravenkapel, or Count’s Chapel, is a late-fourteenth-century chapel on the south side of the choir of the Church of Our Lady in Kortrijk, Belgium. Louis II, Count of Flanders, commissioned it as his intended mausoleum. Work probably began around 1370 and was completed about 1374. Its architecture belongs to Brabant Gothic, a regional Gothic style, and flamboyant Gothic, a later Gothic style.
Dedication and endowment
Louis dedicated the chapel to Saint Catherine of Alexandria, a Christian saint traditionally venerated as an early martyr. The dedication was linked to Catherine’s feast and Louis’s birthday, 29 November 1330. Catherine’s feast was later moved to 25 November.
Papal charters from 1371 refer to the chapel. On 16 October that year, Pope Gregory XI authorized three chapel benefices, endowed offices that provided income for clergy serving the chapel. Louis established the benefices on 30 May 1374. A charter issued that day provided for the chaplains’ livelihood and the upkeep of worship and furnishings, with support valued at 410 Paris pounds, a medieval monetary unit, and 2.5 muids, a local measure of capacity, of rye to be made into bread.
The unfulfilled burial plan
Louis’s planned burial in the chapel never took place. He died on 30 January 1384 and was buried with his wife, Margaret of Brabant, at the Collegiate Church of St Peter in Lille on 1 March. Their daughter, Margaret III of Flanders, was buried there after her death at Arras on 16 March 1405. Her husband, Philip the Bold, was buried at Champol in Burgundy.
A tomb for Louis, on which the sculptor André Beauneveu worked, is first recorded in 1374. Its three reclining figures were displayed at St Peter’s until the French Revolution, when the tomb was dismantled. After the church was destroyed in 1806, the tomb was moved to Lille’s former town hall and disappeared from view around 1830. Philip the Bold’s tomb was also dismantled during the Revolution and is now displayed at the Museum of Fine Arts in Dijon.
Damage and later use
In 1382, after Flemish forces won at Westrozebeke, Breton mercenaries serving in the French army plundered Kortrijk and set the city on fire. The chapel was damaged, although its roofs and supporting structures probably survived. Extensive repairs followed in 1410.
The chapel’s last Masses were celebrated in 2022. It was then used for a multimedia projection about the Battle of the Golden Spurs, the 1302 battle near Kortrijk in which Flemish forces defeated a French royal army, as part of Kortrijk 1302.
Remains
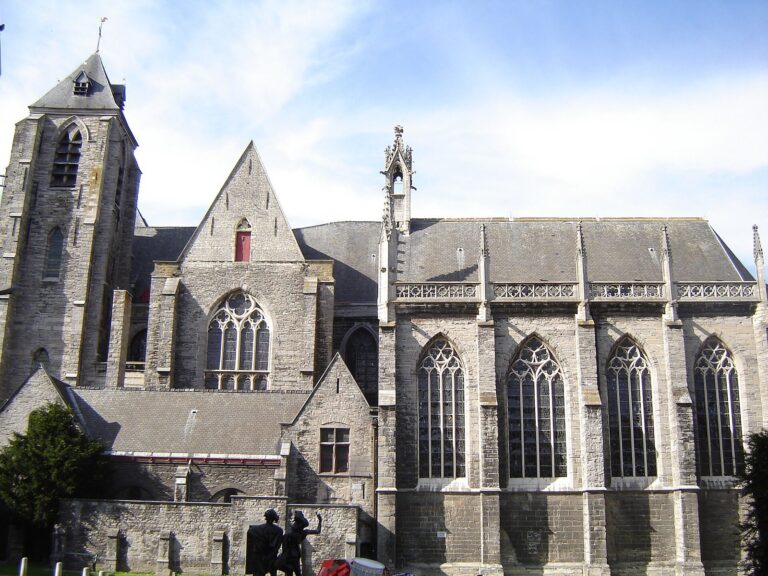
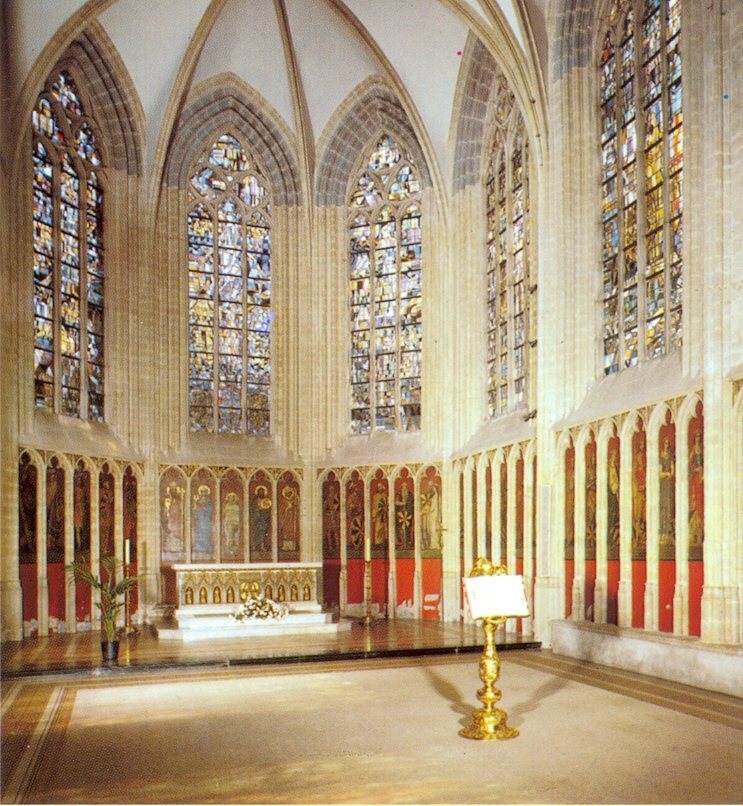
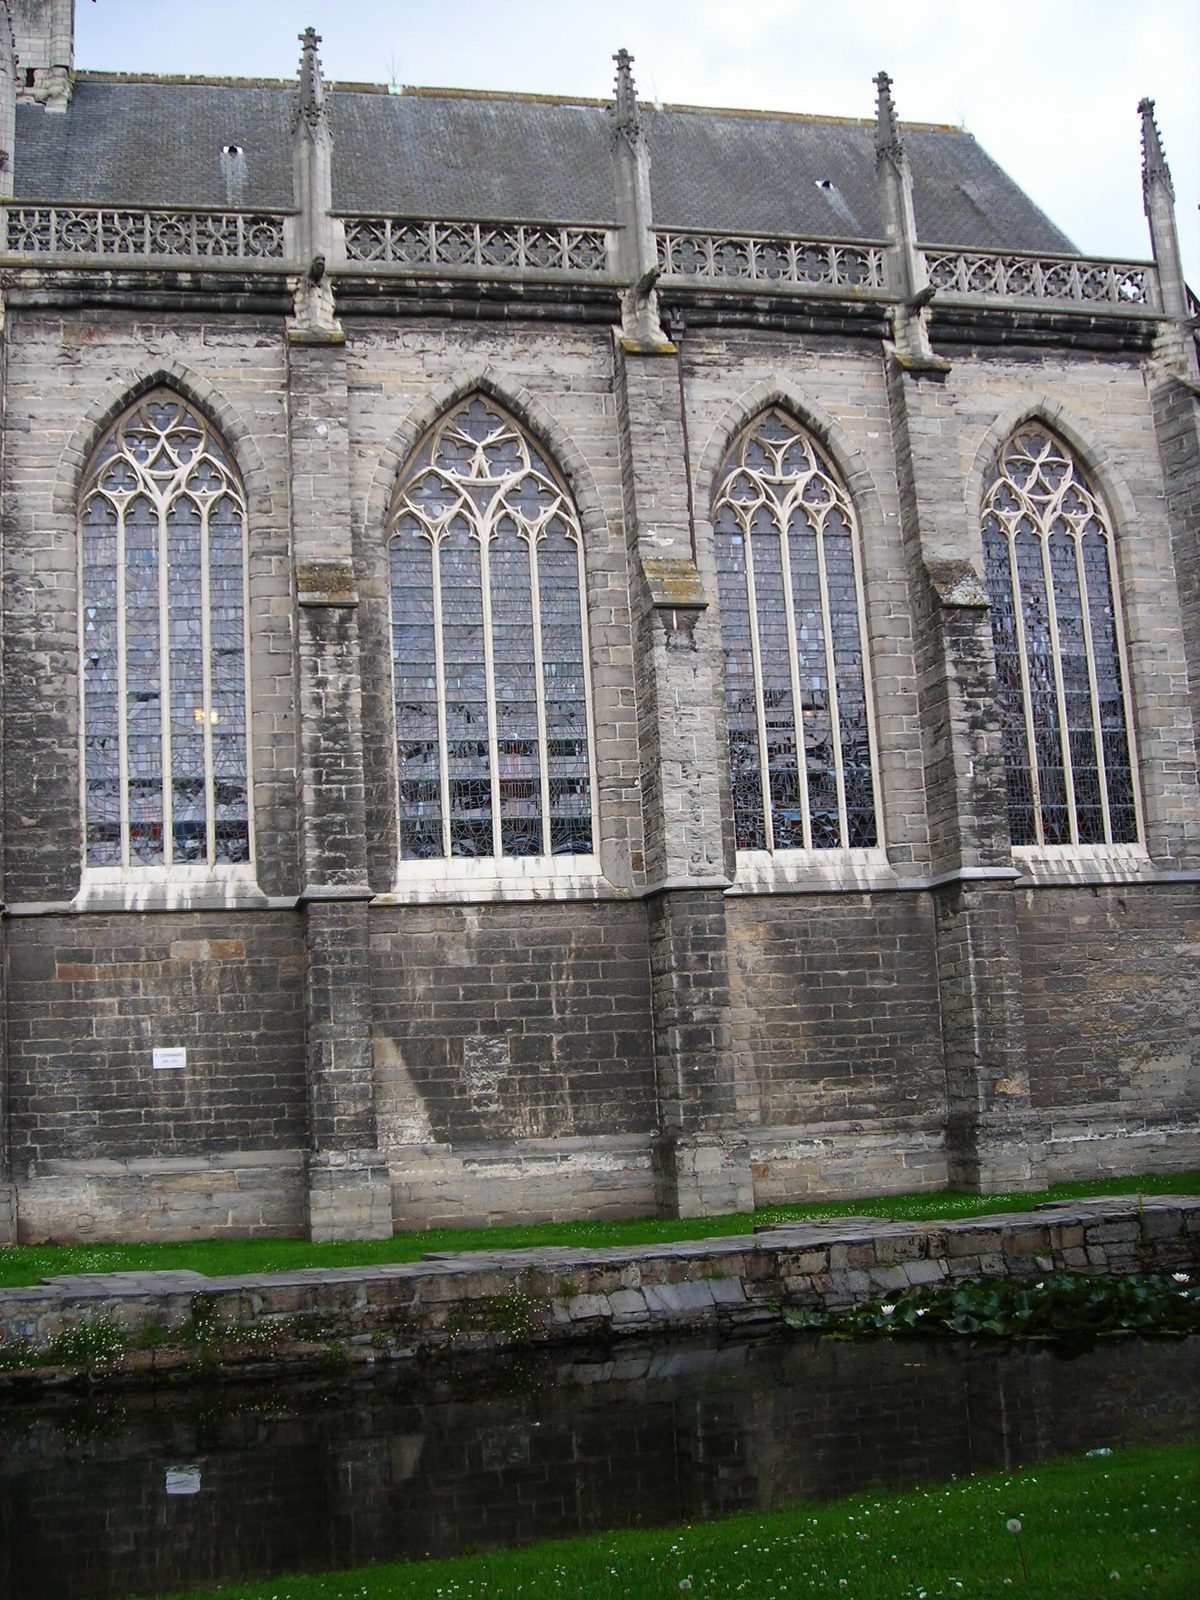
The chapel stands beside the church choir and has a parallelogram plan measuring 23 by 10 metres, ending in an eastern apse. Its design was inspired by the upper chapel of Paris’s Sainte-Chapelle, a Gothic royal chapel consecrated in 1248. There, four bays, or structural sections, placed wall recesses below large glazed openings. At Gravenkapel, the apse has three windows, each divided into three glazed openings. Four windows on the south wall each have four openings, and the second from the west is wider than the others. The bay in front of it, near the chapel’s centre, was intended for Louis’s tomb. On the north side, half-height pointed windows sit above the bays separating the chapel from the passage around the choir. Fifty-one niches occupy the west, east, and south walls. Their pointed arches and trefoils, three-lobed decorative forms, sit within rectangular frames, with relief decoration along the sides.
Exterior construction
Stepped buttresses, or projecting supports, rise to a balustrade and are finished with pinnacles, small pointed ornaments, and gargoyles, carved water spouts. The west gable has crockets, small projecting stone decorations, and a small stone turret at roof level. Large blocks of Tournai stone form the exterior facing; the north wall and west gable use Brabant stone. Balegem stone was used for the window mullions, which divide the glazing, as well as for pinnacles, gargoyles, and galleries. Local brick fills the masonry between these elements.
Interior features
Vaults and wall seating
Ribbed vaults, ceilings formed by intersecting ribs, cover the interior. The choir has a six-part vault, and carved bosses, the stones where the ribs meet, bear Flemish lions. A portion of the old vault survives. Stone benches along the walls seated members of the count’s court; on major feast days, tapestries and cushions covered them.
The count’s gallery
The count and countess had a gallery above the sacristy, the clergy’s preparation room, beside the west gable. Two panelled, door-like openings connected it with the chapel. At the same level, a barred window associated with the choir screen could be closed from inside.
Sculpture, glass, and painted decoration
A Gothic alabaster statue of Saint Catherine, made by André Beauneveu of Valenciennes between 1374 and 1386, is the chapel’s most valuable furnishing. The stained-glass windows depict the Battle of the Golden Spurs. Painted portraits of the Counts of Flanders fill wall niches and are attributed to Jan van der Asselt, a late-medieval Flemish painter. A Last Judgment mural by Van der Plaetsen, dated 1874 to 1875, formerly covered the back wall and was removed in 1962. The interior’s nineteenth-century painted finish draws on traces of earlier color. Neo-Gothic cement tiles cover the floor.