Kalyan Minaret: Bukhara’s 12th-Century Mosque Tower
Site at a Glance
- Popularity
- Very High
- Country
- Uzbekistan
- Primary era
- Medieval
- Eras represented
- Medieval, Modern
- Civilizations
- Karakhanid
- Site type
- Religious
- Remains
- Minaret
On this page11 sections
History
The Kalyan Minaret is a mosque tower used to call worshippers to prayer in Bukhara, Uzbekistan. Built in 1127 under Karakhanid rule, it also served civic and defensive purposes. The Karakhanids were a Muslim Turkic dynasty that ruled parts of Central Asia.
Construction under the Karakhanids
A smaller minaret had stood on the site before the present tower, but it collapsed. The Uzbek name Kalon means "great" or "large." Arslan Khan Muhammad, the Karakhanid ruler, initiated and personally financed the new minaret. The architect was Bako, and local workers and invited craftsmen took part in its construction.
A foundation tradition tells that Bako laid the base with alabaster and camel’s milk, then left for two years while it hardened before returning to build the brickwork. Bako was later buried 45 metres from the tower. According to tradition, his will specified that place and expressed the wish that, if the minaret fell, it would fall on his head.
Mongol conquest and later use
About a century after the minaret was built, Mongol ruler Genghis Khan ordered it spared while his forces destroyed the surrounding area. The tower served the adjacent mosque as a place for the call to prayer. In wartime it also functioned as a watchtower, while its visibility far beyond Bukhara made it a landmark and beacon. Residents nearby were summoned to hear rulers’ decrees, as well as for other occasions.
The minaret became known as the "Tower of Death" because condemned people were thrown from its upper gallery. Executions took place there for centuries before 1870 and again during 1917-1920.
Damage, restoration, and heritage status
Soviet bombardment during the 1920 Bukhara operation damaged the tower. Restoration followed in 1924, and craftsman Ochil Bobomurodov repaired and reinforced its underground section in 1960. A major reconstruction and restoration took place in 1997 for Bukhara’s 2,500th anniversary, followed by smaller works in later years. The minaret is part of the Historic Centre of Bukhara, inscribed on the UNESCO World Heritage List in 1993.
Remains
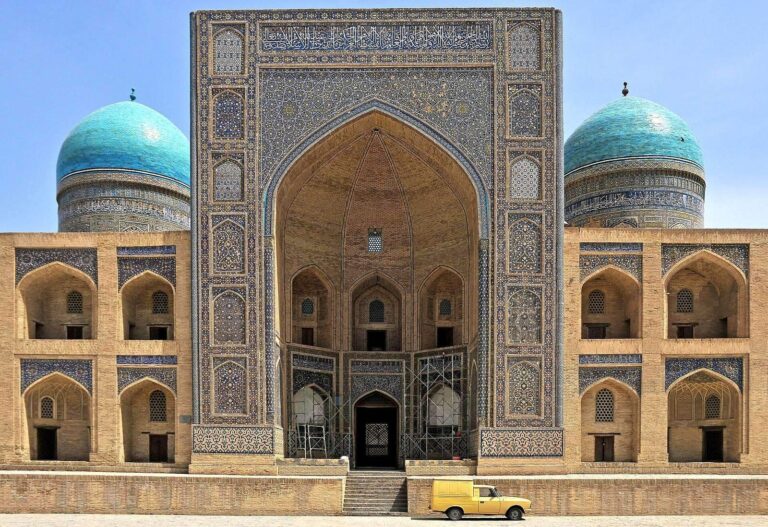
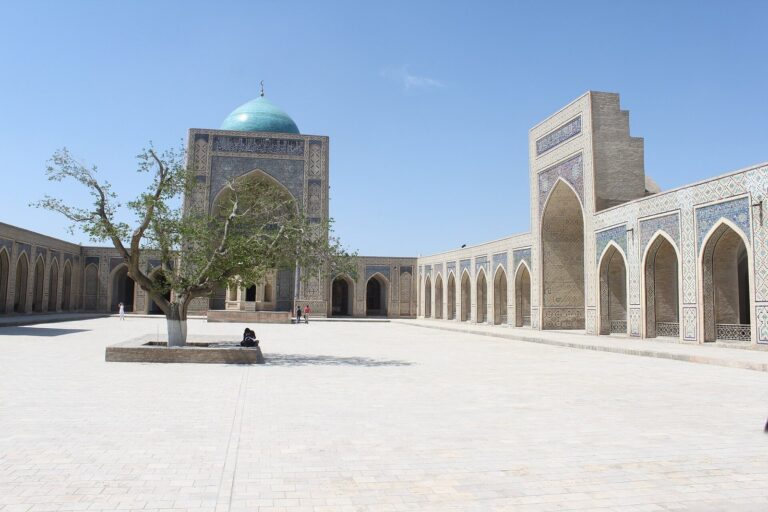
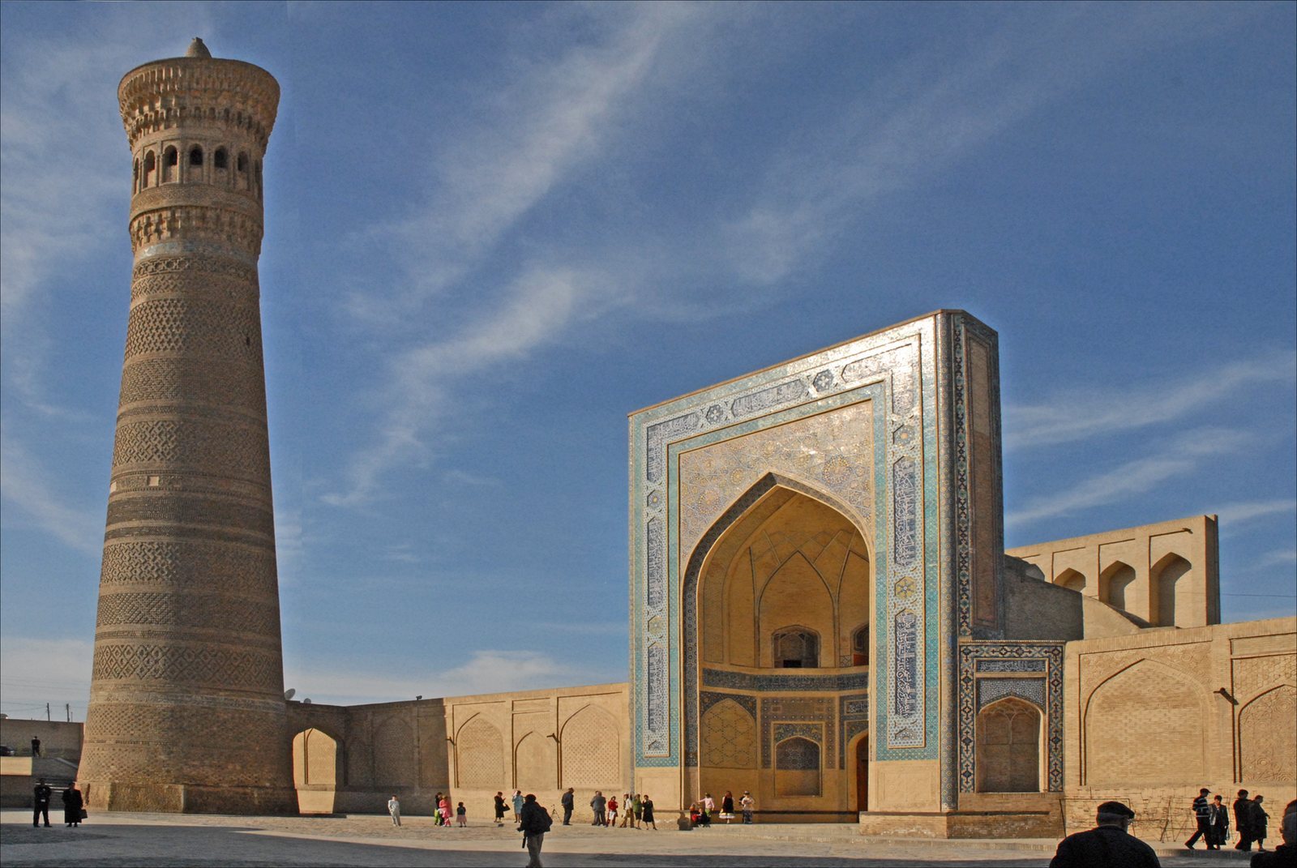
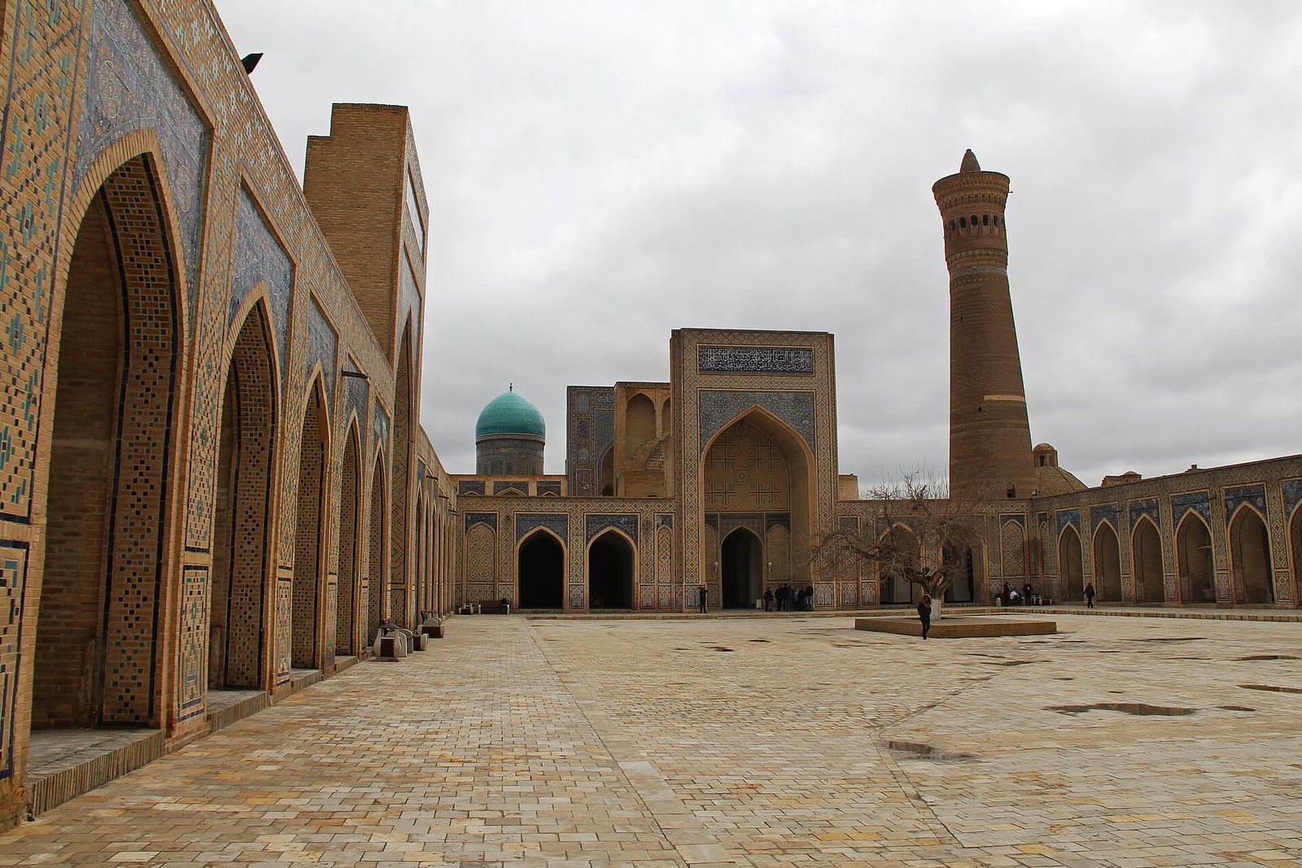
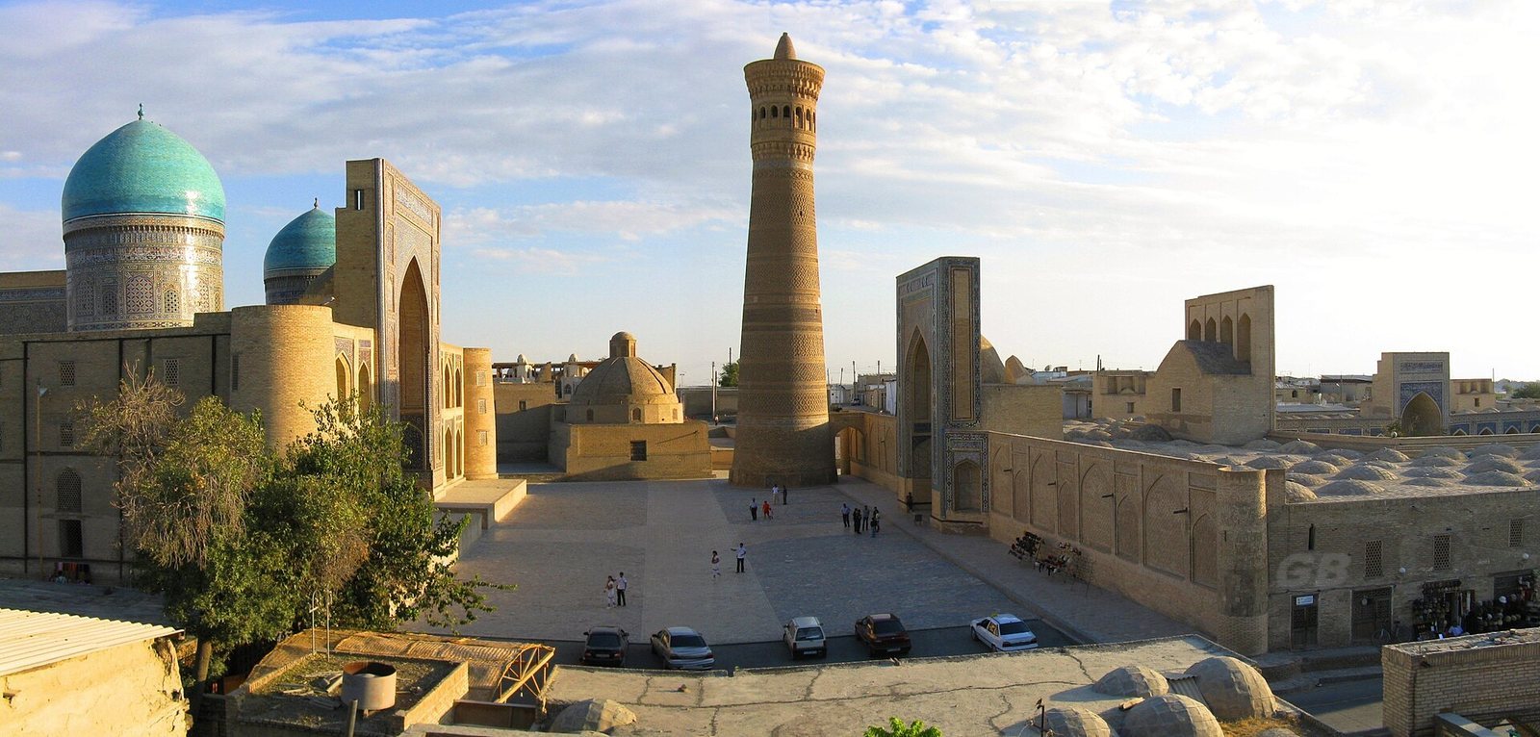
Within the Po-i-Kalyan complex, the minaret stands at the southeast corner of the Kalyan Mosque, also known as the Friday Mosque, and an arched footbridge connects it to the mosque roof. The ensemble also includes the Miri Arab Madrasa, an Islamic school. The tower’s fired-brick construction rises from a ten-sided base to a lantern and decorated crown.
Shaft and lantern
Dimensions and construction
The circular shaft tapers upward and measures about 46 metres in height, reaching approximately 48 metres at its tip. Its base is about 9 metres across, with a circumference of 30.43 metres. At roughly 32 metres above the base, just below the lantern, the shaft narrows to 6 metres in diameter. The round shaft rests on a ten-sided pedestal more than 185 centimetres high.
Lantern and interior access
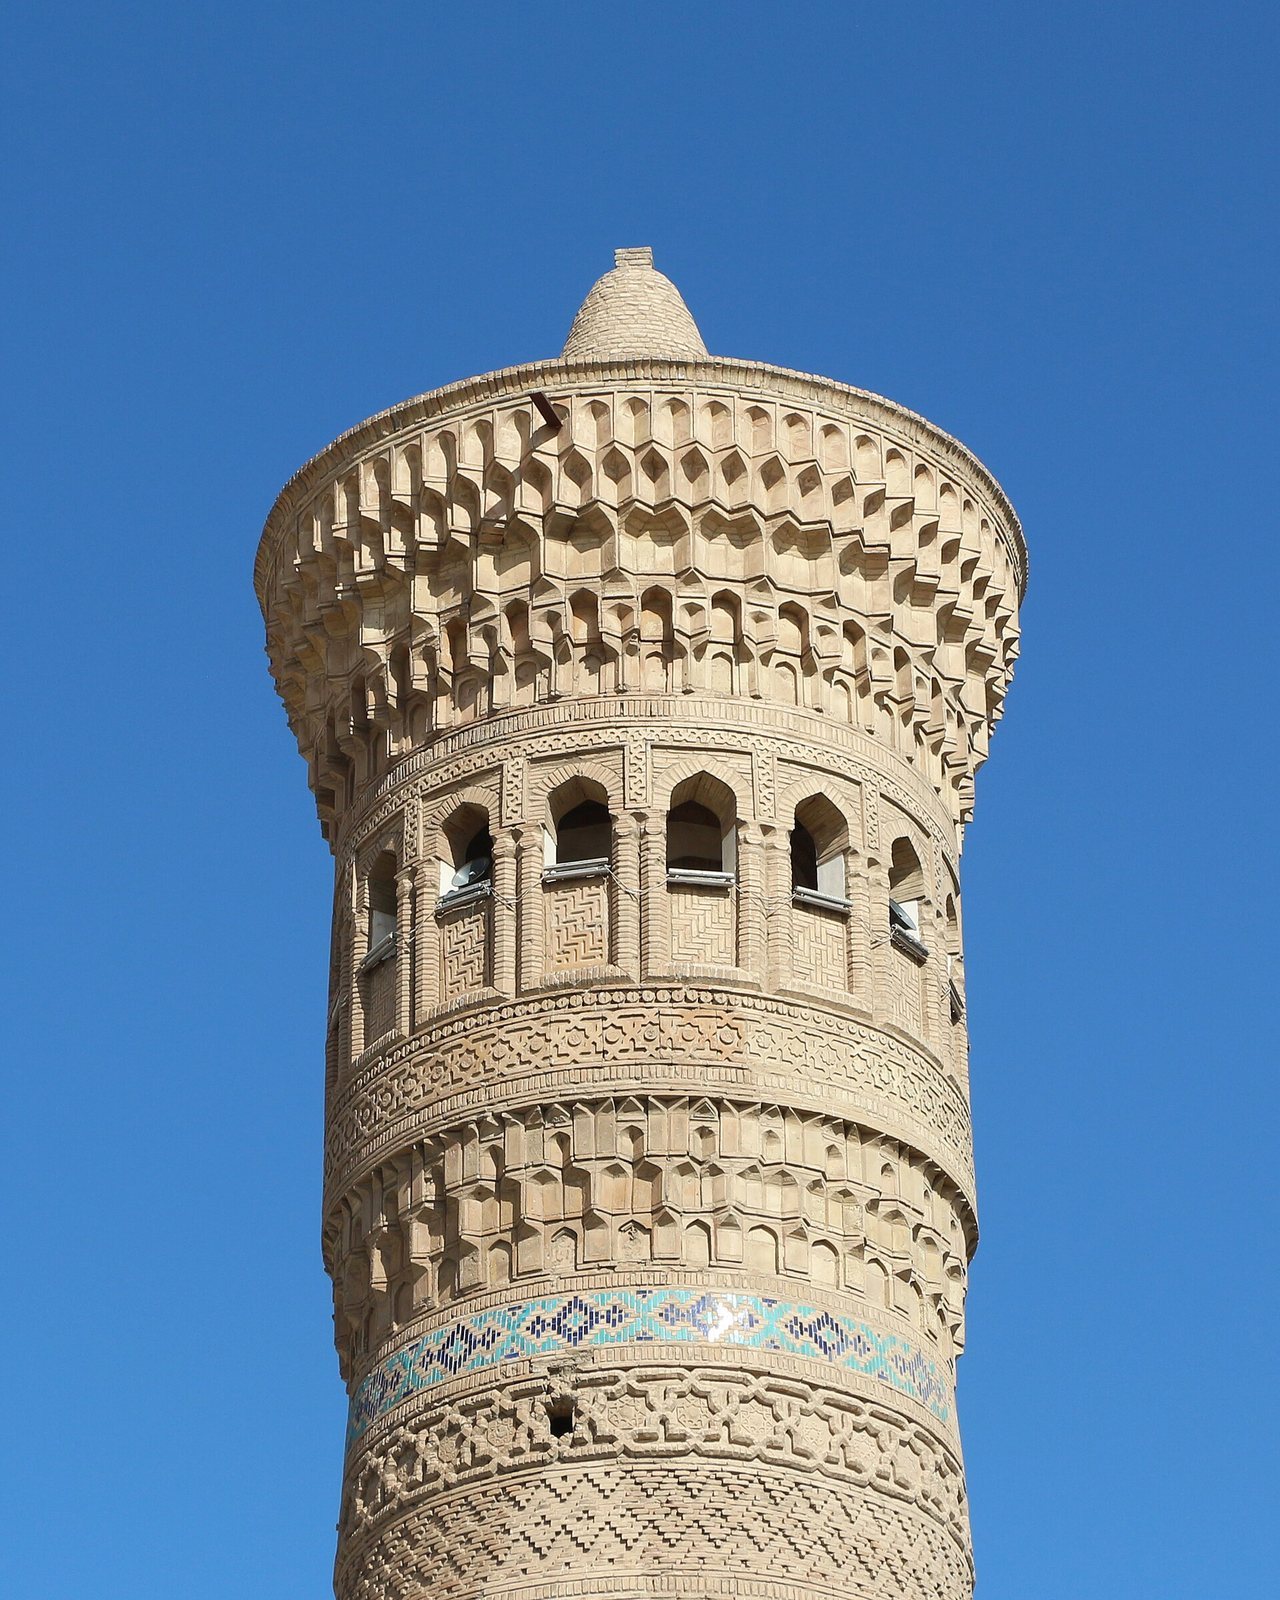
A cylindrical lantern crowns the tower. Its 16 open arches sit beneath a decorative cornice with stalactite-like ornament arranged in three tiers. A brick spiral staircase winds inside the shaft to the lantern. Bombardment in 1920 removed nearly half of the lantern. Restoration followed, but the upper two tiers of the crowning cornice were not replaced, changing the tower’s appearance.
Foundation and surface decoration
Foundation and masonry
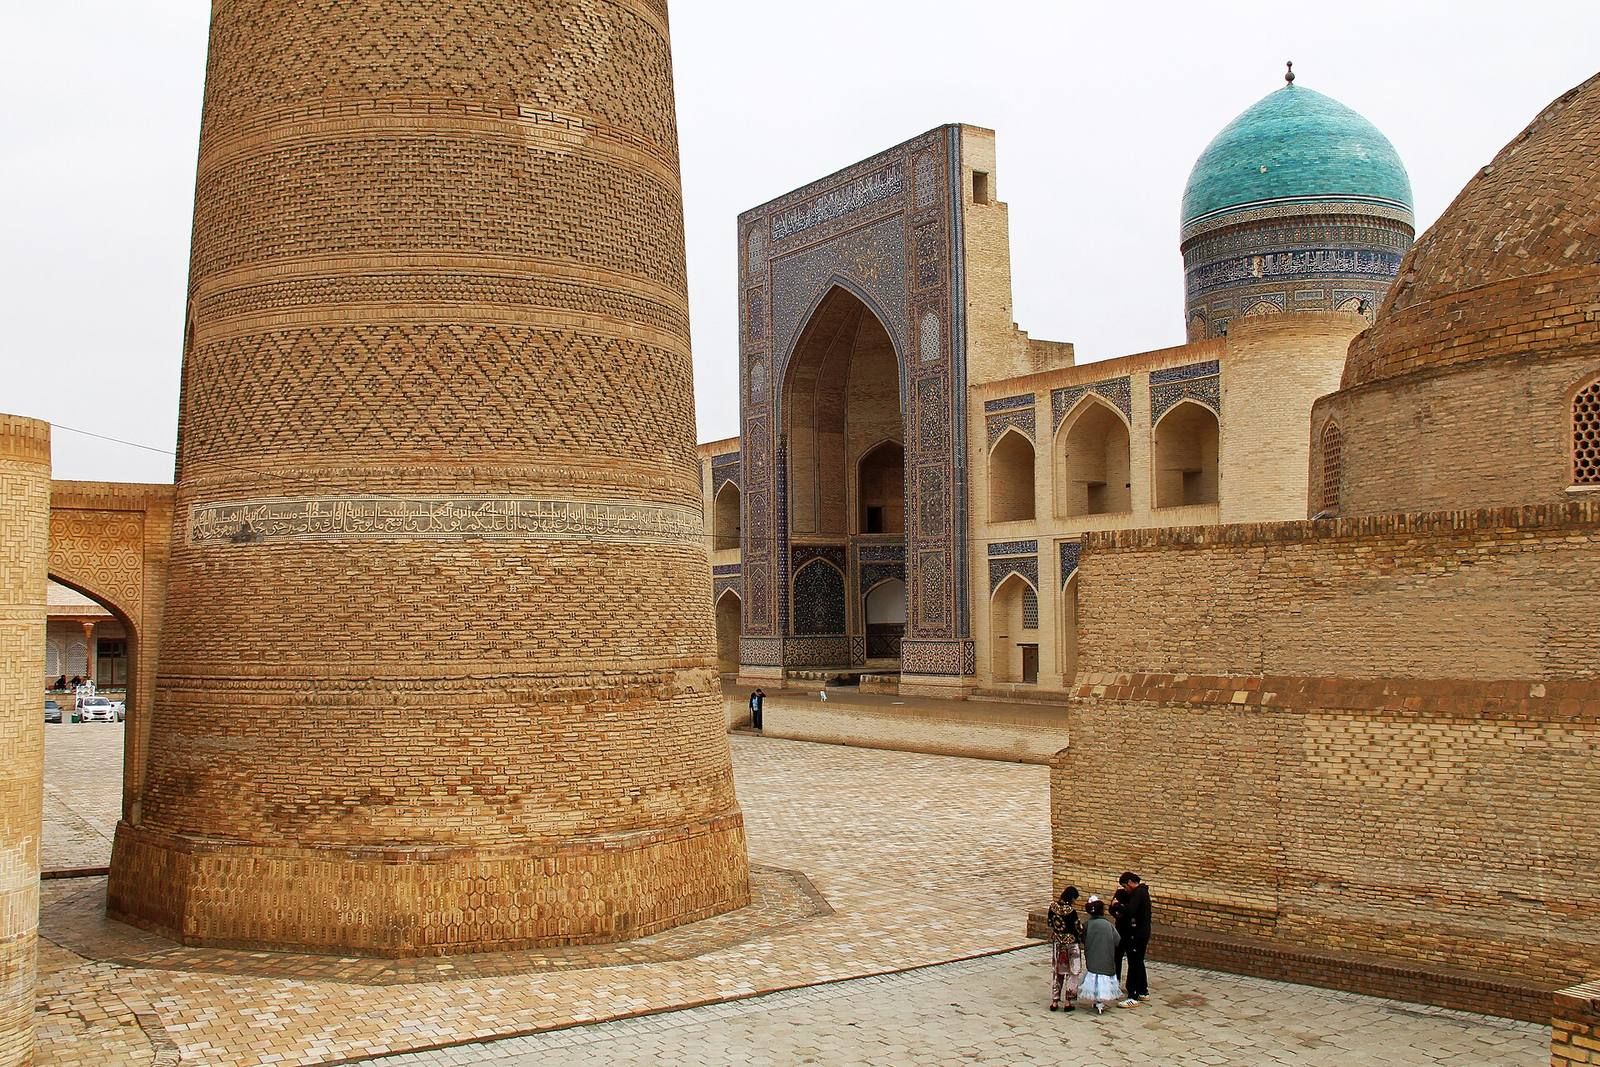
The tower and pedestal are built from high-quality fired bricks measuring 27 by 27 by 5 centimetres, laid with gypsum mortar. Over time, the brick and mortar fused into a solid mass. The foundation’s full depth is unknown: an excavation reached 13 metres without reaching its base. Lower levels use clay or loess mortar, with loess being fine, wind-deposited sediment. Higher up, gypsum and vegetable ash were added as the clay content decreased. Three bands of yellow limestone slabs decorate the foundation’s regular masonry.
Brickwork and inscriptions
Narrow decorative bands encircle the base, with bricks arranged in straight and diagonal patterns. The surface combines unglazed fired bricks and tiles in varied designs. Historical and religious inscriptions in Kufic, an angular style of Arabic script, appear on the tower; one band bears Arslan Khan Muhammad’s name. A blue-glazed inscribed frieze runs near the top.