Vester Tørslev Church: A Romanesque Parish Church in Denmark
Site at a Glance
- Popularity
- Very Low
- Country
- Denmark
- Primary era
- Medieval
- Eras represented
- Medieval, Early Modern, Modern
- Civilizations
- Danish
- Site type
- Religious
- Remains
- Church
On this page17 sections
History
Foundation and medieval ownership
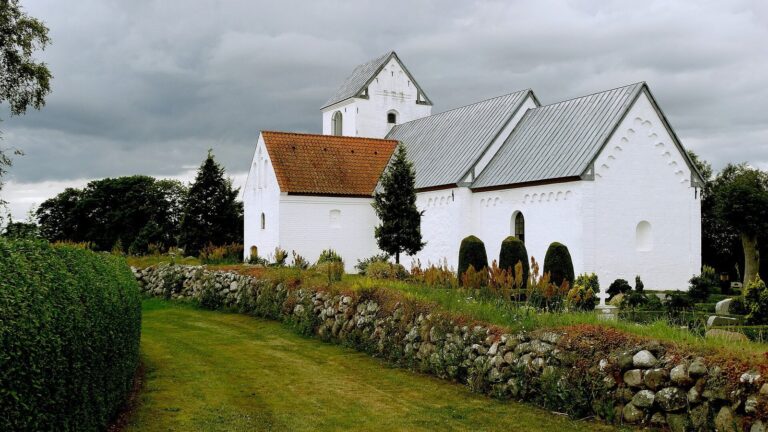
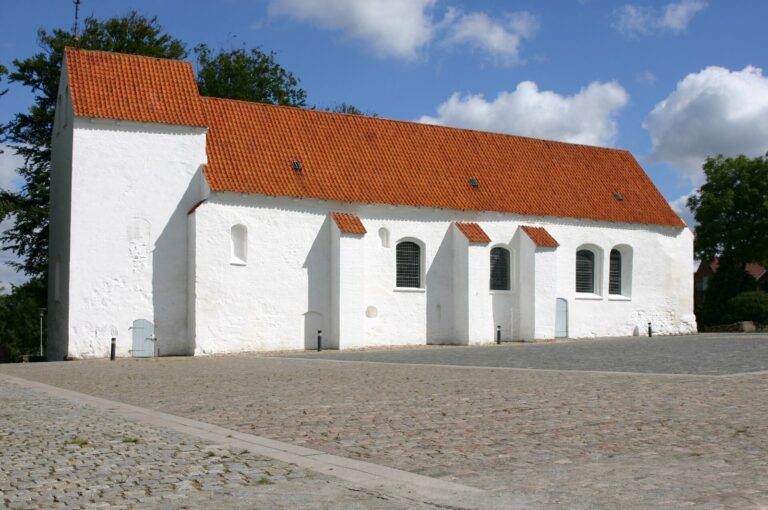
Vester Tørslev Church is a Romanesque church in Vester Tørslev, Denmark, built around 1100 in a medieval European style marked by rounded arches and substantial masonry. It is described as one of Denmark’s smallest and oldest churches.
In the 14th and 15th centuries, the church belonged to Glenstrup Monastery, a medieval Danish religious house. When the monastery and its property passed to the newly founded Mariager Abbey, the church is presumed to have been included among the transferred holdings. Mariager Abbey was a Danish house of the Bridgettine Order, founded by Bridget of Sweden. Later, as Mariager’s owners sold its lands, Kjellerup Manor took over the church.
Later evidence and parish
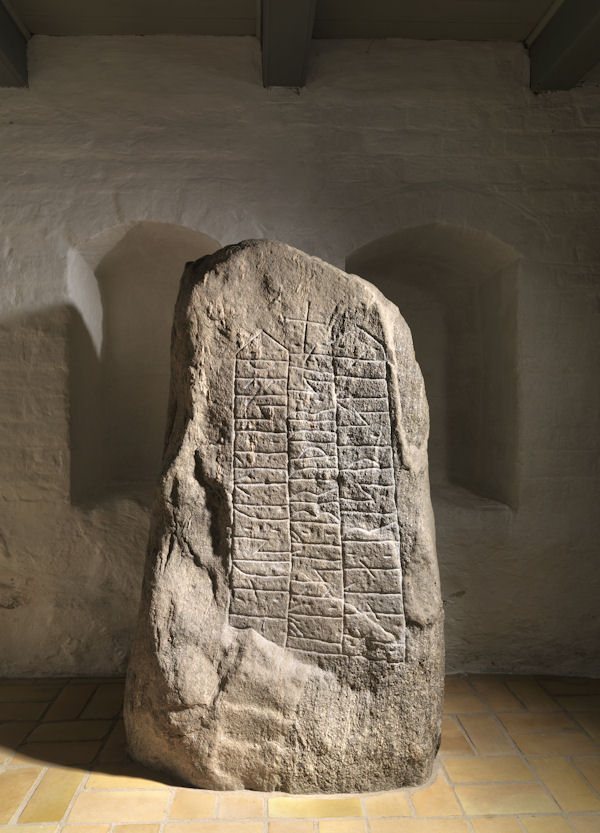
During a restoration in 1949, Denmark’s National Museum, the national institution responsible for archaeology and cultural heritage, recorded two runic inscriptions. These characters from early Germanic writing systems indicate that the church was in use by around the 12th century. The church belongs to Vester Tørslev Parish, within the Hem-Sem-Vester Tørslev-Svenstrup pastoral district, Hobro-Mariager deanery, and Diocese of Aarhus.
Remains
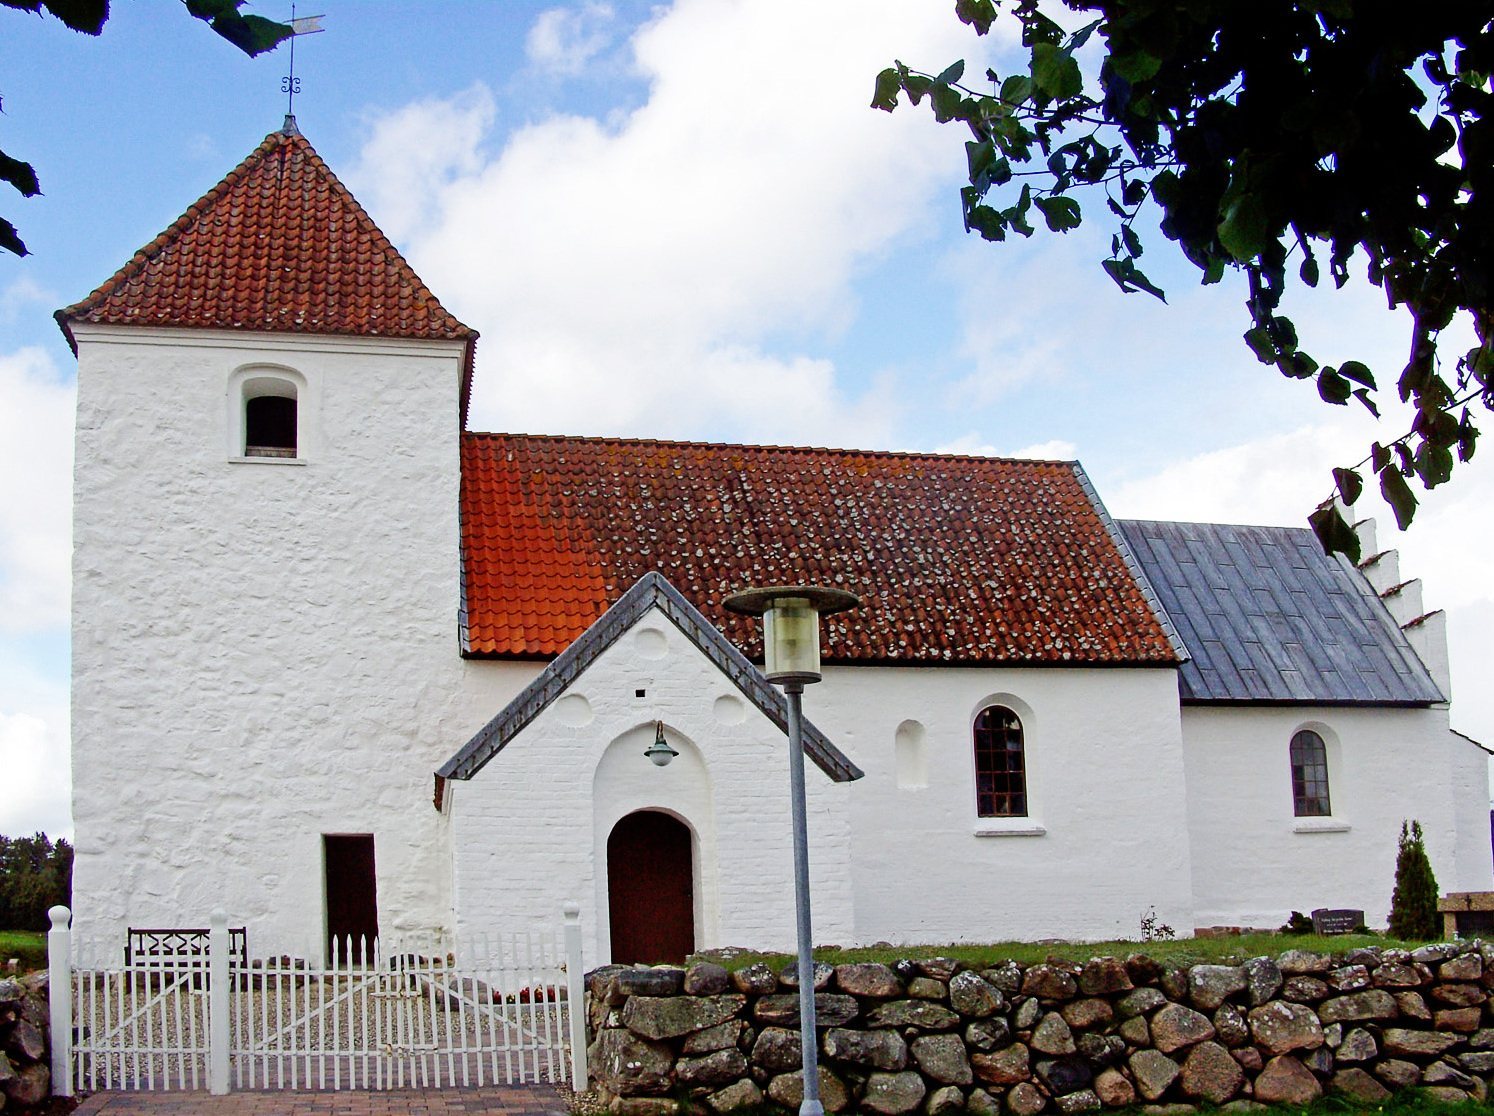
The 45-seat church stands beside a meadow in a valley. Nearby farmsteads belonged to an old fortified village that once sheltered the building. The farmsteads have since been relocated, and many farm ranges demolished, making the former enclosure less evident, though traces remain close by. The church’s nave, or main body, and chancel, the area around the altar, are built of pale chalk cut into regular blocks.
Doorways, windows and chancel
Doorways and windows
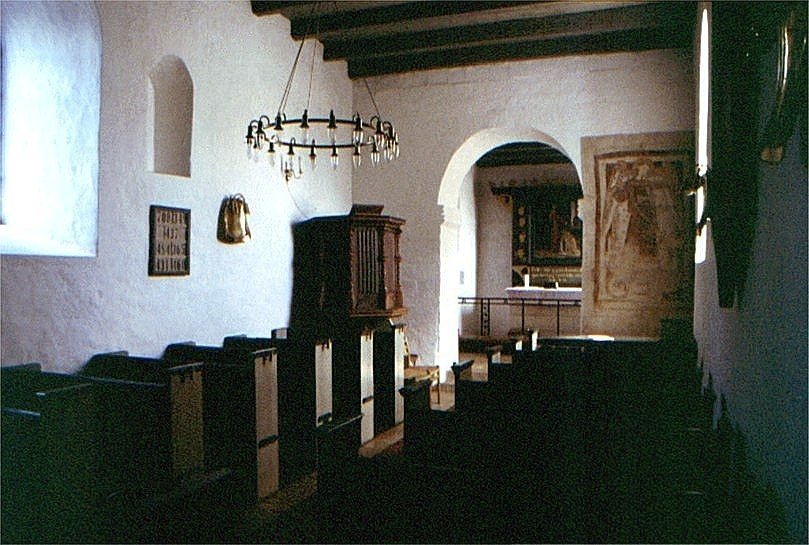
Both tall, rounded doorways survive. The north doorway, traditionally known as the women’s door, is blocked, while the south doorway has a porch. The arches are clearest from inside, and the organ now sits within the arched opening of the north doorway. A Romanesque window in the east wall is blocked on the exterior, while its counterpart on the north side has been reopened. The nave’s original north and south windows are also blocked.
Chancel and wall openings
The chancel arch retains projecting blocks from which the arch springs. They once supported a beam carrying a crucifix, a feature customary in Danish churches. Two substantial buttresses reinforce the east gable, and the nave and chancel retain flat-beam ceilings. Two openings in the chancel’s north wall may relate to a medieval practice in which people considered contagious, including lepers, followed Mass from outside and received communion bread through an opening. Whether these openings served that purpose is uncertain.
Tower
The fieldstone tower was added around the 16th century. Its tiled, pyramidal spire was renewed in 1924.
Interior furnishings and decoration
Altarpiece
Acquired in 1927 at the parish priest’s urging, the altarpiece is in Skønvirke, a Danish decorative-arts style associated with the Arts and Crafts movement. Its painting shows Jesus and the sinful woman, with the words, “Neither do I condemn you; go, and sin no more.” Texts above it quote Matthew 20:28, “The Son of Man did not come to be served, but to serve, and to give his life as a ransom for many,” and John 14:6, “I am the way and the truth and the life.” The painting copies an original at Blovstrød Church in North Zealand. Peter Skovgaard carved the oak frame; he was the son of painter Joakim Skovgaard.
Altar table
The altar table is made of chalkstone. An inscription cut into its south side reads “Jens Per B. Ons / 29 October 1811” and may refer to a craftsman.
Baptismal font
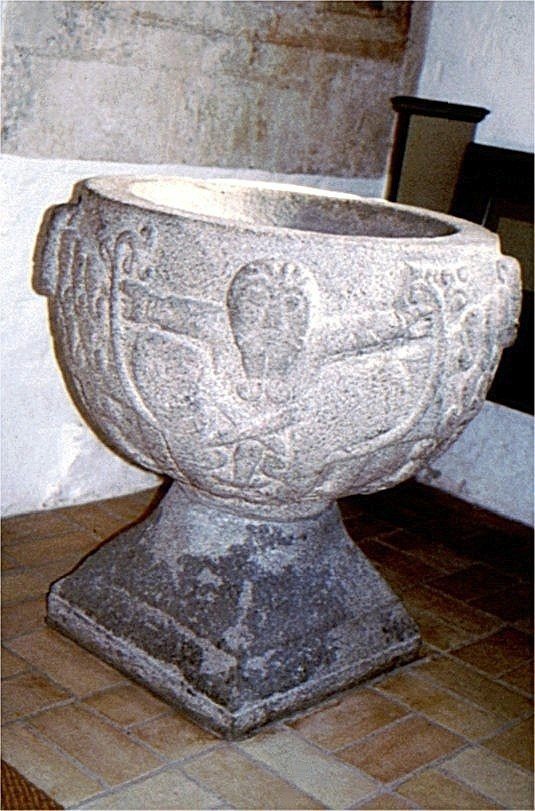
The baptismal font belongs to the group of lion fonts, medieval Scandinavian fonts decorated with lion forms, found around Mariager and in southern Himmerland. It stood in Mariager Abbey Church until sometime in the 18th century.
Pulpit
Dating to around 1550, the pulpit combines Gothic influences with interlaced ornament and shaped columns.
Wall painting
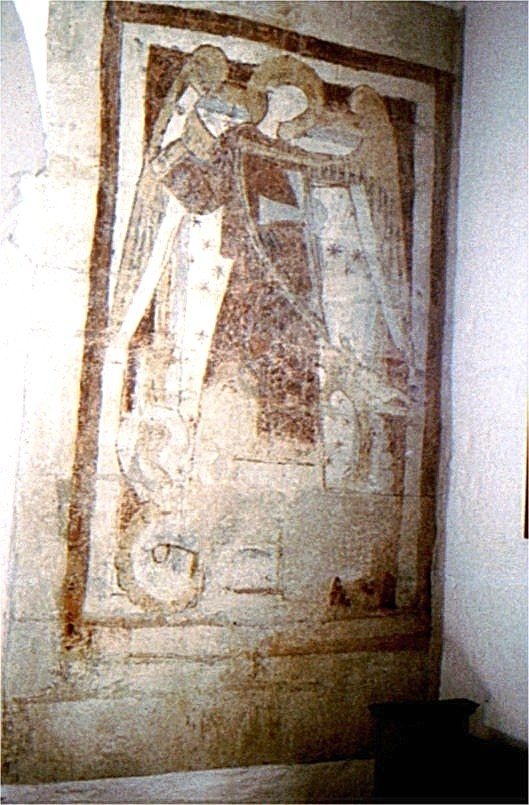
A 14th-century painting on the south side of the wall between nave and chancel depicts Michael, an archangel in Christian tradition, fighting a dragon.
Bell
Cast in Aarhus in 1894 by bell-founder L. Andersen, the bell bears the inscription, “I ring out to the glory of the Lord; may I always be a herald of peace.”
Organ
Fyns Orgelbygger built the organ in 1979. It has four stops, controls that select different pipe sounds.
Inscriptions and memorials
Two runic inscriptions are located on the wall between the nave and chancel and on a wall in the attic. The church also contains donations and epitaphs.