Holmestrand Church: A Seventeenth-Century Parish Church in Norway
Site at a Glance
- Popularity
- Low
- Country
- Norway
- Primary era
- Early Modern
- Eras represented
- Early Modern, Modern
- Civilizations
- Denmark–Norway, Norwegian
- Site type
- Religious
- Remains
- Church
On this page10 sections
History
Foundation and early changes
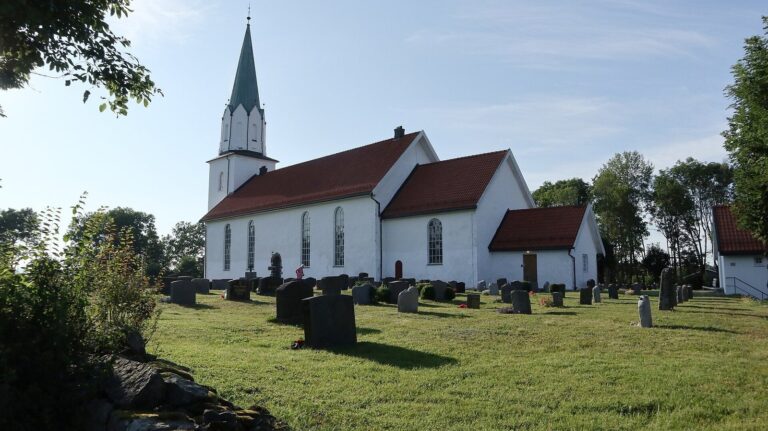
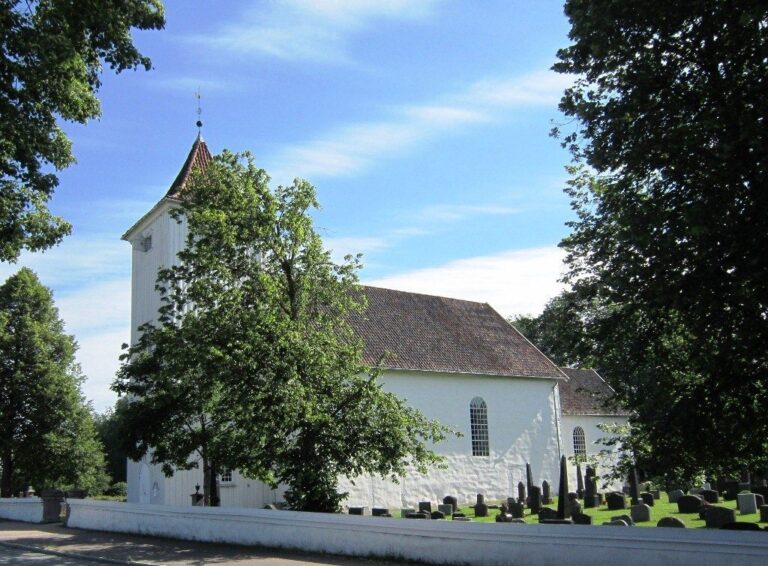
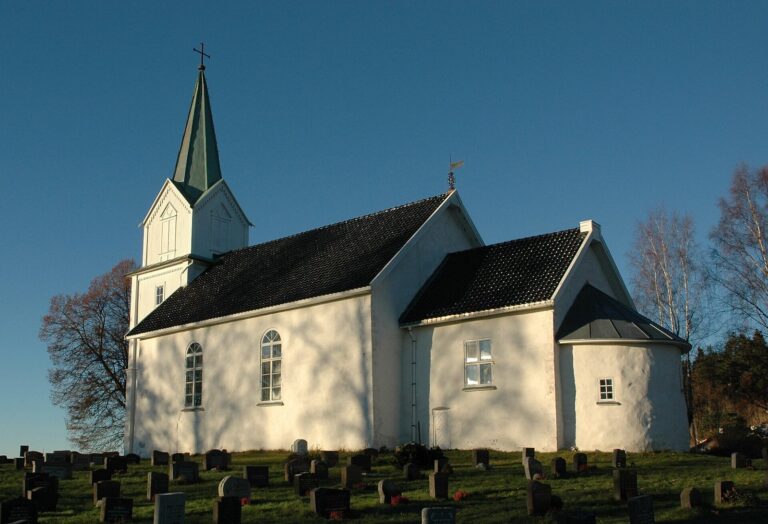
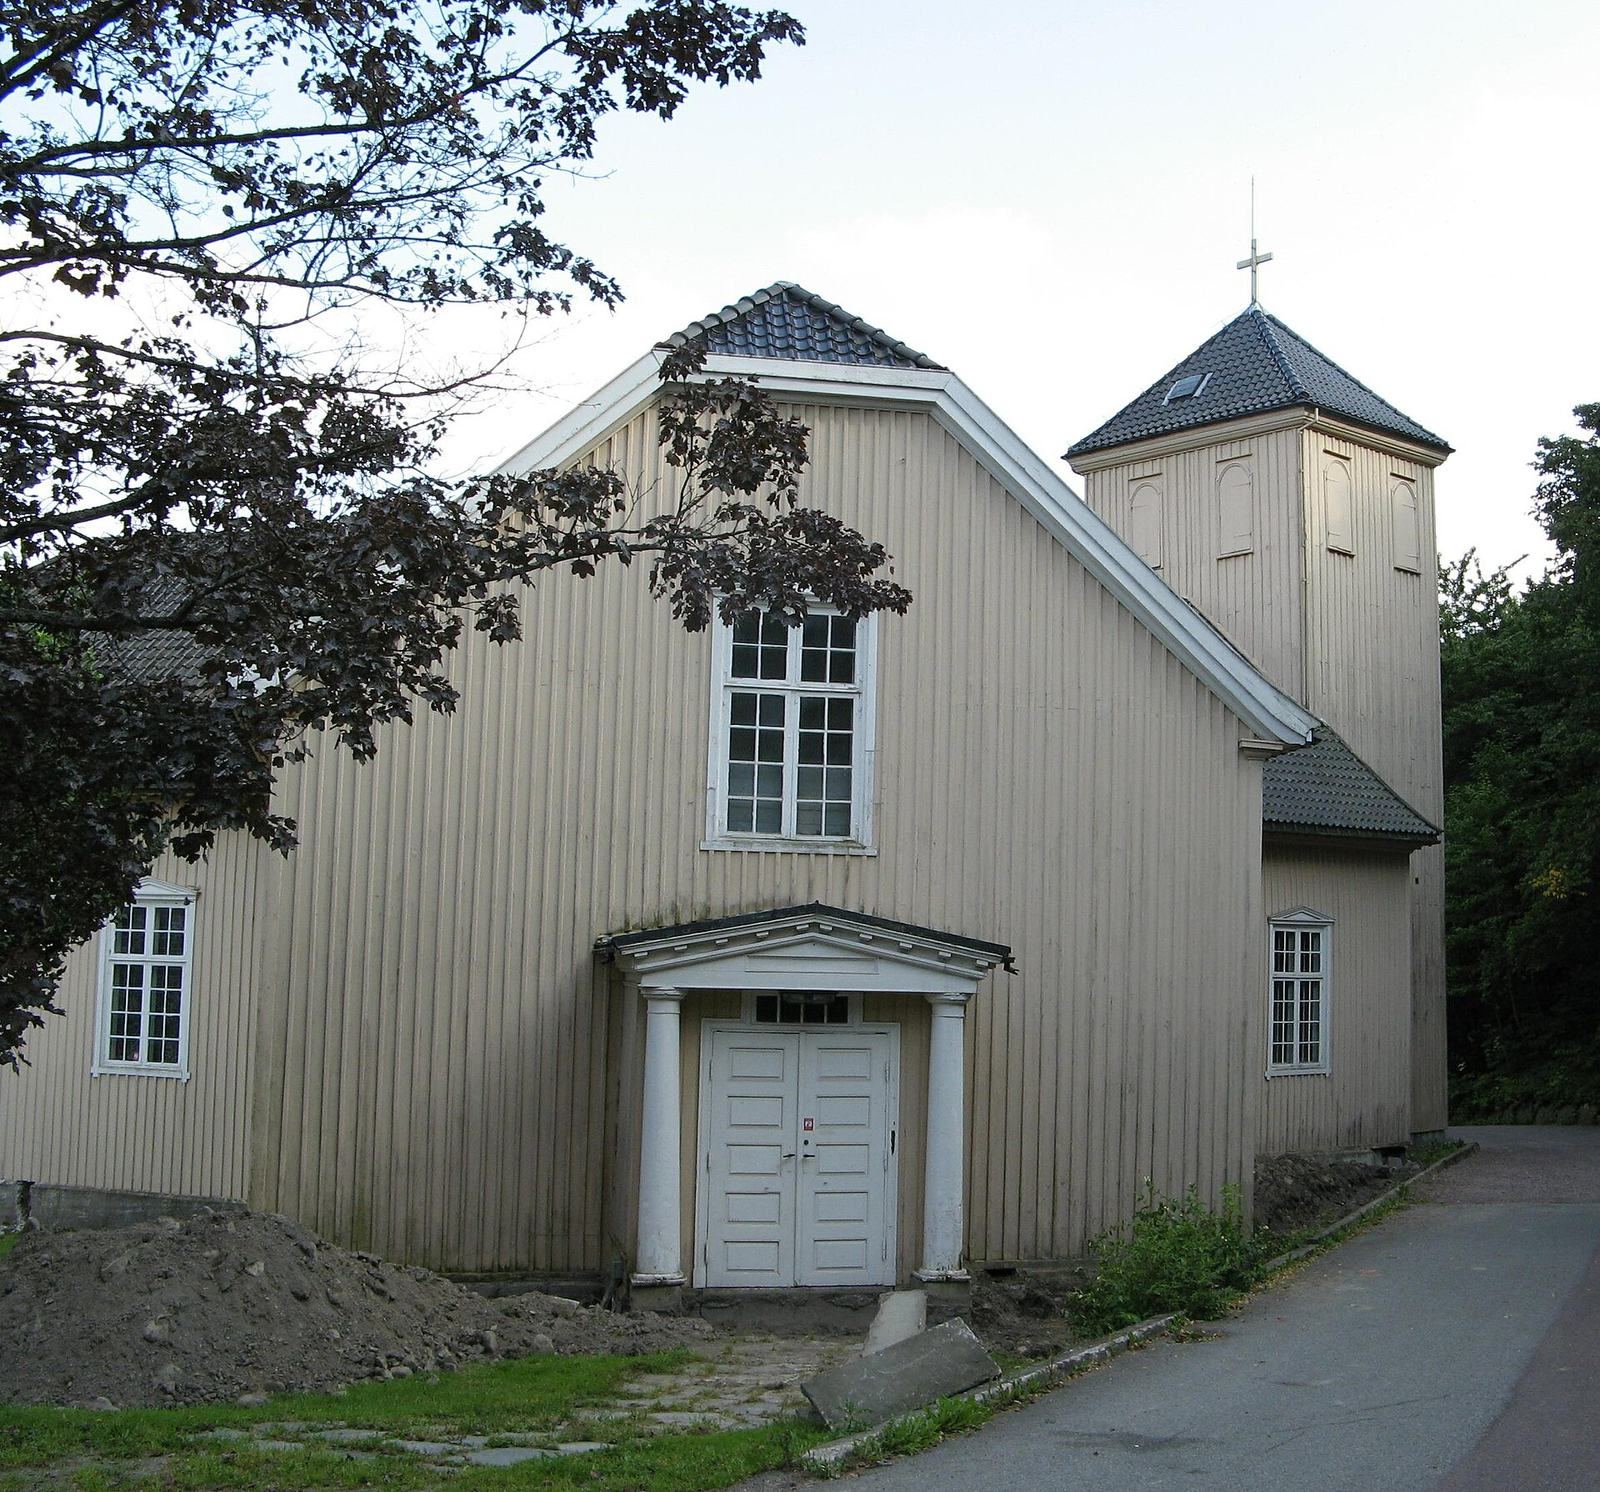
Holmestrand Church is a white wooden parish church in Holmestrand, Norway, built in 1674 and consecrated on 15 February that year. It belongs to the Church of Norway, the country’s Evangelical Lutheran national church, and falls within the Diocese of Tunsberg, a church district, and the Nord-Jarlsberg deanery, a subdivision of the diocese.
Holmestrand became a small port under Tønsberg’s authority in 1663. Local residents sought permission to establish a church, but King Frederick III refused. After his death in 1670, his successor, King Christian V, approved the request. In 1764, the church received exterior cladding and paint, as well as a replacement bell tower.
Public role and repair
In 1814, the church was used for Norway’s first national elections. The parish chose electors, who then selected representatives to the Norwegian Constituent Assembly at Eidsvoll Manor, where the country’s constitution was drafted. In 1829, the church’s poor condition led to discussion of repair or replacement. Parish finances ruled out a new building, so major repairs were carried out instead.
Conservation and protection
Restoration work began in 2010, and major rot in the timber walls was found by 2011. The church is listed as a Norwegian cultural heritage site and is automatically protected.
Remains
Y-shaped plan and timber structure
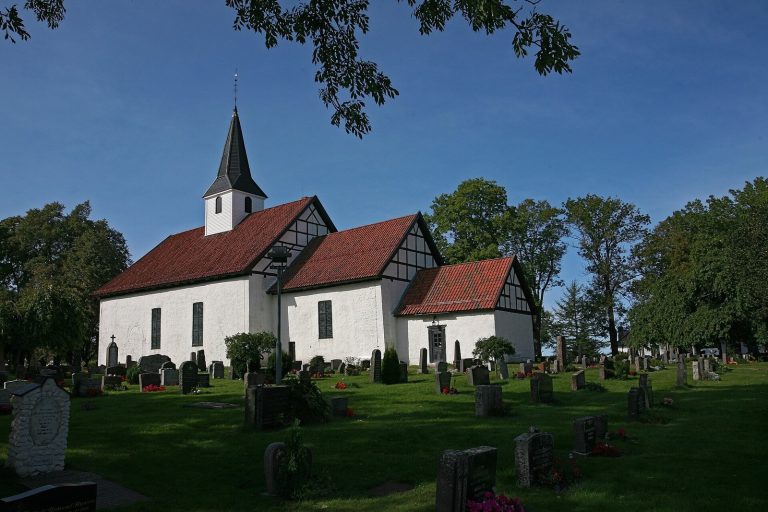
The white wooden building has a Y-shaped plan and seating for about 300 people. Its three wings were arranged to improve views of the altar, which could be obscured by the arms of a conventional cross-shaped church. The north wing held seating for women, the south wing for men, and the east wing contained the chancel, the altar area at the east end. Holmestrand Church is described as the largest of the surviving Y-shaped churches.
Entrance and furnishings
Entrance and bell tower
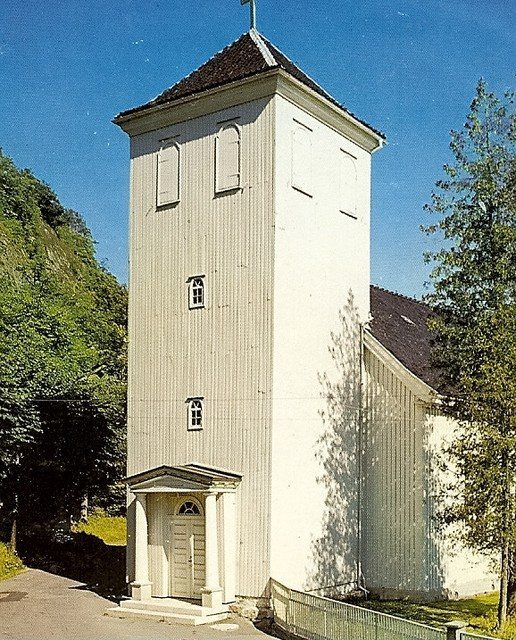
The original small bell tower stood near the center of the roof; the present tower is at the southwestern entrance. A porch, along with renewed windows and doors, forms part of the church’s fabric.
Chancel and furnishings
A sacristy, a room for storing church vessels and vestments, is situated behind the altar. The repairs of 1829 included a new altarpiece and pulpit. Peter Petersen painted the altarpiece’s image in 1830.
Baptismal font and stained glass
The church has a baptismal font dating to 1867 and stained glass made by Per Vigeland in 1957.