Arsenāls – Fine Arts Museum: A Riga Customs Warehouse Turned Art Museum
Site at a Glance
- Popularity
- Low
- Country
- Latvia
- Primary era
- Modern
- Eras represented
- Medieval, Modern
- Civilizations
- Russian
- Site type
- Economic
- Remains
- Warehouse
On this page4 sections
History
Parade ground and customs warehouse
Arsenāls – Fine Arts Museum is a nineteenth-century former customs warehouse in Riga, Latvia, later converted into an art museum and an exhibition hall of the Latvian National Museum of Art. Built from 1828 to 1832 in Russian imperial classicism, the building successively served customs, military, and cultural uses.
In the early nineteenth century, the site belonged to the Jacob’s Square complex, which had traditionally hosted military parades. Jacob’s Bastion, a Swedish-era fortification built during reforms implemented by Livonia’s governor-general Erik Dahlbergh, was later demolished. The cleared area became a parade ground for military demonstrations and celebrations for civic and peasant communities. It also hosted Umurkumurs, a harvest festival marking the end of the field season. The celebration later became associated with St Michael’s Day, a Christian feast linked to the archangel Michael and observed there on the last Sunday of October. An older Swedish arsenal had also occupied this strategically placed area.
During the administration of Marquis Paulucci, a Russian imperial official serving as governor-general of Livonia, a classical-style customs warehouse was proposed. Alexander I, emperor of Russia from 1801 to 1825, favored an ammunition store over a planned stone Russian theatre, judging storage more useful to Riga’s residents. A wooden theatre was eventually built beside the warehouse.
Architect Johann Eduard de Witte prepared the building’s initial design, which provincial construction master Julius Adolph Spazier later supplemented and adapted to the site. In 1828, St Petersburg architect Alexander Nellinger and customs-service architect Ivan Franzevich Lucchini produced the final design. Riga architect Johann Daniel Gottfried supervised construction from 1828 to 1832, and the building was formally handed over in November 1832. It served as a customs warehouse and store.
Military and museum uses
During the 1920s and 1930s, the building stored military equipment. After the Second World War, the Soviet military used it for storage and military-school purposes. In the mid-1980s, Latvia’s Ministry of Culture took it over for conversion into an art museum, and reconstruction began in 1987. After an art collection from the second half of the twentieth century was transferred there, the Arsenāls museum opened on 1 January 1989.
The Latvian National Museum of Art’s broader collections include Baltic and Latvian art from the eighteenth century onward. Arsenāls held Latvian works from the second half of the twentieth century to the present, along with works made abroad by artists of Latvian origin. Its gallery presented international and conceptual-art projects as well as solo exhibitions by Latvian and foreign artists.
In 2000, a Cabinet of Ministers order dissolved the Latvian Art Museums Association and reorganized the State Art Museum and Arsenāls as a unified State Art Museum of national importance. The institution took the name Latvian National Museum of Art on 1 September 2005, while Arsenāls continued as one of its exhibition halls.
Arsenāls closed for reconstruction on 24 February 2020. The project was intended to preserve and restore the façade, roof cornice, foundations, basement hatches, and windows, while adapting the interior for exhibitions and public activities. The collection was moved to the Museum Repository on Pulka Street in Riga and was to remain there.
Remains
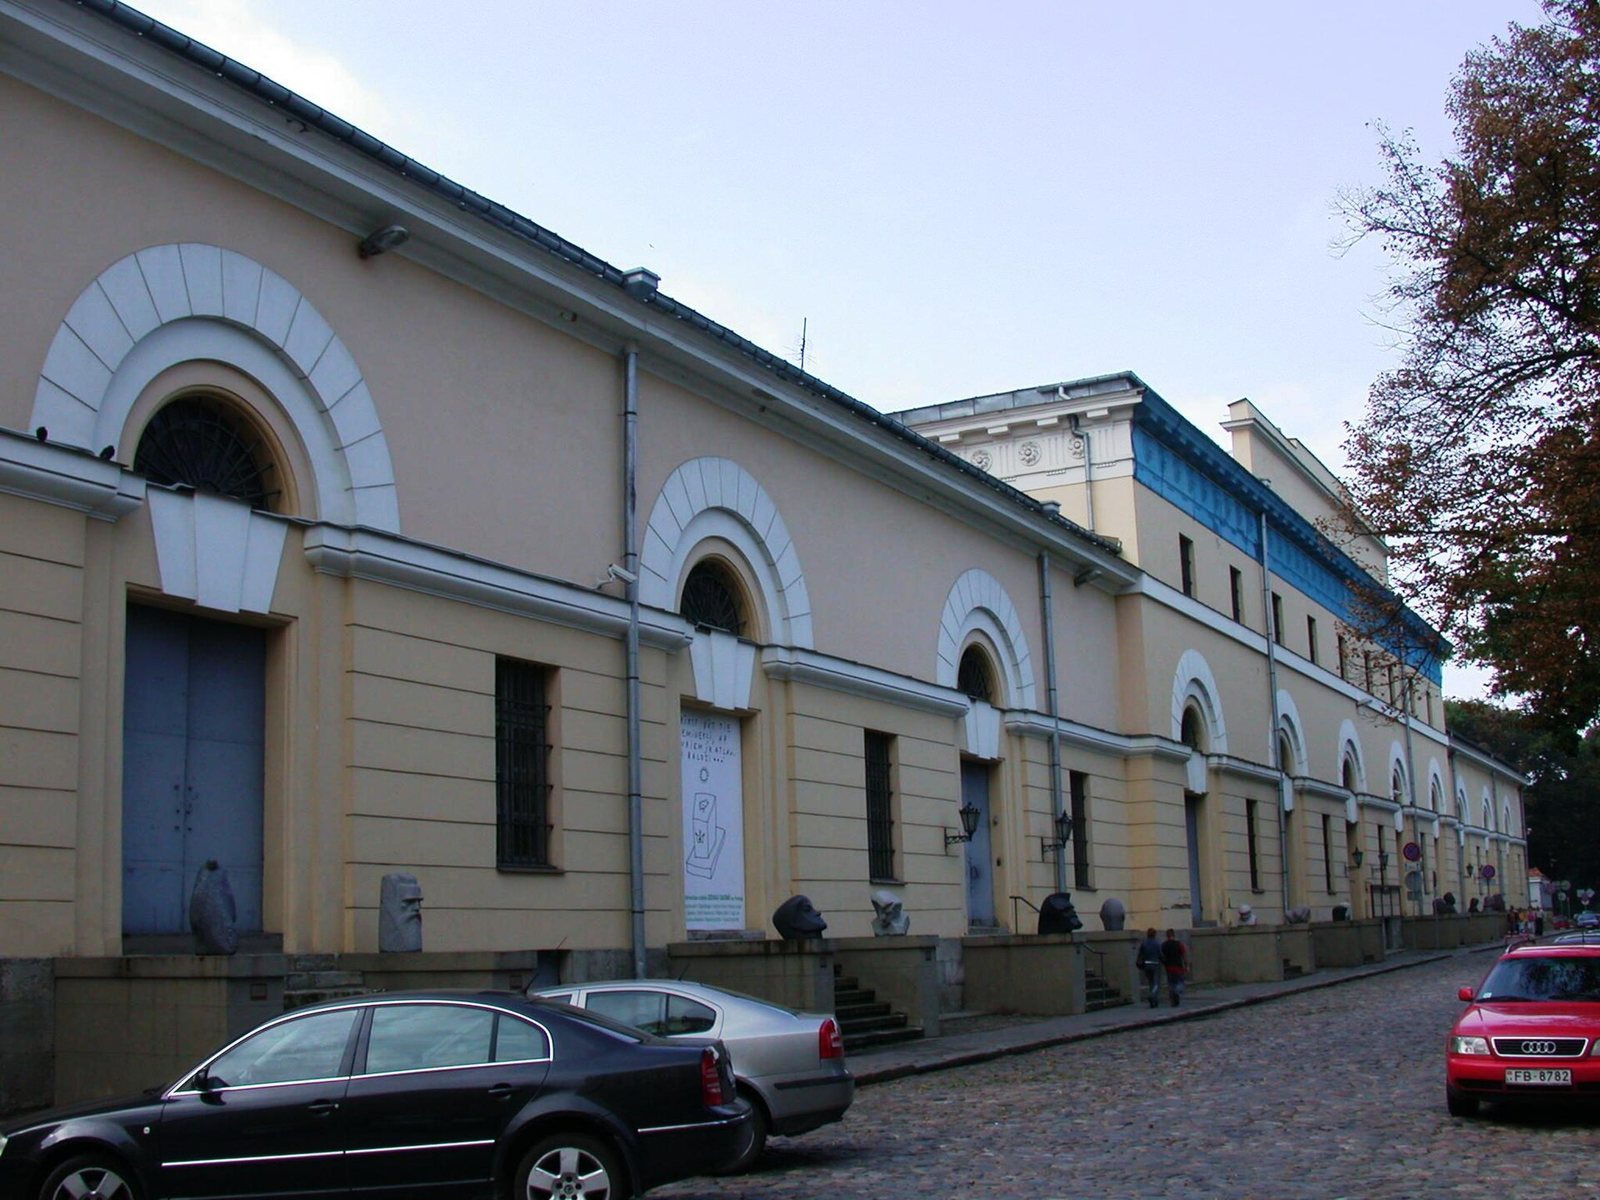
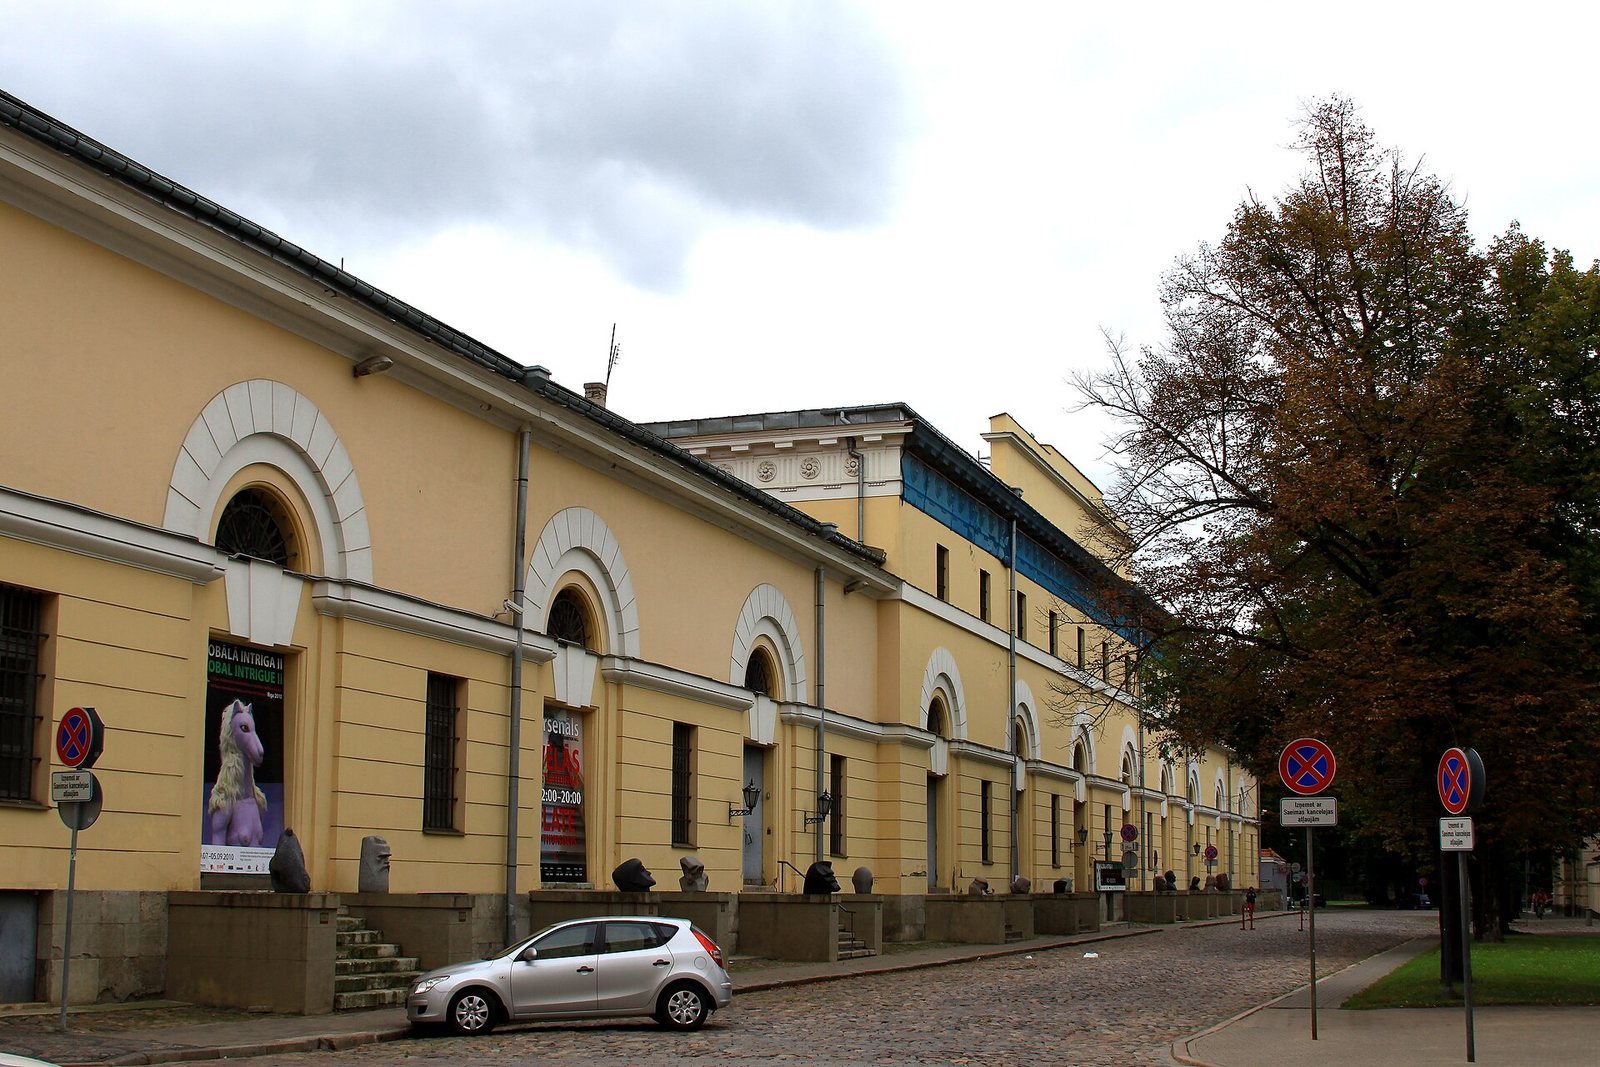
The building is a symmetrical, 135-metre example of Russian imperial classicism, a Russian adaptation of architecture inspired by ancient Greek and Roman forms. Most of it is one storey high, with a two-storey central section and an attic level above. On the projecting central part of the façade, ornamental brackets support a projecting slab; classical decorative panels marked by vertical bands, known as triglyphs, also adorn the façade. Large arched openings alternate with smaller rectangular windows. Spacious interior rooms have brick ceilings formed where two barrel vaults intersect. At the rear, the warehouse adjoins a surviving fragment of Riga’s medieval city wall, and the lower part of the medieval Maiden Tower is incorporated into the building.