Schloss Neunheilingen: A Baroque Manor House in Thuringia
Site at a Glance
- Popularity
- Medium
- Country
- Germany
- Primary era
- Early Modern
- Eras represented
- Early Modern, Modern
- Civilizations
- Electorate of Saxony, Holy Roman Empire
- Site type
- Domestic
- Remains
- Manor House
On this page9 sections
History
The von Werthern family
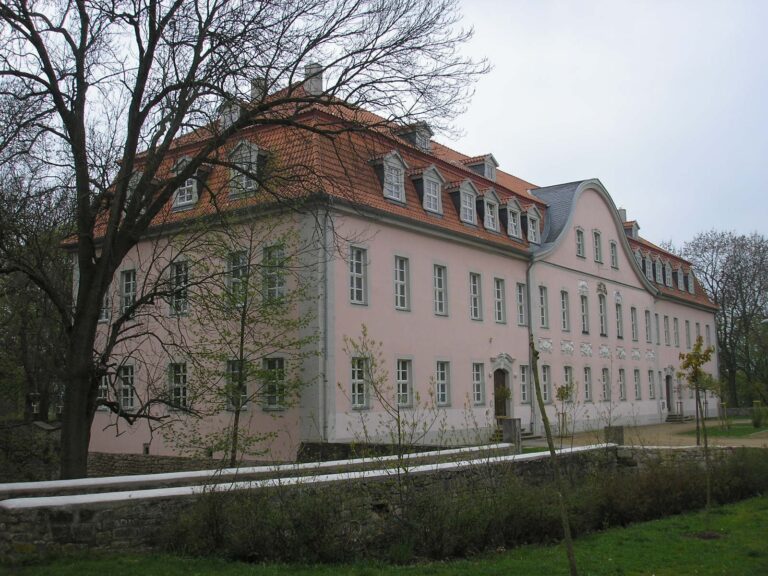
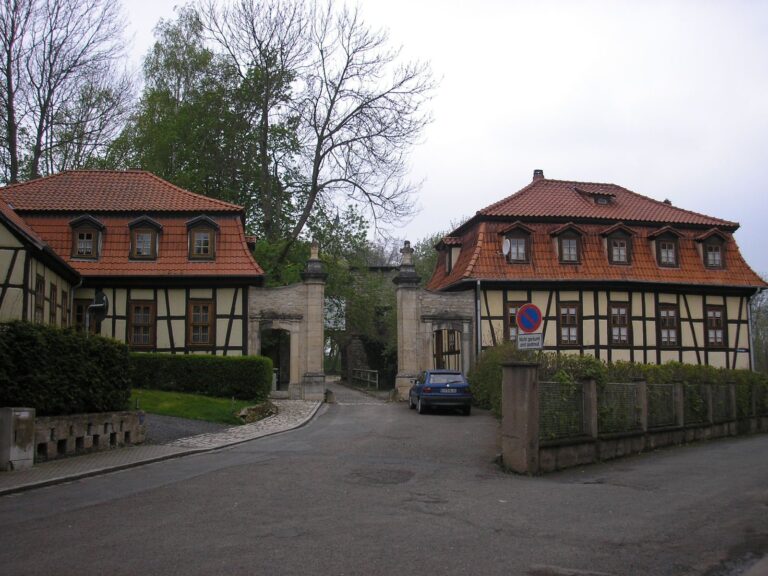
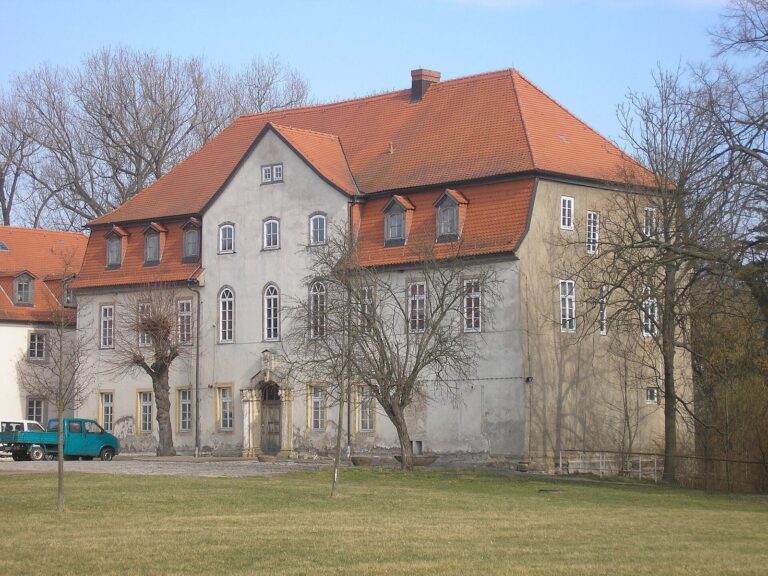
Schloss Neunheilingen is a Baroque manor house in Neunheilingen, Thuringia, Germany. After the von Heilingen family died out in 1638, the Elector of Saxony transferred the estate to the von Werthern family in recognition of its loyal service. Georg von Werthern built the present house in 1719.
After Georg’s death, his son Jacob Friedemann von Werthern inherited the estate. Jacob lived at the house with his wife, Countess Johanna Luise, born Reichsfrau von und zum Stein.
Connections with Weimar
In December 1776, Jacob and Johanna Luise stayed for a time at the Weimar court. There, Johanna Luise met the German writer and poet Johann Wolfgang von Goethe, and the two later exchanged letters. Duke Karl August of Saxe-Weimar-Eisenach spent a week in Neunheilingen in 1780. In March 1781, he brought Goethe to the von Werthern house, and the party made excursions to Langensalza and Ebeleben.
Municipal use and private restoration
The castle’s ownership changed over time. The Limpert family were its last private owners before it passed to the municipality in the late 1940s. After renovation suited to the period’s means and needs, the building served as housing, a kindergarten and a municipal office, as well as a venue for cultural and political events.
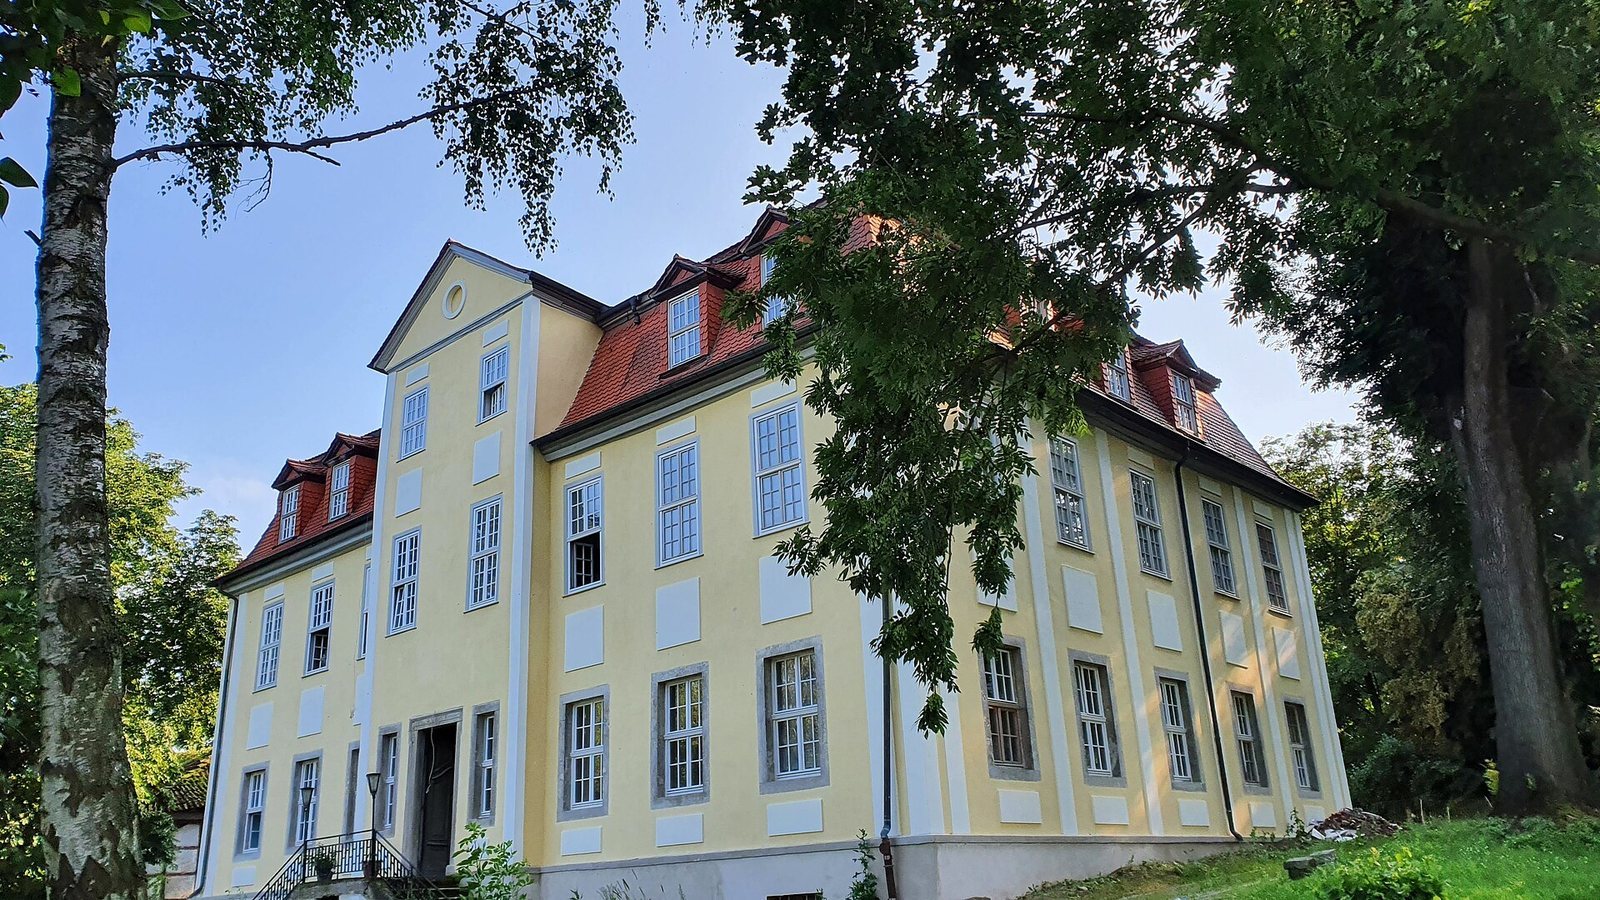
During the German Democratic Republic (GDR), the state that governed East Germany from 1949 to 1990, the rear park was cut off and a swimming pool was built there. After German reunification, the municipality could not afford a complete restoration and put the castle up for sale. It was auctioned in Leipzig on 28 October 2000 and returned to private ownership. The new owners undertook extensive work, particularly on the exterior, restoring the original Baroque facade decoration.
Remains
The manor house
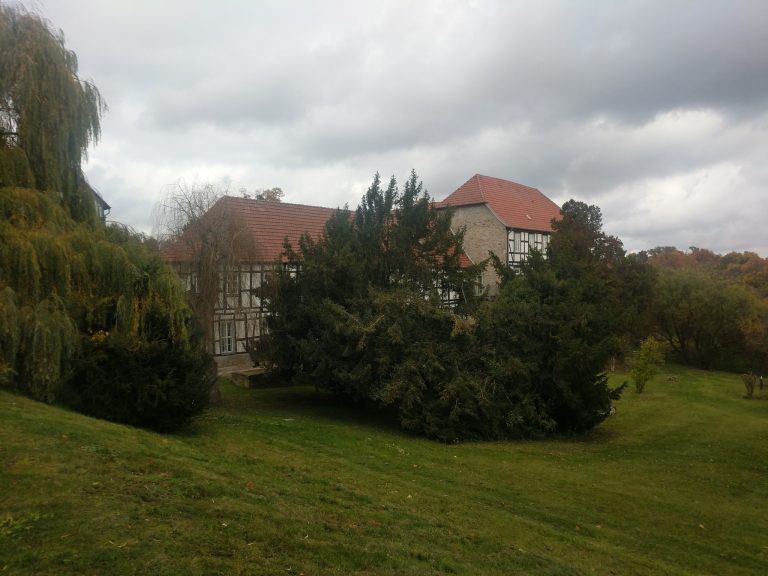
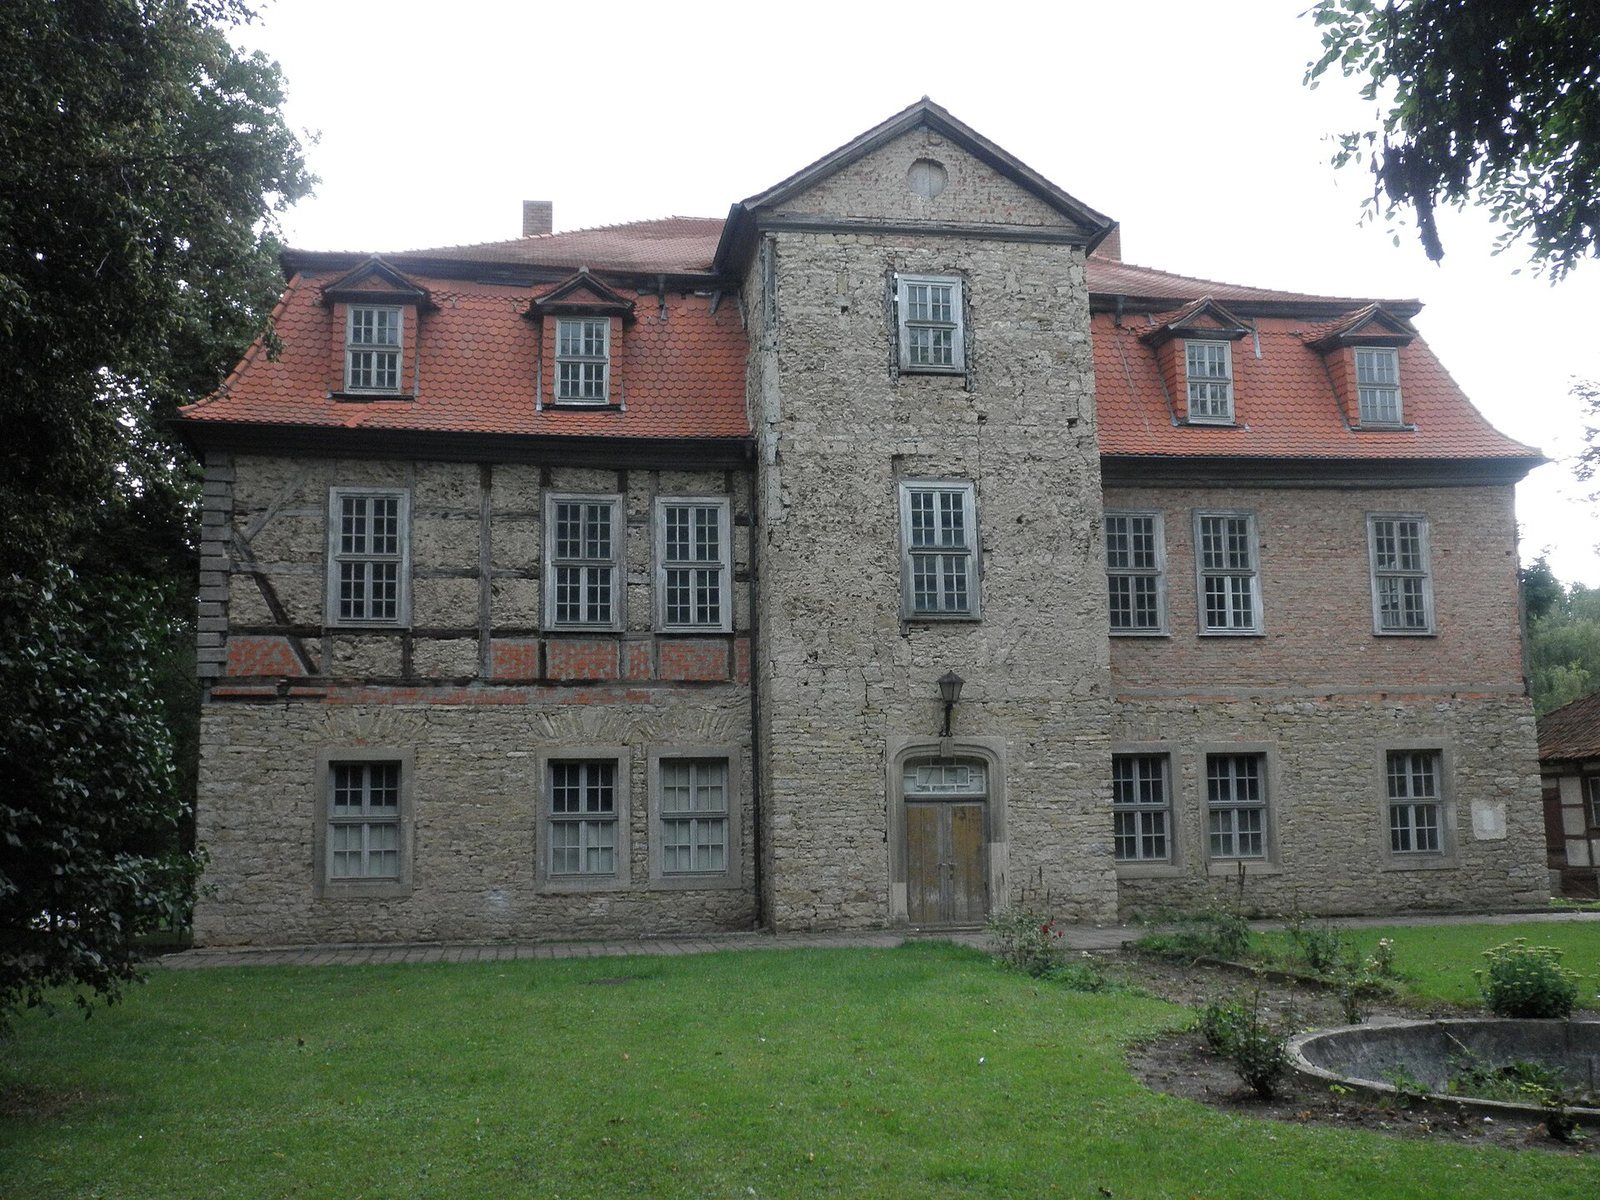
The two-storey house has a mansard roof, whose steep lower slopes create space beneath, with dormer windows. Rubble stone forms the ground floor. The upper floor was built with a timber frame and infill, and some of that construction has been replaced by brick masonry.
Shallow projections on the building’s long sides are crowned by gabled features, and the entrances are set within these projections. The side facing the park is plain; an exterior staircase leads to the opposite side.
Park and landscape features
Front park
The park in front of the house contains a water basin and a historic gravestone. Traces of the original paths can still be discerned.
Coffee Lime Tree
A large lime tree stands at the edge of Sonderwald. Known as the Coffee Lime Tree, it is associated with the coffee gathering during Goethe’s visit in March 1781.