Town Hall of the 14th Arrondissement in Paris: A Municipal Government Building
Site at a Glance
- Popularity
- Medium
- Country
- France
- Primary era
- Modern
- Eras represented
- Modern
- Civilizations
- French
- Site type
- Civic
- Remains
- Town Hall
On this page7 sections
History
Petit-Montrouge and the first town hall
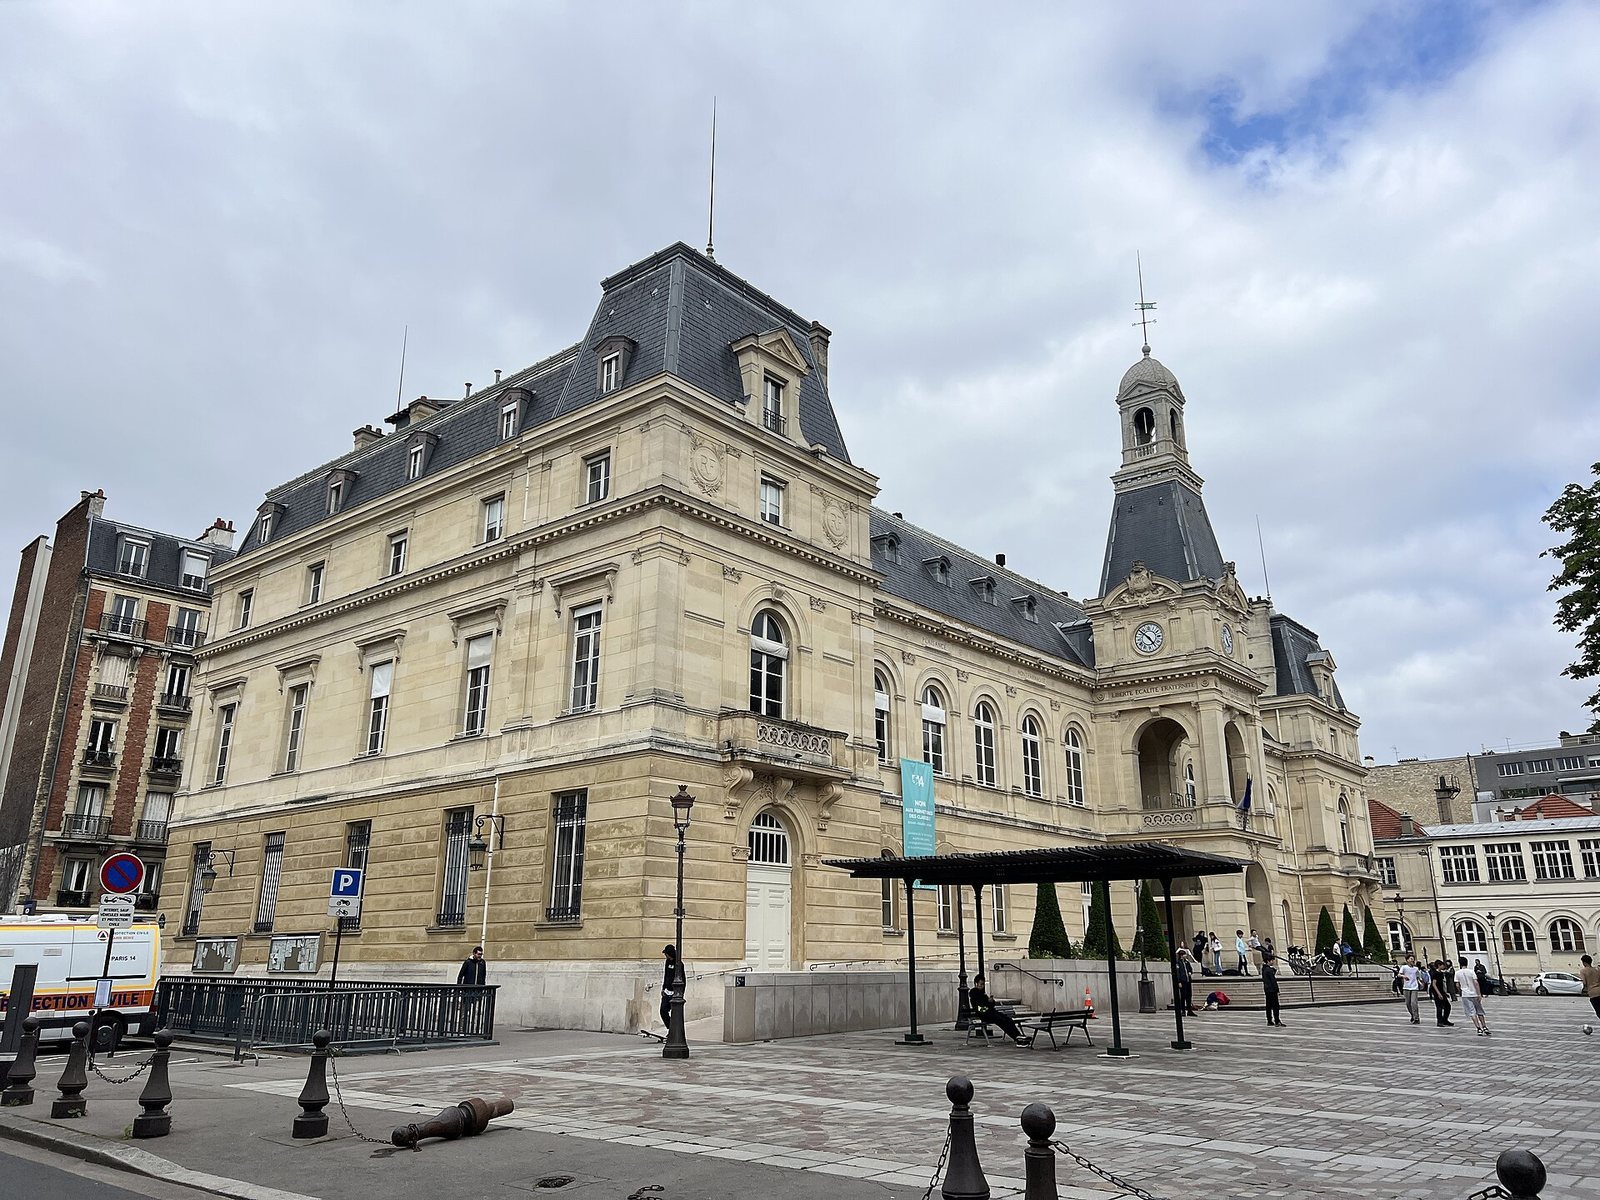
The Town Hall of the 14th Arrondissement in Paris, France, is a municipal building on Place Ferdinand-Brunot, built between 1851 and 1855 for Petit-Montrouge, then part of the commune of Montrouge. In the first half of the nineteenth century, Petit-Montrouge covered more ground than the neighborhood does today. The Thiers enclosure, a fortification around Paris, and land kept free of construction for military purposes had separated it from Grand-Montrouge since the early 1840s. Petit-Montrouge grew faster than Montrouge’s historic center, with about 7,000 residents by mid-century compared with 3,000 in Grand-Montrouge.
In 1846, the municipal government decided to build a complex with a town hall and separate schools for boys and girls. Architect Claude Naissant designed the town hall, which was completed in 1855.
Paris and the 14th arrondissement
A law passed on 16 June 1859 incorporated Petit-Montrouge into Paris. Its former town hall then became the seat of the newly established 14th arrondissement, an administrative district with its own local government. The building continues to house the arrondissement’s municipal services.
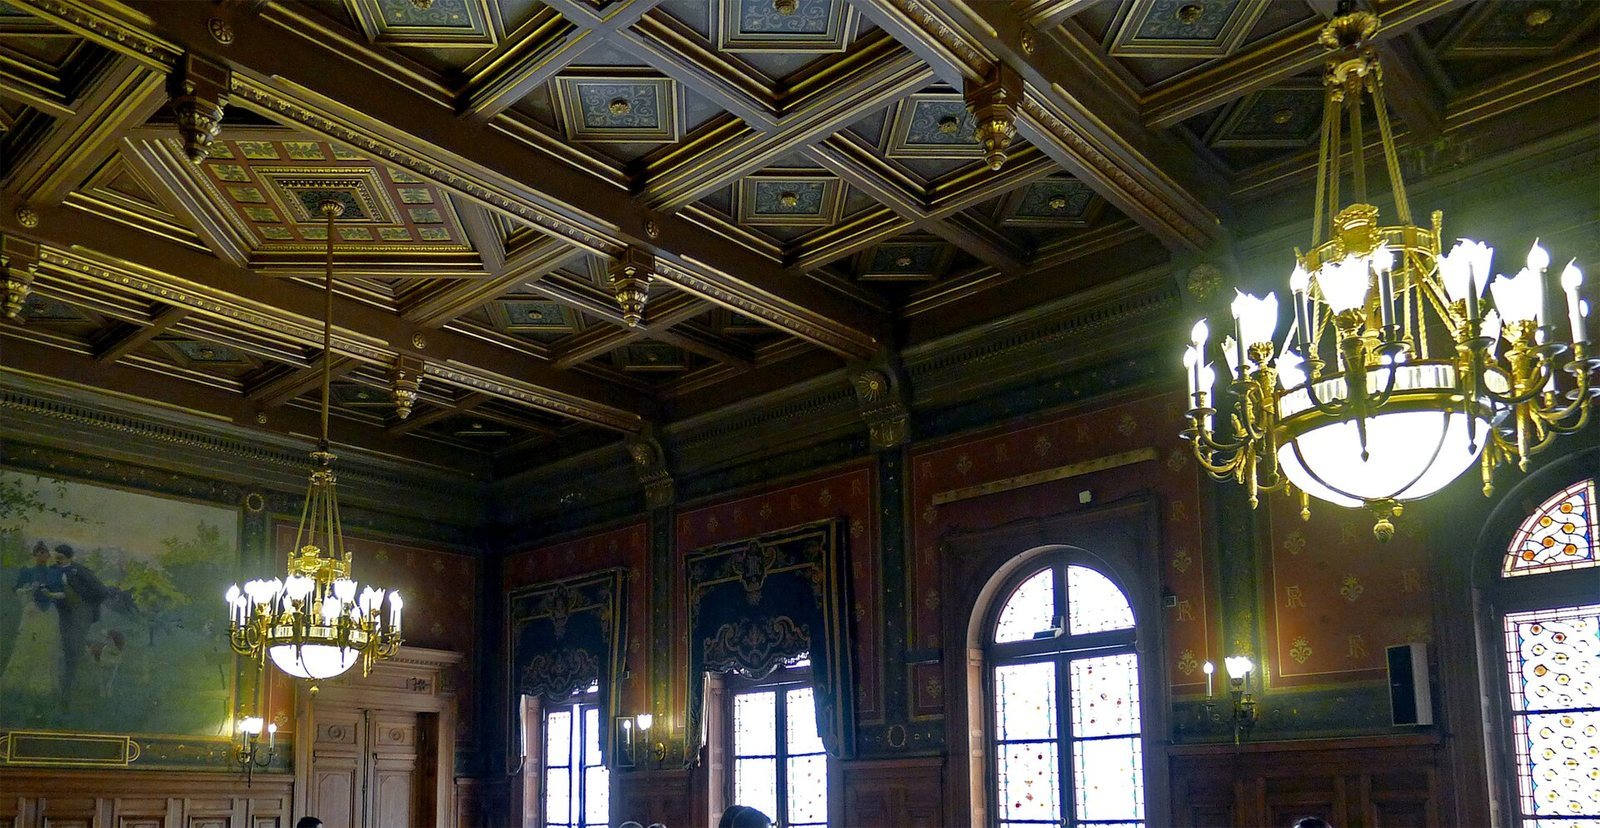
Émile Auburtin enlarged the town hall between 1882 and 1891. In 1889, painter Maurice Chabas won a municipal competition to create works for its large wedding hall.
Twentieth-century changes
In 1936, architect Georges Sébille designed a nearby branch town hall. In the late 1930s, the main building’s basement was converted into a civil-defense shelter. The town hall is protected under the Bioclimatic Local Urban Plan pursuant to Article L. 151-19 of the Urban Planning Code.
Remains
Exterior and plan
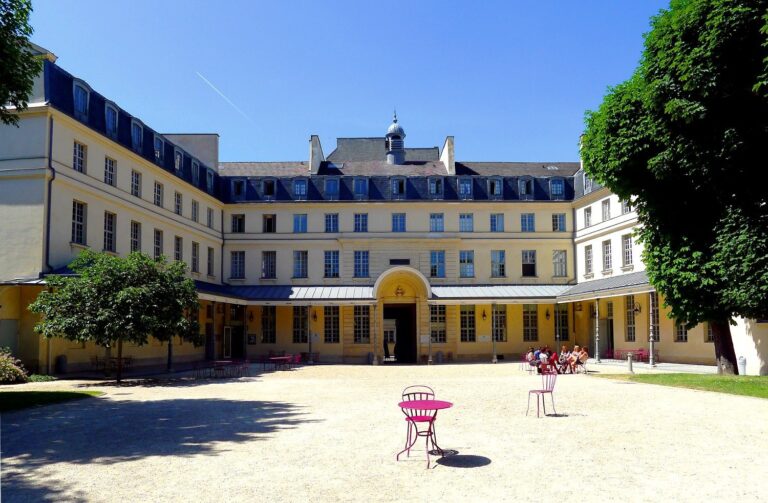
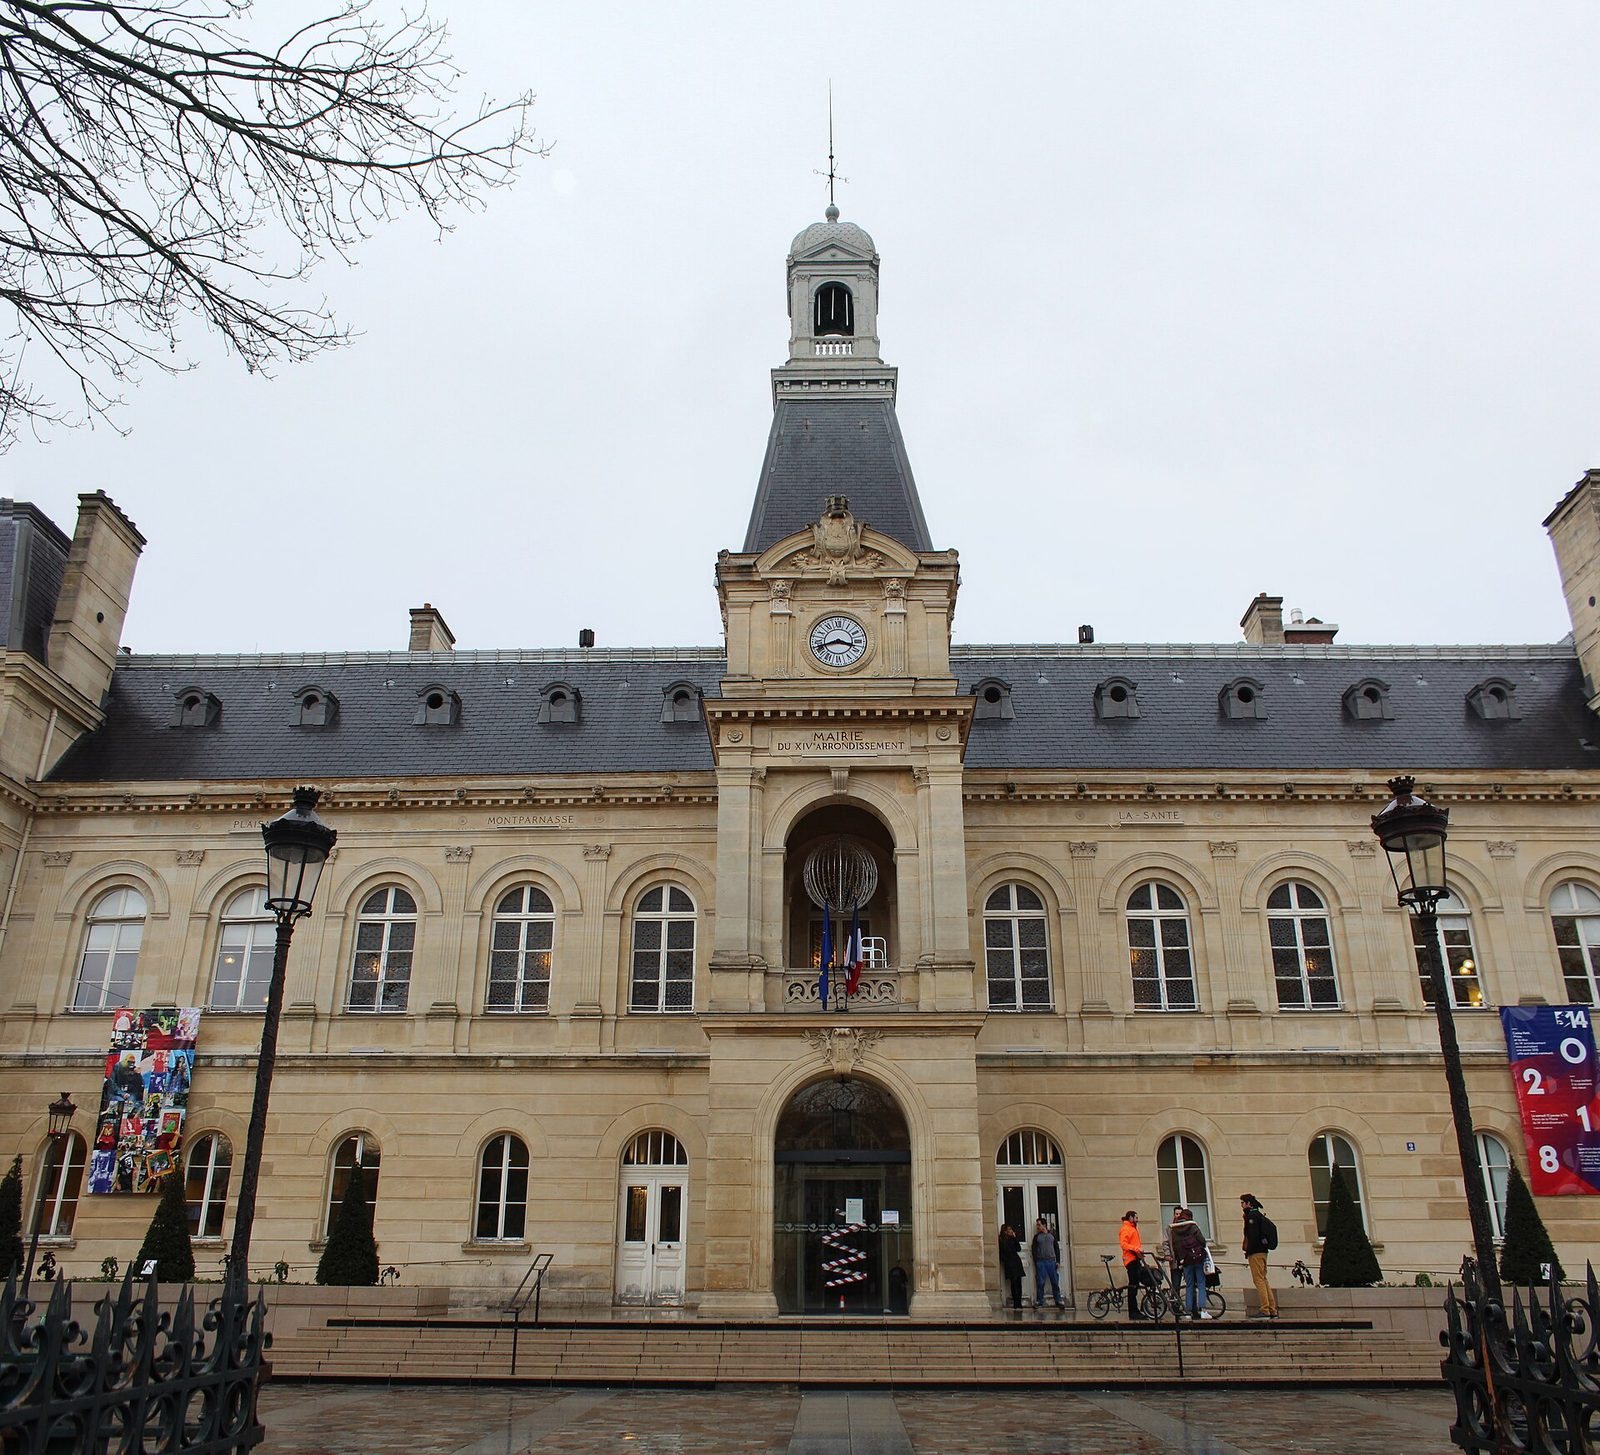
The enlarged building centers on a porch and pavilion, with five facade bays (regular divisions) on each side, expanded from the original three. Three-storey corner pavilions beneath attic roofs mark the ends, and two small courtyards lie inside. The earlier, nearly square building had two main storeys and an attic. Its ground floor has continuous flat-faced rustication, masonry that emphasizes the joints between blocks. Arched first-floor windows are separated by Corinthian pilasters, flattened columns with Corinthian capitals. A frieze above them carries modillions, small projecting blocks, and lion heads; round attic windows and a long roof with ends that change slope complete the exterior. The original central projection had a bell tower with a pavilion roof and a lantern holding a bell. Four statues by Hyacinthe Chevalier represented the official registration of births, marriages, and deaths. The projection and tower were rebuilt during the enlargement, and the statues were removed.
Wedding hall and courtyard
The wedding hall has a carved, coffered oak ceiling divided into recessed panels. Its decorative scheme incorporated three canvas paintings into the woodwork: The Engagement, The Wedding Feast, and The Family. A translucent concrete vault was installed over the left-hand courtyard in 1936.