Château d’Arques-la-Bataille: A Norman Fortress in France
Site at a Glance
- Rating
- 4.3
- Popularity
- Low
- Country
- France
- Primary era
- Medieval
- Eras represented
- Medieval, Early Modern
- Civilizations
- French, Norman
- Site type
- Military
- Remains
- Castle
On this page12 sections
History
Château d’Arques-la-Bataille is a former fortified castle in France, built in the Norman period on the site of an earlier motte fortification. Its first major stone phase dates to the first half of the twelfth century, when Henry I of England, also duke of Normandy, replaced the earlier earth-and-timber defenses with a Romanesque keep and surrounding curtain wall.
Early fortifications and Norman rule
The site had already played a part in regional power struggles by 944, when Arnulf I, count of Flanders, drove away its fortress guard. Around 1040–1045, William of Arques, count of Eu and uncle of William the Conqueror, established a motte, a medieval defensive mound usually carrying a timber keep. William the Conqueror besieged the fortification in 1052–1053 after his uncle rebelled. Prolonged resistance and famine forced the defenders to capitulate, and William of Arques went into exile.
Around 1123, Henry I rebuilt the castle in stone. The new defenses replaced the earlier mound and timber structure with a square Romanesque keep and a masonry enclosure. This transformation gave the site a more permanent fortified form within the duchy of Normandy.
Plantagenet and Capetian conflicts
Geoffroy Plantagenet captured the castle in 1145 during the conflict between him and Stephen of England over control of Normandy. In 1195, Richard the Lionheart besieged and recovered it after Philip Augustus, or Philip II of France, had gained control through Richard’s brother John.
Arques was the last Norman fortress to surrender to Philip Augustus after his conquest of Normandy in 1204. Between 1205 and 1211, the ditches and defenses were enlarged and strengthened, while additional defensive works were added.
Hundred Years’ War and royal recovery
The castle was involved in numerous conflicts during the Hundred Years’ War, the long series of wars between the English and French crowns. English forces occupied it after Normandy was ceded under the Treaty of Troyes in 1420. In 1429, its garrison was recorded with twenty-six men-at-arms and sixty archers.
Joan of Arc stayed at the castle in 1431, before her trial and condemnation at Rouen. Charles VII definitively recovered the citadel for France in 1449.
Artillery and the Wars of Religion
Charles the Bold burned the town of Arques and besieged the castle in 1472, but the fortress resisted successfully. Under Francis I, the defenses were altered to accommodate artillery. During the French Wars of Religion, sixteenth-century conflicts between Catholics and Protestants in France, the duke of Bouillon took refuge at the castle after Protestants drove him from Dieppe in 1562.
On 21 September 1589, during the same conflicts, Henry IV defeated the forces of the Catholic League, a powerful Catholic political and military coalition, at the foot of the castle. Henry IV had about 7,000 men, while approximately 30,000 troops commanded by Charles, duke of Mayenne, opposed him. The castle’s defenders held their position. Fog initially prevented Henry’s artillery from supporting the battle, but clearing weather allowed the guns to inflict heavy losses. The opposing army retreated toward Dieppe, and many cavalrymen became trapped in the surrounding marshes.
Abandonment, reuse, and preservation
Repairs ceased in 1668, and the castle was abandoned for military use in 1688. Louis XIV declared it unfit for service in 1708. Dismantling followed, and local inhabitants together with the Bernardine nuns of Arques reused its stone as building material. Stone extraction had begun by 1753, and by 1771 the site had become a quarry.
The castle was sold as national property in 1793 for 8,300 livres to Louis Jean Félix Reine, an inhabitant of Arques. His actions helped prevent its complete destruction, and he admitted visitors for an entrance fee. In 1836, a proposal to demolish the castle entirely led to a preservation campaign directed by Achille Deville and the Reiset family, who then owned the site. Some fragments were placed in a museum, and several rooms were adapted for museum use in 1860.
The French state acquired the castle during the nineteenth century and gave it legal protection. The ruins were classified as historic monuments under the lists of 1862 and 1875, and the site was also registered by an order dated 8 June 1942. A small museum and guided visits continued until 1939. During the Second World War, German troops occupied the site, expelled the caretaker and his family, and installed anti-aircraft guns and an ammunition depot. Their departure caused further damage to the ruins. Commented visits continued until the late 1970s, after which the interior was closed because of the risk of falling stones.
Remains
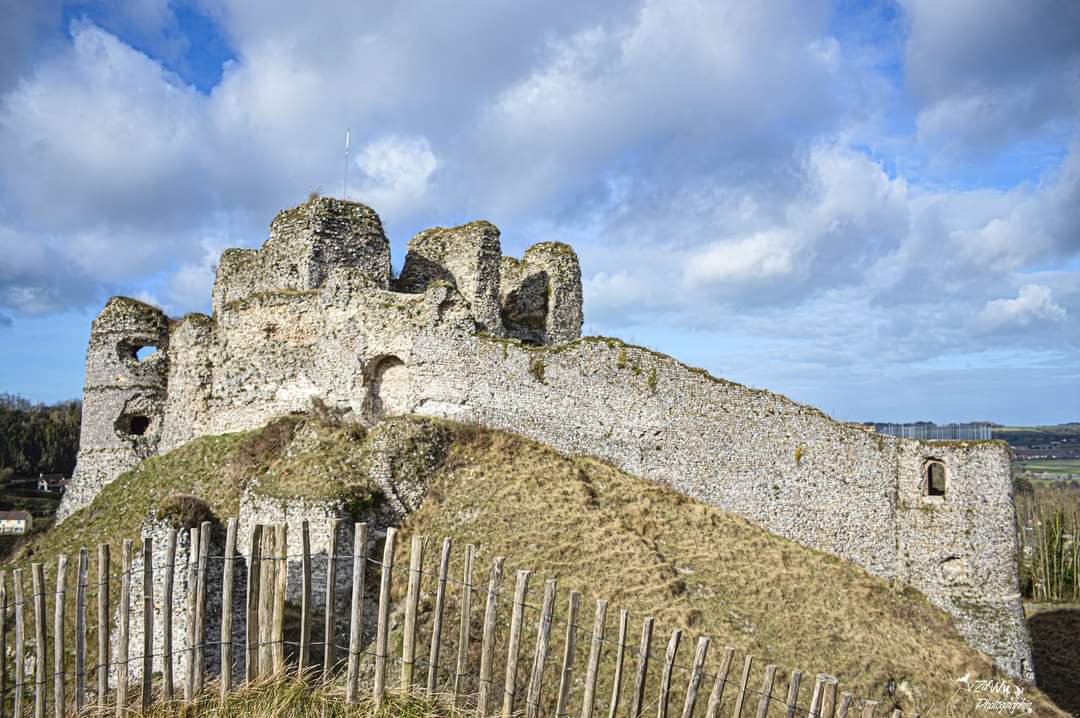
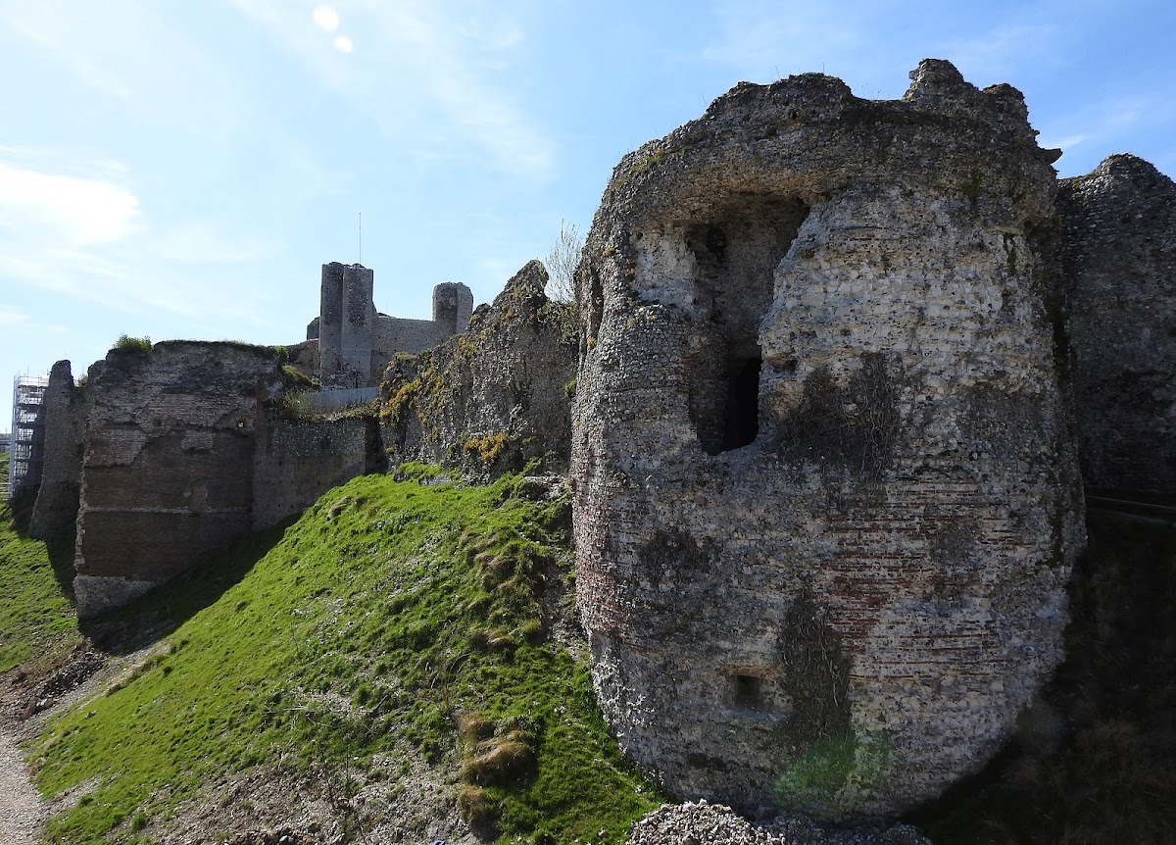
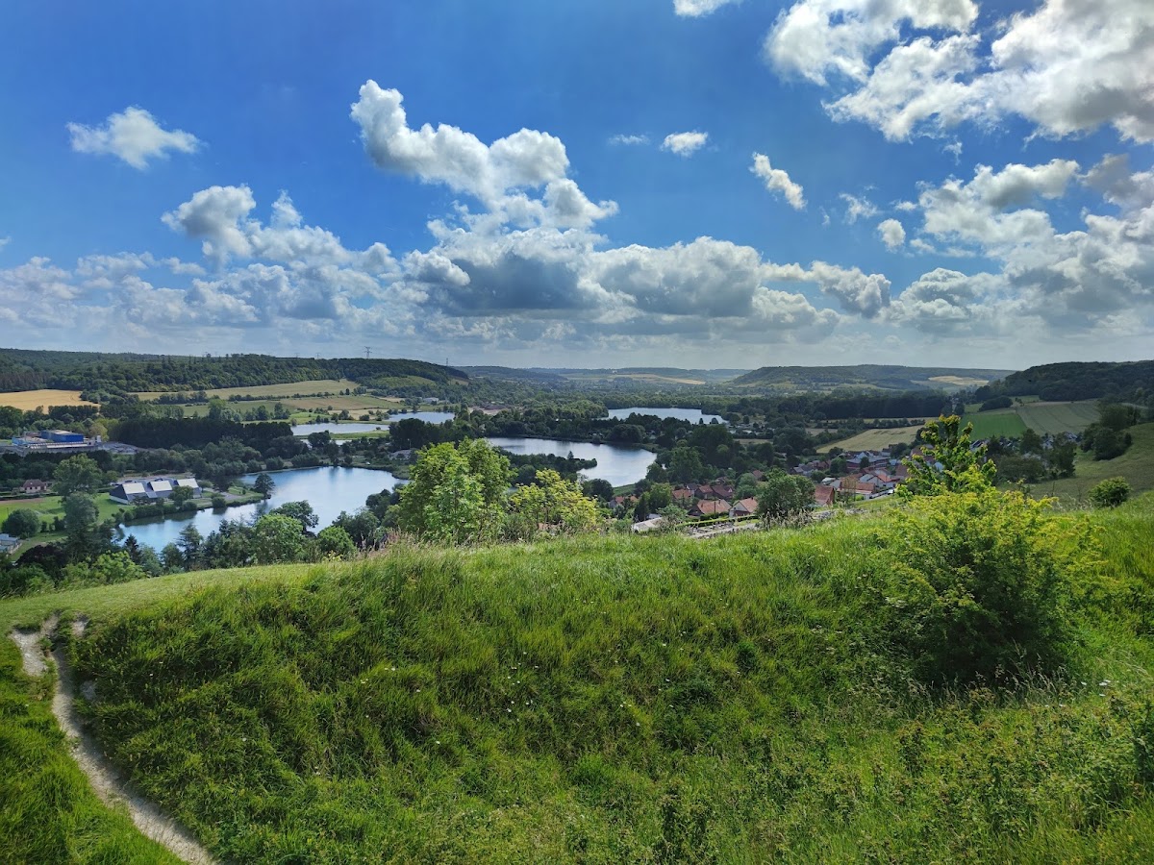
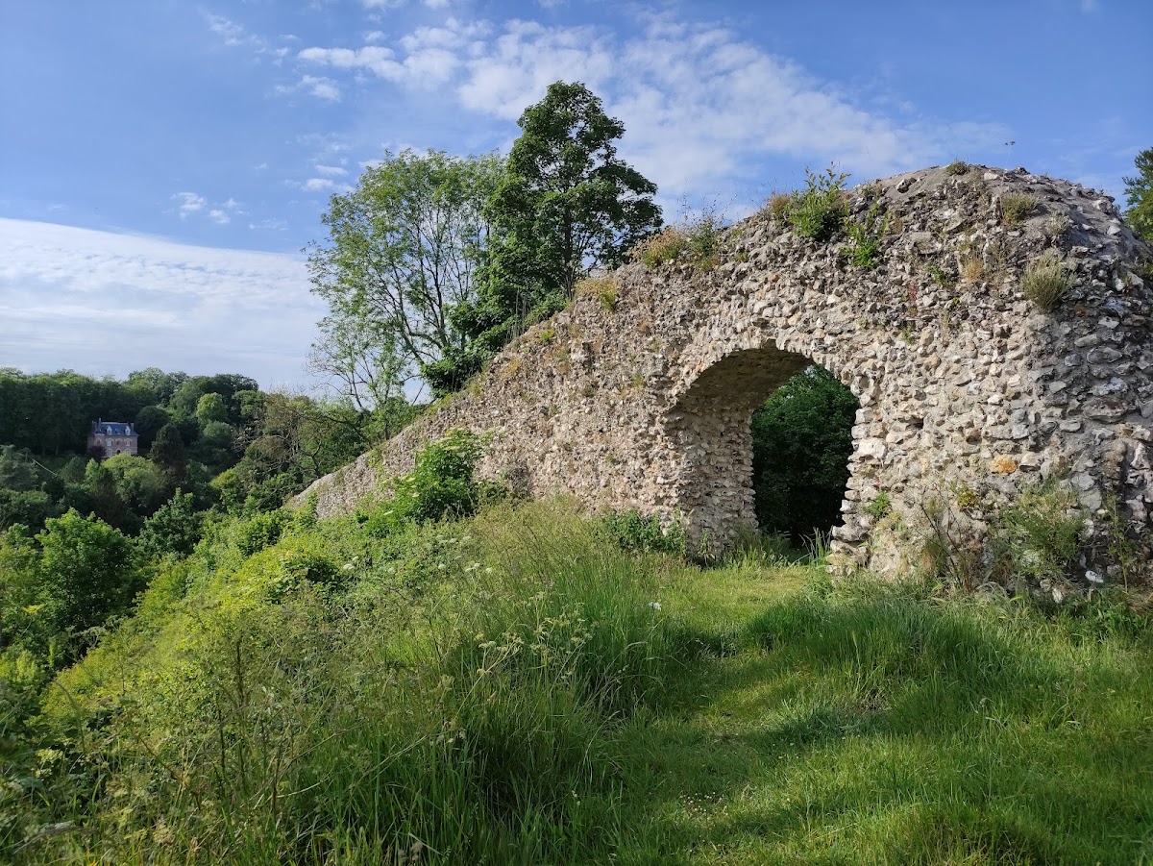
The castle occupies a narrow chalk spur above the depression formed by the Varenne, Béthune, and Eaulne valleys, which converge to form the Arques about six kilometres from the English Channel. A narrow valley separates the spur from the Caux plateau to the west, strengthening the defensive position. The fortress follows the rocky ground in an elongated, complex plan. A long oblong curtain wall, a continuous defensive wall enclosing a castle, surrounds the site. Its fishbone masonry consists of diagonal stone courses laid in alternating directions, and the wall is irregularly flanked by about twelve round or square towers.
Fortifications and approaches
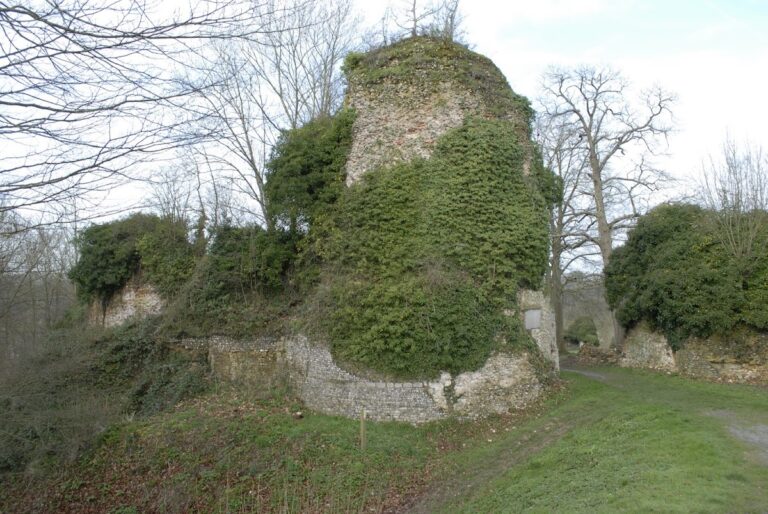

A dry ditch 15–20 metres deep surrounds the fortress and encloses a lower court containing buildings added between the twelfth and sixteenth centuries. The path outside the ditch was formerly protected by a wooden palisade. The surviving fabric includes the interior of the castle, the former drawbridge, the former southern gate, the northeastern rampart and ditch, and the southeastern rampart. The castle as a whole survives as a ruin.
Porte de Dieppe
Until the end of the fourteenth century, horses and carts entered through the Porte de Dieppe at the northwestern end of the complex. The gateway had a drawbridge and a triple-arched entrance. Its original twelfth-century structure contains a bas-relief of Henry IV on horseback, inaugurated in 1845.
Artillery bastion
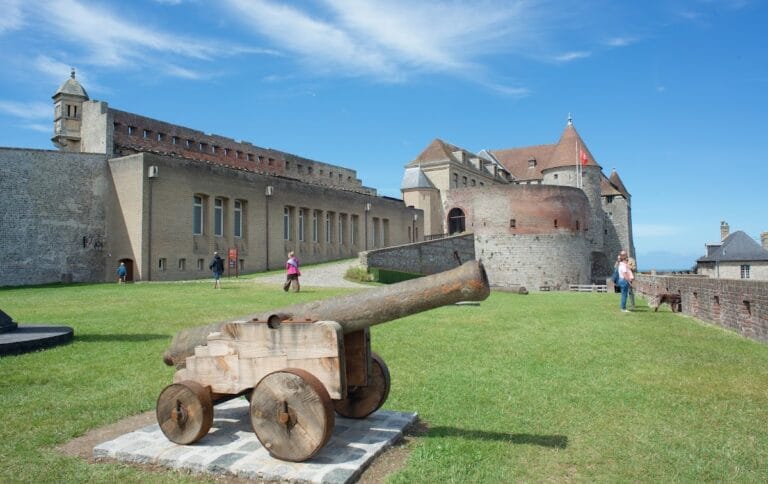
An artillery bastion, a projecting gun platform, stands in front of the original twelfth-century entrance. Built in the early sixteenth century under Francis I, it has exceptionally thick walls and four large towers faced in brick. Its position allowed the castle to command the neighboring plateau, about 200 metres away, from which siege artillery could have fired on the fortress.
Second gate and drawbridge
Charles V ordered a second gate and drawbridge at the opposite end of the complex in 1367. This entrance provided more direct access to the part of the fortified enclosure near the keep. A surviving pier at the bottom of the ditch supported the wooden bridge deck.
Romanesque keep
The Romanesque keep stands at the southeastern end of the courtyard. Built around 1123 by Henry I, it replaced the wooden motte fortification established around 1040–1045. The square tower has four stories, powerful buttresses, and sides measuring 20.20 metres. Square buttresses on its northern and eastern faces measure 3 by 3 metres. The walls are 2.20 metres thick on the south, 3 metres on the north, and 3.50 metres on the east.
A partition wall 1.20 metres thick divides the interior into two north–south rooms. Each room is 15 metres long, with widths of 6.30 and 6.90 metres. Entry was through the western wall, which contains a one-metre-wide stairway set at a right angle within the masonry. The keep contained a bread oven, a well, a mill, cellars, apartments, and guardrooms. Separate access arrangements to the upper floors were intended to prevent an enemy from quickly capturing the entire defensive complex.
An artillery platform was added to the top of the keep at the end of the fifteenth century, adapting the tower to the use of emerging artillery. The keep and the surrounding defenses now form part of the castle’s surviving ruin, together with the ramparts, ditch, gates, and former bridge structures that trace the fortress’s development across several centuries.