Schloss Matzen: A Medieval Castle and Historic Estate in Austria


Site at a Glance
- Rating
- 4.5
- Popularity
- Low
- Country
- Austria
- Primary era
- Medieval
- External website
- Open
- Eras represented
- Medieval, Early Modern, Modern
- Civilizations
- Holy Roman Empire
- Site type
- Military
- Remains
- Castle
On this page15 sections
History
Schloss Matzen is a historic castle in Austria, near Reith im Alpbachtal, occupying a strategic position at the branch of the Ziller Valley from the Inn Valley. The site stands at a crossroads controlling Alpine passage and a major transalpine trade route. Its origins are linked to Roman-period activity, while the present castle is predominantly medieval, with Romanesque, Gothic, Renaissance, and later rebuilding phases.
Roman and Medieval Foundations
The location appears on Roman maps associated with the Antonine Itinerary, a register of roads and staging posts across the Roman Empire. It was identified as Masciacum, a staging post on the military road between Raetia and Noricum, Roman provinces in the Alpine and Danubian regions. Roman weapons, jewellery, pottery, a mosaic fragment, and a milestone found near the castle reinforce the connection with activity at the site during the Roman period.
Schloss Matzen was first documented in 1278. By the 12th or 13th century, it was associated with the Bavarian ministerial family of Frundsberg, which held it until 1468. In feudal times, the castle served as a local seat of power and a magistrate’s seat. Its associated territory included the Brandenberg Valley, but Matzen was an allodial freehold, meaning that it was held as free land rather than as a fief dependent on a secular or ecclesiastical lord. This status kept it outside ordinary land-tenure records.
A medieval document copied in the chapel records the consecration of the original chapel on 23 November 1176 by Archbishop Conrad of Wittelsbach. A deed from 1263 records a visit by Meinhard of Tyrol, while an archival document from 1282 mentions a knight of Matzen serving the lord of Frundsberg. These references place the castle within the political and religious networks of medieval Tyrol.
Siege and Renaissance Transformation
In the summer of 1410, forces commanded by Duke Friedrich of Bavaria besieged Matzen. The castle was defended under Ulrich von Frundsberg. Excavations at the garden entrance in 1900 recovered stone balls and other remnants associated with the siege, providing physical evidence of the attack.
Matthias Türndl acquired the castle in 1468 and expanded it in the Gothic style. Ownership subsequently passed through the Türndl, Ross, Frauenberg, Fueger, Fieger, Paler, Ilsung, Fugger, and Pock families. The Fugger family, a wealthy Augsburg merchant and banking dynasty, remodelled Matzen as a residential palace. Sigmund Fueger also undertook a major reconstruction, including work connected with the arcaded central courtyard, and acquired the Matzener Crucifix, an important early German woodcarving.
Political conflict brought another change in ownership. Sigmund von Frauenberg supported George of Bavaria-Landshut against Emperor Maximilian I, who confiscated the castle and placed it under Veit Jakob Taenzl. Frauenberg died in 1523, and his son Anton later sold Matzen to the wealthy merchant Sigmund Fueger. From 1658 to 1684, Matthias Pock held the castle and rebuilt the Gothic chapel with a Baroque altarpiece, an altar ensemble marked by the dramatic forms and ornament of Baroque art.
Later Owners and Decline
Johann Ferdinand Yrsch acquired Matzen around 1684. During the War of the Spanish Succession, an early-18th-century conflict over the Spanish monarchy and the European balance of power, the castle was looted in 1703. The roof timbers and fifty windows are attributed to replacement work after burning during that attack.
The von Yrsch family sold Matzen to Josef Rupert von Pfeiffersberg in 1734. The castle remained with the Pfeiffersberg family until 1873, but increasingly suffered from neglect under absentee owners living in Vienna. Fires contributed to the deterioration. The roof eventually collapsed, the upper castle became uninhabitable, and the last Pfeiffersberg knight lived in a few dilapidated rooms in the lower Gut Matzen area.
Restoration and Twentieth-Century History
In September 1873, Frances Margaret “Fanny” Grohman, later Fanny von Carolsfeld, purchased the derelict castle. She financed the acquisition by selling her jewels and began a major restoration. The work reroofed the main building, added internal gallery bridges, and created much of the living accommodation that remains in altered form.
Fanny’s eldest son, William Adolf Baillie Grohman, inherited Matzen. He wrote historical and literary works about Tyrol and the castle, collected furniture and prints, and installed valuable works in the interiors. His history of Matzen, published in 1907, became an important account of its early past.
During the First World War, William Adolf Baillie Grohman and his wife Florence, as British nationals, were initially restricted from leaving the castle’s vicinity. After returning to Tyrol in 1918, they organized relief for the region. Florence later established the Tyrolean Children’s Welfare Association and became the first woman and first foreigner to receive the Austrian government’s Gold Cross of the Red Cross.
After William Adolf Baillie Grohman died in 1921, the main part of the castle passed to his son Harold Tom Baillie Grohman. During the Second World War, the property was requisitioned because of its foreign ownership and used to store historical objects from the Tiroler Landesmuseum Ferdinandeum and the University Library in Innsbruck. In the later stages of the war, Kurt Adolph von Schmedes negotiated the peaceful surrender of Matzen to advancing American forces and helped establish its status as property belonging to Allied citizens, protecting it from further wartime deprivation.
Michael Tom Baillie Grohman sold Matzen to the American architect Ernest J. Kump in 1957. Kump repaired the walls and fabric, installed central oil heating, and improved internal circulation with a staircase. He later left the castle to his grandson Christopher Kump, who opened it to paying guests. Twentieth-century restoration also revealed additional Gothic wall paintings, including a late-Gothic heraldic and foliage painting in the south wing uncovered in 1968.
In the late 2000s, Matzen passed to new ownership and underwent a renovation lasting about two and a half years. The castle was converted into a luxury hotel and remains intact with limited public access. Its park has heritage protection as a natural monument in its eastern section from 1961 and its western section from 1972. It is also listed under Austria’s monument-protection legislation among the country’s important garden-architectural monuments.
Remains
Castle Structure and Defences
Central Block
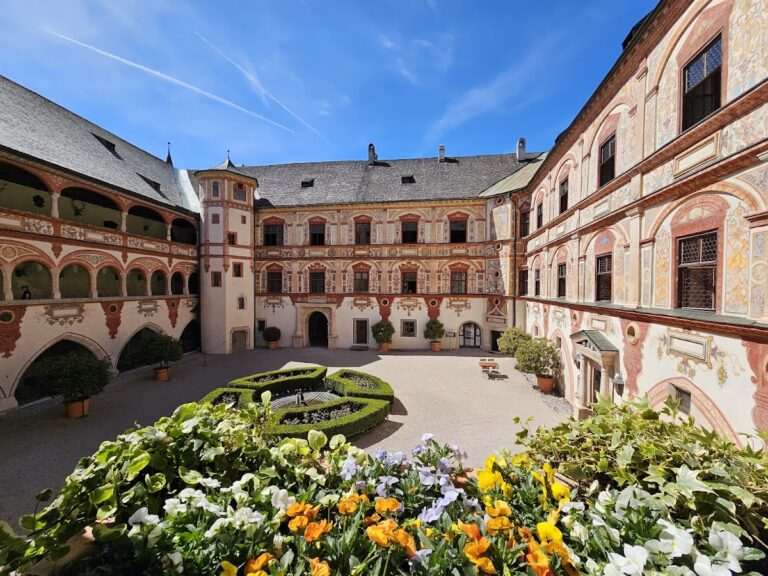
The castle stands on a low rocky outcrop above the valley, directly on living rock and positioned to avoid flooding from the Inn River. Dungeons and storage rooms were cut into the bedrock. The main building is a massive central block arranged around a four-storey courtyard. Elongated north and south wings are joined by a short west wing. The fabric combines two major Romanesque building phases with 15th-century Gothic additions, 16th-century residential remodelling, and substantial rebuilding in the 19th century.
Four-storey arcaded galleries surround the central courtyard. Their groined Gothic vaults, formed where two barrel vaults intersect, rest on round and octagonal marble columns dating from the first half, or second quarter, of the 16th century. Wooden galleries and bridges cross the sides of the courtyard and improve circulation. Most of these gangways and related external woodwork were replaced during the later renovation, while the open arcading was enclosed.
Fortified Walls and Eastern Keep
The central block’s sheer walls rise four or five storeys from the rock without windows or doors, forming a strongly defensive outer wall. A steep covered passage originally led from the valley floor to the courtyard, and part of the lower Gut Matzen block now occupies this area. At the eastern end of the upper block stands a six-storey round keep, the principal fortified tower of a castle and often its strongest refuge and residence. Its unusual circular form is considered possibly Roman in origin.
An upper ring wall forms the eastern boundary and has 19th-century machicolations, projecting defensive structures with openings through which objects could be dropped or discharged onto attackers below. A door opens from the wall onto an upper drive. The eastern boundary was formerly protected by a moat, which was filled during the late-19th-century restoration and converted into a garden.
Chapel and Interior Features
Chapel
The north wing contains a two-storey chapel oriented towards the east. It was documented in 1470 and has a stucco ceiling with a cornice dating from 1668. Its altar includes a wooden crucifix from around 1500. Formerly attributed to the sculptor Veit Stoss, a major late-medieval Central European woodcarver, the work is now attributed to the Danube school. The crucifix has been held by the Tiroler Landesmuseum Ferdinandeum in Innsbruck since 1978.
Rooms and Wall Paintings
The interior includes a barrel-vaulted Knights’ Hall with a large fireplace in its northeastern corner, as well as wooden panelling, hunting trophies, and rooms furnished with panelling and furniture from North Tyrol. Several medieval wall paintings were uncovered during 20th-century restoration of the upper chambers. On the ground floor of the south wing, an entrance hall with a beam ceiling contains a late-Gothic painting of heraldic motifs and foliage dating from around 1500.
Individual late-Gothic door frames with chamfered edges, made of Hagauer marble, survive from the earlier building. Some were salvaged and reused during Fanny von Carolsfeld’s restoration. The castle formerly contained the Matzener Crucifix acquired by Sigmund Fueger. After it was sold by Michael Baillie Grohman, it entered the holdings of the Tiroler Landesmuseum Ferdinandeum, and a drawing by Sir Kyffin Williams is also associated with the work.
Economic Buildings and Park
Economic Courtyard
The former economic courtyard immediately beside the castle dates from the first half of the 16th century. It now operates as the Gasthaus Matzen. Until the 19th century, open meadows and orchards surrounded the castle. A pool on the southern side received drainage from the latrines, while the Inn River frequently flooded the area before its 19th-century embankment.
Landscape Garden
A plan preserved in the castle archive and dated 1762 shows a proposed pleasure garden extending along higher ground towards the tower. The present landscape garden was created in the 19th century in the English style from formerly swampy woodland in the Inn floodplain. The park covers 15 hectares across the municipalities of Brixlegg and Reith im Alpbachtal, with most of it now lying within Reith after changes to municipal boundaries.
The park contains four artificial ponds, extensive lawns, and approximately forty types of trees. At its southwestern end stands Schloss Neumatzen, built by Franz Joseph Freiherr von Lipperheide after he purchased the surrounding parkland in the 1880s. His estate included an ornamental lake with stone lions, artificial Roman ruins, and carriageways.
Nearby sites