Château de Menthon-Saint-Bernard: A Historic Fortified Residence in France


Site at a Glance
- Rating
- 4.5
- Popularity
- Medium
- Country
- France
- Primary era
- Medieval
- External website
- Open
- Eras represented
- Medieval, Early Modern, Modern
- Civilizations
- Duchy of Savoy, French, Kingdom of Sardinia
- Site type
- Military
- Remains
- Castle
On this page13 sections
History
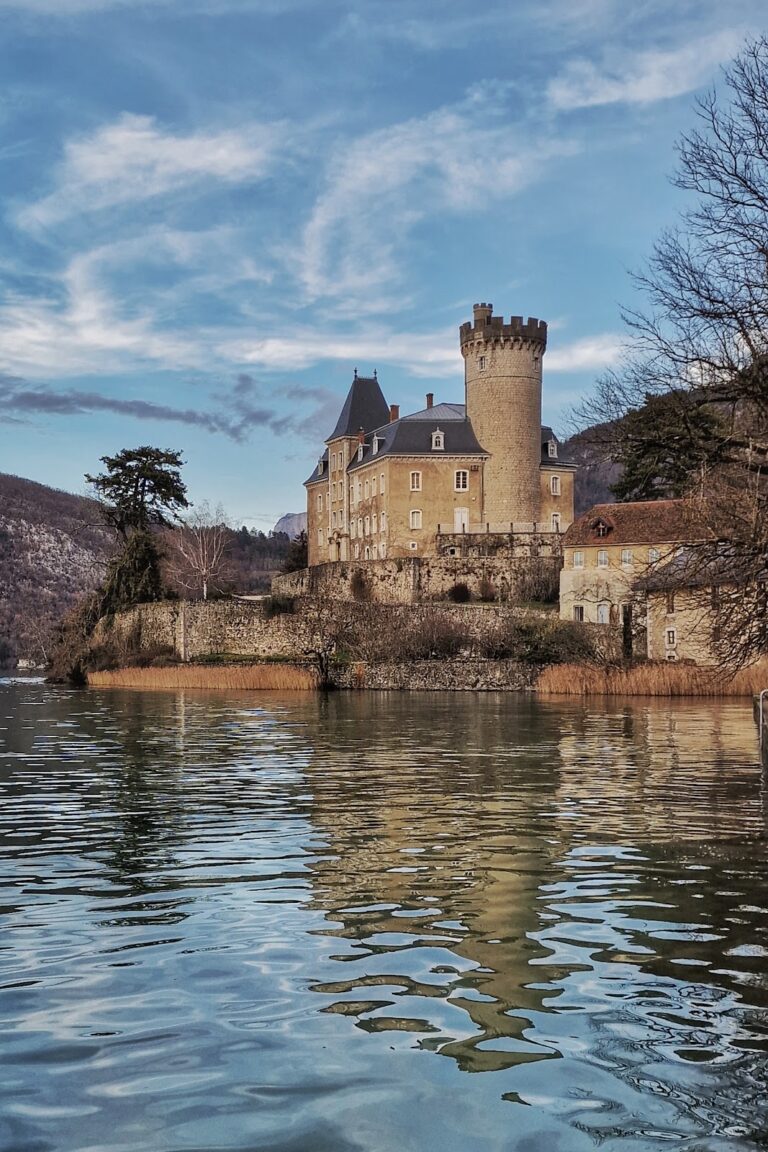
Château de Menthon-Saint-Bernard is a former fortified house in France, overlooking Menthon-Saint-Bernard and Lake Annecy. Its first fortification is traditionally dated to around 923, when it was probably a simple wooden watch post, and the castle was first documented in 1249. The site developed during the medieval period to guard navigation on the lake and traffic along the former Roman route toward Italy, including the route between Bluffy and Menthon.
Early Fortification and the Menthon Lords
The earliest post is thought to have occupied the site of an earlier Roman oppidum, a fortified settlement associated with pre-Roman or Roman-period communities. The first stone building later replaced the wooden post. Lords of Menthon are recorded from around 1190, although the family’s origins are uncertain and are traditionally linked to Burgundy. From the thirteenth century, the family acquired increasing feudal power, and its members were successively styled lords, barons, and counts. A barony was a territorial lordship held by a baron.
The Menthon family held the castle from the thirteenth century, apart from a temporary interruption in the seventeenth and eighteenth centuries, before recovering it. In 1261, Thomas de Menthon received permission from the bishop of Geneva to hold an annual fair. The castle is also traditionally regarded as the birthplace of Bernard de Menthon, probably around 1008. He later founded hospices on the Great and Little Saint Bernard passes and became associated with the patronage of mountaineers and skiers.
Nicod de Menthon served in the fifteenth century as ambassador in France for Duke Amadeus of Savoy, governor of Nice, and admiral of a fleet sent by the Council of Basel to Constantinople. These connections reflect the family’s political and military standing during the later medieval period.
From Fortress to Residence
During the Renaissance, the medieval fortress was converted into a luxurious residence and became the seat of the Menthon barony. Residential apartments progressively replaced sections of the defensive wall walks. Bernard VI de Menthon began modernizing and enlarging the residence around 1740, especially on the side facing the lake. His daughter Françoise inherited the property and transferred it through marriage in 1746 to the family of Louis Veuillet de la Saulnière, Count of Domessin and Marquis of Yenne. After the castle was sold to F. Ruphy, Balthazar Louis Bernard de Menthon reacquired it for the family in 1820.
On 7 May 1793, insurgents led by Maurice Genand came from the Thônes valley to search the castle for arms and ammunition, including two small guns known as “campagnardes.” During the Second French Empire, Félix Dupanloup, Bishop of Orléans, was a frequent guest, and one room is now associated with him.
Nineteenth-Century Remodeling and Preservation
Between 1860 and 1890, Count René de Menthon commissioned major alterations from Charles Suisse, a pupil of Eugène Viollet-le-Duc, and Adolphe Prost. Viollet-le-Duc was a nineteenth-century French architect and theorist known for restoring medieval buildings and promoting historically inspired Gothic architecture. The work followed the period’s Neo-Gothic taste, a revival of medieval Gothic forms, and created much of the castle’s present appearance while diminishing its characteristic Savoyard character.
The owners opened the castle to visitors in 1903. It remains privately owned by the brothers Maurice and Pierre-Henri de Menthon, who continue the family’s tradition of maintaining and presenting the residence. The castle has been protected as a French historic monument since 21 February 1989, while the wider estate and its orangery received additional protection in 2020. Events held in 2008 commemorated the traditional association between the castle and Bernard de Menthon, marking the supposed millennium of his death.
Remains
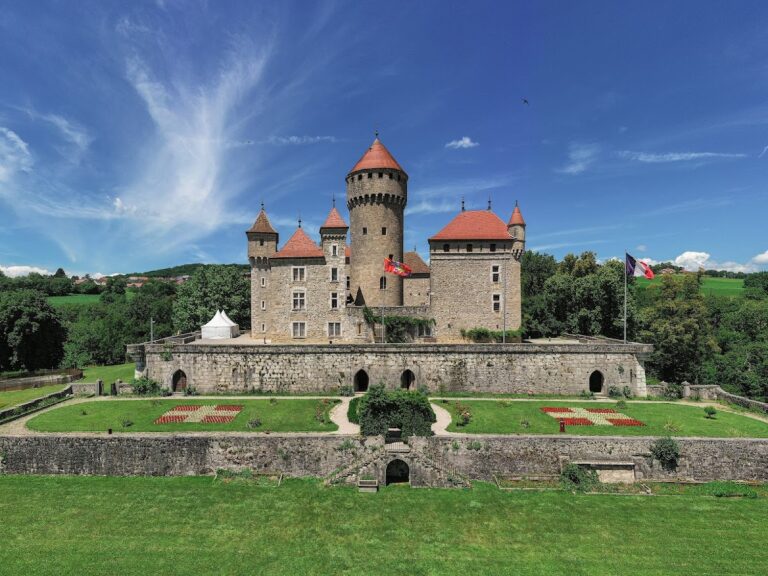
The castle stands on a rocky promontory about 600 metres above sea level and roughly 200 metres above the surrounding settlement and Lake Annecy. It overlooks the lake and the protected Roc de Chère area, between the Dents de Lanfon and Mont Veyrier, and is surrounded by gardens and parkland. Its plan follows the shape of the rock, with a high fortified enclosure and outer defensive works enclosing a very small courtyard. Residential buildings stand against the inner walls, while towers help define the courtyard.
Fortifications and Towers
Medieval Towers and Curtain Walls
Three large medieval towers dominate the complex. Built of mixed stone and mortar, they were joined by curtain walls, defensive walls connecting towers, with masonry surviving from the thirteenth century and possibly the twelfth. The Tour des Armes occupies the highest point on the north-east side. Its irregular quadrangular plan measures approximately 8 metres on each side, and a circular stair turret rises above it as a lookout.
The original residential tower stands somewhat south of the Tour des Armes and was the first stone building to replace the wooden watch post. On the western side, the quadrangular Tour du Lac measures approximately 9 by 12 metres and dominates the entrance and gatehouse. The fortified enclosure contains loopholes and is linked to the keep by curtain walls.
Entrance and Defensive Works
An entrance is surmounted by a machicolation, a projecting defensive structure with openings through which objects could be dropped onto attackers. The fifteenth-century iron-fitted entrance door has a barred viewing opening and a door knocker. These defensive elements survive alongside the residential additions that changed the castle’s medieval arrangement.
Residential Buildings and Interiors
Lake Façade and Great Salon
The eighteenth-century lake façade fills the space between the residential tower on the east and the Tour du Lac on the west. It contains the dining room and the Great Salon, also called the music room. The salon measures about 100 square metres and faces the lake through four windows. Created with the dining room in the eighteenth century, it was later remodeled in the Neo-Gothic style under René de Menthon.
The Great Salon contains a monumental fireplace whose mantel bears the stone Menthon coat of arms, along with portraits of family members, a fifteenth-century Venetian mirror, and a 1730 Gobelins tapestry once given by King Louis XV to his minister Germain Louis Chauvelin. The coffered ceiling carries the arms of families connected to the Menthons by nineteenth-century marriages. Wedding chests include one dating from the fifteenth century.
Private Rooms and Courtyard Additions
The castle contains 105 rooms on four levels and extends across several hundred square metres. Its present exterior includes small decorative turrets and a half-timbered gallery in the inner courtyard, additions associated with the nineteenth-century remodeling. Most interior decoration dates from the eighteenth and nineteenth centuries, while furnishings and fittings from the fifteenth to seventeenth centuries remain in the residence, including a Gobelins tapestry and several Flemish tapestries.
The Countess of Menthon’s bedroom, also called the Sallette, retains architectural fittings from the fifteenth and sixteenth centuries. Its painted beam ceiling is older, with decoration dating from the thirteenth century. The room contains eighteenth-century furniture from the Hache family of Grenoble and seventeenth-century Aubusson tapestries. Aubusson tapestries also decorate the Small Salon, which became accessible to visitors in 2017.
Library and Former Pilgrims’ Hall
The library occupies the lower part of the original residential tower and was established there in the mid-nineteenth century. Its foundation collection came from the library of the Richardot de Choisey family of Dole, transferred to the Menthon family through Anne de Richardot de Choisey’s marriage to Count Balthazar de Menthon in 1801. Approximately 12,000 works dating from before 1800 include parchment manuscripts, late-fifteenth-century incunabula, early European printed books produced before 1501, a 1415 Book of Hours, manuscripts written on sheep- or goat-skin, medieval illuminated works, and a rare complete edition of Diderot’s Encyclopédie.
The Pilgrims’ Hall occupies the first floor of the Tour du Lac. Formerly the castle kitchen and a guard room, it also offered resting space for pilgrims traveling to Rome, Jerusalem, or Santiago de Compostela. Its fittings, including the beam ceiling, date from the fifteenth century. A replacement kitchen area was created in the nineteenth century and is connected to the castle by a 15-metre-long passage cut through the rock.
Chapel and Saint Bernard Tradition
The chapel is Romanesque, a medieval style characterized by rounded arches and massive walls, and was documented in 1262. Originally dedicated to Saint Veran, it initially consisted only of its lower section. A fifteenth-century wooden statue of Christ remains inside.
René de Menthon added the higher section at the end of the nineteenth century or in 1907 in honour of Saint Bernard, whose name the chapel now bears. Its furnishings include a reliquary, a container for a religious relic, holding a molar attributed to the saint. The semi-domed chancel vault has a fresco that includes a scene of Bernard fighting evil. The room traditionally identified as Saint Bernard’s former chamber contains an oratory, a small room for private prayer. According to legend, Bernard fled from the chamber to avoid being forced by his father to marry Marguerite de Miolans.