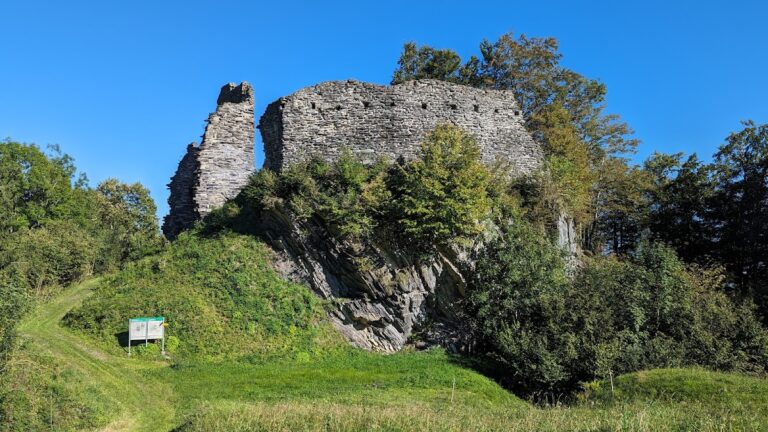
Schattenburg: A Medieval Hilltop Castle in Feldkirch, Austria


Site at a Glance
- Rating
- 4.5
- Popularity
- Medium
- Country
- Austria
- Primary era
- Medieval
- External website
- Open
- Eras represented
- Medieval, Early Modern
- Civilizations
- Habsburg
- Site type
- Military
- Remains
- Castle
On this page12 sections
History
Schattenburg is a medieval hilltop castle in Austria, above Feldkirch, whose first major construction phase began around 1260. Traditionally associated with Hugo I of Montfort, it became the administrative center of the Feldkirch-Montfort lordship and is regarded as one of the best-preserved high-medieval castle complexes in Central Europe.
Foundation and the Montfort residence
In 1188, Count Hugo III of Tübingen moved his residence from Bregenz to Feldkirch, a town he had recently founded. From about 1200 he used the name Hugo I of Montfort, and tradition connects the castle’s foundation with this period. The first construction phase probably began around 1260. Dendrochronological comparisons, which date timber through the sequence of its annual growth rings, place the construction of the keep at approximately 1261 to 1270, probably during the rule of Rudolf II of Montfort.
During the fourteenth century, Schattenburg gradually became the administrative center of the Feldkirch-Montfort lordship. It succeeded Alt-Montfort as the principal comital residence and remained the hereditary seat of the Counts of Montfort, a medieval dynasty that ruled territories in the Alpine region, until 1390.
Transfer to the Habsburgs and medieval sieges
In 1375, Burggraf Rudolf IV of Montfort sold Schattenburg and the Feldkirch lordship to Duke Leopold III of Austria of the Habsburg dynasty. The Habsburgs were a major European ruling family whose Austrian branch acquired Feldkirch and administered the territory through appointed vogts, or territorial governors with political and judicial authority. After Rudolf’s death, these officials governed the lordship from the castle.
Schattenburg had resisted earlier attacks, including an unsuccessful siege by Emperor Louis the Bavarian in 1345. Its defenses were overcome during the Appenzell Wars, late-medieval conflicts in which the Swiss community of Appenzell and its allies fought regional ecclesiastical and aristocratic powers. In autumn 1405, Swiss forces and residents of Feldkirch besieged the castle. After eighteen weeks of siege and sustained bombardment, the garrison capitulated on 29 January 1406, and Schattenburg was burned.
Rebuilding and stronger artillery defenses
The castle was rebuilt two years later, but it suffered serious damage again during the conflict between King Sigismund and Duke Frederick IV in 1415 and 1417. In 1417, Sigismund transferred Schattenburg as a pledge to Count Frederick VII of Toggenburg. Frederick carried out extensive rebuilding for his court, and the three wings erected under his administration still determine much of the castle’s architectural appearance. After his death in 1436, the complex returned to Habsburg administration.
Further extensions and alterations followed under Vogt Hans of Königsegg in the fifteenth century and again in the seventeenth century. These works strengthened the fortifications against increasingly powerful artillery. They probably helped Schattenburg resist a second Swiss capture during the Swabian War of 1499, part of the struggle against the territorial expansion of the Swiss Confederacy. During this period, the castle served as a stronghold of Emperor Maximilian I.
Occupation and the end of military importance
In 1647, during the Thirty Years’ War, a major European conflict fought largely in Central Europe from 1618 to 1648, Swedish troops occupied Feldkirch and Schattenburg without a battle. The planned destruction of the castle and the sacking of the town were prevented when a large war indemnity was paid. Feldkirch also undertook to preserve Schattenburg for the Swedish Crown. After the war, the castle no longer held the same military importance.
In 1773, the vogt’s office and territorial administration moved from Schattenburg to a civic residence in Feldkirch, beginning the complex’s gradual decline. From 1778 to 1825, the castle was used as a prison with six cells, a questioning room, and accommodation for the prison keeper. Attempts to sell it for demolition and building materials failed in 1799, 1806, and 1812. The vogt’s administrator Franz Philipp Gugger von Staudach continued to live there until 1794.
Civic ownership and museum use
Feldkirch acquired Schattenburg in 1825. The complex served as a barracks from 1831 to 1850, with earlier barracks use also recorded in 1803 and 1816. In the second half of the nineteenth century it housed an almshouse, which remained there until 1914.
The Feldkirch Museum and Heritage Protection Association for Feldkirch and its surroundings, founded in 1912, helped preserve and revive the castle. In 1916 and 1917, the Feldkirch Heimatmuseum was established inside Schattenburg. It later became the largest local-history museum in Vorarlberg.
During the National Socialist period, plans were proposed to rebuild Schattenburg as a so-called National Socialist “military castle” intended to educate a new ideological elite. The proposals were not implemented. In the final days of the Second World War, the castle served as the headquarters of the Wehrmacht combat commander.
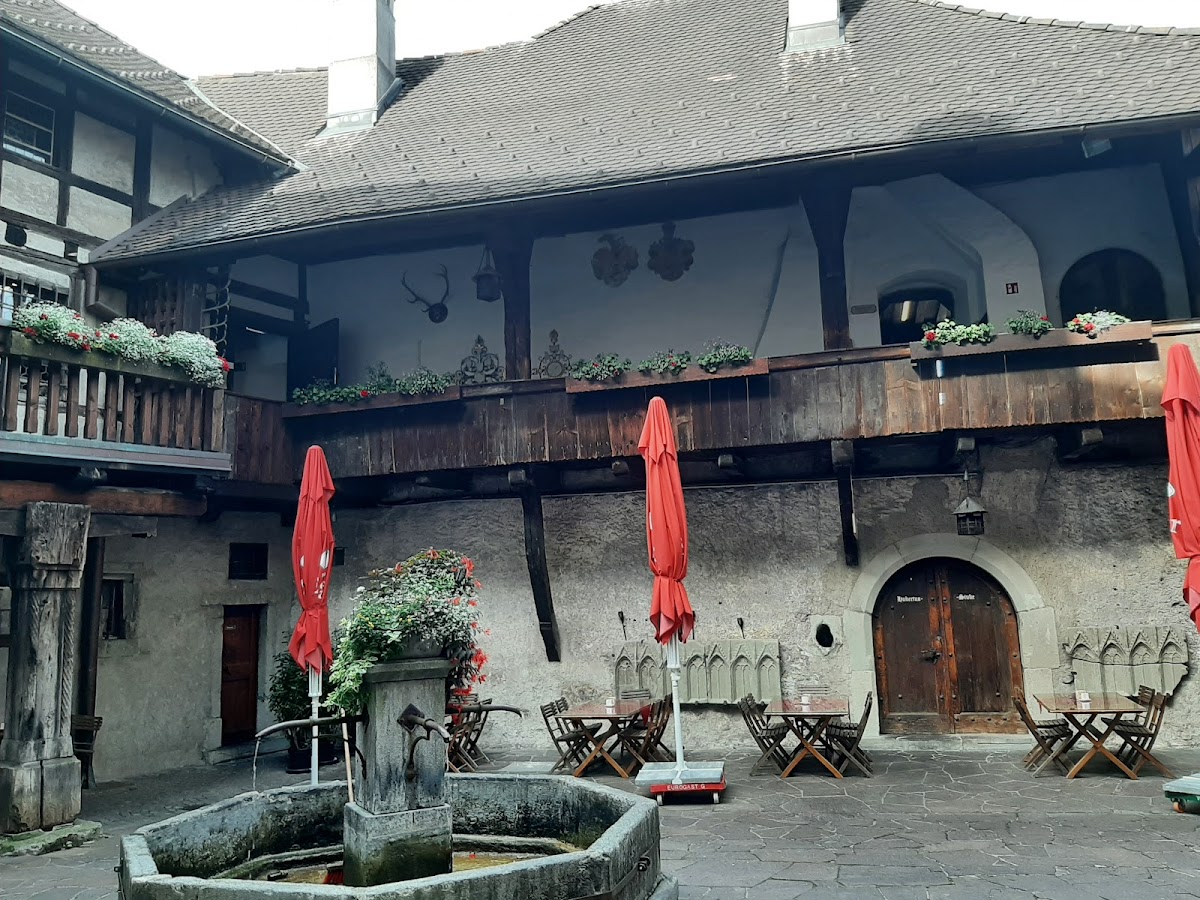
After the war, Feldkirch and Vorarlberg formed part of the French occupation zone, and a French military unit was temporarily stationed in the castle. French occupation forces returned Schattenburg to the city of Feldkirch on 17 November 1953, after which the museum reopened. The complex narrowly escaped a major fire on 7 June 1965. It continues to house the Feldkirch Heimatmuseum, while a restaurant occupies the inner courtyard.
Remains

Schattenburg stands at approximately 487 metres above sea level on a ridge above Feldkirch and is connected with the former city wall. The hilltop fortress was built to protect the settlement below and the commercial and military routes leading east. Its name is commonly linked to the Middle High German word schaten, meaning “protection” or “fortification.”
Fortifications and residential buildings
Keep and early castle
The earliest major construction probably included a fortified tower measuring 16 by 12 metres and rising approximately 21 metres high. The keep dates to about 1261 to 1270 and formed part of a larger complex that also contained a palas, the principal residential and representative building of a medieval castle, along with other residential structures, ditches, a drawbridge, and surrounding walls.
Three-wing complex
The three wings built during the administration of Count Frederick VII of Toggenburg continue to define the castle’s overall form. Later extensions and alterations, including work carried out under Vogt Hans of Königsegg and further seventeenth-century improvements, adapted the defenses to the growing force of artillery. The fortified tower now houses a weapons collection spanning the Middle Ages to the Second World War.
Chapel, museum, and courtyard
The castle chapel preserves frescoes dating from the sixteenth century. The upper floors contain eighteen exhibition rooms belonging to the Feldkirch Heimatmuseum. Their displays cover historical domestic culture and include an extensive collection of sacred and secular artworks. Special guided tours also present objects connected with the history of hand spinning and weaving.
The weapons collection in the fortified tower began with the holdings of Gebhard Wendelin Gunz, a military chaplain and Feldkirch parish priest who donated his collection to the museum in 1938. The inner courtyard contains a restaurant and can be viewed without entering the museum. Wine has also been cultivated again beneath Schattenburg in recent years.
Ridge structures and the castle model
Two tunnels pass through the ridge on which the castle stands. The disused Schattenburg Tunnel is used as a shooting range. A cardboard model made by Peter Gierhardt in 2007 reproduces Schattenburg at a scale of 1:350. Measuring 30 by 11 by 12 centimetres, it includes internal details such as defensive walkways, stairs, and roofs.
Nearby sites