Aizpute Castle: A Livonian Order Fortress in Latvia


Site at a Glance
- Rating
- 4.3
- Popularity
- Low
- Country
- Latvia
- Primary era
- Medieval
- External website
- Open
- Eras represented
- Medieval, Early Modern, Modern
- Civilizations
- Duchy of Courland and Semigallia, Livonian Order, Russian
- Site type
- Military
- Remains
- Castle
On this page9 sections
History
Aizpute Castle is a former Livonian Order fortress in Aizpute, Latvia, built during the later thirteenth century in the medieval period. The Livonian Order was a Catholic military order that governed territory, defended routes, and established fortified centers across medieval Livonia. The castle stood on the left bank of the Tebre River, opposite a separate castle of the Bishopric of Courland, an ecclesiastical territory governed by a bishop. This position made Aizpute an important border settlement between two powers in western Courland.
Curonian settlement and the division of Courland
The area had been settled before the arrival of the German crusaders. It formed the center of the Curonian land of Bandava, known as Beida, and included a settlement with a wooden fortification on the hill later called Kirchberg. A Curonian hillfort was a fortified settlement associated with the Curonians, a Baltic people who lived in parts of present-day Latvia and western Lithuania. The place was probably located on a hillfort on the right bank of the Tebre River when it was first mentioned as Asenputten in the treaty dividing Courland on 4 April 1253.
That agreement assigned the territories on the left bank of the Tebre to the Livonian Order and those on the right bank to the Bishopric of Courland. The river therefore became a boundary, with the Order’s castle built opposite the bishop’s castle, whose site is now occupied by St. John’s Church. The settlement also appeared under the names Hasenpoth, Vrundenborgh, and Asenputten.
Construction and medieval use
The beginning of the Order castle’s construction remains uncertain. It has been associated with Order Master Dietrich von Grüningen in 1247 to 1249, including a proposed construction date of 1249. A later thirteenth-century building phase under Konrad von Hattstein or his successor Balthasar Holte is considered more probable. By the end of that century, the fortification probably consisted of a ring wall and a tower-like building beside the gate.
The castle secured the trade route between Livonia and Prussia and the southern part of the military road from Riga toward Goldingen. It belonged to the Goldingen Commandery in 1341 and was explicitly identified as an Order castle in 1397 and 1430. Its frontier position gained additional importance because the bishop maintained a separate castle at Aizpute. This produced the historical distinction between Bishop Hasenpoth and Order Hasenpoth.
Early modern transformations
The Livonian Order used the castle until its collapse after the Treaty of Vilnius in 1561. The treaty formed part of the agreements that dissolved the medieval Livonian Confederation and reorganized its territories. During the Duchy of Courland and Semigallia, an early modern polity centered in western Latvia, the castle was restored.
The castle and town suffered repeated destruction during the Polish-Swedish Wars. Swedish troops occupied and damaged the castle in 1659 during the Second Northern War. Duke Jacob Kettler restored it in 1665 and strengthened the garrison with a cannon crew. After Kettler’s death in 1682, the nobleman Michael Friedrich Nolde acquired the property. The castle then lost its fortified character and became a manor house within the surviving castle walls.
A further residential wing was built along the inner side of the southern wall in 1698. A new manor house was begun during the second half of the eighteenth century beside the mill pond northeast of the castle, together with a mill, distillery, and ancillary farm building. When the landowners moved there, the old castle housed servants from the beginning of the nineteenth century, while other areas were used for storage. The eastern part and the southeastern tower were altered during the early nineteenth century with new partitions and smooth brick arches.
Twentieth-century use and conservation
The Aizpute manor estate belonged to the Grotthuss noble family from 1863 until Latvia’s agrarian reform of 1920. During the First World War, the German Army temporarily established a prisoner-of-war camp in the castle in 1915. In 1939, the buildings were adapted for use by a school, which remained there until the mid-1970s. The castle was then abandoned.
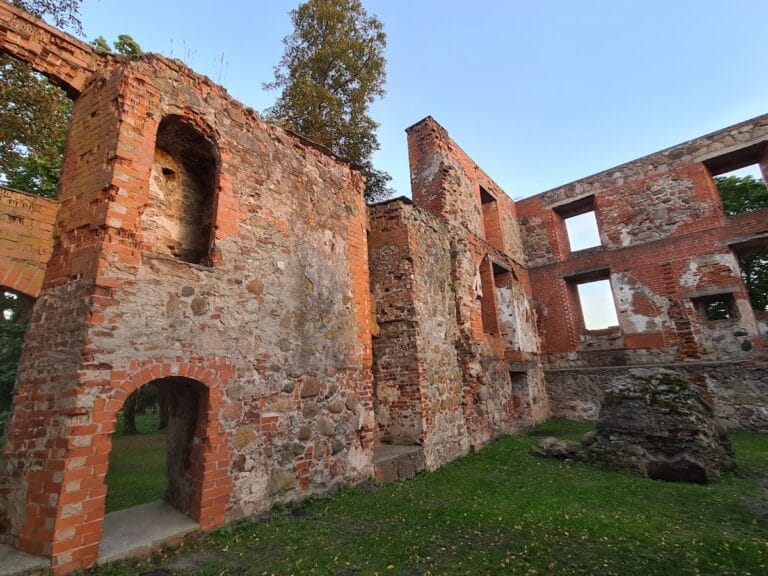
Deterioration accelerated after the agrarian reform. Part of the southern building’s wall collapsed in 1977, and a fire gutted the castle in 1983. Restoration work and repeated surveys began in 1990. Between 1997 and 1999, the standing walls were anchored and secured; a small area received a roof, and part of the castle wall was conserved with a tiled roof in 1999. Further conservation in 2020 reinforced the cellar foundations, strengthened the walls with additional steel beams, and provisionally blocked window openings with removable aerated-concrete blocks. The castle ruins have been protected as a Latvian historical monument since 1998.
Remains
Aizpute Castle occupies a hill on the left bank of the Tebre River. The ground drops relatively steeply toward the river on the north, west, and east sides, while an artificial ditch separates the site from the surrounding terrain on the south. The plan forms an almost square quadrilateral measuring about 41 by 38 metres. It is a regionally typical camp castle, meaning a fortified enclosure arranged around a comparatively open central courtyard, with two sides occupied by dense rows of buildings that are narrow in relation to the courtyard.
Walls, towers, and entrance
By the end of the thirteenth century, the castle probably had a ring wall about 2 metres thick. A tower-like building, approximately 9 metres square, stood in the southeastern corner directly beside the gate. The masonry combined rubble or fieldstone with brick. The complex also included an outer bailey, an enclosed area outside the main fortified core, together with wooden courtyard buildings. The main gate is in the southern wall and may have been protected by the adjoining tower-like structure. Another interpretation places the original principal gate in the north or west wall, while the present opening in the west wall was probably made later.
Residential wings and courtyard
A two-storey residential wing was added outside the southern part of the east wall during the fourteenth century. It was extended northward and raised in the fifteenth century, after which it projected about 4 metres beyond the northern castle wall. A second residential wing was built against the inner southern wall in 1698. Each storey contained three rooms with chimney flues. These rooms may have accommodated servants, while the more comfortable eastern wing may have been used by the manor’s lords.
The smaller rooms primarily served as accommodation for guards and as storerooms. The large courtyard was used to store carts that stopped at the castle. Simple wooden sheds were formerly attached to the northern wall. Around 1600, at least one wall beside the gate carried elaborate sgraffito decoration. Sgraffito is made by cutting through contrasting surface layers to expose the layer beneath. The surviving fragments show ashlar-like blocks with ornamental friezes, rosettes, acanthus scrolls, and related motifs.
Surviving structure
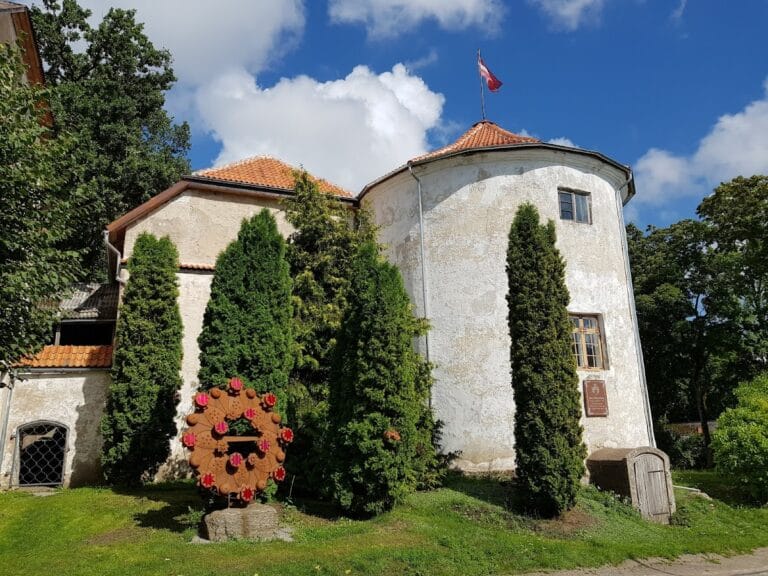
The castle survives as a ruin after the loss and collapse of the southern wing and other parts through later damage and fire. Its walls are partly secured, and only limited sections have reconstructed roofs. Part of the cellar’s barrel vault remains. The 2020 conservation work reinforced the cellar foundations and the walls, while removable aerated-concrete blocks provided provisional support at the window openings. These measures formed an initial stage in the wider restoration of the surviving masonry.