Early Christian Basilicas of Cimitile: A Sanctuary near Nola
Site at a Glance
- Popularity
- High
- Country
- Italy
- Primary era
- Classical
- Eras represented
- Classical, Medieval, Modern
- Civilizations
- Italian, Kingdom of Naples, Roman
- Site type
- Religious
- Remains
- Sanctuary
On this page16 sections
History
Early Christian foundation
The Early Christian Basilicas of Cimitile are a group of twelve religious buildings in Cimitile, near Nola in Campania, Italy. Before Christianity became established there, the area served as Nola’s necropolis, or cemetery. The complex’s earliest buildings date to the fourth century, and it flourished from the late fourth into the early fifth century as a Christian sanctuary.
The nobleman Pontius Anicius Meropius Paulinus, a Christian writer and bishop, retired at Cimitile as a monk before becoming bishop of Nola around 409. He commissioned the Basilica nova, or New Basilica, which was built between 401 and 403. During this period, the earlier Basilica of San Felice was enlarged and another basilica was added to its east. Between 484 and 523, a shrine was built around the tombs of Saints Felix and Paulinus.
Flood and medieval transformation
The fifth-century Basilica of Santo Stefano was built before a disastrous flood struck the complex in the first half of the sixth century. The sanctuary recovered soon afterward and became celebrated. The flood brought down the Basilica nova, whose remains were subsequently used for burials. In the sixth or seventh century, the Basilica of San Tommaso was built for funerary use on the flood deposit.
The Chapel of San Calionio was established before the fifth century and later renovated by Bishop Leone III. A third-century funerary mausoleum became the Chapel of the Holy Martyrs; in the early tenth century, Leone III turned it into an oratory, a small place of worship. In the late Middle Ages, surviving parts of the Basilica nova were incorporated into the Church of San Giovanni. The Chapel of Santa Maria degli Angeli also dates to the late medieval period.
Governance, decline, and rediscovery
The Basilica of San Felice was overseen by a provost, a senior cleric responsible for a religious institution. From 1599 it came under the Chapter of Nola Cathedral, a body of clergy associated with the cathedral, and it regained autonomy in 1675. In the early eighteenth century, its eastern part was destroyed to make room for a new parish church.
The sanctuary underwent a long period of abandonment in the nineteenth century. Major excavation and restoration work directed by the Italian architect and restorer Gino Chierici took place from 1933 to 1960. Work resumed after 1988 and continued thereafter. The complex’s churches and chapels are Catholic and belong to the Diocese of Nola, the Catholic church district centered on Nola.
Remains
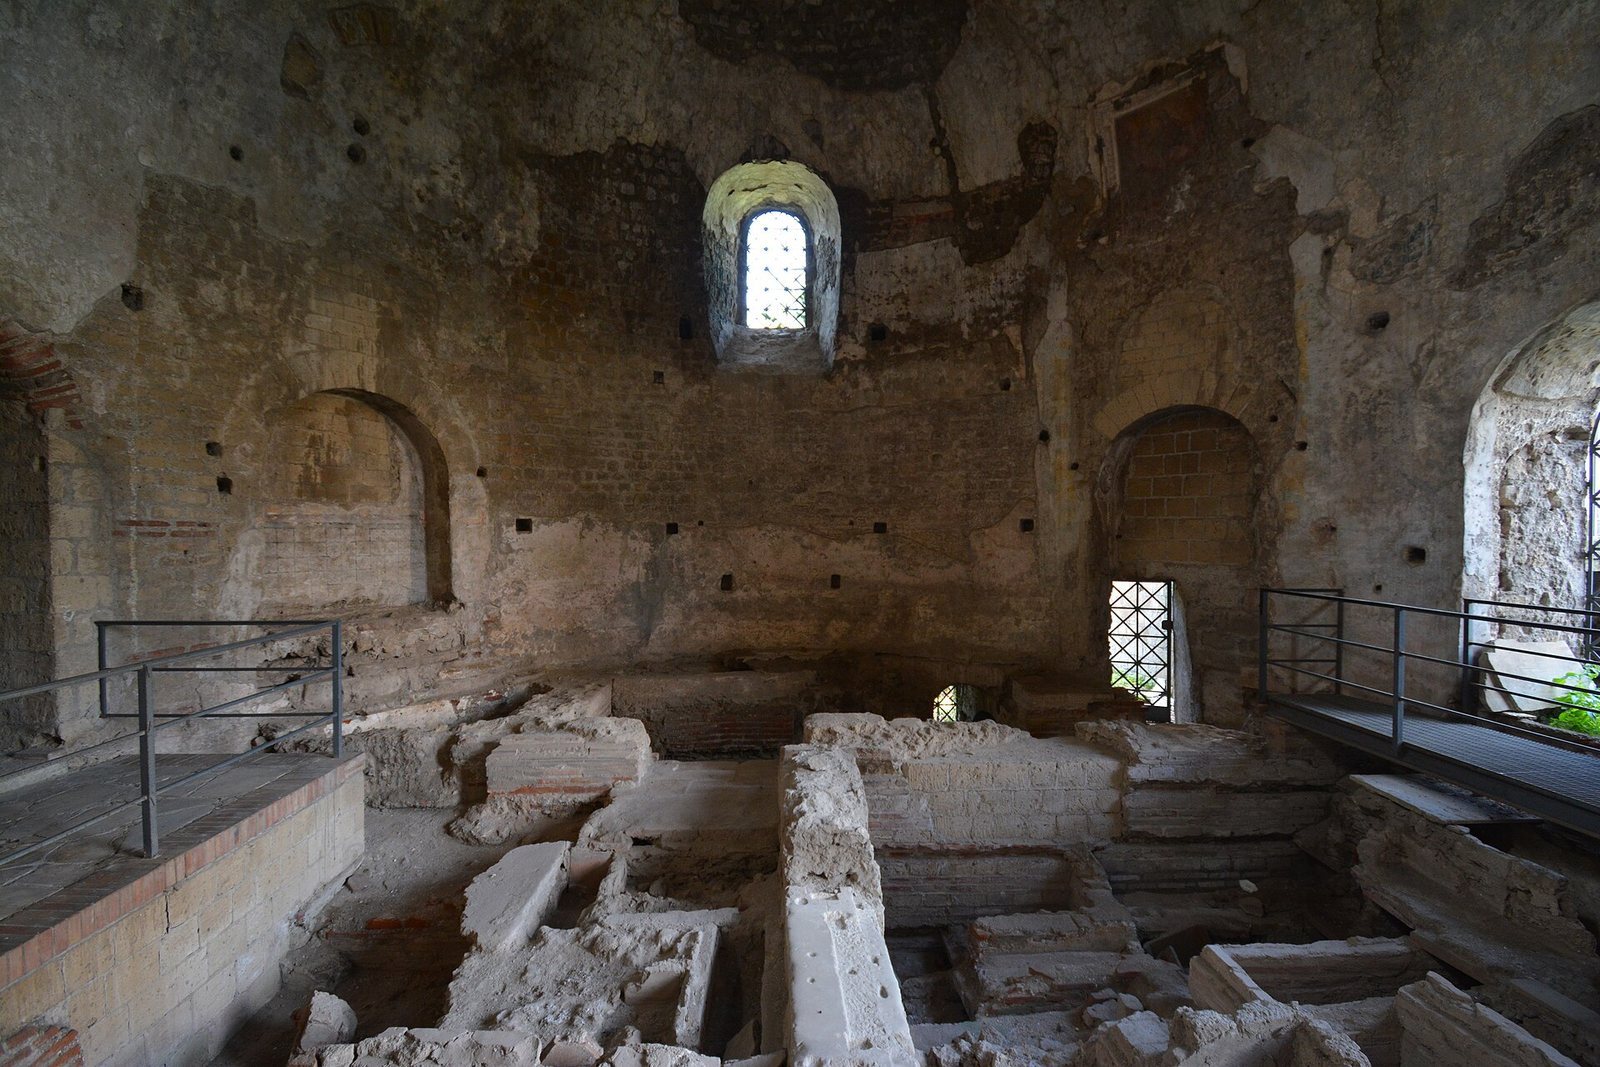
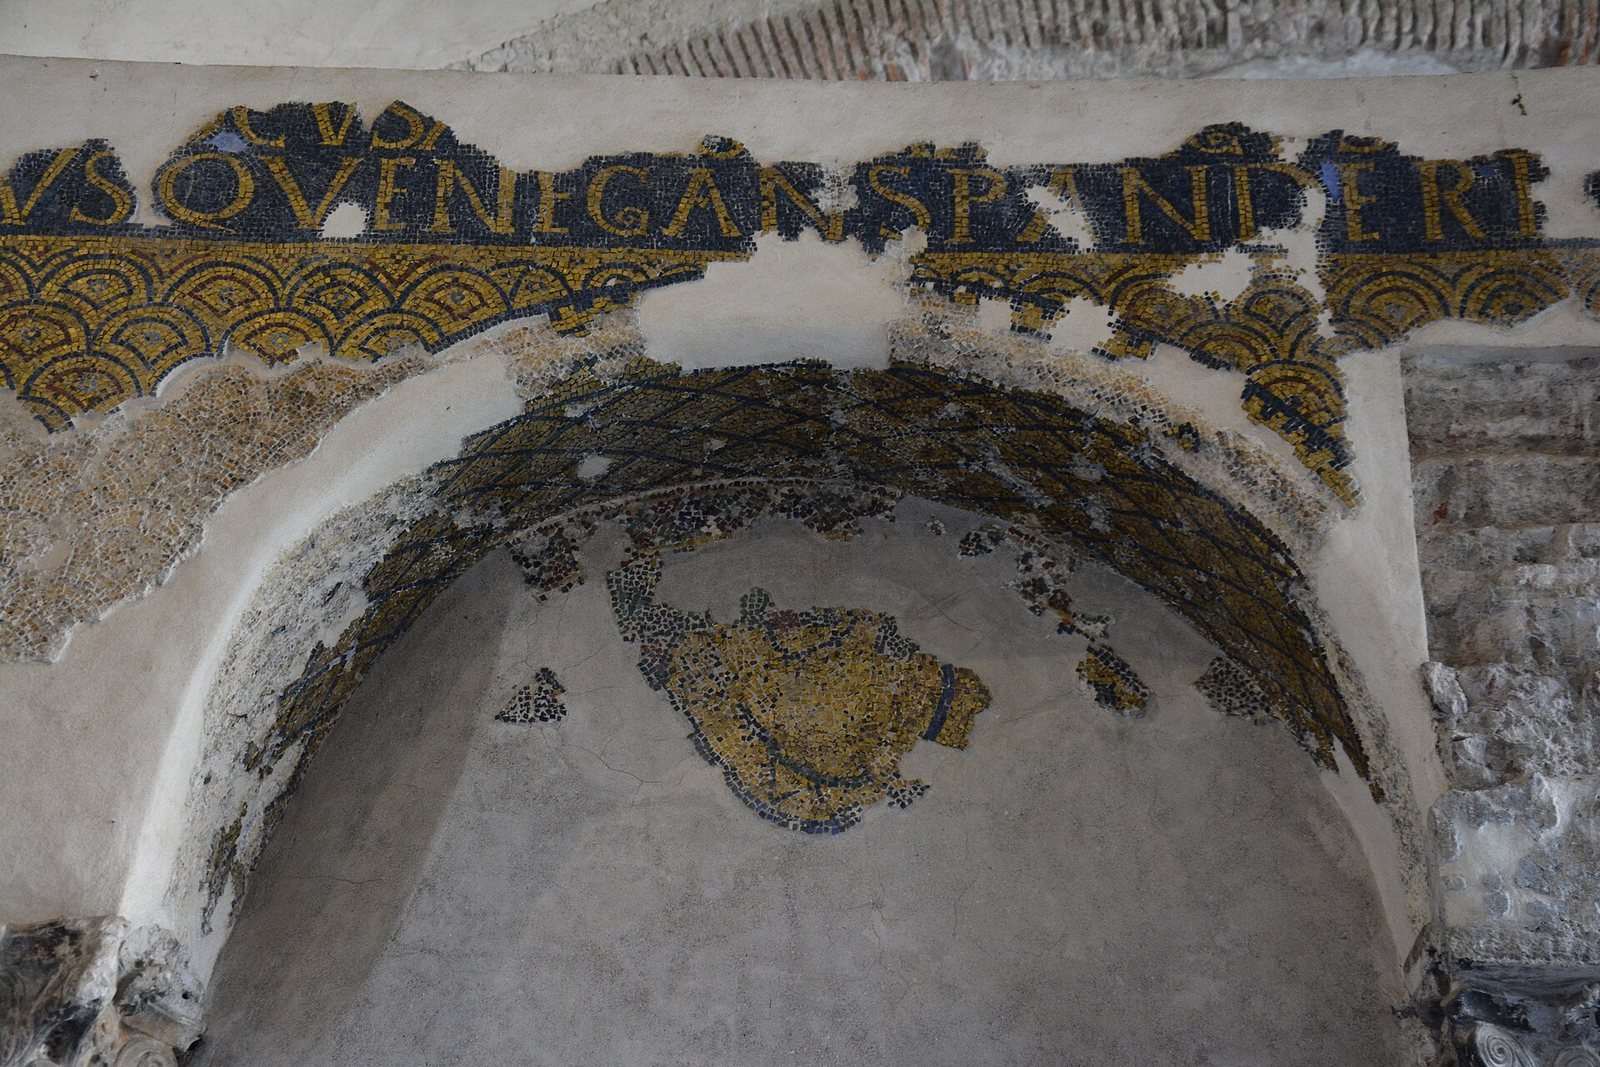
The complex’s remains comprise churches, chapels, and funerary spaces, along with parts of earlier buildings incorporated into later ones. Their plans range from single-aisled churches to larger basilicas with side aisles. The buildings preserve features including reused columns, painted decoration, and mosaics.
San Felice and the New Basilica
Basilica of San Felice
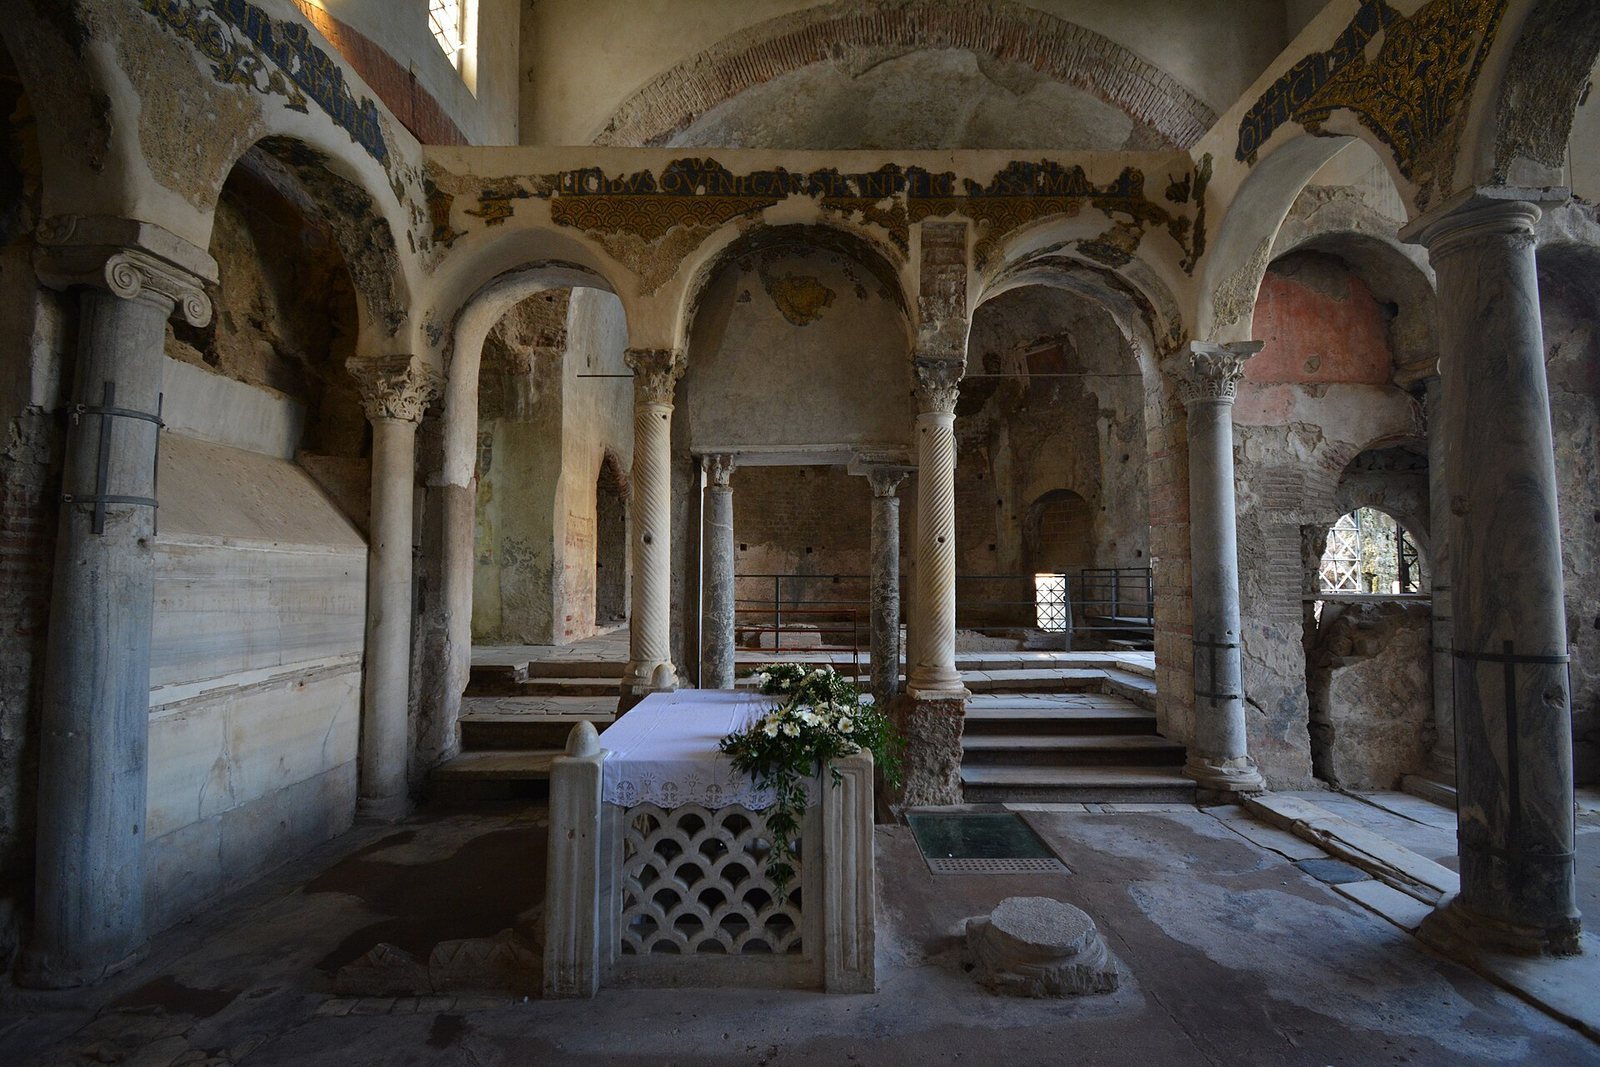
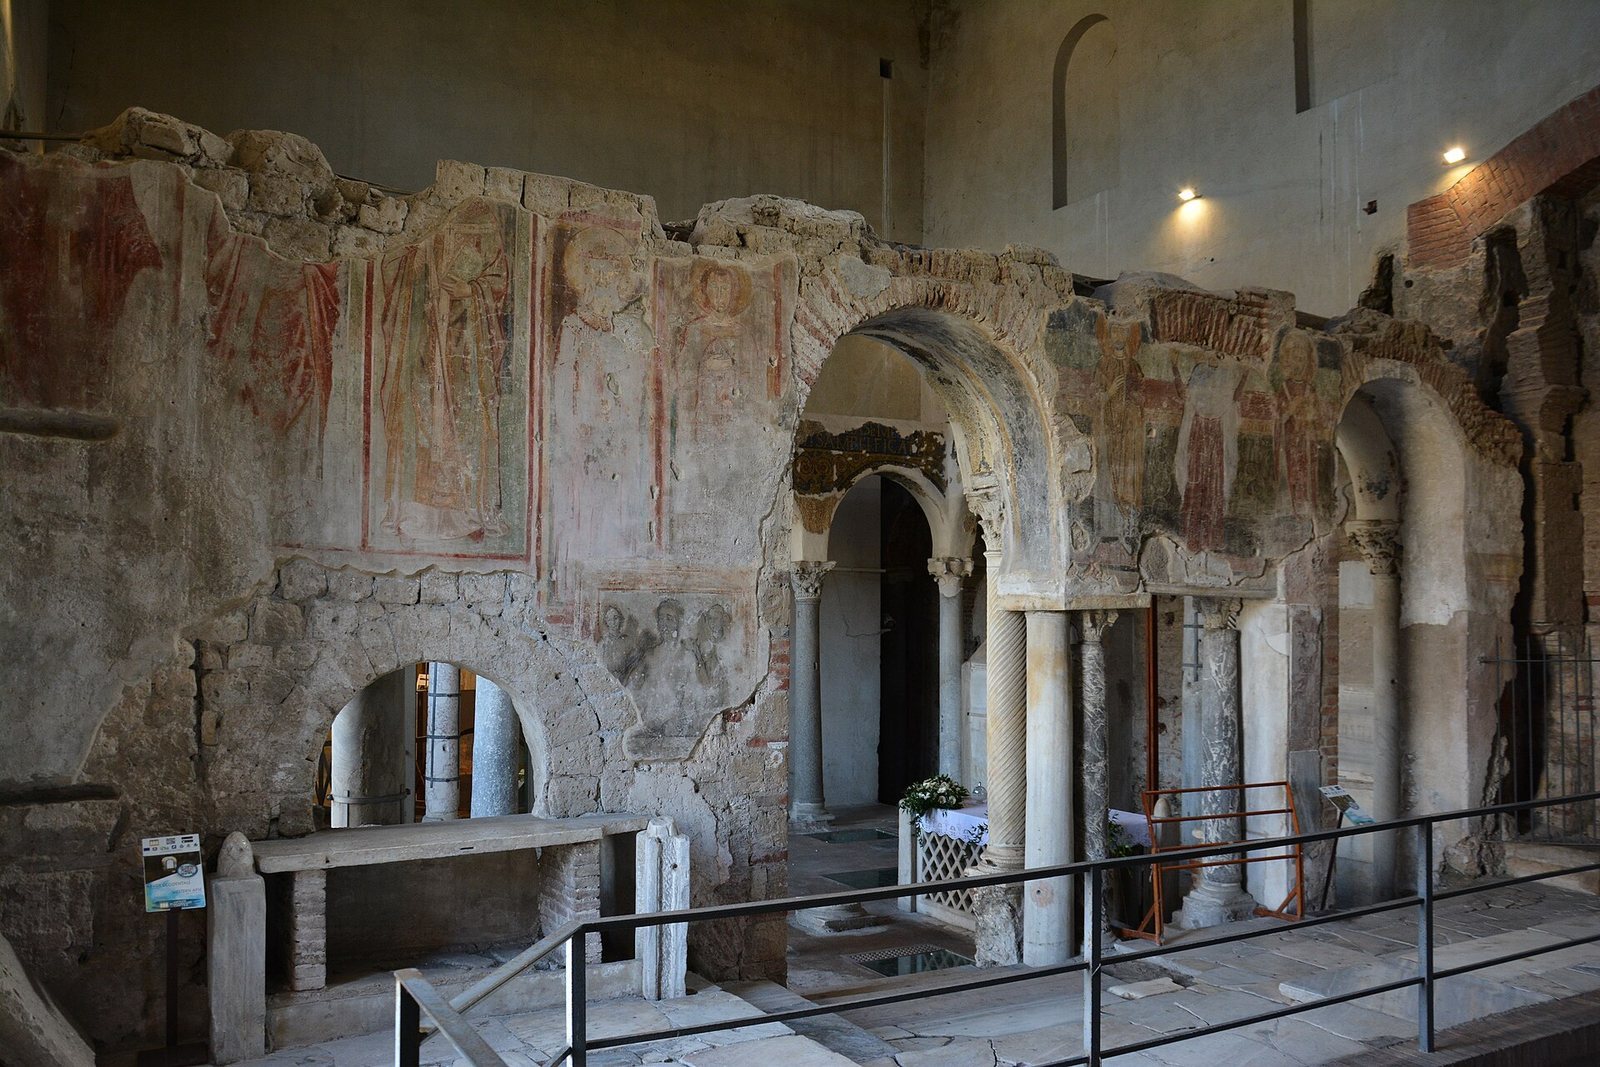
The Basilica of San Felice, also called the Basilica Vetus (Old Basilica), runs east to west and now has a central plan, with two apses, or rounded recesses, facing in opposite directions. A small shrine-like structure called an aedicule surrounds the tomb of Saint Felix. Columns taken from Roman temples were reused in the basilica. The shrine around the tombs of Felix and Paulinus was decorated with mosaics set against gold and blue backgrounds.
The original square-plan basilica gave way to a larger hall with an apse to the north and an entrance to the south. A separate basilica was added to the east on an east–west axis. This building had three aisles, the spaces alongside a church’s central area, and an apse.
Basilica nova
The Basilica nova stood north of San Felice and was linked to it by an atrium, or entrance court, and a triple entrance. Eleven columns divided its three aisles, and four chapels lined its sides. At the far end, the church had three apses. A mosaic once covered the half-dome of the central apse. Although the mosaic is lost, Paulinus described it in Letter 32 to the Christian writer Sulpicius Severus.
Other churches
Basilica of Santo Stefano
Santo Stefano is a single-aisled, east–west church with an apse and an atrium in front. The arch before the apse rests on two fluted columns, whose surfaces have vertical grooves. Their Corinthian capitals have tops decorated with stylized foliage. Two arches are set into the side walls, one of them blocked. Masonry features in the middle of the nave, the church’s central space, have an uncertain function. Remains of wall paintings survive inside.
Basilica of San Tommaso
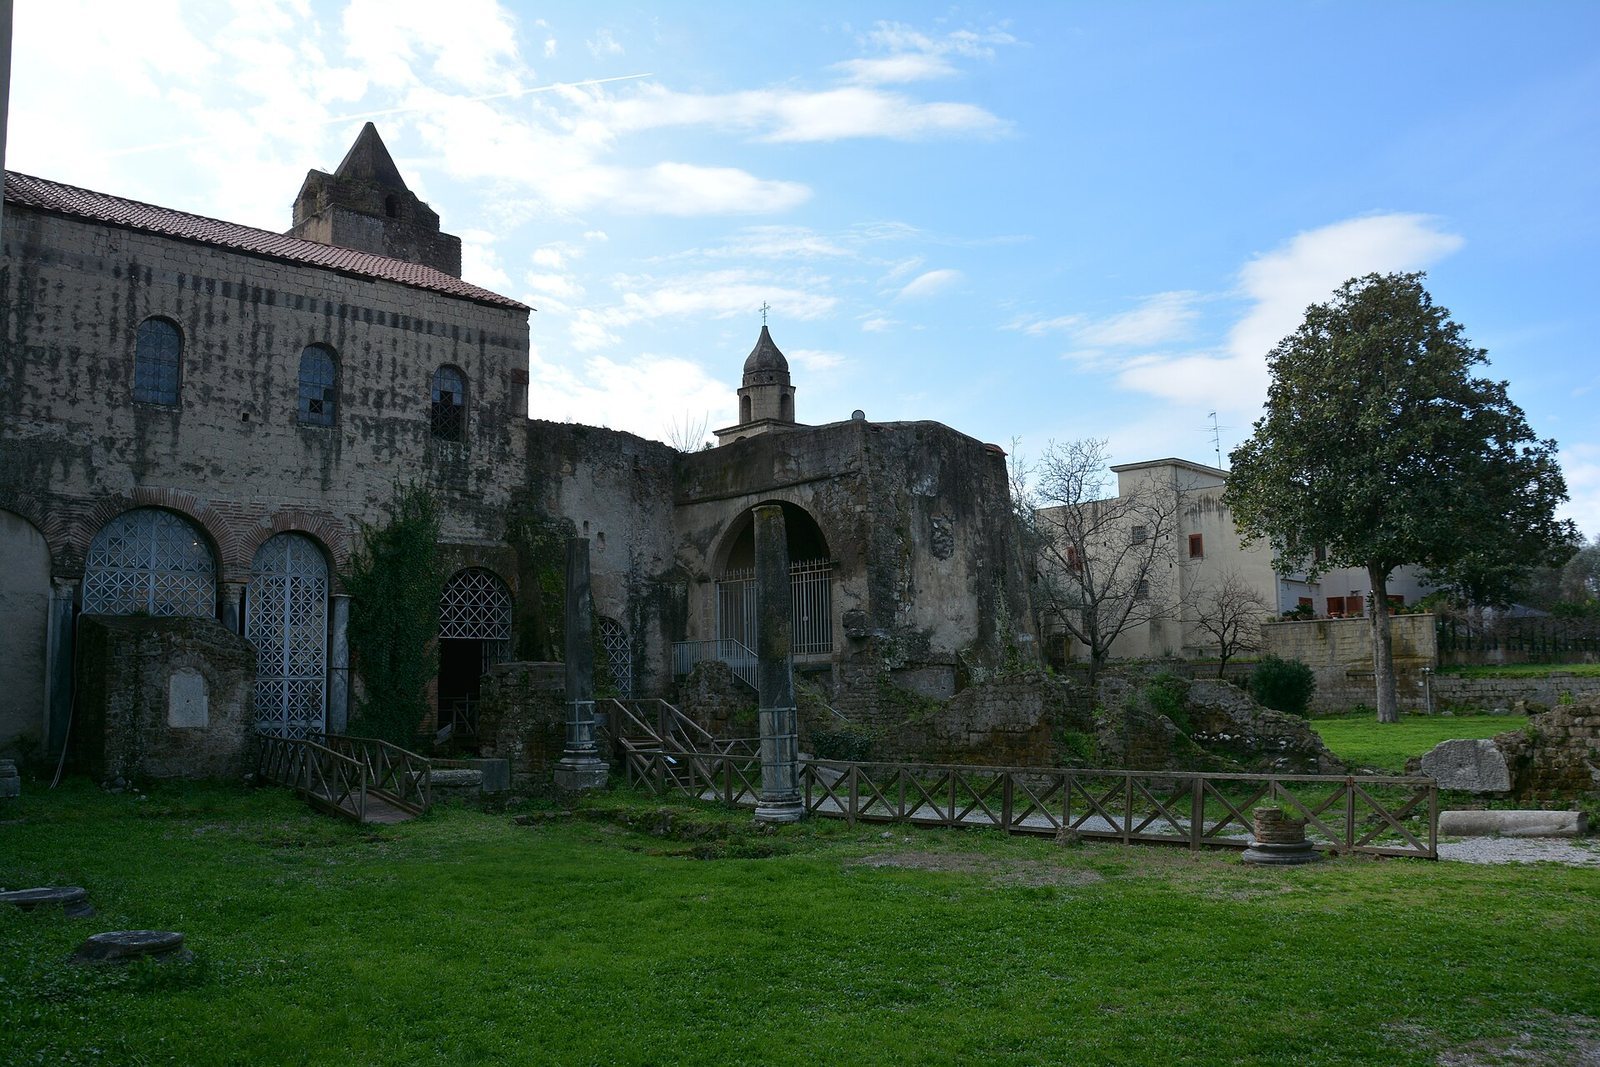
San Tommaso is a single-aisled church with a rounded end, oriented east to west. Its 84 tombs contain objects dating to the sixth and seventh centuries. Paintings of saints’ faces from the fourteenth century remain visible on the south wall. The adjoining square bell tower, built in the late nineteenth century, has a bulb-shaped roof.
Church of San Giovanni
Parts of the Basilica nova’s three-apsed end and two arches at the front of its central nave now form part of the Church of San Giovanni. The church also retains remains of frescoes, wall paintings made on plaster.
Chapels and funerary spaces
Chapel of the Holy Martyrs
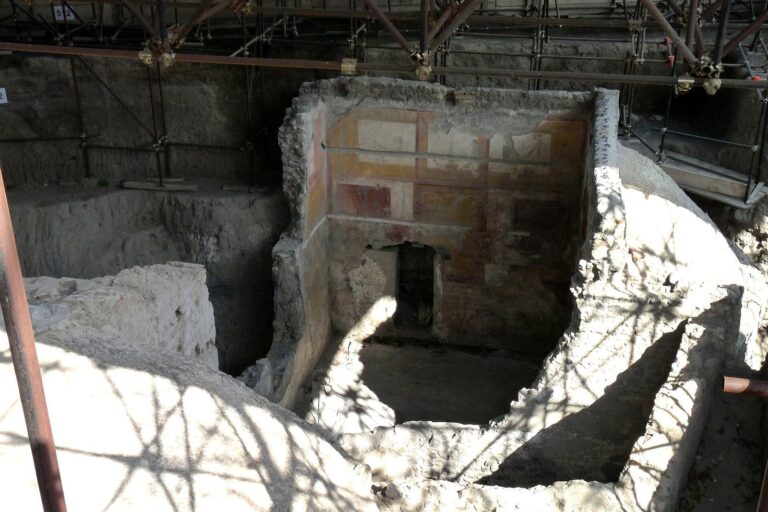
The chapel occupies a third-century funerary mausoleum and contains several rooms with paintings from the second half of that century. Its later arrangement as an oratory includes an apse, two altars built of blocks with niches, and a porch. An inscription on the porch identifies Bishop Leo III as its maker.
Chapel of San Calionio
This small chapel lies along the western wall of the right aisle of San Felice. It has an east–west orientation, an apse, and a central altar. Two niches at the sides contain figures of Saints Felix and Paulinus.
Chapel of Santa Maria degli Angeli
The square chapel stands north of the western apse of San Felice. Its ceiling is formed by a cross vault, made where two barrel vaults intersect.
Many archaeological finds associated with the complex are preserved in the adjacent museum.