Saint Anthony of Padua Church in Jerzmanice-Zdrój: A Historic Place of Worship
Site at a Glance
- Popularity
- Very Low
- Country
- Poland
- Primary era
- Early Modern
- Eras represented
- Medieval, Early Modern, Modern
- Civilizations
- Habsburg, Holy Roman Empire, Kingdom of Prussia
- Site type
- Religious
- Remains
- Church
On this page8 sections
History
Medieval origins and local tradition
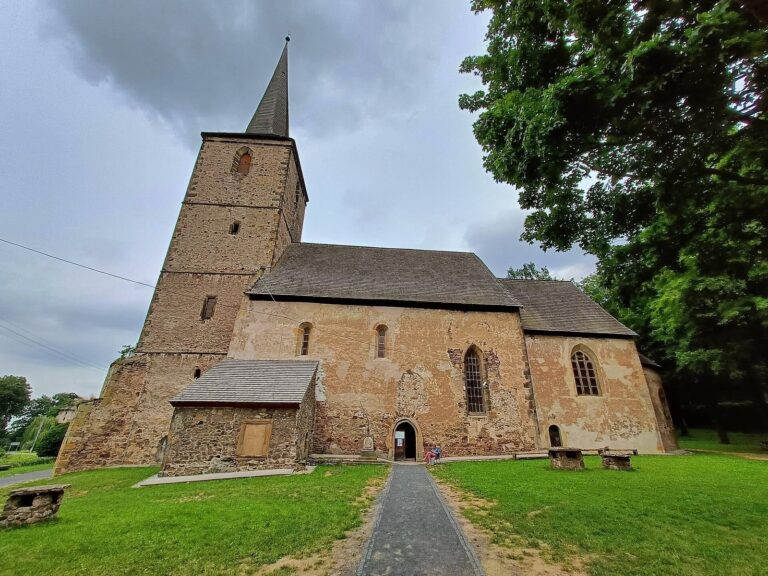
Saint Anthony of Padua Church in Jerzmanice-Zdrój, Poland, was probably built in the fourteenth century. A local legend instead places its foundation after about the middle of the thirteenth century. It tells that Duchess Jadwiga of Silesia, a thirteenth-century duchess and Catholic saint, found her son’s body after a battle with the Mongols and founded several churches, including this one.
Protestant use and rebuilding
From 1527 to 1945, the church served Protestant worship. Fighting during the Thirty Years’ War, a major European conflict from 1618 to 1648, caused substantial damage. The church was rebuilt in the second half of the seventeenth century, enlarged around 1700, and remodelled during the eighteenth and nineteenth centuries.
Later conflicts and Catholic use
Fighting during the Napoleonic campaigns, the wars involving France under Napoleon Bonaparte around the turn of the nineteenth century, also affected the church. During the First World War (1914–1918), its bells were requisitioned for the Prussian army.
The church returned to Roman Catholic use in 1945. Shortly after the village’s liberation, the Red Army used the building as a stable for horses. It now serves as a filial church, a subsidiary church served by a parish, of the Parish of the Nativity of the Blessed Virgin Mary in Złotoryja. Dedicated to Saint Anthony of Padua, a thirteenth-century Franciscan friar and Catholic saint, the church marks his feast day on June 13. Its annual patronal feast is held on the Sunday nearest that date.
Remains
Plan and exterior
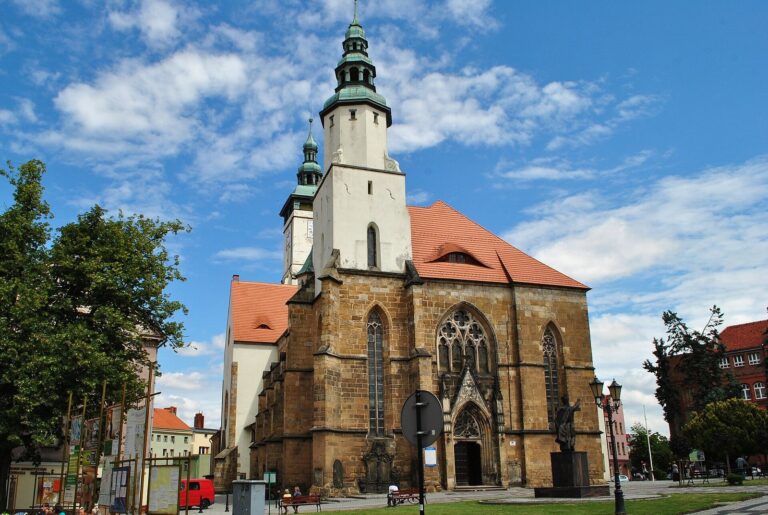
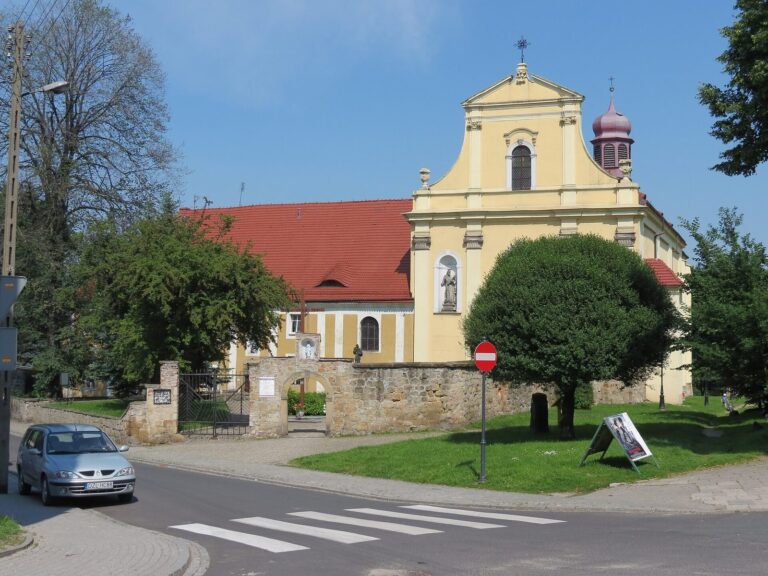
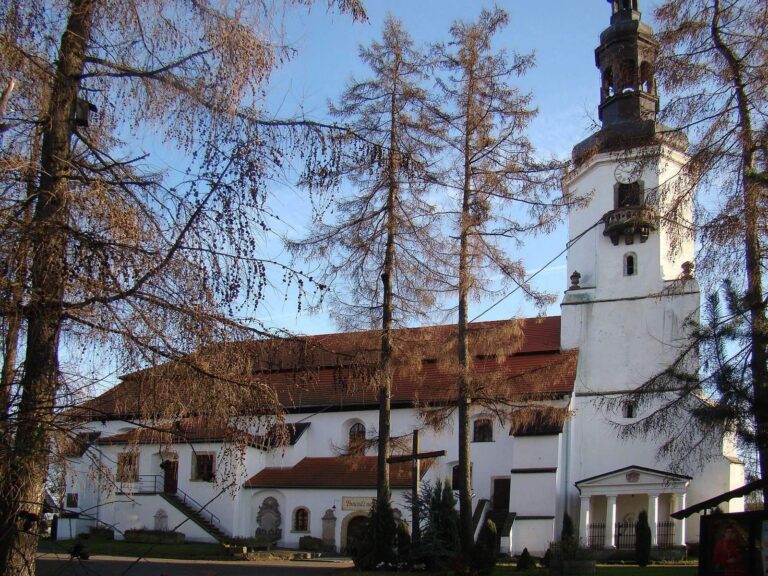
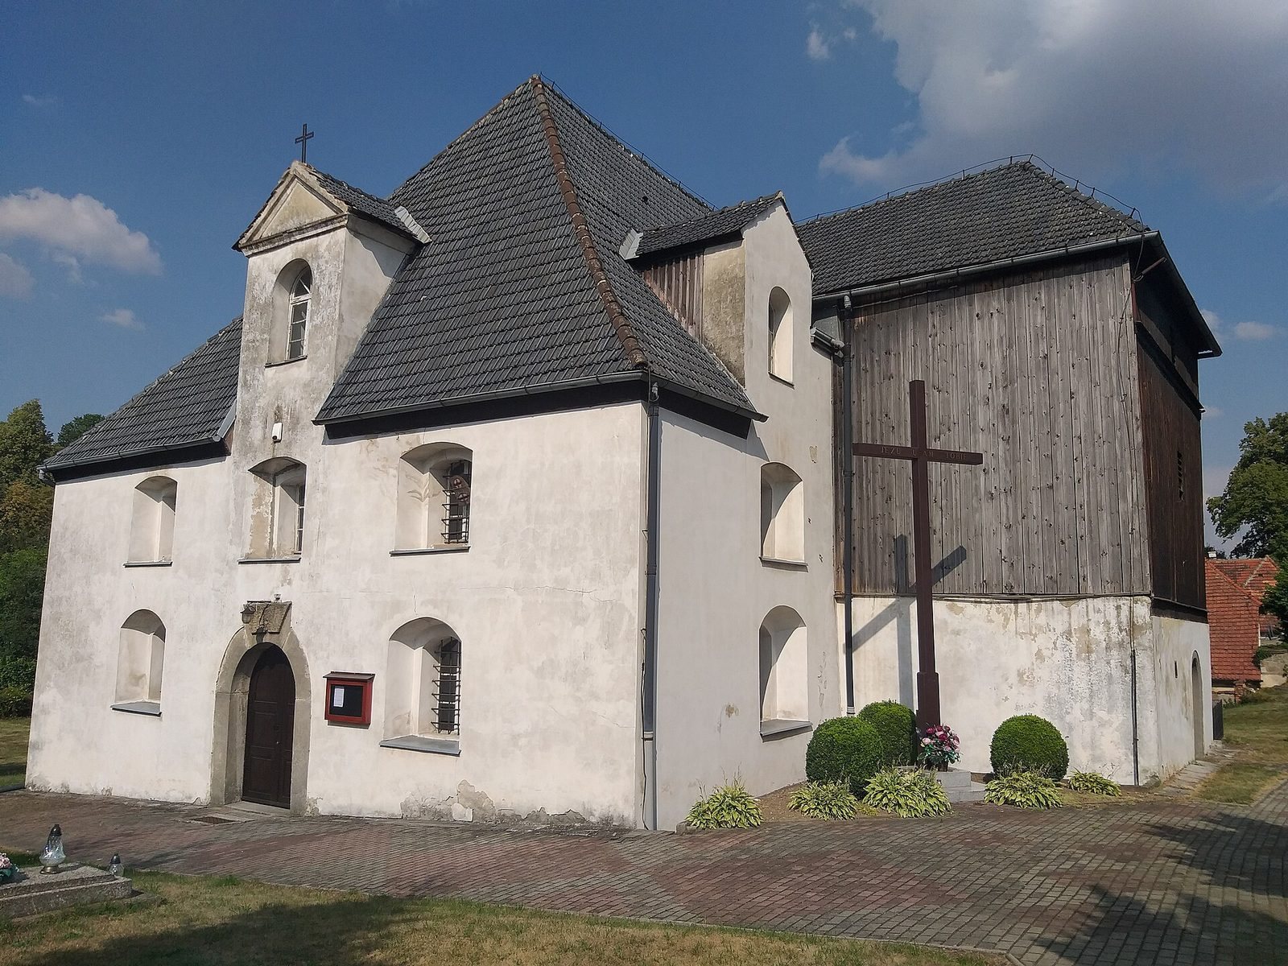
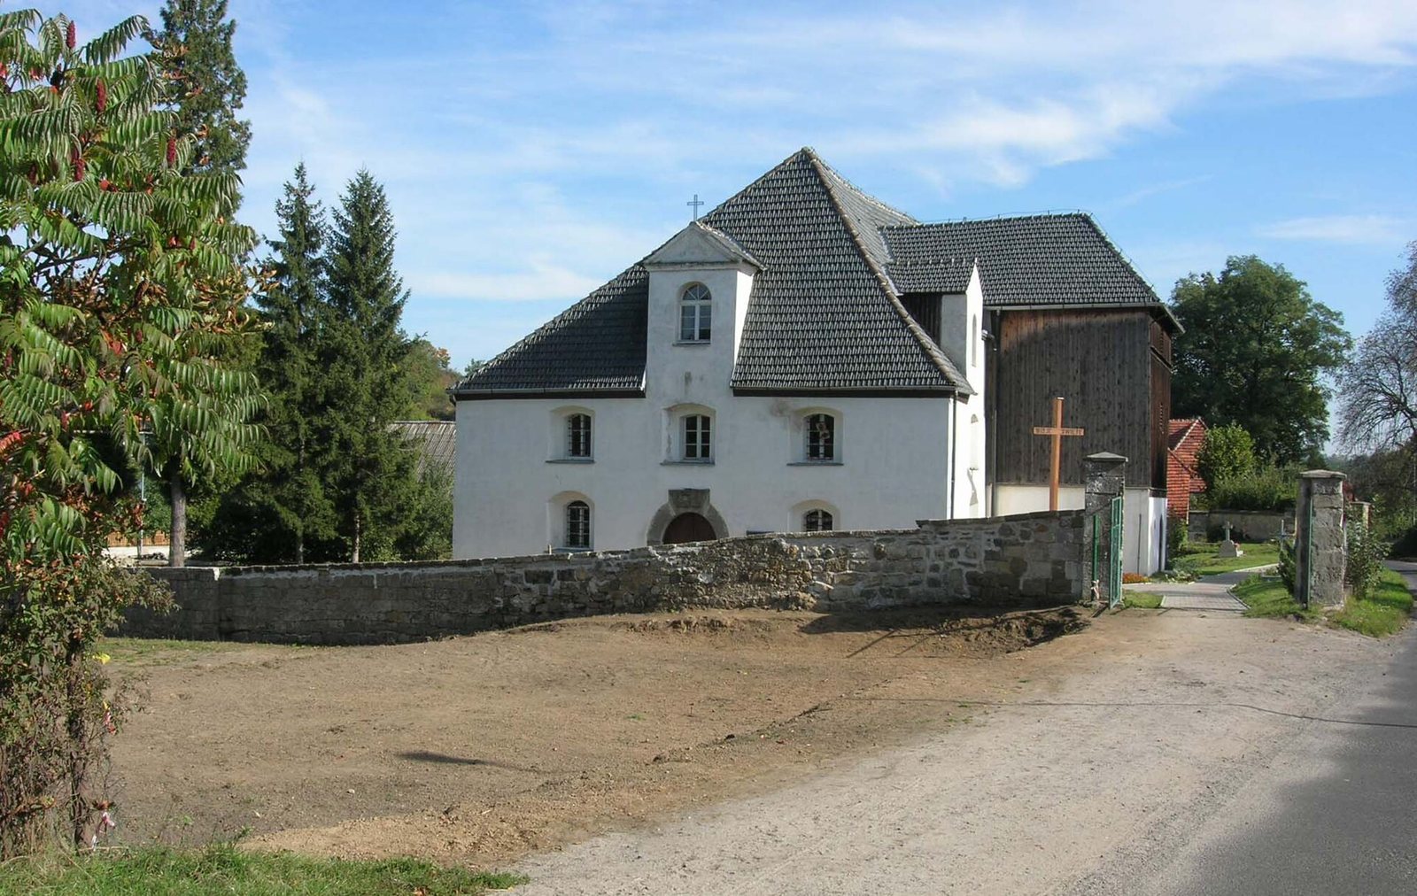
The church is a single-nave building, with one main body, constructed in masonry, using building units such as stone or brick. Its plan is oriented along a liturgical axis and is basically rectangular, though later additions have made the outline irregular. A truncated rectangular presbytery, the area around the altar, has a curved ceiling without ribs above the altar. The church once had two towers. One burned down; only part of the taller one survives, and its history is uncertain. A belfry, a structure for housing bells, contains a bell. The western entrance has a Baroque portal, in a European architectural style that developed from the seventeenth century, and another entrance is on the south side. The sacristy stands to the left of an entrance.
Interior and furnishings
Two-level wooden galleries dating to the eighteenth century are supported by numerous wooden columns, half-columns and pillars. Sections of the upper walls are timber, and the floor is concrete. The presbytery contains a white wooden altar. A short raised section and balustrades about 50 centimetres high separate it from the rest of the church. The interior also has figures of the apostles Peter and Paul and a smaller side preaching stand. A wooden preaching stand on a raised platform, probably added during the church’s Protestant use, stands above a stone baptismal font.
Epitaphs
Several sixteenth-century epitaphs, memorials honoring the dead, depict people connected with the local community. Among them are a pastor’s son, a local estate owner, his wife and his daughter.