Church of the Nativity of the Virgin Mary in Złotoryja: A Romanesque and Gothic Parish Church


Site at a Glance
- Rating
- 4.6
- Popularity
- Low
- Country
- Poland
- Primary era
- Medieval
- External website
- Open
- Eras represented
- Medieval, Early Modern, Modern
- Civilizations
- Crusader, Knights Hospitaller
- Site type
- Religious
- Remains
- Church
On this page15 sections
History
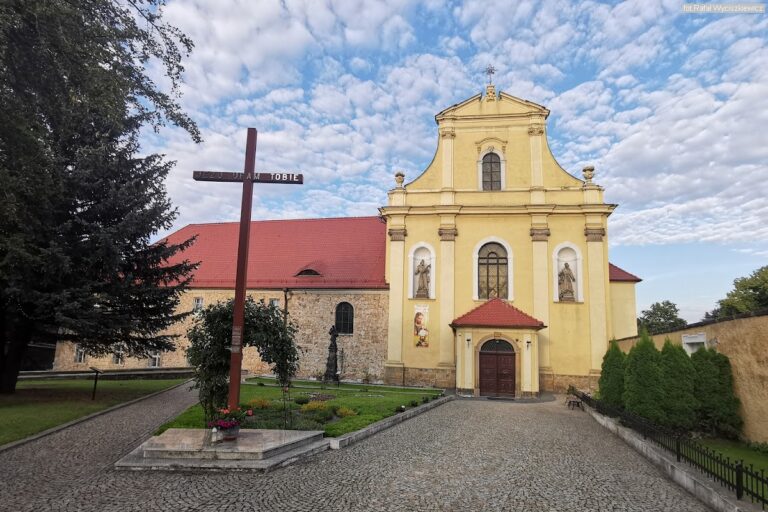
The Church of the Nativity of the Virgin Mary is a Roman Catholic parish church in Poland, in the town of Złotoryja. It originated in the early thirteenth century as a Romanesque church and is among approximately twenty urban parish churches in Silesia whose beginnings reach the first half of that century. Construction probably began before 1211, when Henry the Bearded, a Piast ruler of Silesia, granted Złotoryja town rights. The church was consecrated in 1217, while a completion date of 1230 is also associated with the building.
Foundation and medieval development
Henry the Bearded supported the undertaking, while the citizens of the town built the original church. Its construction proceeded in successive stages, and the plan changed at least twice. The first phase concentrated on the eastern part, including the presbytery, the area around the main altar, and the transept, the crosswise section intersecting the nave. Later work added the remaining nave bays, the main portal, and a tower. The building was ultimately completed with a rib vault, a ceiling supported by intersecting masonry ribs.
The church was originally dedicated to Saint Mary. Around 1270, or by the close of the thirteenth century, the Knights Hospitaller took over its patronage. Also known as the Order of Saint John, they were a medieval religious and military order whose members operated religious institutions, cared for the sick, and defended Christian territories. Their presence influenced the church’s expansion and renovation over many centuries. Saint Michael may have become a second patron through the Hospitallers, although it is not established whether both figures formally held that role.
Around 1300, the Hospitallers enlarged the building in the Gothic style. Its history thereafter continued through several architectural periods. Substantial changes took place during the Renaissance and the Reformation, the sixteenth-century movement that divided Western Christianity and led to the formation of Protestant churches. Baroque alterations reshaped parts of the interior in the seventeenth century, and the arrangement of the tower also includes Baroque additions.
Later use and memory
From the eighteenth century until 1917, a shoemakers’ gallery was suspended in the presbytery and reached through an exterior entrance. The medieval surroundings included a walled cemetery and a moat. After 1945, the area around the church was called Victory Square, while the church itself continued to serve as a parish church.
The building preserves several reminders of its religious and civic history. A commemorative plaque and a representation of the Archangel Michael reflect the long Hospitaller presence and the possible association of Michael with the church. In Christian tradition, the archangel is associated with the defeat of evil and the protection of the faithful. A symbolic tomb in the presbytery commemorates Valentin Trozendorf, a sixteenth-century educator and Lutheran theologian who founded and directed Złotoryja’s Latin school and later taught in Wittenberg and Liegnitz. The church also contains an exhibition devoted to its history and to Trozendorf’s school.
On 28 June 2014, Stefan Cichy, Apostolic Administrator of the Diocese of Legnica, established the church as a local sanctuary of Our Lady of Lourdes. It belongs to the Diocese of Legnica and formed part of the Archdiocese of Wrocław until 1992. The church entered the heritage register under number 397 on 24 November 1956.
Remains
Plan and construction
The church is built chiefly from fine-grained Upper Cretaceous sandstone, with brick used in some later or subsidiary sections. Its alignment is unusual for a medieval Christian church, running from northeast at the presbytery to southwest at the main portal rather than along the customary east-west axis. The first plan called for a basilican church, a form with a taller central space and lower side areas, as indicated by the low arcades. The concept later changed to a hall church, in which the principal spaces are more nearly equal in height.
The eastern section was initially intended to end in three semicircular apses, curved spaces at the ends of the presbytery and transept. After the foundations rose above ground level, the presbytery apse was redesigned with five sides, while the two transept apses retained semicircular forms. The five-sided apse was dismantled at the end of the fifteenth century. Romanesque and Gothic elements survive together, with Westphalian influence visible in features such as the transept rose window. Thuringian-Saxon or Hessian influences have also been identified, and the stone tracery, the geometric framework dividing Gothic windows, varies between elevations.
Eastern tower and presbytery
Eastern tower
The original plan provided for two towers, but only one was built. The third construction stage included a tower whose initial form is unknown; the surviving eastern tower has a square plan measuring approximately 8.90 metres on each side and rises about 67 metres to the tip of its spire. It is constructed mainly from sandstone blocks, with brick infill in places. Six buttresses, each formed with eight steps, support the tower and rise to about 35 metres. A spiral staircase runs below it. On the north side of its lowest level, a small barred window stands about four metres above the ground beside the Helmrich Crypt.
Presbytery
The presbytery is covered by a six-part rib vault and lit by two pointed-arch windows, each approximately 7.5 metres high and 1.25 metres wide. Their two-part tracery ends in pointed arches and a rose, while the reveals are framed with half-roll mouldings. Two fifteenth-century buttresses strengthen this part of the church. The western buttress is broader and divided into three steps. An exterior entrance between the eastern transept wall and the presbytery buttress formerly led to the shoemakers’ gallery.
High on the presbytery wall, a sandstone capital decorated with acanthus leaves survives from the small column at the corner of the former polygonal apse. The space also contains a surviving epitaph from 1558 showing its donor, the Crucified Christ, and the bronze serpent. Another epitaph represents the Last Judgment and carries a Hebrew heading. The symbolic tomb of Valentin Trozendorf is also located here.
Portals and western facade
South portal
The Romanesque south portal has three-stepped jambs with chalice-shaped capitals supporting a cornice and a semicircular archivolt, the moulded band following the curve of an arch. Its dish-shaped column bases resemble those of the interior crossing piers. The lowest sections are badly damaged, although faint pointed leaves and traces of vegetal crockets remain. Above the portal is a window approximately 7 metres high and 2.6 metres wide, with four-part tracery forming a quatrefoil and other geometric patterns. Higher on the wall are rose windows with half-roll mouldings around their stone reveals.
North portal
The northern portal projects slightly beyond the wall. Its three-stepped archivolt is pointed but relatively shallow, and its jambs contain columns with chalice-shaped capitals covered in asymmetrical vegetal ornament. The western side has simpler leaves arranged in circles or semicircles, while the eastern side has larger leaves emerging from thicker stems. The bases of the archivolt rolls rest on a moulded cornice bearing eight lancet-shaped leaves on each side. Above it rises a moulded, undecorated gable.
West facade
The west facade was erected in the thirteenth century and acquired its present appearance between 1914 and 1917. Two cornices continue across the buttresses and divide the facade into three horizontal zones. The projecting southern part forms a risalit, a section extending outward from the main wall. Above it is a pointed-arch window approximately 8.25 metres high and 1.10 metres wide, with two-part tracery containing trefoils and pointed arches.
The central facade contains the pointed-arch main portal, whose four-stepped jambs have high bases and half-pillars ending in pinnacles and crockets. Its tympanum contains tracery with fish-bladder, circular, and semicircular motifs. Above it is a wimperg, a slender pointed decorative gable, with leaf-shaped crockets and a finial. Blind tracery with trefoils and arches fills the gable field. The portal was reconstructed in 1872–1874. A faintly carved date of 1553 on the buttress to its left apparently commemorates a severe plague. Above the entrance, a broad nineteenth-century window has four-part tracery made up of quatrefoils, arches, and circles, while its reveal bears the enigmatic inscription “1661 PK.”
Transepts and subsidiary spaces
Northern transept and sacristy
The northern transept contains masks in its capitals. They represent the evil and disorder traditionally believed in medieval Christian thought to exist outside the church walls. The northern transept apse was removed and replaced by the sacristy. Its eastern wall was built against a tower buttress, while the presbytery and transept walls form two of its other sides. The sacristy has a single-pitched sheet-metal roof and an attic formerly reached by an internal staircase. It can now be entered only through an exterior window several metres above the street.
Three pointed-arch windows with modest tracery and foliate motifs light the sacristy. A nearby descent leads to the boiler room, which is built of brick and plastered. Sandstone appears there in the corner pilasters, which have half-roll mouldings, and around two rose windows. The lower northern rose window is approximately 4.10 metres across and has stone tracery depicting ten leaves arranged radially. The higher rose window measures 1.80 metres in diameter and is the church’s largest rose window.
Well and interior furnishings
A well inside the church is approximately 20 metres deep. It supplied water to people who took refuge there during periods of warfare, and a Hospitaller cross on the well recalls the Order of Saint John. The interior also retains a seventeenth- or eighteenth-century pulpit, galleries, and an altar. The galleries depict biblical scenes including Jacob’s dream and the ladder to heaven. The pulpit is represented as being carried by Moses, who displays the tablets of the Law with Hebrew writing. An image of Saint Mary, the church’s primary patron, appears on a vault.
Several epitaphs survive on the exterior walls, while a monument beside the church commemorates Valentin Trozendorf. Together with the portals, vaults, tower, well, furnishings, and later alterations, these features preserve the physical evidence of a building repeatedly adapted from its early medieval foundation through the modern period.