Church of Saint Dalmatius the Bishop: A Roman Catholic Parish Church in San Dalmazio
Site at a Glance
- Popularity
- Very Low
- Country
- Italy
- Primary era
- Medieval
- Eras represented
- Medieval, Early Modern, Modern
- Civilizations
- Holy Roman Empire, Italian
- Site type
- Religious
- Remains
- Church
On this page7 sections
History
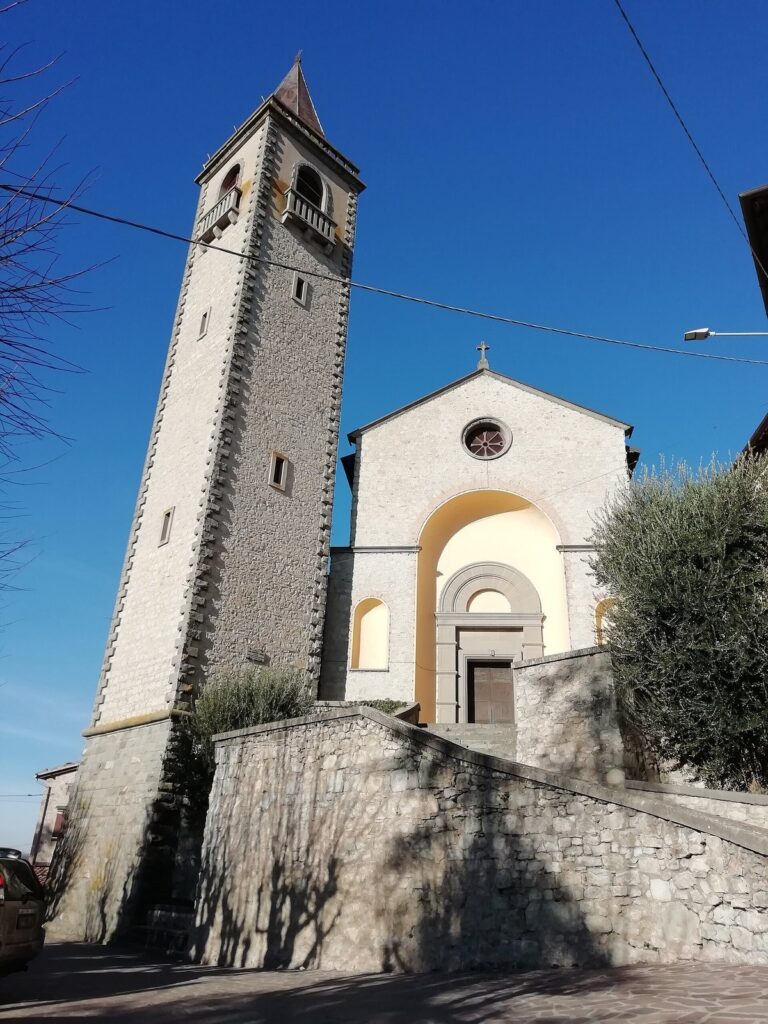
The Church of Saint Dalmatius the Bishop is a Roman Catholic parish church in San Dalmazio, a hamlet of Serramazzoni in Italy’s Modena province. Dedicated to Saint Dalmatius, a bishop, it dates to the 12th century, although its precise origins are unknown. Today it is the parish church of San Dalmazio and belongs to the Vicariate of Serramazzoni, a local subdivision of the Archdiocese of Modena-Nonantola.
Medieval origins and affiliation
By the 13th century, the church was listed among those in the Modena area and depended on the parish church of Coscogno. In 1568 it became affiliated with Nonantola Abbey, a Benedictine monastery.
Renovation and enlargement
Before the mid-18th century, work transformed the small Romanesque oratory into a church. The renovation enlarged the building and added a sacristy, bell tower, and rectory.
Twentieth-century changes
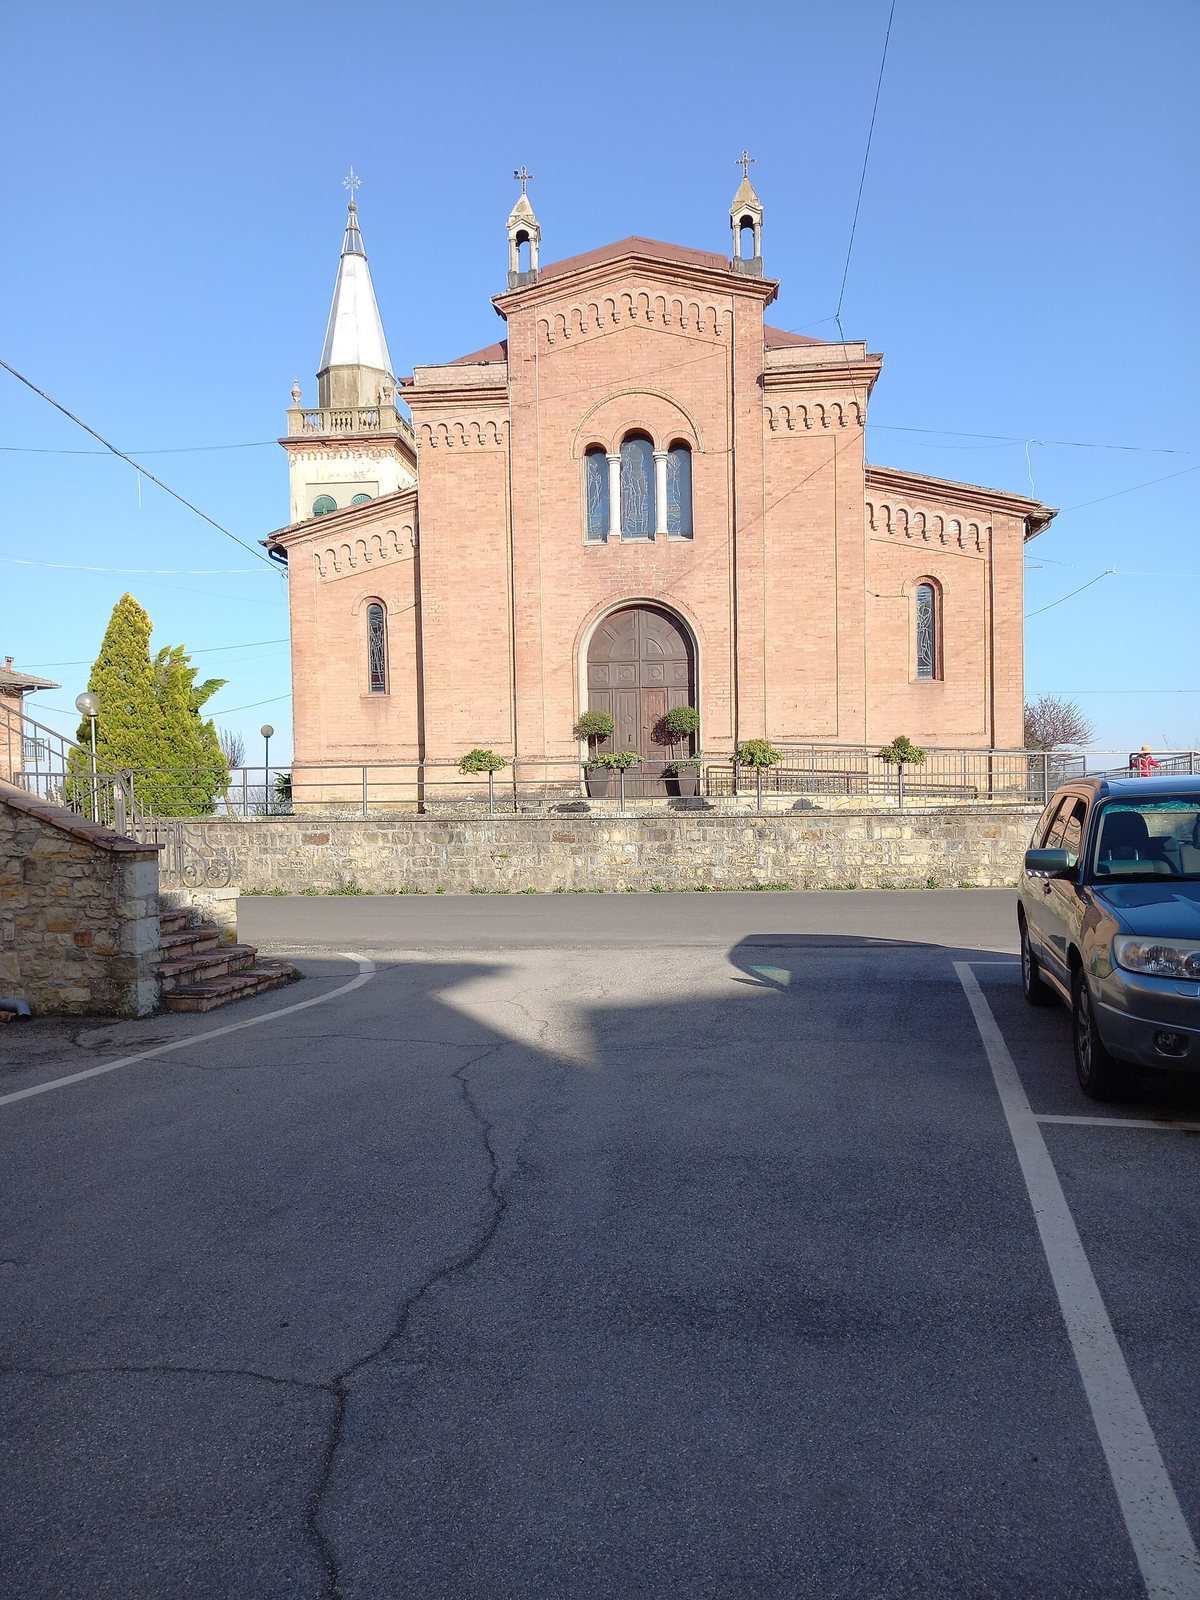
Between 1925 and 1930, the church was enlarged again, with a new façade and the presbytery moved farther back. The flooring was replaced, the bell tower restored, and the forecourt refurbished. Work in the second half of the 20th century shaped the interior’s more recent appearance. Between 1980 and 2000, the presbytery was reorganized for liturgical use.
Remains
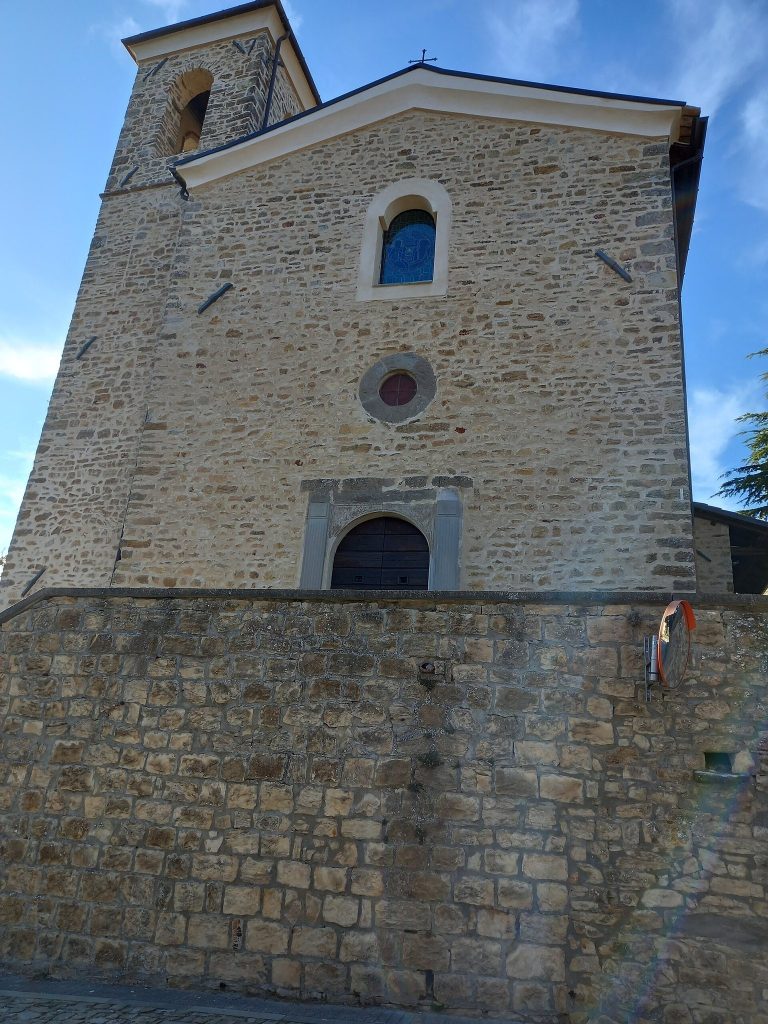
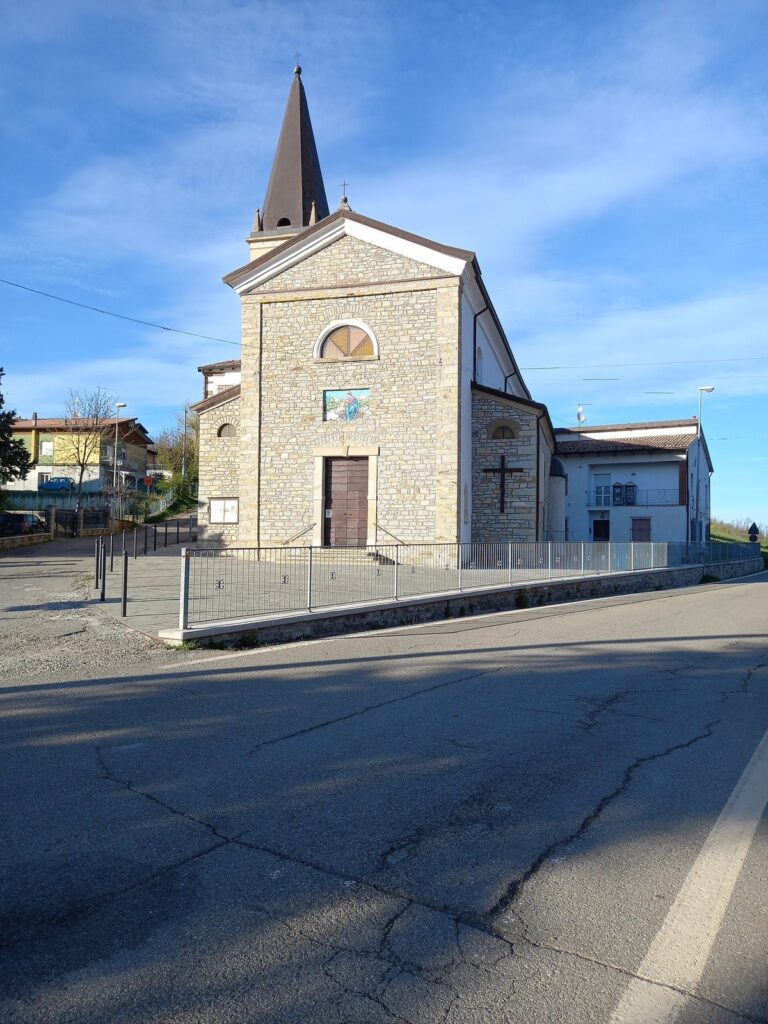
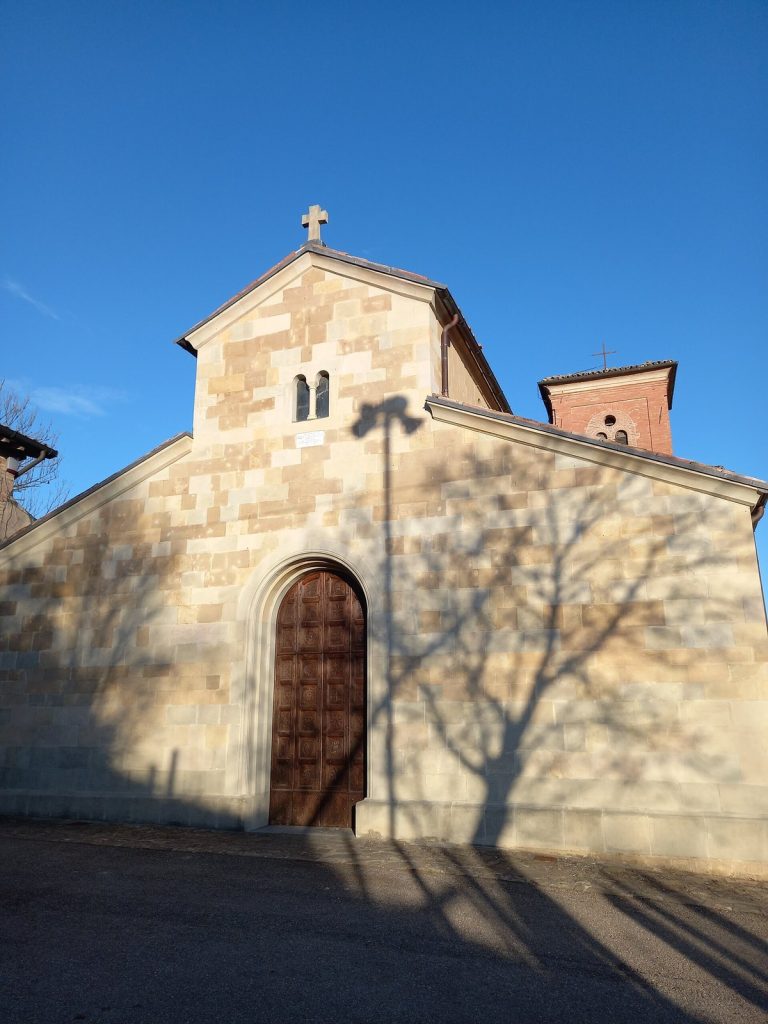
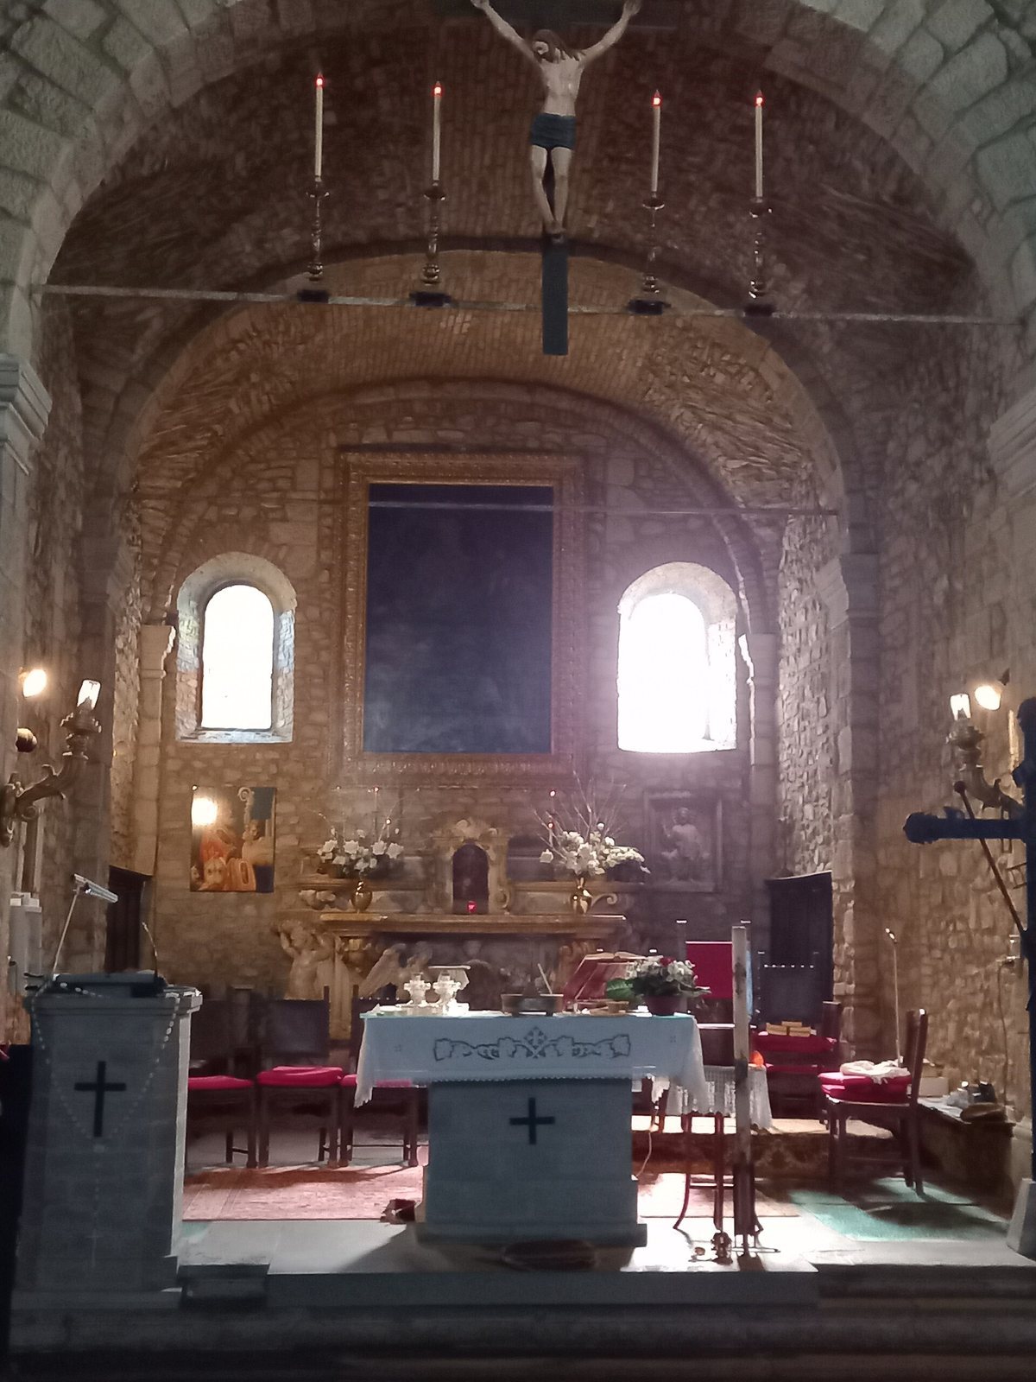
The church stands on slightly elevated ground and is traditionally oriented east. Its architecture combines Romanesque and Neo-Gothic forms. The building has a single nave, side chapels, and a raised presbytery, while a detached bell tower stands back from the church on its left.
Exterior and earlier fabric
The exposed-brick façade is divided into five sections, with the central section projecting most prominently. A round-arched doorway sits beneath a large window divided into three lights. The detached tower has four paired-light openings in its belfry, and the church roof is covered with curved clay tiles. Structures beside the presbytery, later used as the old and new sacristies, may preserve traces of the earliest building. Engraved dates on these structures read 1516 and 1578.
Interior
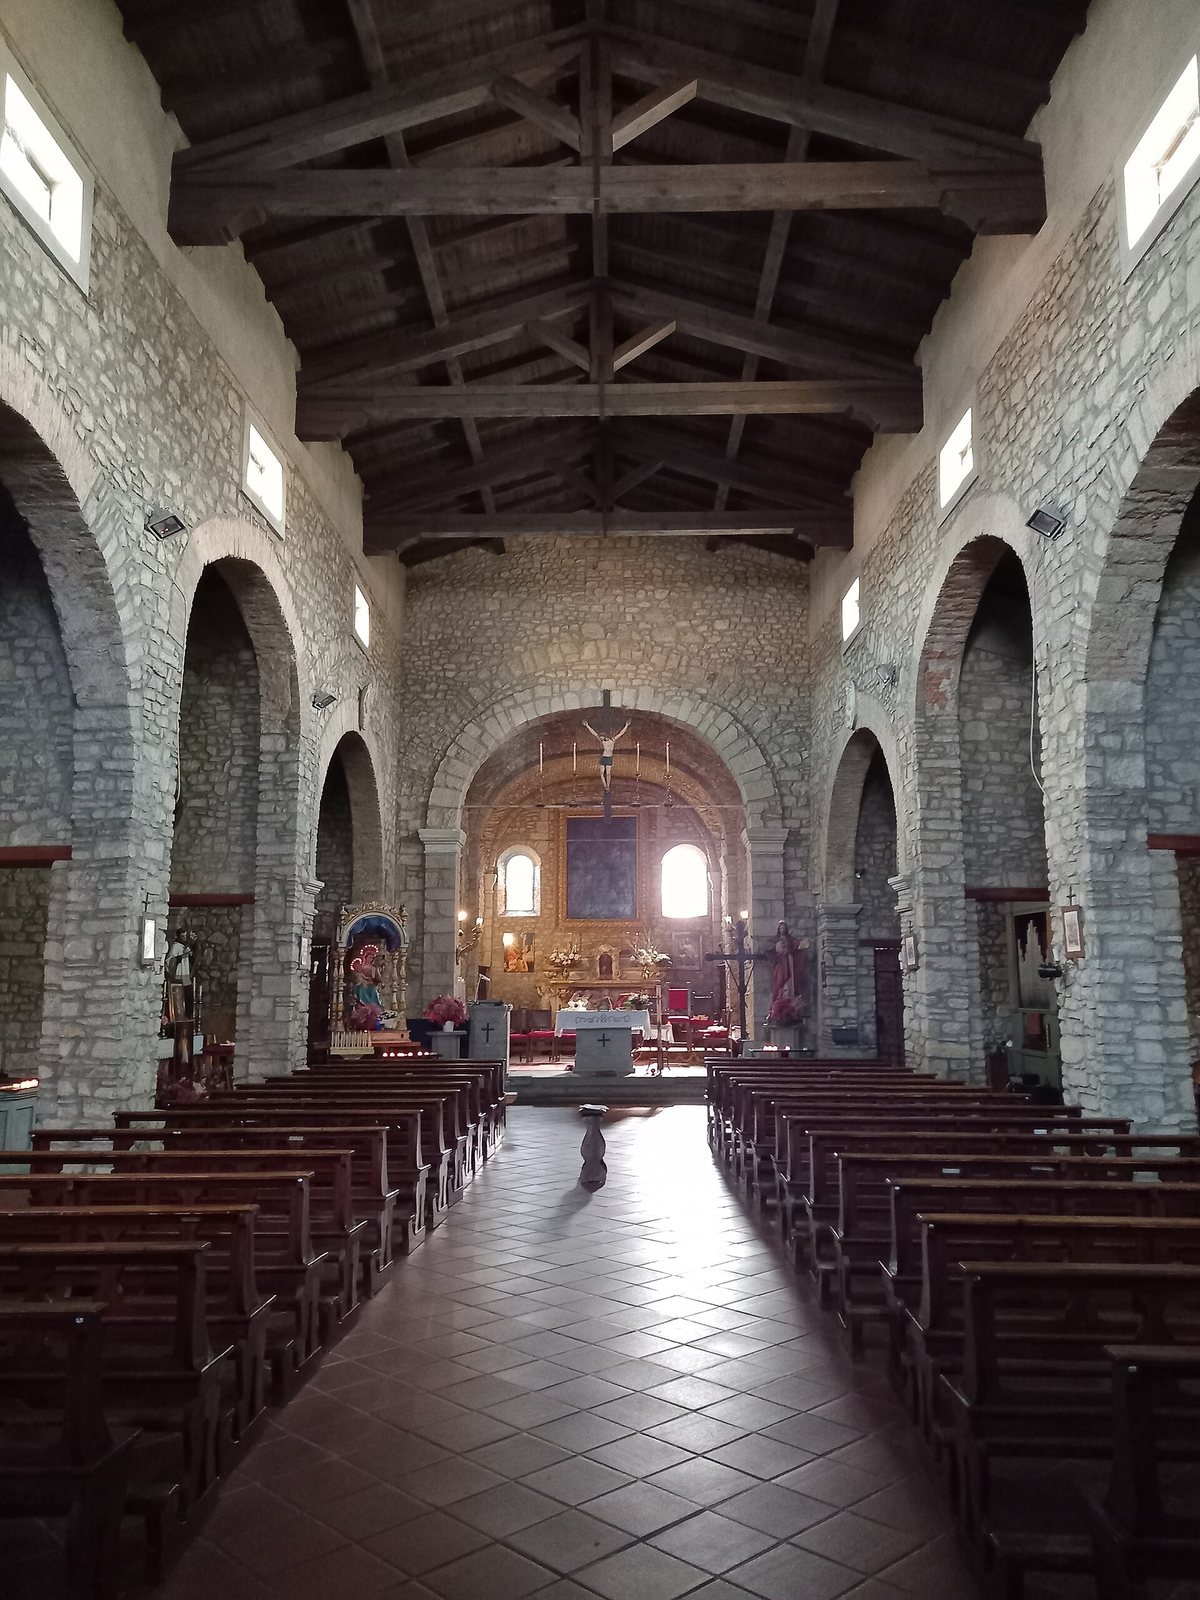
The single nave is expanded by side chapels that connect with one another. The slightly raised presbytery has an entrance to a sacristy on either side. Its original altar, made of scagliola, a pigmented plaster used to imitate stone or marble, has a stucco finish. The altar and tabernacle were retained during the liturgical reorganization.