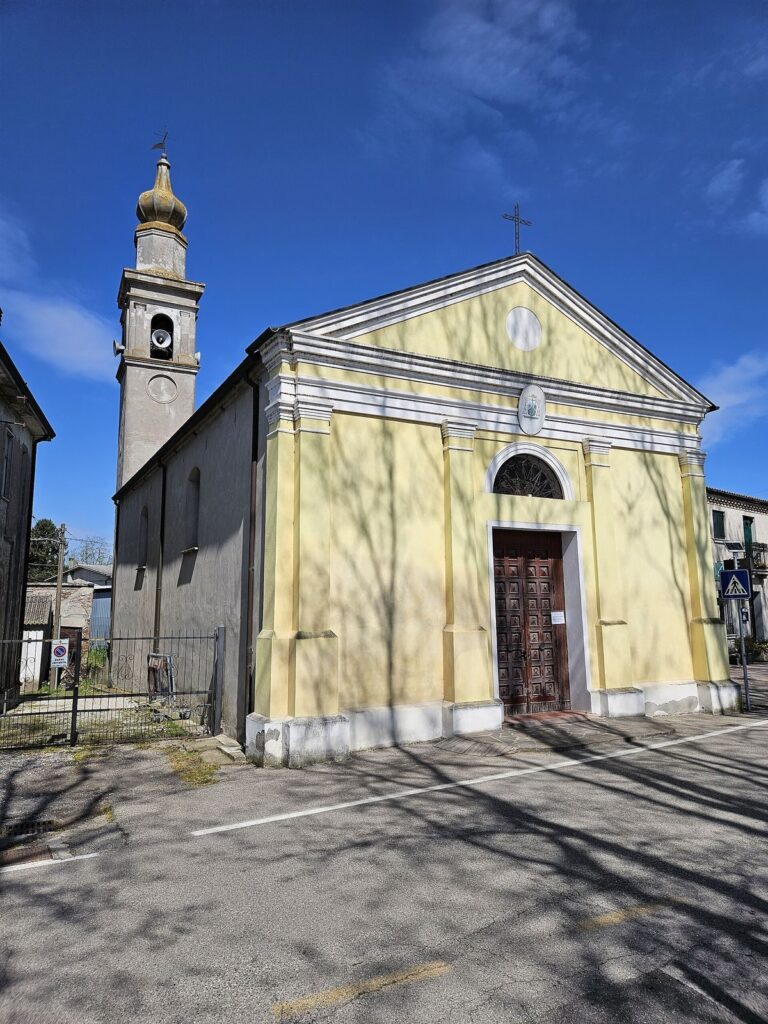
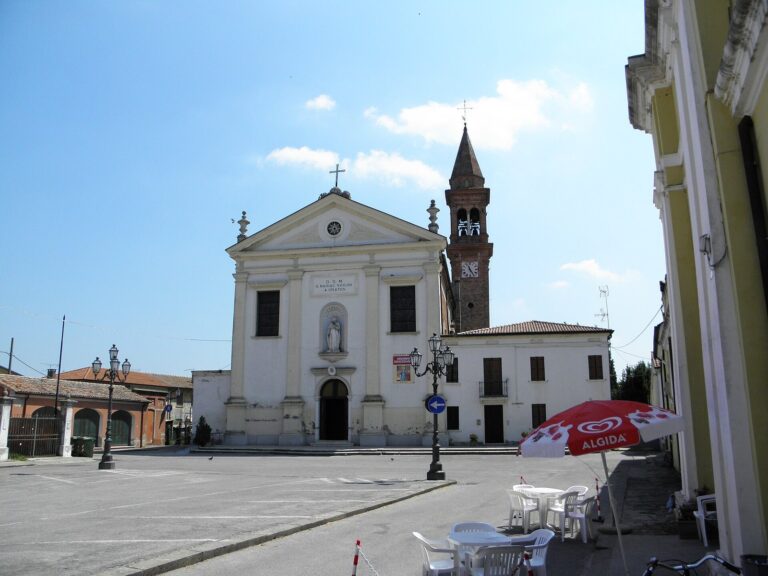
Santi Francesco e Giustina: A Roman Catholic Parish Church in Rovigo, Italy
Site at a Glance
- Popularity
- Low
- Country
- Italy
- Primary era
- Medieval
- Eras represented
- Medieval, Early Modern, Modern
- Civilizations
- Austrian Empire, Habsburg, Italian, Venetian
- Site type
- Religious
- Remains
- Church
On this page10 sections
History
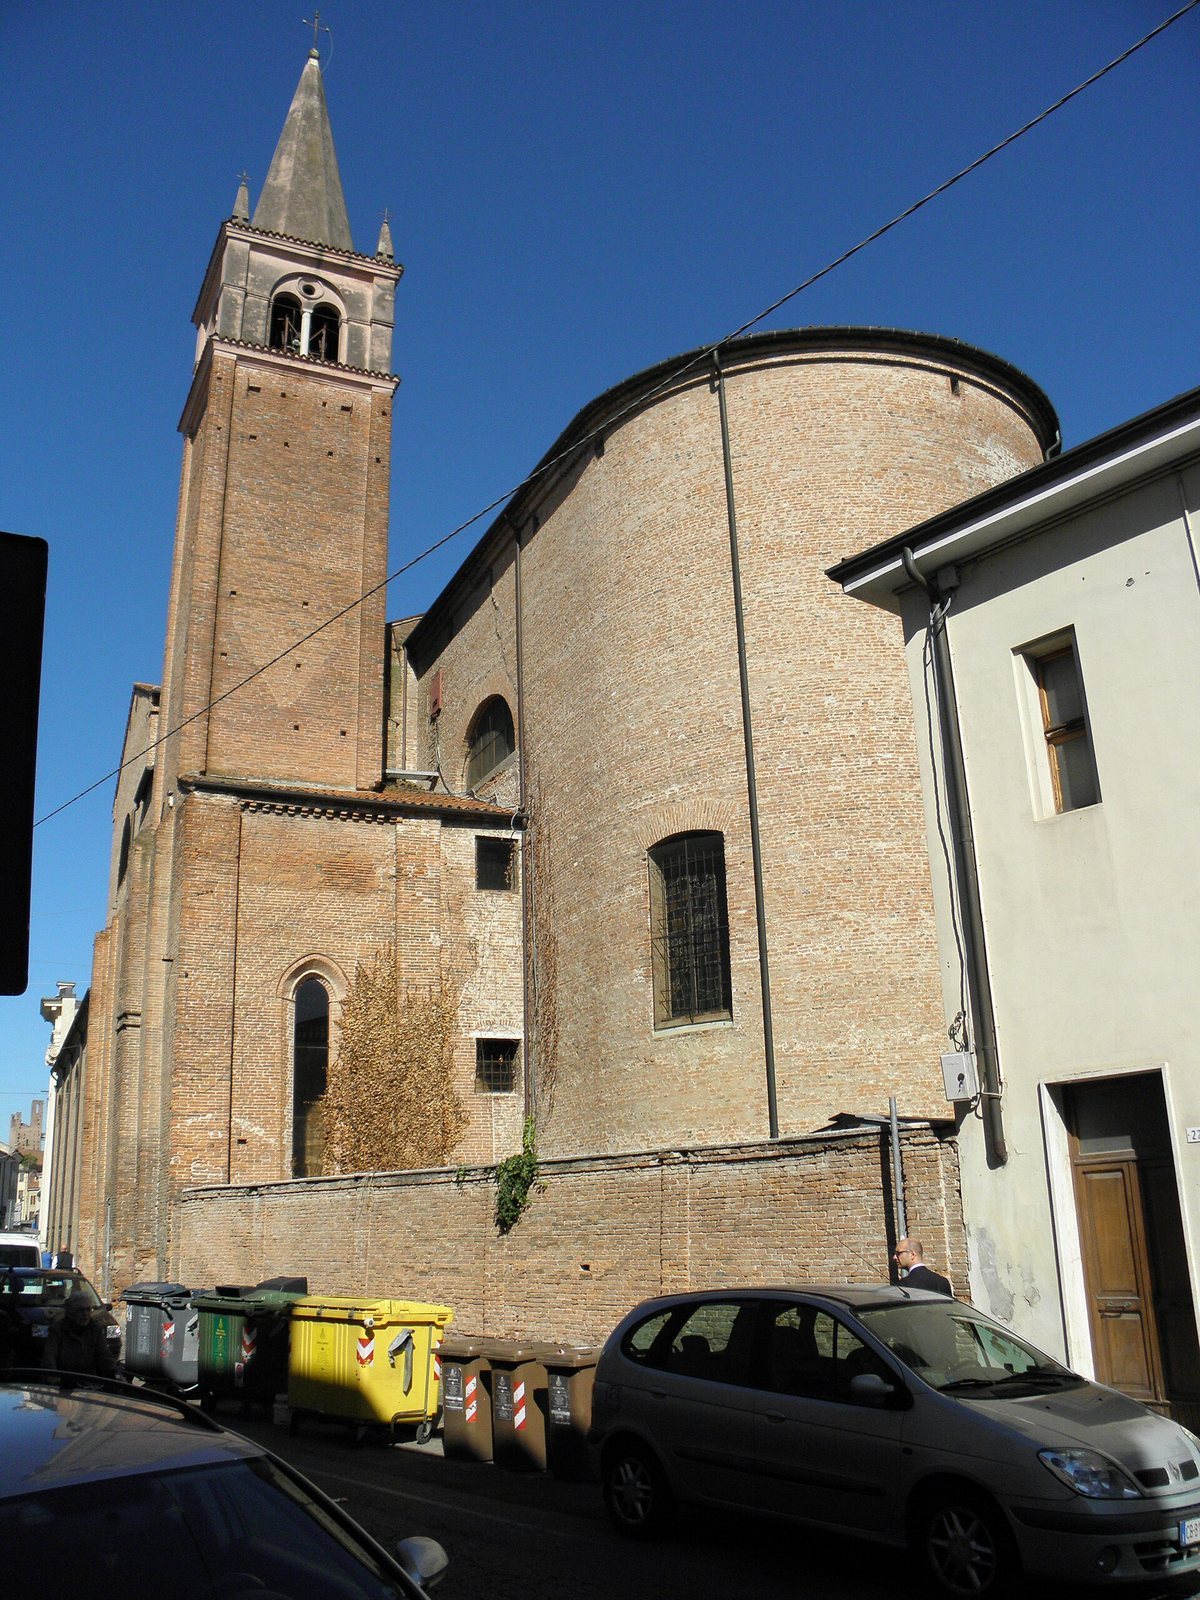
Santi Francesco e Giustina is a Roman Catholic parish church in the historic center of Rovigo, Italy. Its first church, built between 1297 and 1300 in the Gothic style, served an adjoining Franciscan convent. The convent had been established under the will of Obizzo II d’Este, a ruler of the House of Este who died in 1293. The church was first dedicated to Francis of Assisi, founder of the Franciscan order.
Medieval church and convent
The church was enlarged in 1413. In 1520, a bell tower was built, and the central apse was extended in 1533. These changes formed part of the church’s development as a place of worship connected to the Franciscan convent.
Suppression and new parish role
During the Napoleonic era, a period of French and Napoleonic political influence in Europe, the convent was suppressed. On 27 September 1797, the church was stripped and profaned. It reopened for worship on 2 February 1799.
After the former church of Santa Giustina was demolished to make way for Piazza Garibaldi, Santi Francesco e Giustina became a parish church on 11 April 1806, replacing Santa Giustina in that role. It took its present dedication to Saints Francis and Justina. The church belongs to the Rovigo vicariate, a subdivision of the Diocese of Adria-Rovigo, the bishop’s ecclesiastical district.
Rebuilding in the 19th century
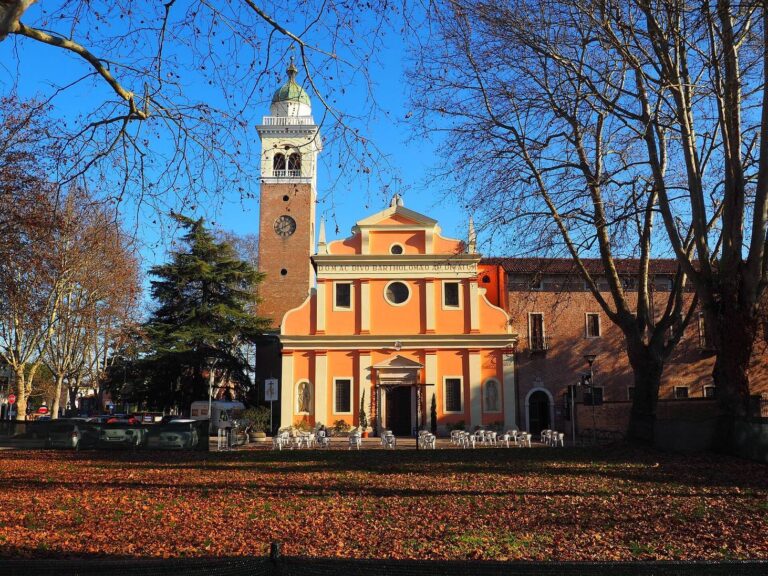
A major renovation began on 13 May 1827 and resulted in the present church, consecrated on 7 May 1837. Its façade was built later, between 1853 and 1896.
Remains
Plan and medieval fabric
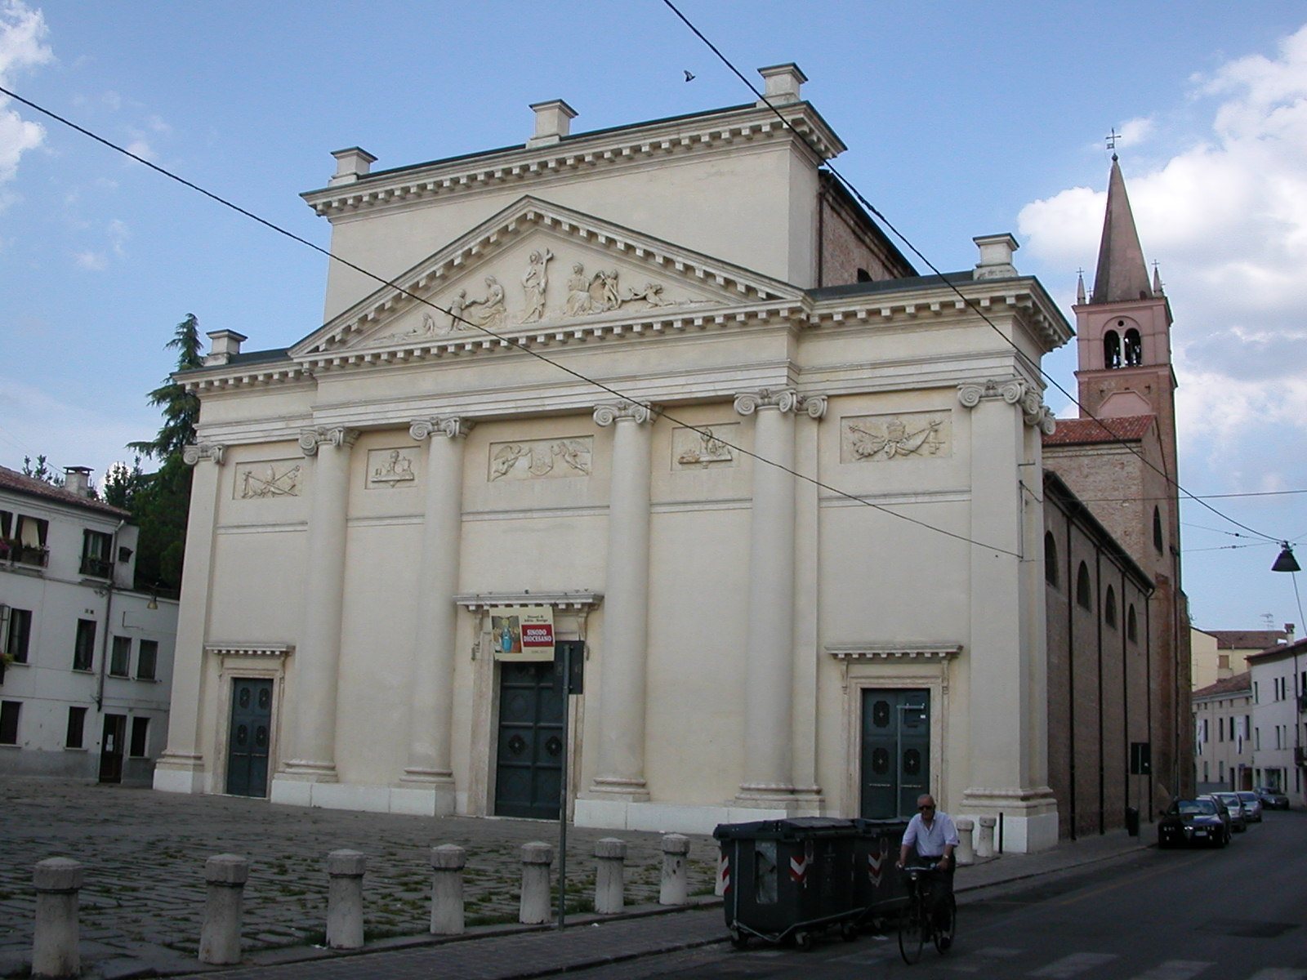
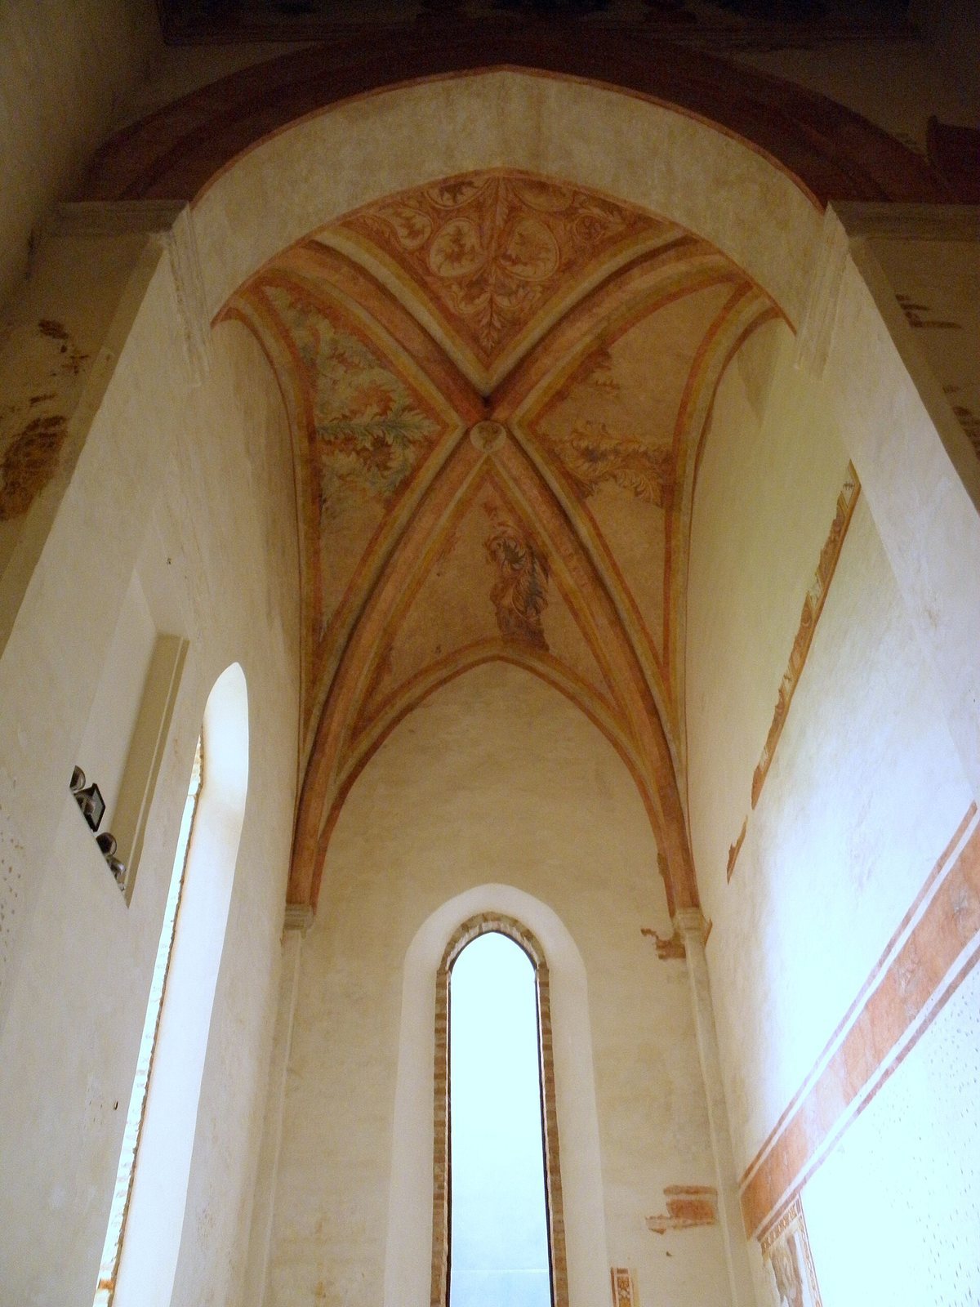
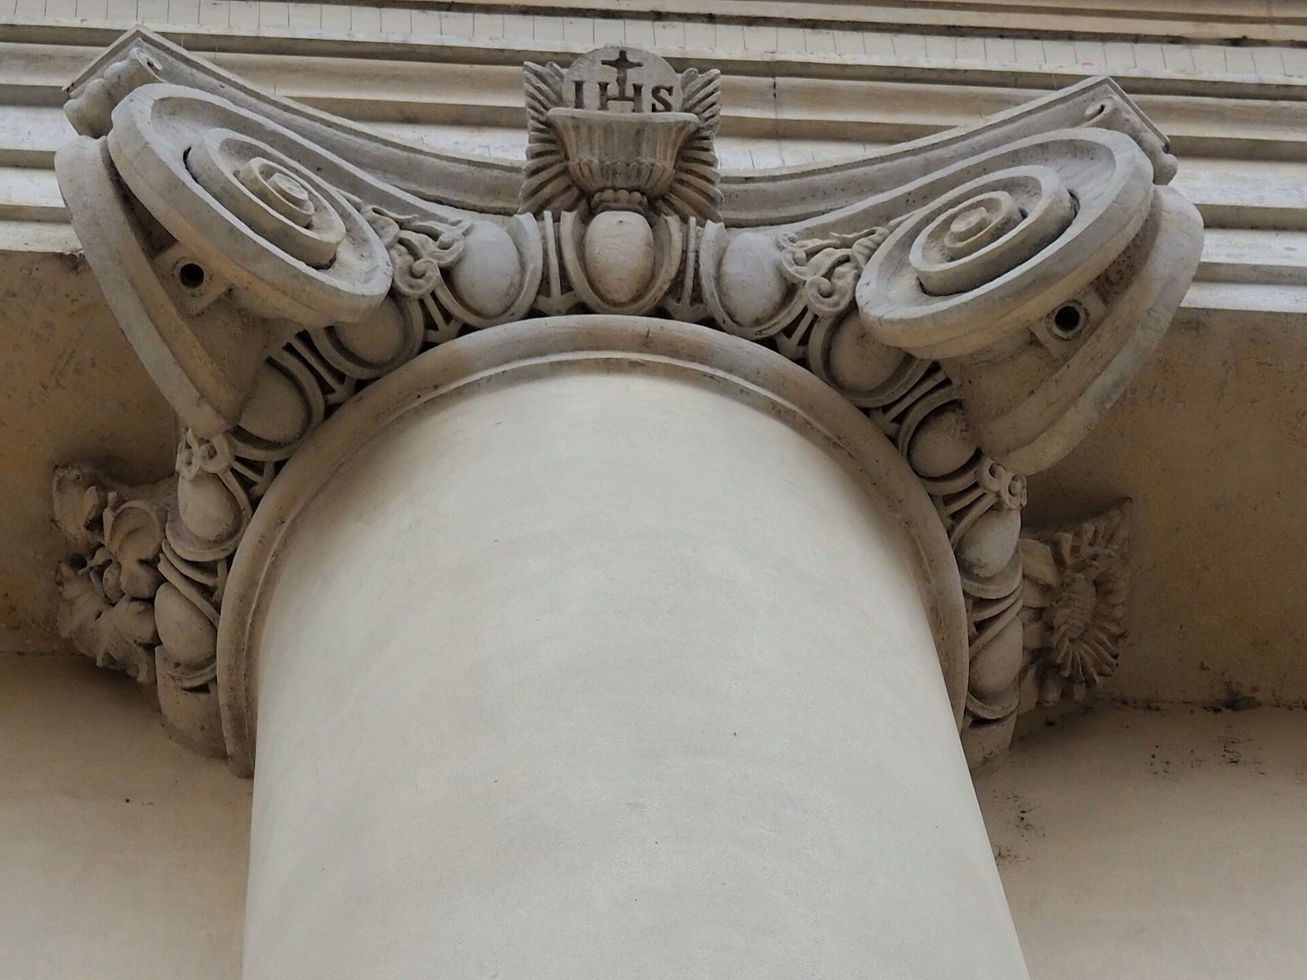
The present church combines a Neoclassical façade, inspired by ancient Greek and Roman architecture, with Gothic elements from the medieval building. Part of the earlier Gothic church was incorporated into the transept, the crosswise section of the plan. The original church had a single nave, the main lengthwise space, with five chapels at the apse, the structure at the church’s end. Its façade faced what is now Via Silvestri. The 1413 enlargement added a nave on the right and five communicating chapels. The central apse was lengthened in 1533, and traces of the vanished Franciscan convent remain in the rectory.
Façade
The façade stands on the present forecourt. It was once decorated with five statues, which were removed in the late 1960s.
Interior furnishings and artworks
Altars and paintings
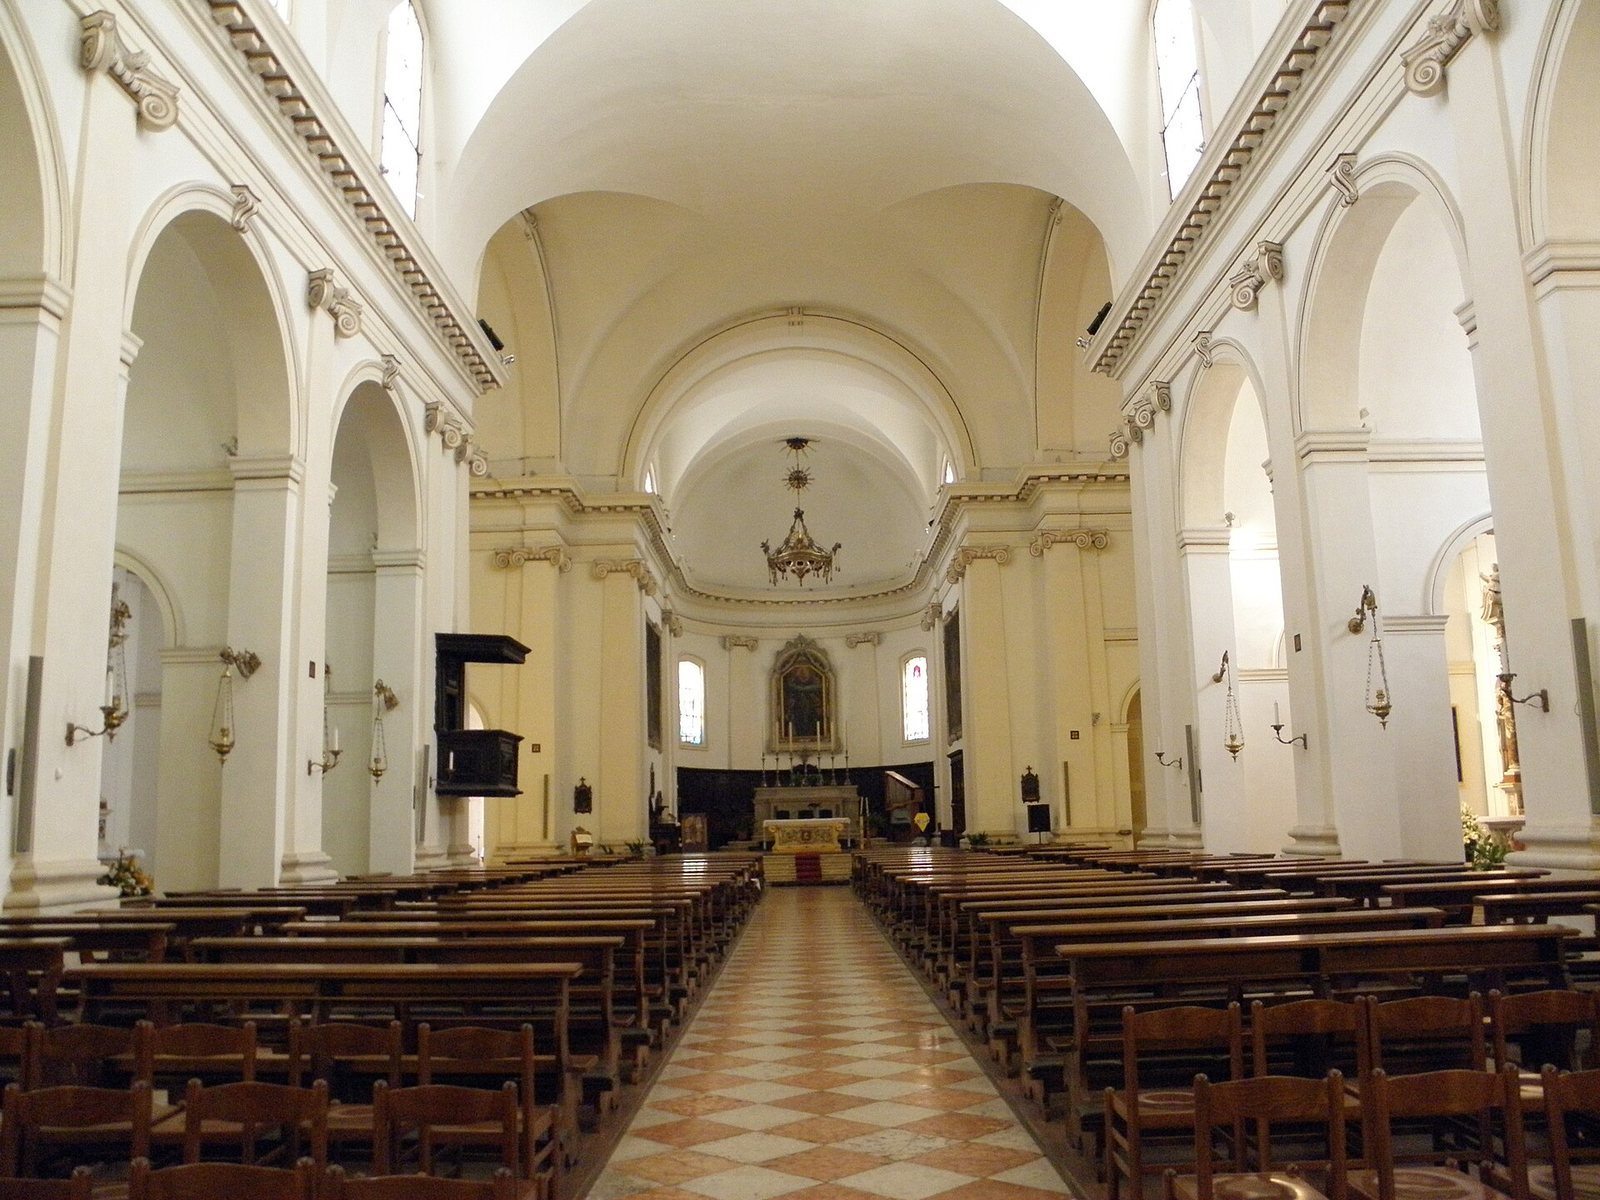
Over the centuries, Rovigo residents added altars until the church had 17. At the third altar on the right is a marble statue of Saint Lawrence by Giovanni Marchiori, brought from a demolished oratory at Spianata di Borsea. The third altar on the left holds a Pietà, depicting Mary mourning the dead Christ, surrounded by saints. Tullio Lombardo made the work in 1526. Other paintings include Madonna Enthroned between Saints Peter and Andrew by Domenico Panetti, painted after 1505; Saint John Baptizes Christ by the unidentified artist known as the Master of the Twelve Apostles, dated 1542; and two works by Pio Pullini, Saint Teresa of Lisieux in Glory (1926) and Saint Rita of Cascia before the Crucifix (1927).
Baptismal font and organ
A baptismal font was installed on 6 July 1914, following a request made to the vicar general by the parish priest of Santa Giustina in 1603. An organ by Annibale Pugina stands on the interior wall opposite the façade. Its pneumatic action uses air pressure to operate the valves; it has one keyboard and a pedalboard played with the feet.