Domus of Publius Confuleius Sabbio: A Roman House at Ancient Capua
Site at a Glance
- Popularity
- Low
- Country
- Italy
- Primary era
- Classical
- Eras represented
- Classical
- Civilizations
- Roman
- Site type
- Domestic
- Remains
- House
On this page5 sections
History
The Domus of Publius Confuleius Sabbio was a private Roman urban house built in the first century BCE in present-day Santa Maria Capua Vetere, Italy, in the area of ancient Capua. Its owner, Publius Confuleius Sabbio, was a freedman, a person legally released from enslavement, and was probably of eastern origin. He sold and worked the sagum, a heavy wool cloak worn by low-ranking soldiers. His occupation was described as that of a sagarius, a maker and seller of such cloaks.
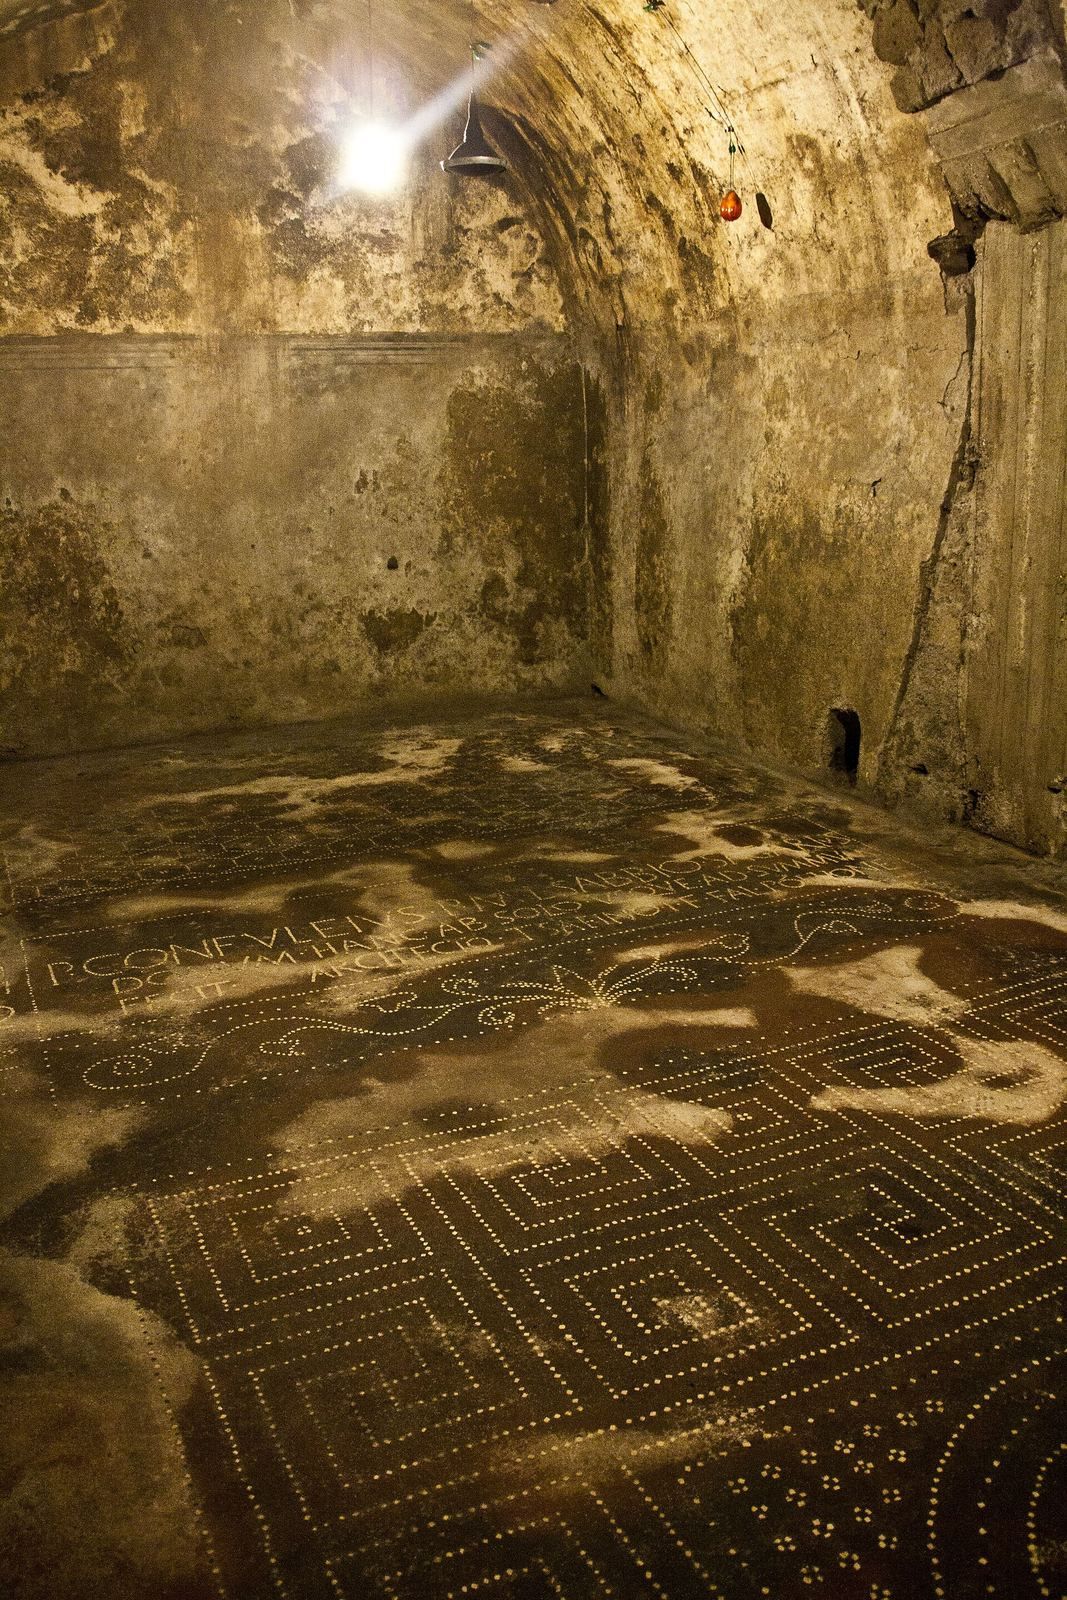
A floor inscription says that Confuleius commissioned the entire house. It identifies him as a freedman of Publius and Marcus Confuleius and gives the architect’s name as Titus Safino Pollione, son of Titus. Pollione is also identified with the Falerna tribe, a Roman administrative division used to register citizens. The inscription’s emphasis on Confuleius’s commission and status was probably intended to assert his social advancement and freedom.
The house was uncovered in 1955 during excavation for a private apartment building, which now stands above it. The remains lie beneath private property on Corso Aldo Moro in Santa Maria Capua Vetere.
Remains
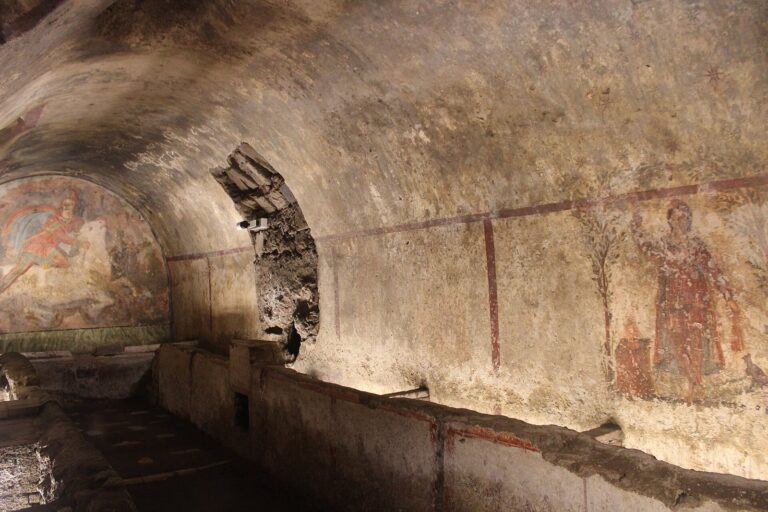
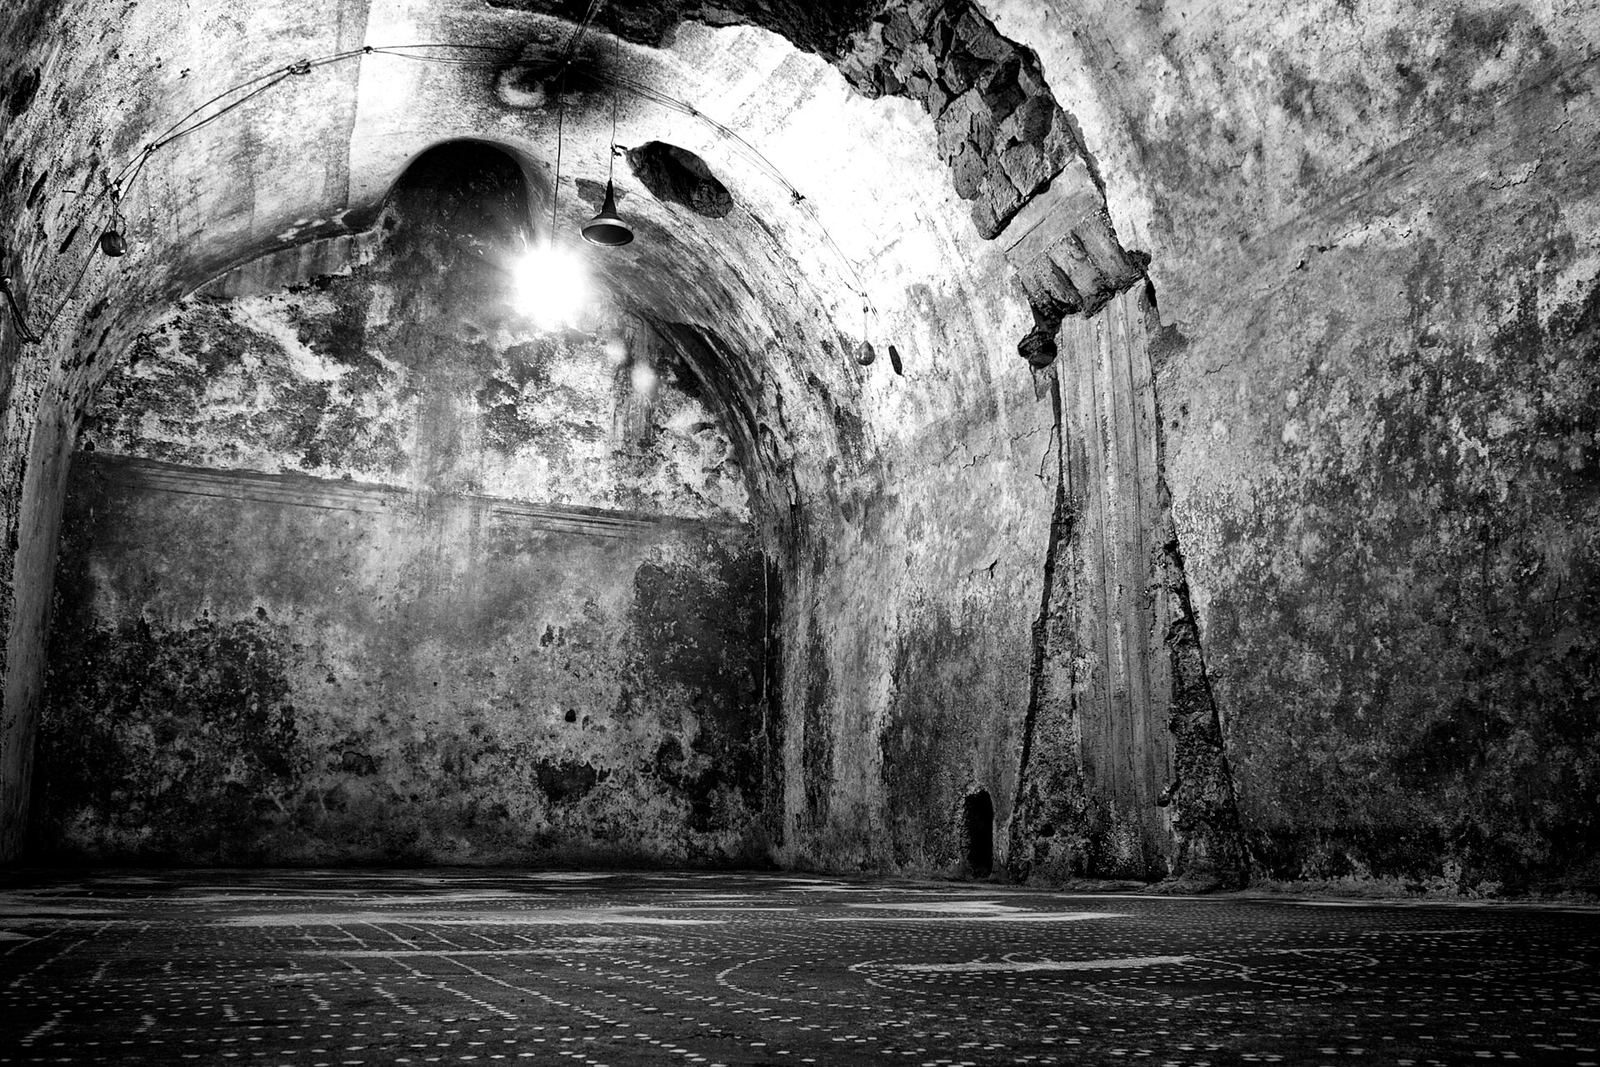
The surviving house is reached by a double-flight staircase and consists of two rooms along its south side. Both have barrel-vaulted ceilings, and a circular skylight is also present. Traces of frescoes suggest that the rooms once had geometric wall patterns, with horizontal red bands across the vaults and their curved end sections.
Mosaic floors and inscriptions
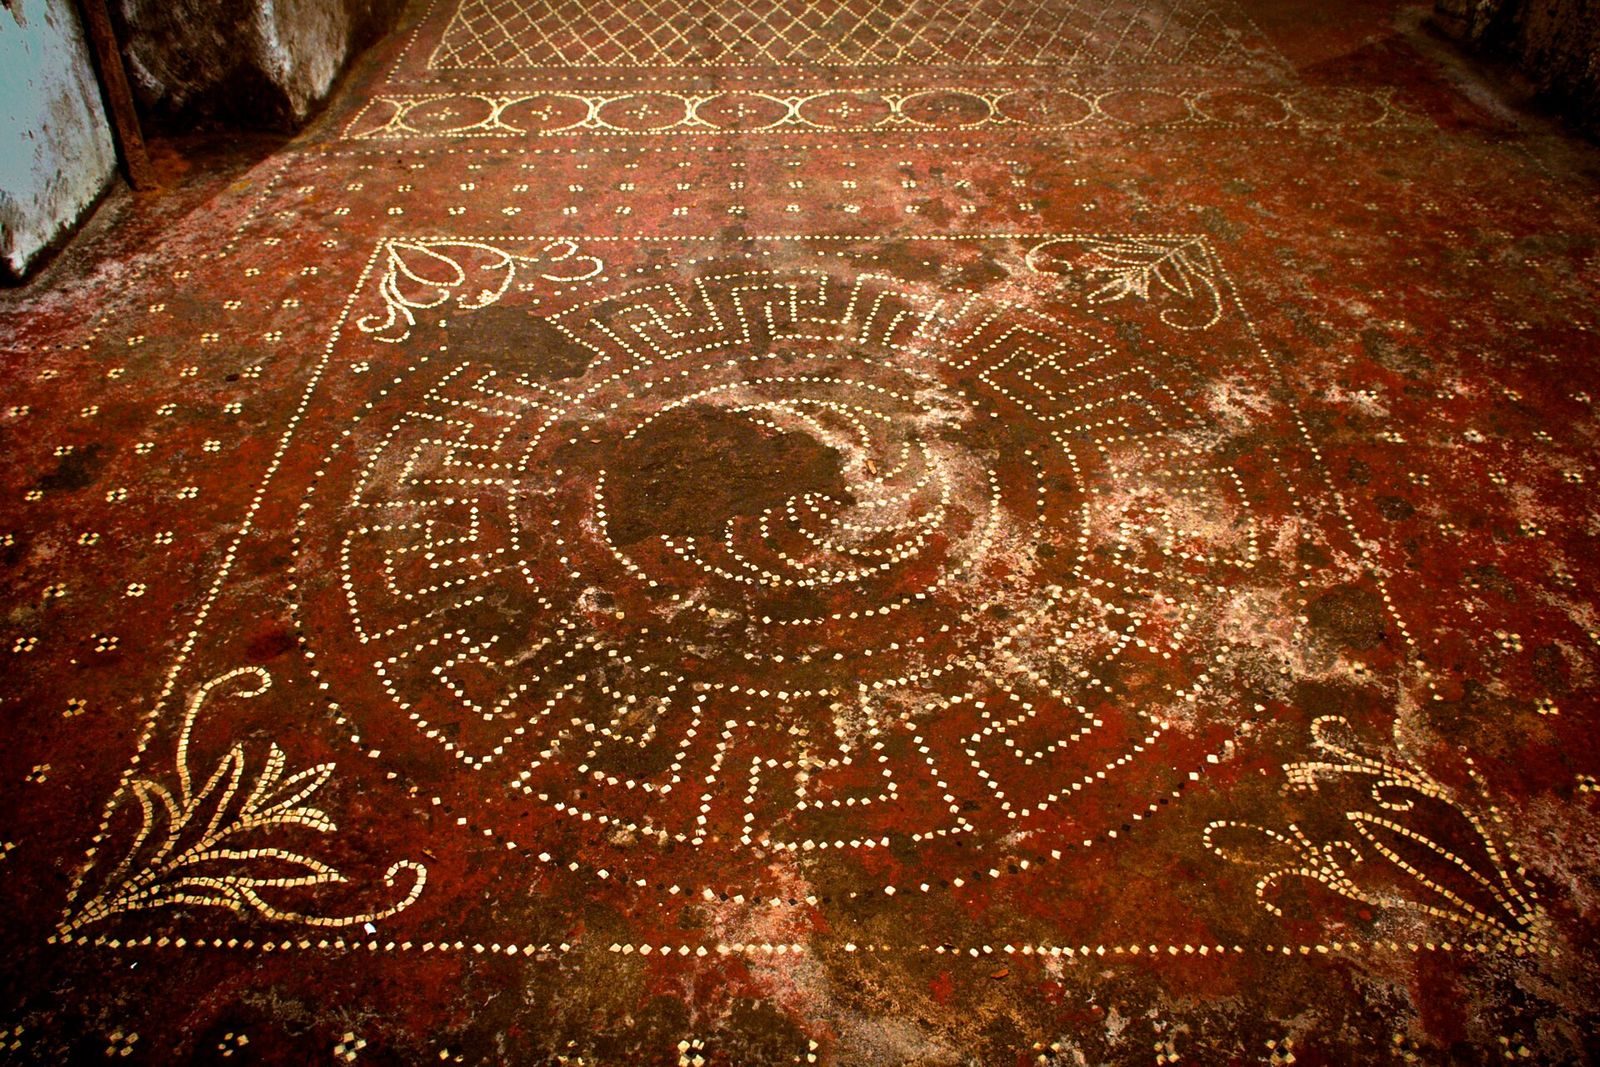
The nearly intact floors combine black and white mosaic pieces with a reddish mortar made using crushed pottery. Their geometric and plant-based patterns differ from room to room.
First room
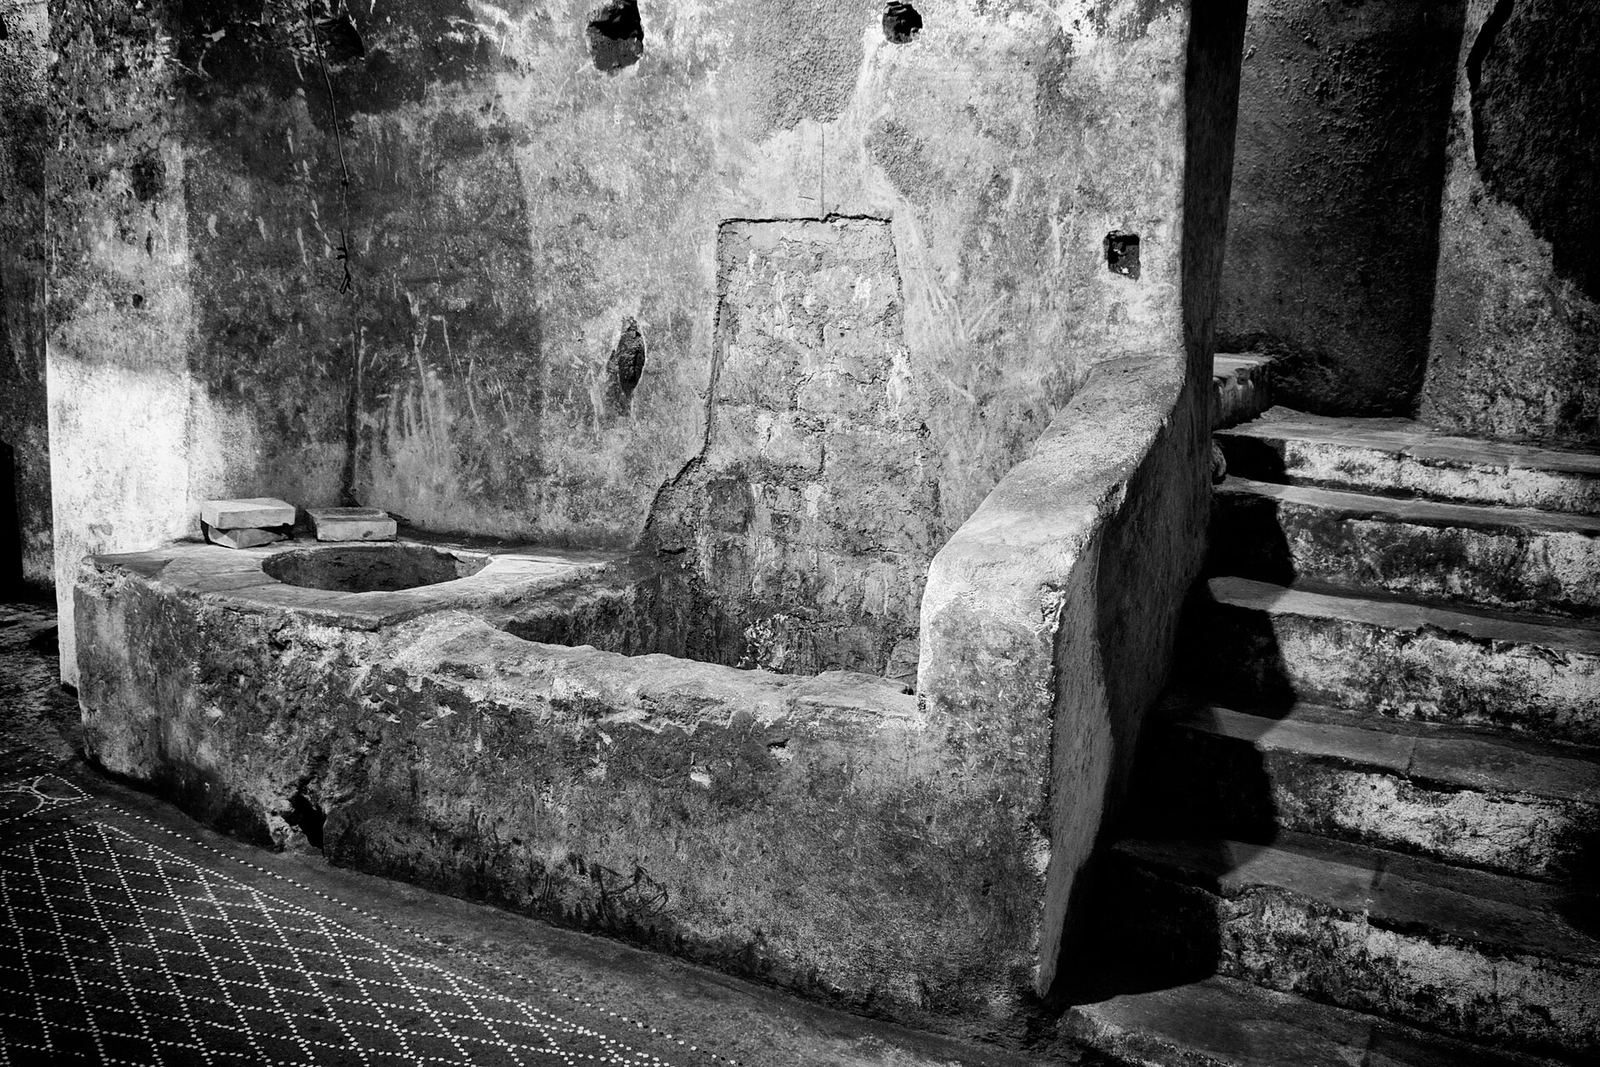
A narrow band of circles, each marked by a small cross, divides the floor into northern and southern designs. The northern section has a rectangular carpet of white diamonds, framed by alternating black and white borders. To the south, plant decoration surrounds a square design with a central circle, an outer meander band and an inner band of segments; a field of crosses frames the composition. A rectangular basin and circular well in this room were probably used in processing the sagum. These features support the interpretation of the room as an entrance hall.
Second room
An opening in the first room’s west wall leads to the second. Its rectangular floor is divided into squares, each centered on a cross. Near the entrance, a mosaic inscription offers visitors a wish for good fortune, with a second inscription beside it. The northern floor design consists of hexagons with crosses at their centers. To the south, a rectangular plant-patterned band leads to a field of linked hooked-cross designs, a repeating angular pattern. At its center, a square of crosses frames a rosette formed from intersecting circles and arcs.