All Saints Church in Popowice: A Late Gothic Timber Church in Poland
Site at a Glance
- Popularity
- Low
- Country
- Poland
- Primary era
- Early Modern
- Eras represented
- Early Modern, Modern
- Civilizations
- Kingdom of Poland, Polish–Lithuanian Commonwealth
- Site type
- Religious
- Remains
- Church
On this page8 sections
History
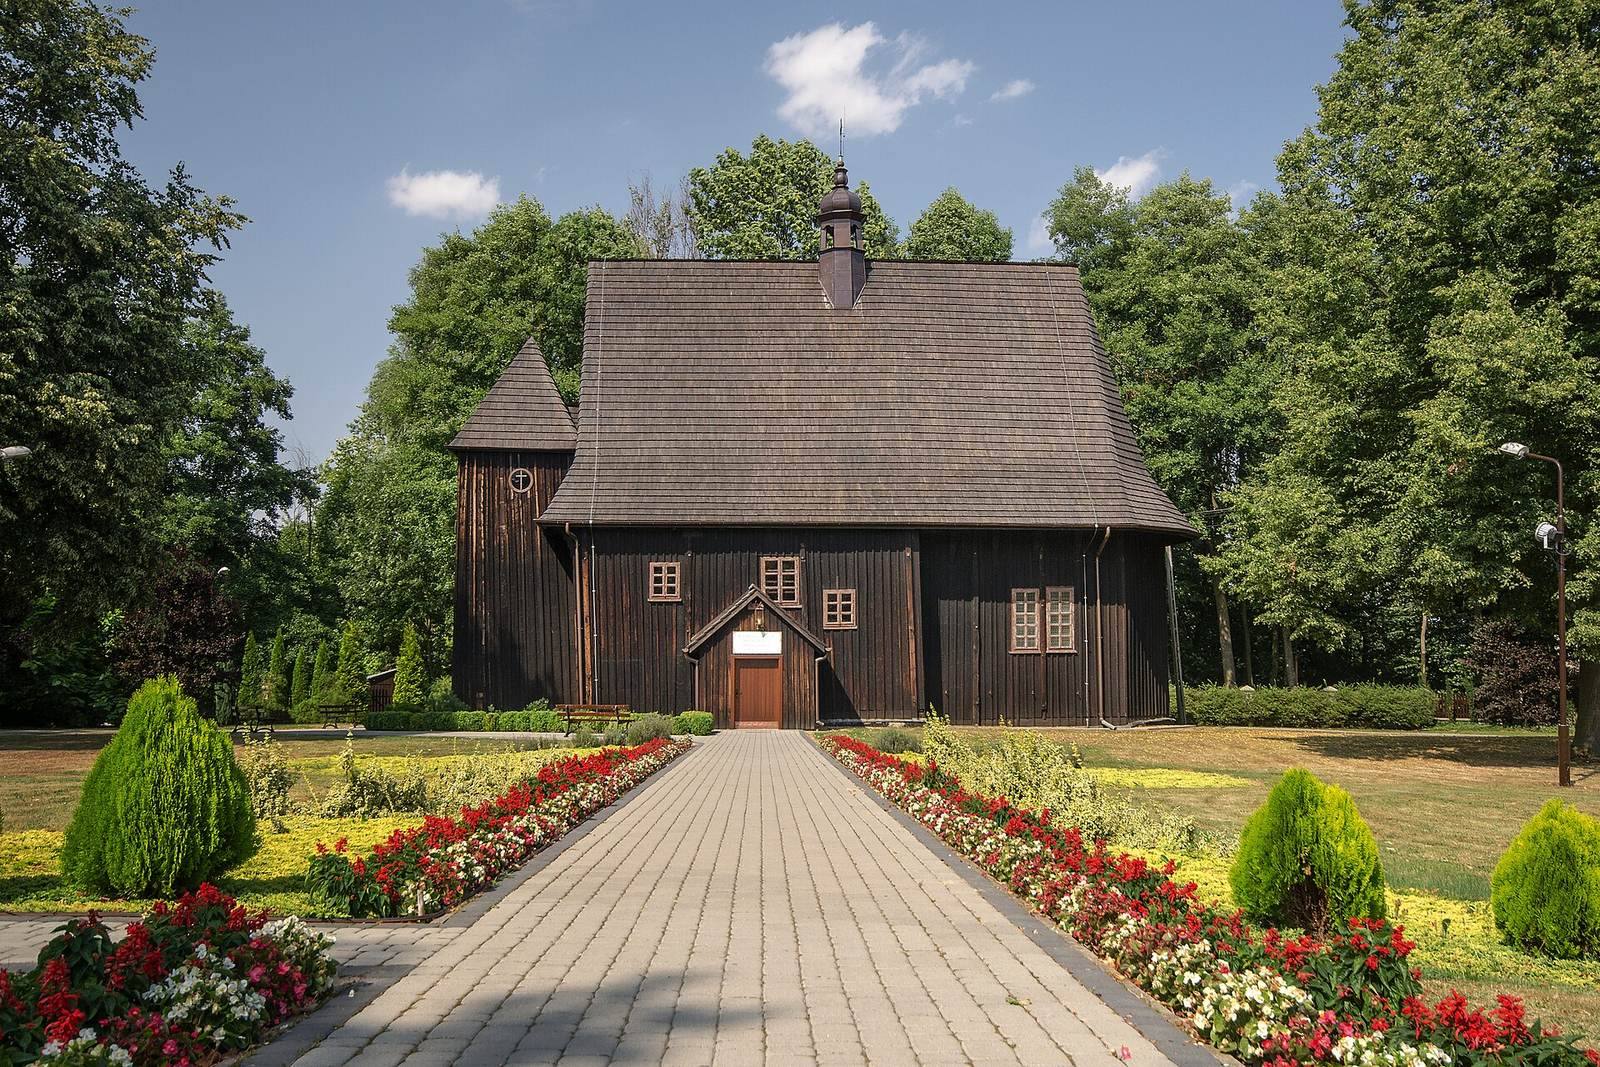
All Saints Church in Popowice is a Roman Catholic filial church in Poland, a subsidiary church served by the Parish of St Andrew the Apostle in Kadłub. Dating to around 1520, it is a late Gothic church, from the final phase of Gothic architecture. Its Wieluń-type timber design is a regional form associated with the Wieluń area, represented here in its Greater Polish variant.
Foundation and repairs
The church’s tower was built around the turn of the seventeenth and eighteenth centuries. Repairs and renovations took place in 1730 and 1753, followed by further work in 1981–1984.
Modern preservation
The church was added to Poland’s register of historic monuments on 20 December 1967. Renovation began in February 2025, with work including replacement of the exterior siding, reinforcement of the foundation walls, and installation of gutters and drip edges, strips that direct water away from the walls.
Remains
Plan and timber structure
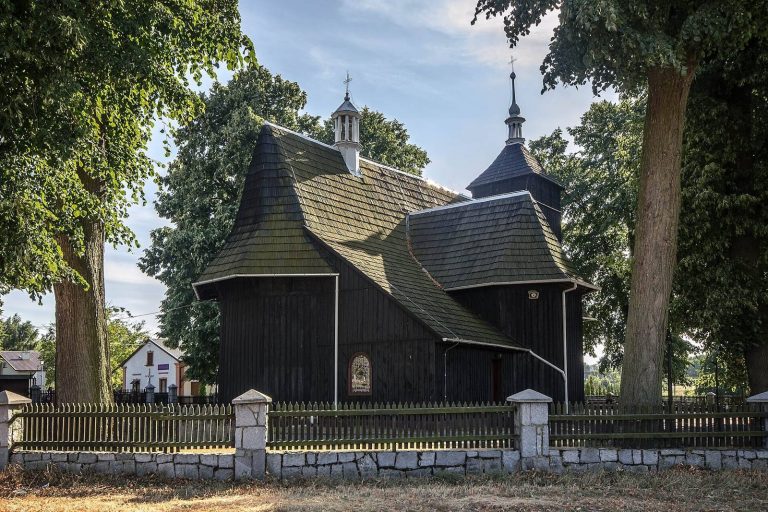
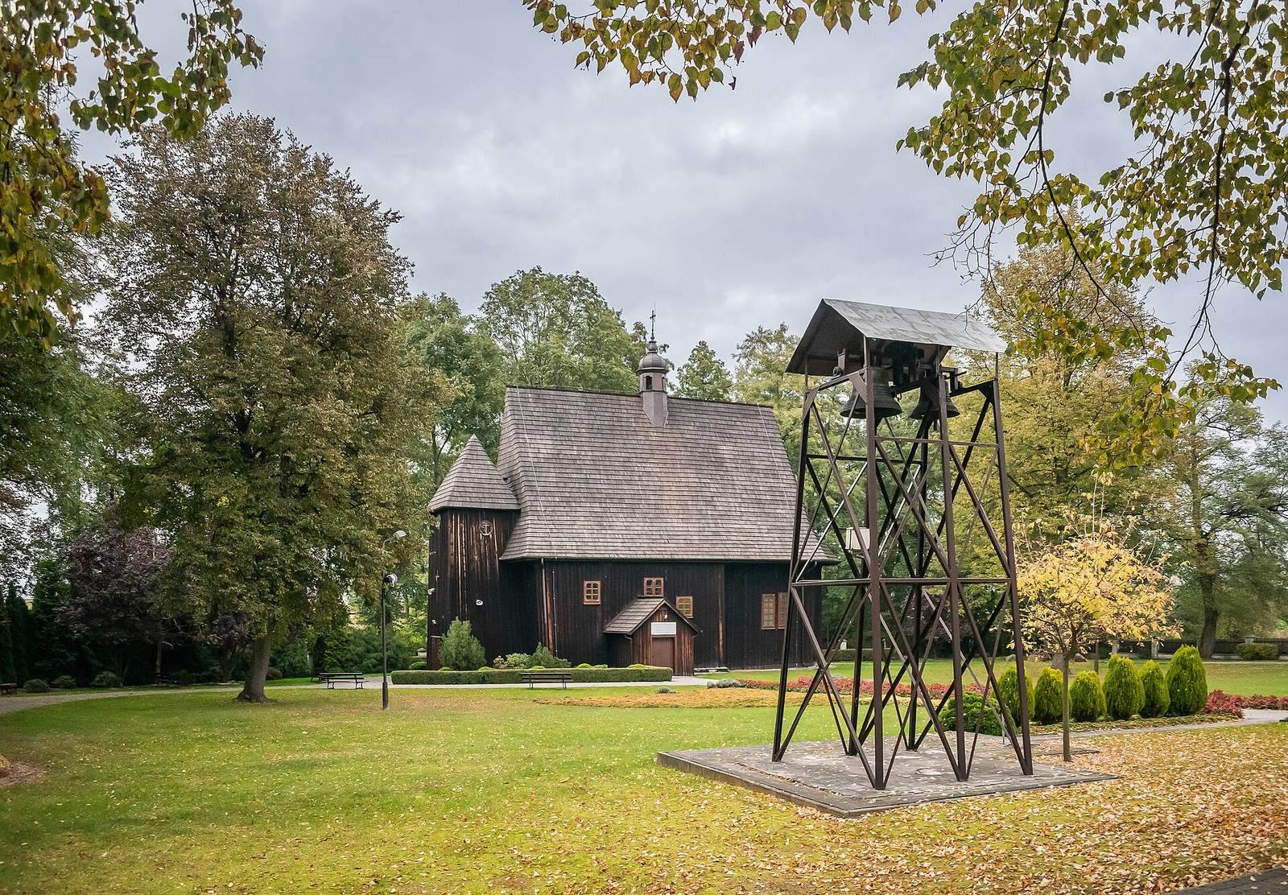
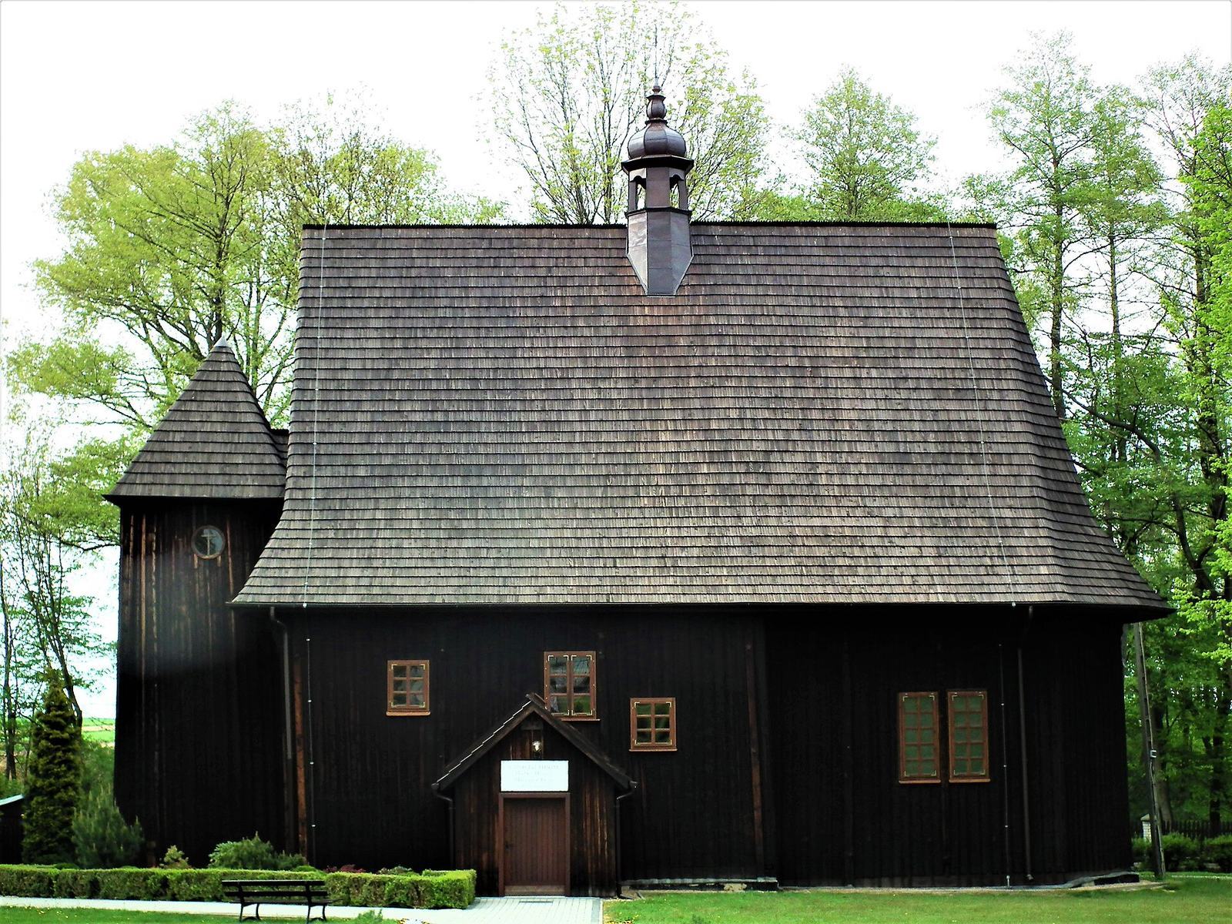
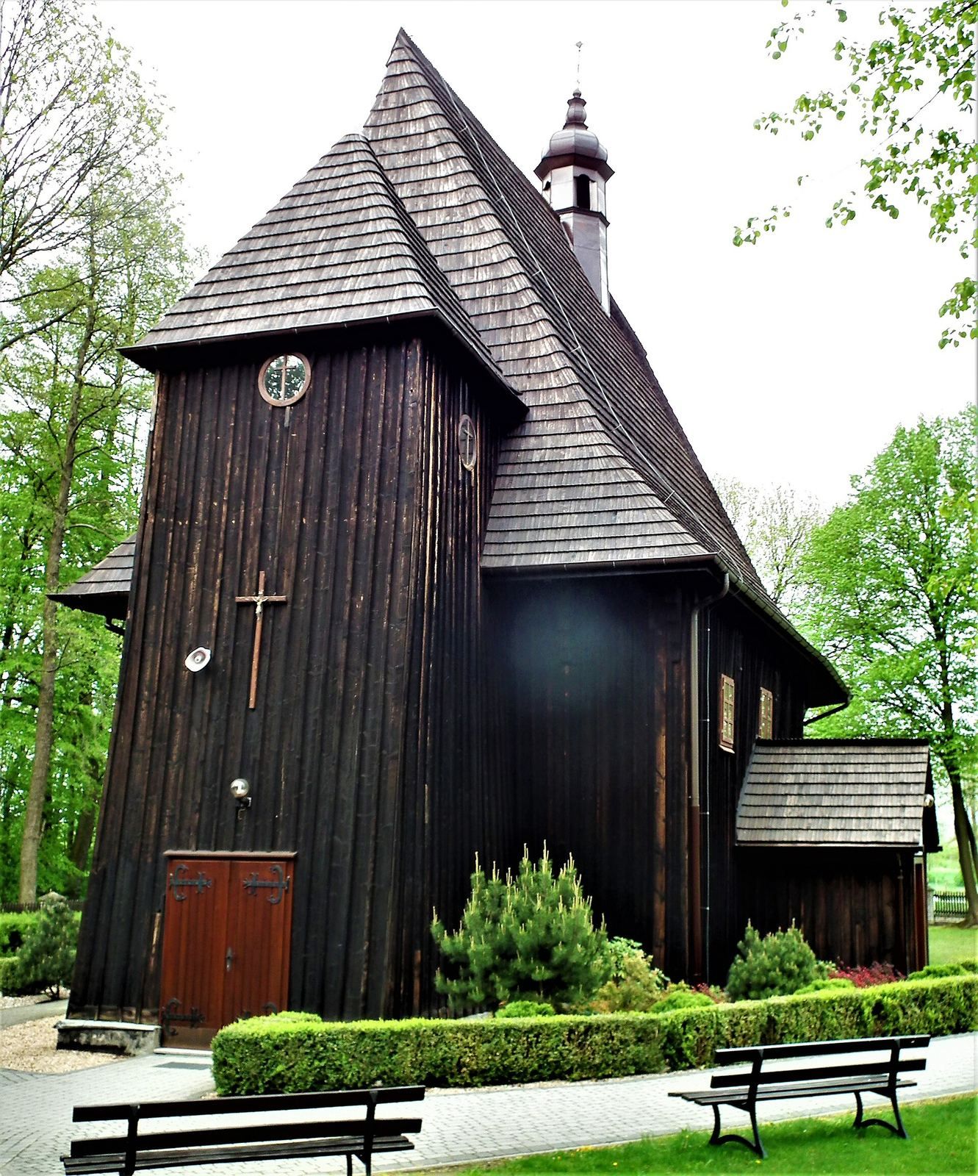
The church has an oriented plan and a single nave, the main interior space. Built of larch using log construction without metal nails, it has a three-sided sanctuary end that is narrower than the nave and includes a sacristy. A porch is attached to the side of the building. Its separate timber tower, built with upright posts and horizontal framing, is lower than the main church and has a shingled tent roof. Shingles also cover the nave roof, which carries a bell-cote, a small roof structure for a bell, with a bulbous roof. The late Gothic entrance portal has an ogee arch, whose profile curves in two directions. The original roof framing survives in its original form, using a traditional timber arrangement that supports and distributes the roof’s weight.
Interior and furnishings
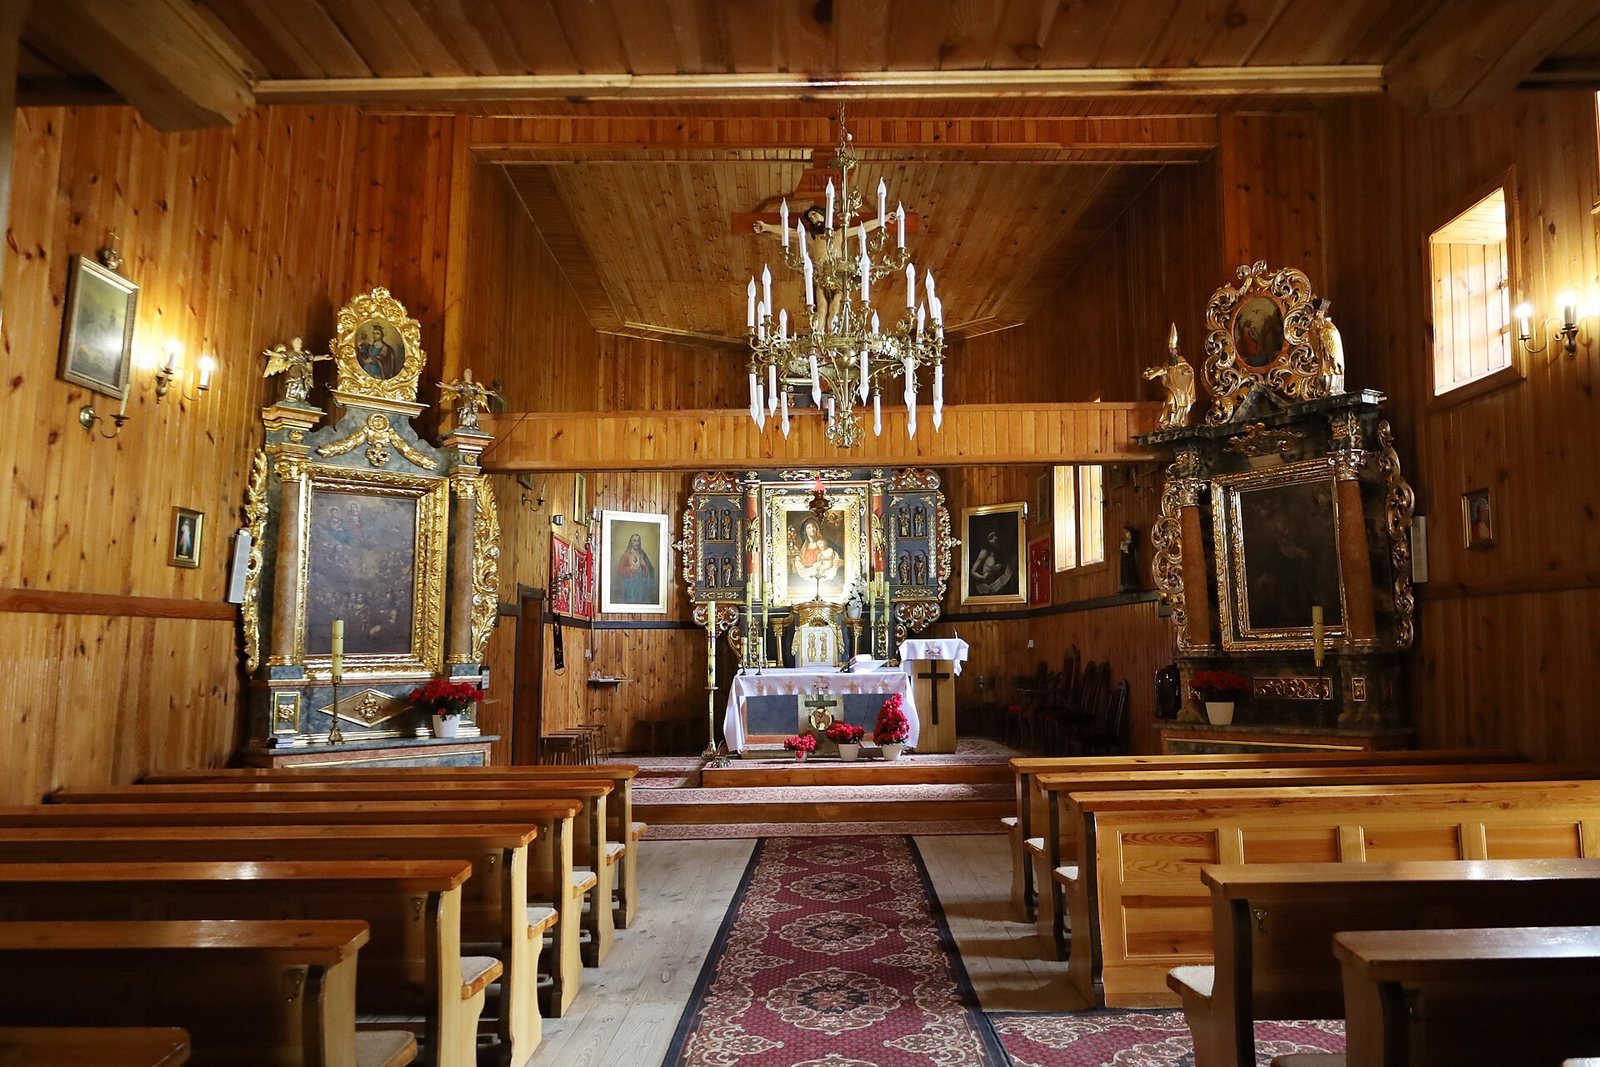
The interior has a flat ceiling and pine wall panelling. A choir gallery rests on two posts, and a crossbeam dividing the nave from the sanctuary carries a seventeenth-century crucifix. The sixteenth-century main altar is in the Renaissance style, a cultural and artistic movement that followed the Middle Ages. It contains the image of Our Lady of Mercy of Popowice, a devotional title for Mary, mother of Jesus, shown with bloody tears. Local legend links the tears to an episode when troops serving under Napoleon Bonaparte, a French military and political leader, turned the church into a stable. The side altars date from the first half of the eighteenth century.
Organ
Simon Stephanides built the positive organ, a relatively small pipe organ, in 1732. Its reservoir bellows, which store air for the pipes, are incorporated into the base of the case. The instrument has six stops, controls that select groups of pipes, and one manual keyboard. It is no longer used and was later moved farther back into the music gallery.
Bells and grounds
A separate bell tower beside the church contains two automated bells cast in 1978 at the Kruszewski Brothers Bell Foundry in Węgrów. They are named for Saint Isidore and Mary, Mother of God of Częstochowa, a title for Mary associated with a widely venerated Polish devotional image. An unused, hand-operated sanctus bell, a small bell associated with worship, hangs in the church’s small bell-cote. Mature trees grow around the church. The surrounding grounds formerly served as a cemetery, where Maciej Żubr, one of the protagonists in Wacław Gąsiorowski’s historical novel Huragan, was buried.