Camaldolese Hermit Monastery: A Baroque Church and Hermitage in Kraków
Site at a Glance
- Popularity
- High
- Country
- Poland
- Primary era
- Early Modern
- Eras represented
- Early Modern
- Civilizations
- Polish–Lithuanian Commonwealth
- Site type
- Religious
- Remains
- Monastery
On this page9 sections
History
Foundation and construction
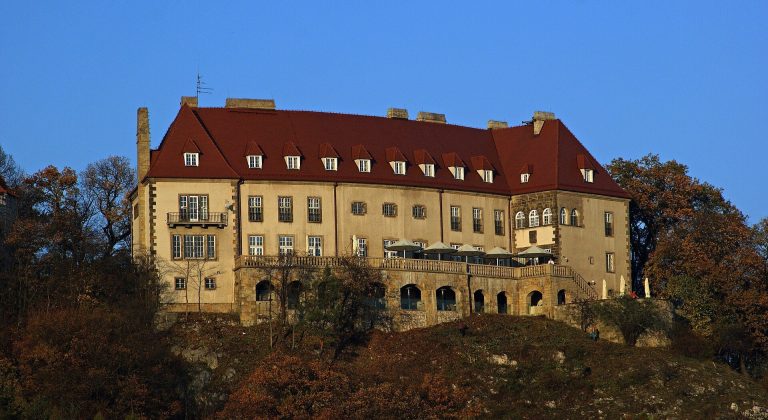
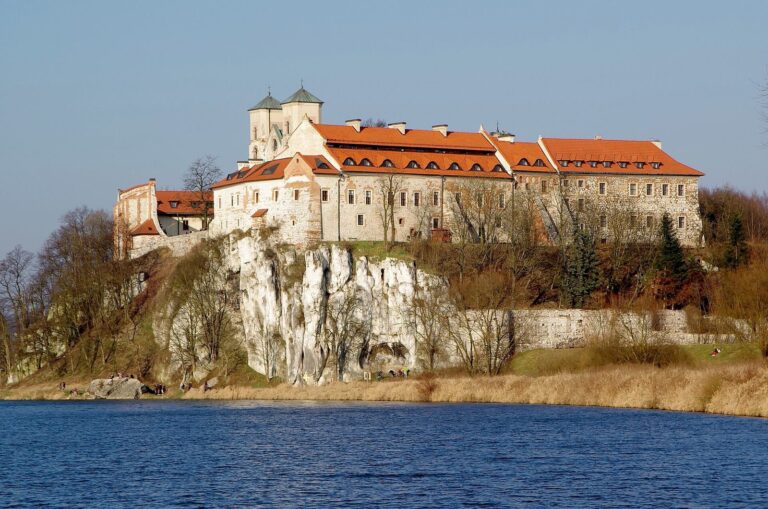
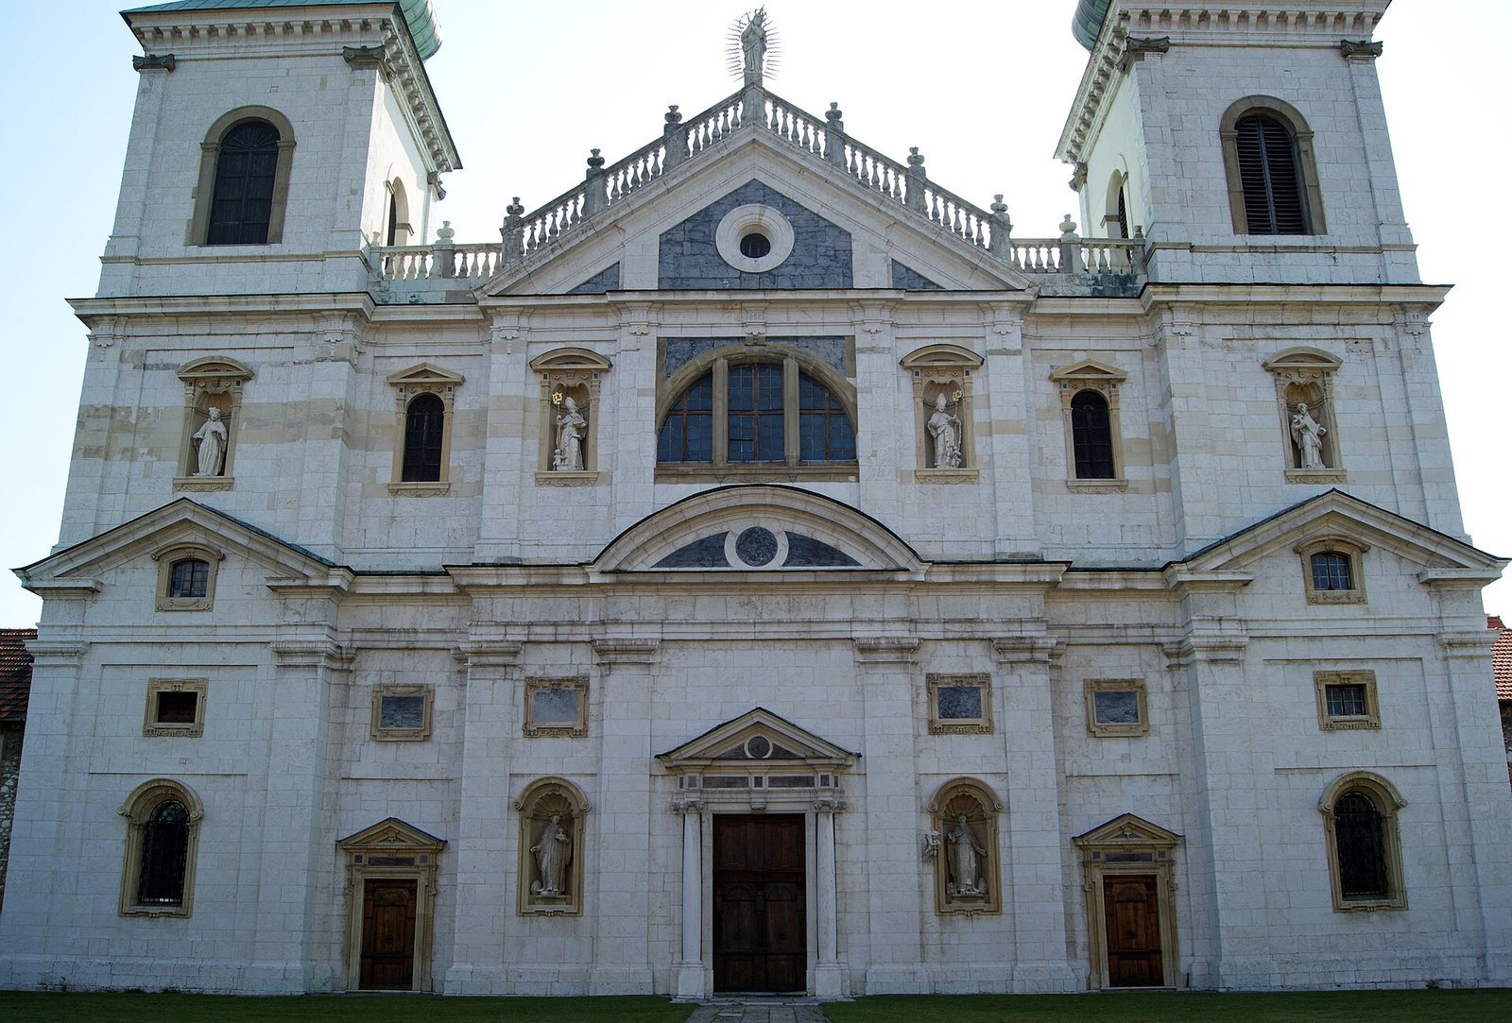
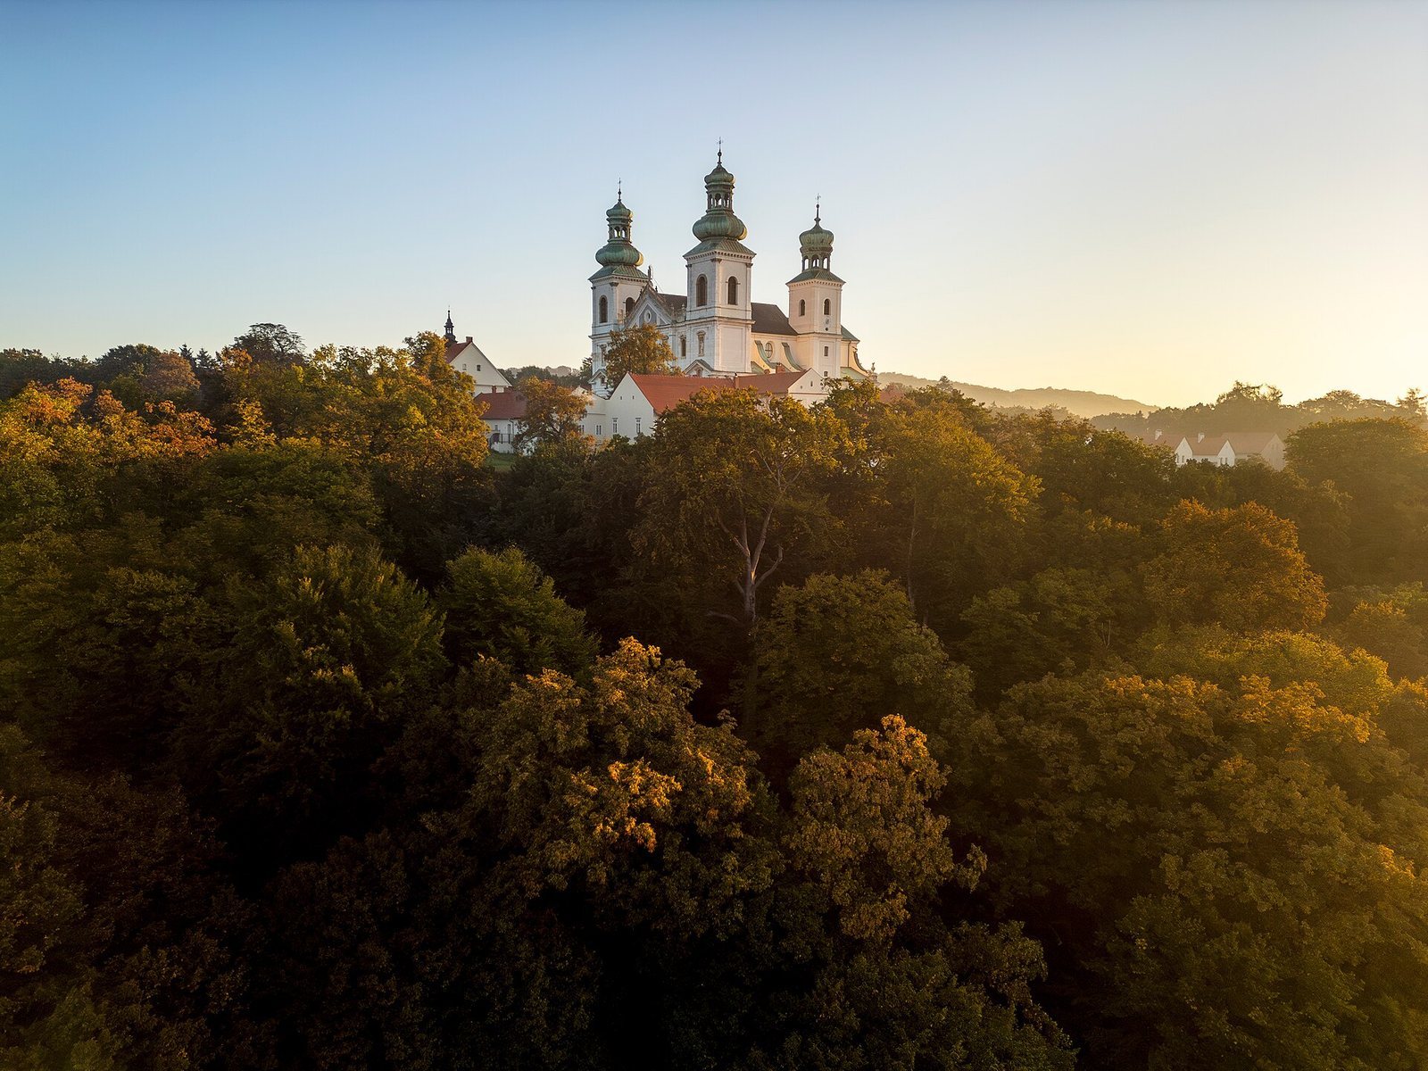
The Camaldolese Hermit Monastery is a Roman Catholic church and hermitage on Silver Mount in Kraków, Poland, built for the Camaldolese, a Benedictine order whose members followed a solitary, hermit way of life. Its church and hermitage were built between 1609 and 1630 in the Baroque style, an ornate European style prominent from the late 16th through the 18th century. The church is dedicated to the Assumption of Mary, the Catholic belief that Mary was taken into heaven at the end of her earthly life.
The order took its name from Camaldoli near Arezzo in Tuscany, where its first monastery was founded in 1012. In 1072 it separated into community-based and hermit branches. The Kraków community followed the Rule of Saint Benedict, principles for monastic life associated with Benedict of Nursia. Mikołaj Wolski, Grand Marshal of the Crown, a senior court official, brought Camaldolese monks to Kraków in 1603. He had encountered the order while serving as an envoy of King Sigismund III Vasa to Pope Clement VIII in Italy. The monks agreed to come to Poland on the condition that Wolski build a monastery and provide for their support.
The monks selected a hill owned by Sebastian Lubomirski, castellan of Wojnicz, a territorial officeholder. Lubomirski at first declined to sell it. After Wolski described his difficulties at a banquet, Lubomirski granted the hill and village to the monks, and Wolski presented him with silver vessels. The episode is associated with the name Silver Mount; the name Bielany is linked to the monks’ white habits. Building began in 1604. Walenty von Säbisch supervised the first seven years, but after an accident brought down part of the church, Italian architect Andrea Spezza took charge. The church was completed to his plans by 1630 and consecrated in 1642.
Monastic life and royal visits
The monks lived separately in hermitages, following a routine of work, prayer, reading, contemplation, penance, fasting, silence, and solitude. They gathered for Mass and prayer, and shared only a few meals each year in the refectory, the monastery’s communal dining room. The church and monastery were visited by Polish kings John III Sobieski, Władysław IV, John II Casimir, and Stanisław August Poniatowski. Queen Marie Casimire, known as Marysieńka, and John III stayed at the monastery before he set out for Vienna. Władysław IV and John II Casimir also lodged there; while fleeing the Swedish invasion, John II Casimir watched Kraków burn.
Remains
Setting and church plan
The complex stands on Silver Mount, a 326-metre hill among the highest elevations of the Sowiniec Range, in the southwestern part of Wolski Forest above the Vistula valley. A wall about one kilometre long encloses the grounds. The stone-and-brick church and monastery follow Italian models and a symmetrical plan on an east–west axis. The church has three towers, with the third in an unusual position. Construction on the steep slope involved raising a vault on the rock and laying earth above the fourth storey.
Church interior and burial spaces
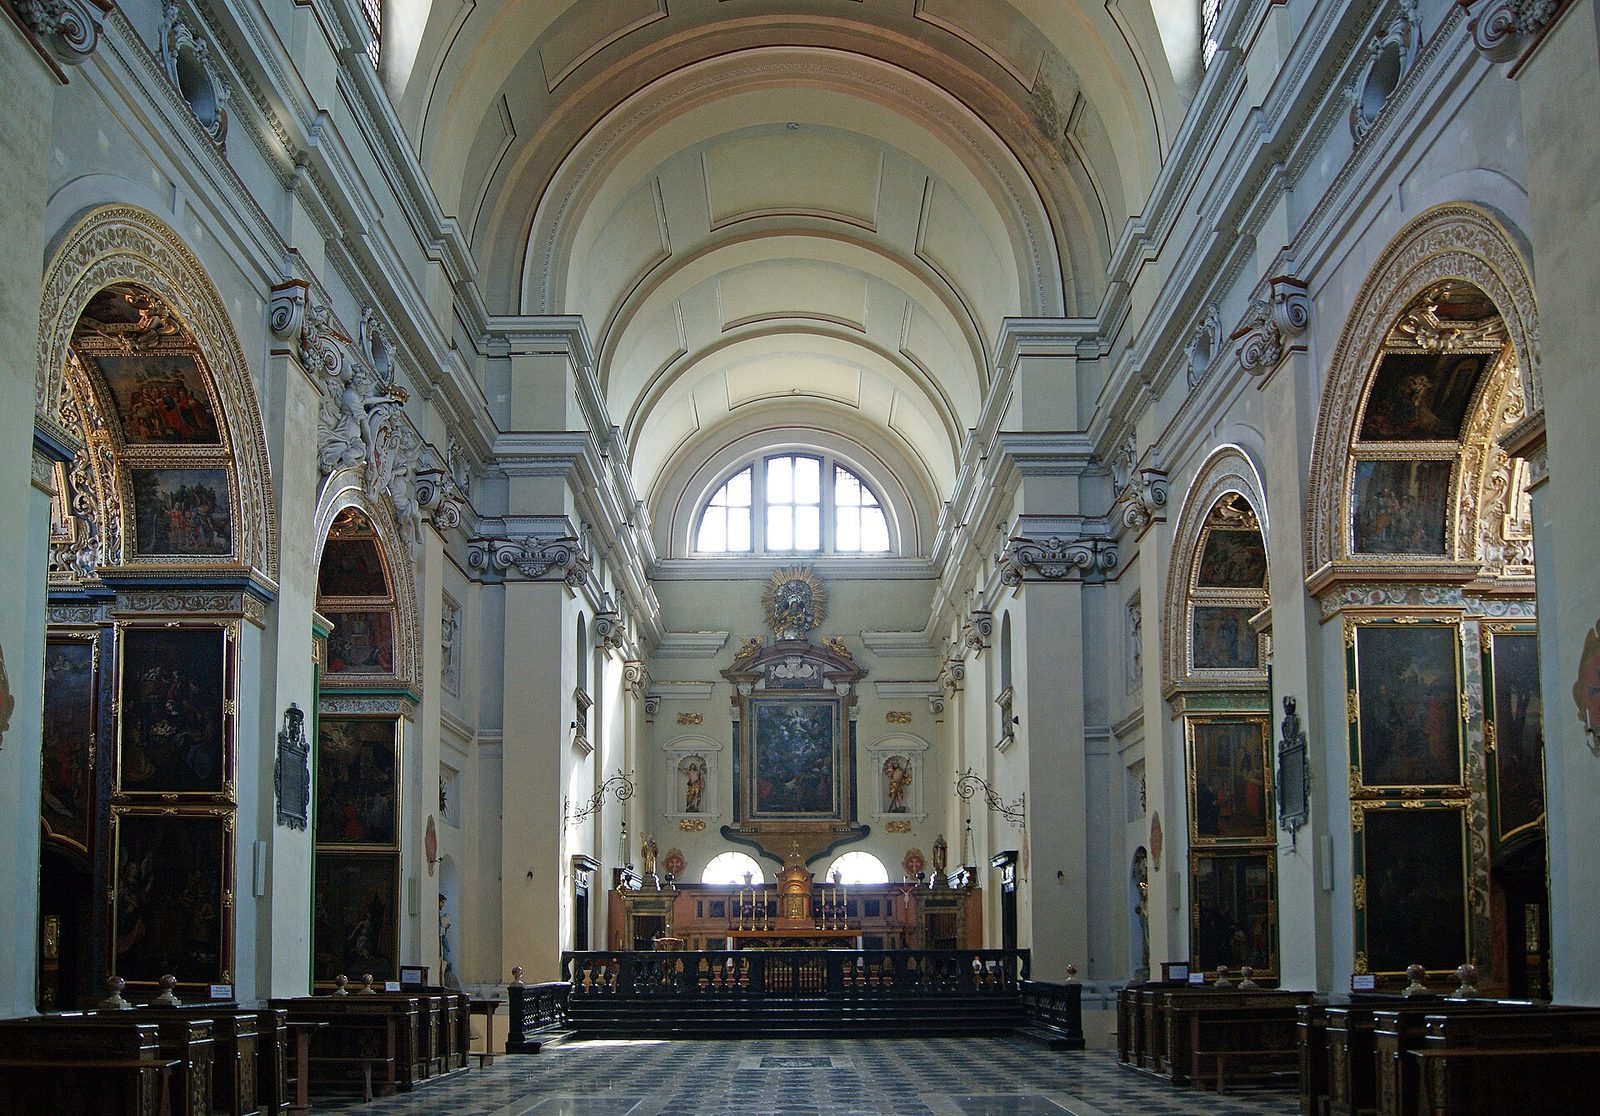
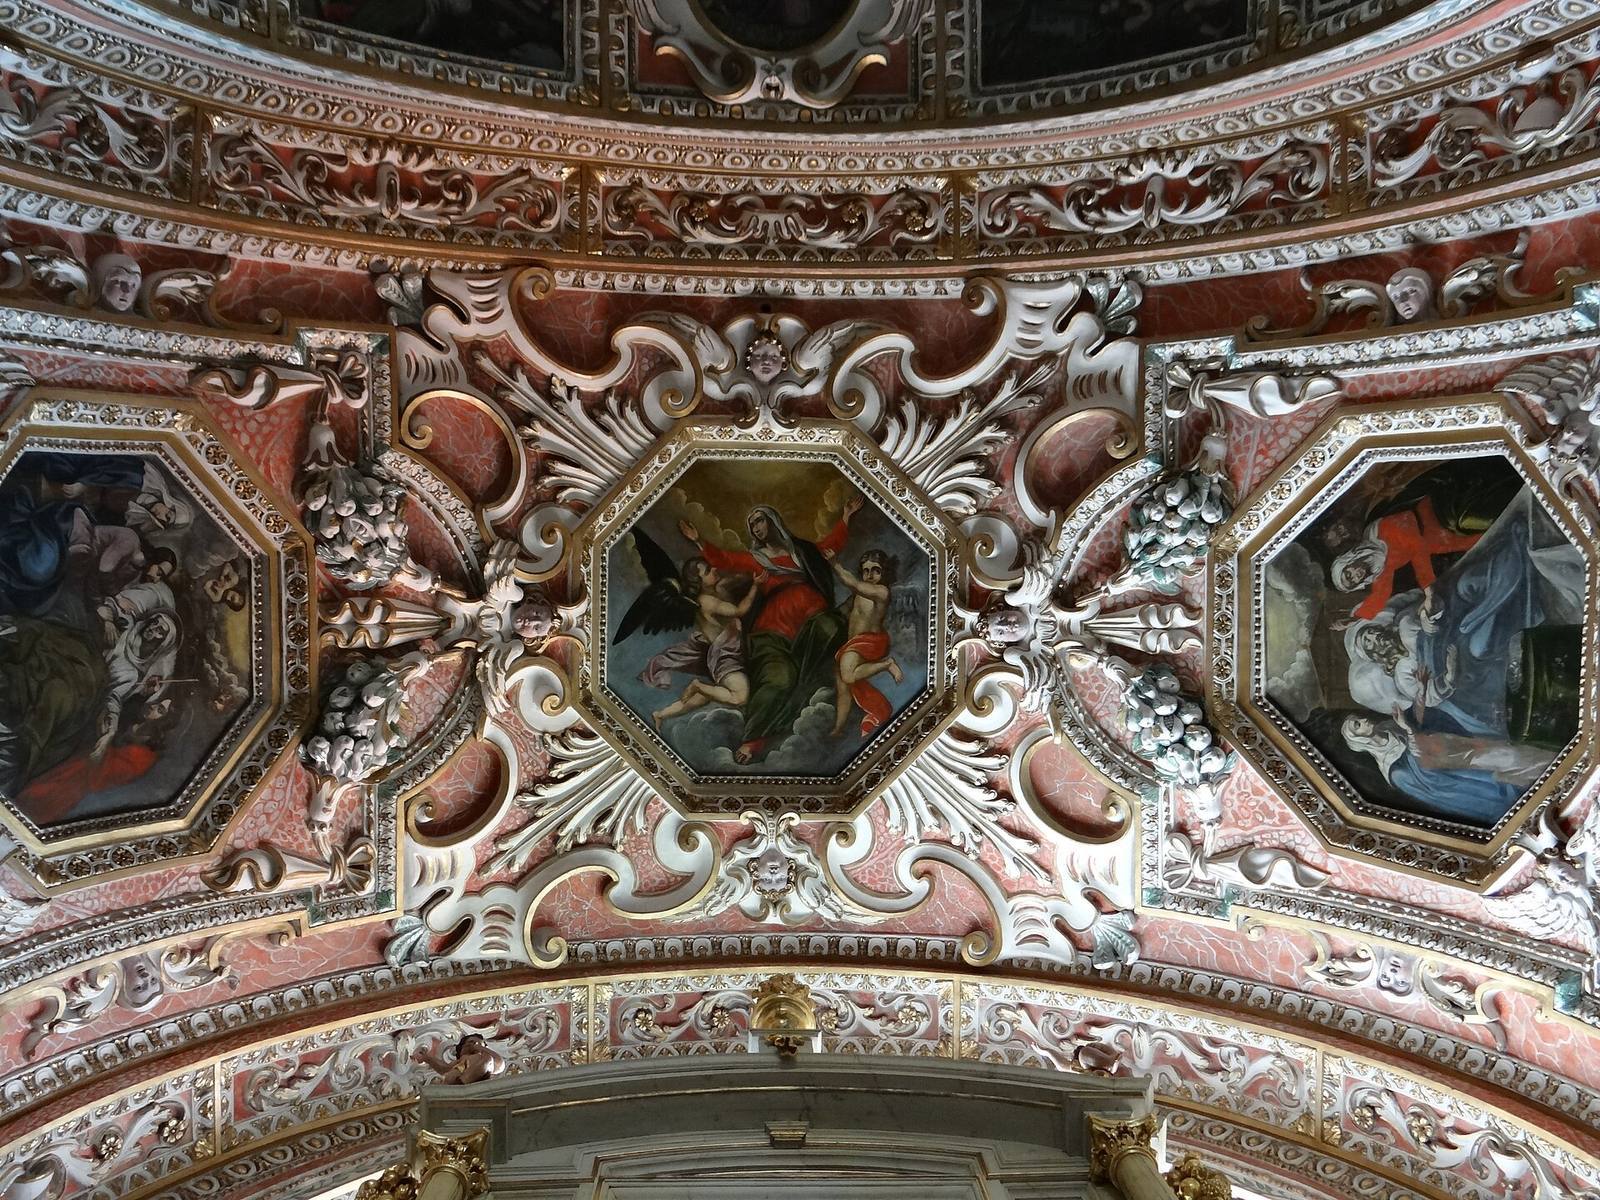
Elaborate stucco decoration in the church came from the workshop of Jan Baptista Falconi. The Royal Chapel contains paintings by Tommaso Dolabella, while a painting of the Assumption of Mary by Michał Stachowicz occupies the central position in the presbytery, the area around the main altar. It was installed after a fire. A 17th-century devotional image of Mary known as the Camaldolese Madonna was painted by the Camaldolese monk Father Venante of Subiaco. Beneath the presbytery are a chapel and crypt, an underground burial chamber. Monks’ remains are sealed in the crypt walls for 100 years before transfer to a communal tomb; mummified remains are kept in the church’s underground spaces.
Rooms adjoining the presbytery
A chapter house, a meeting room for the monastic community, adjoins the presbytery on its north side and contains numerous paintings. The sacristy, where liturgical clothing and vessels are kept and preparations for services are made, adjoins it on the south.
Courtyards and communal buildings
Two courtyards lie symmetrically beside the church. The northern court contains monastic buildings, a refectory, a kitchen, and a well 70 metres deep. The southern court holds Wolski’s apartments, including an acoustic room. A portrait of Wolski, showing him in black clothing and attributed to Father Venante, is preserved in the monastery.
Guest house, gardens, and hermitages
A guest house stands south of the gate. East of the monastery, a large rectangular garden is divided into small plots, with hermitages arranged in several rows. Paths and places for contemplation extend through the surrounding forest.