Santa Maria dei Ghirli: A Baroque Pilgrimage Church in Campione
Site at a Glance
- Popularity
- Medium
- Country
- Italy
- Primary era
- Early Modern
- Eras represented
- Medieval, Early Modern
- Civilizations
- Lombard
- Site type
- Religious
- Remains
- Church
On this page23 sections
History
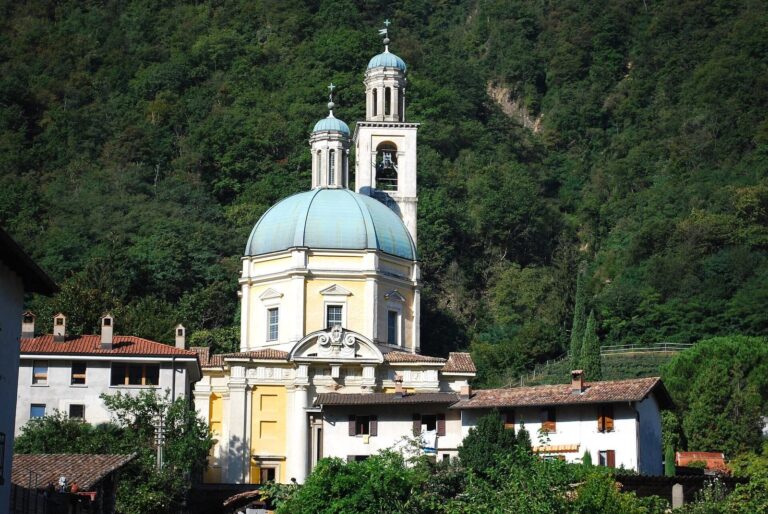
Santa Maria dei Ghirli is a Catholic church dedicated to the Virgin Mary and a pilgrimage destination in Campione, Italy. Its consecration predates 874, and an earlier structure on the site dates to the seventh century. Its present Baroque character developed through seventeenth-century changes. Baroque was a European artistic and architectural style especially widespread in the seventeenth and eighteenth centuries.
Early church and medieval rebuilding
By 874, Santa Maria dei Ghirli belonged to the Benedictine monastery of Sant’Ambrogio in Milan. The church and the rest of Campione had formed part of an eighth-century donation to the monastery. Benedictines were members of a monastic order that followed the Rule of Saint Benedict.
The church was rebuilt during the thirteenth and fourteenth centuries on the basis of a seventh-century structure. Its name also recalls Campione’s master craftsmen. The local dialect word ghirli means swallows, and the name alludes to craftsmen who spent long periods away from home, like migrating birds.
Seventeenth-century changes
Major alterations took place in 1623–1625 and again in 1634. Local artist Isidoro Bianchi may have directed the work, which included raising the dome tower and beginning a curved ceiling, or barrel vault, over the nave. In the 1630s and 1640s, Bianchi carried out two campaigns of fresco painting in the presbytery and choir. The presbytery is the area around the altar, while the choir is the adjoining area traditionally used by clergy and singers.
Conservation and religious role
The exterior paintings came to light in the closing years of the nineteenth century. Restoration of those frescoes began in 1962, and broader work on the church continued from 1962 to 1970. Santa Maria dei Ghirli remains under the Archdiocese of Milan, the Catholic church jurisdiction led by an archbishop.
Remains
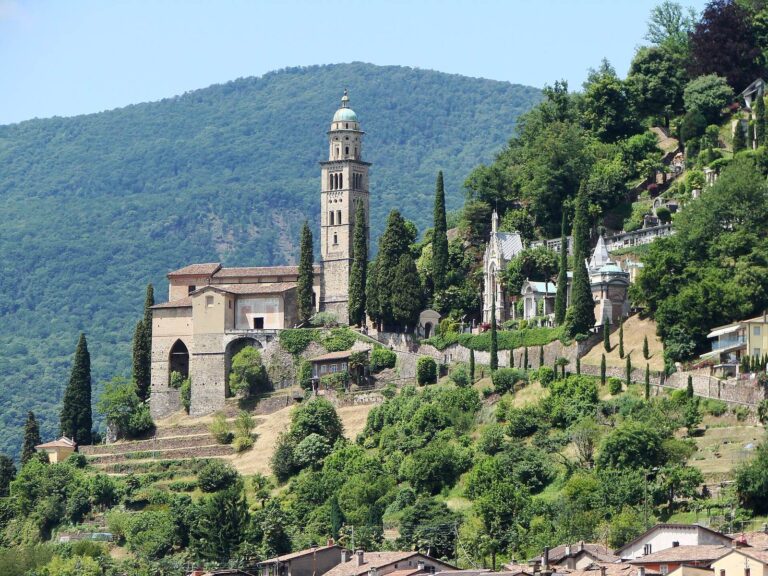
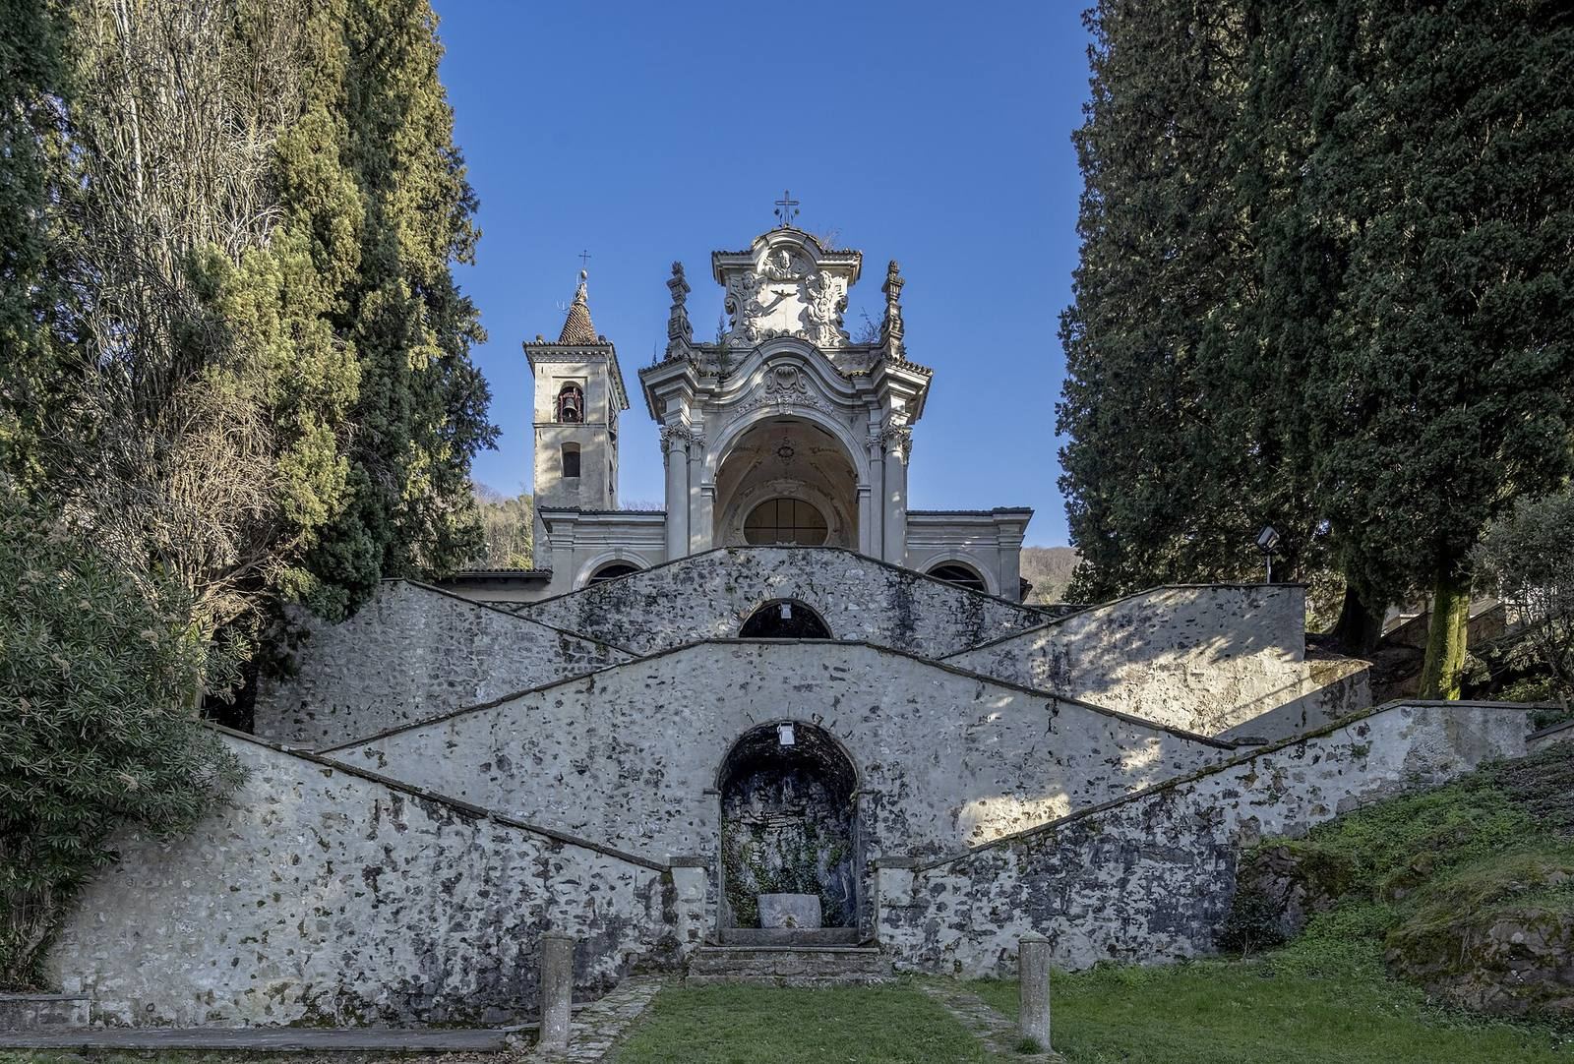
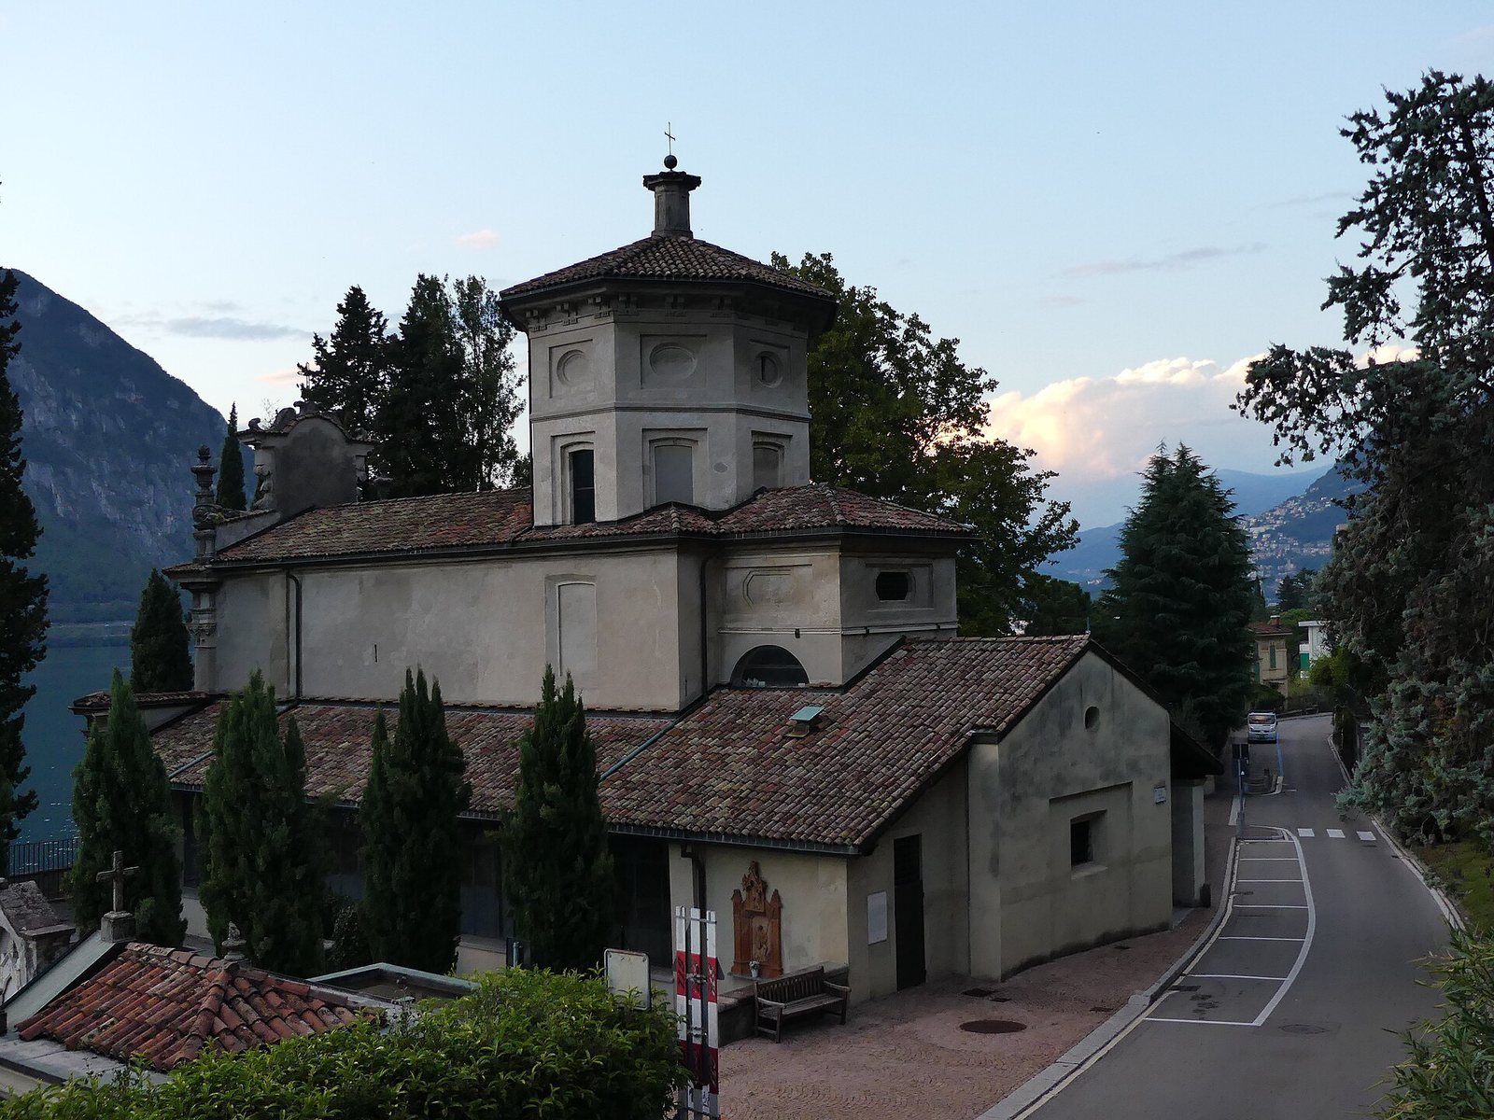
The church stands on a terrace directly accessible from the lake. Its surviving architecture combines the medieval building with Baroque alterations, while painted decoration covers parts of the exterior and interior.
Terrace, entrance, and porticoes
Staircase and lake-facing porch
A monumental double staircase of four flights connects the lake with the terrace. The entrance porch facing the lake was added around 1720–1740. Its design evokes a triumphal arch, a monumental arched entrance, with two columns beneath a curving architrave. The upper section displays a Dove of the Holy Spirit, childlike figures called putti, and vases. Multicolored stucco decorates the porch vault.
Side porticoes and bell tower
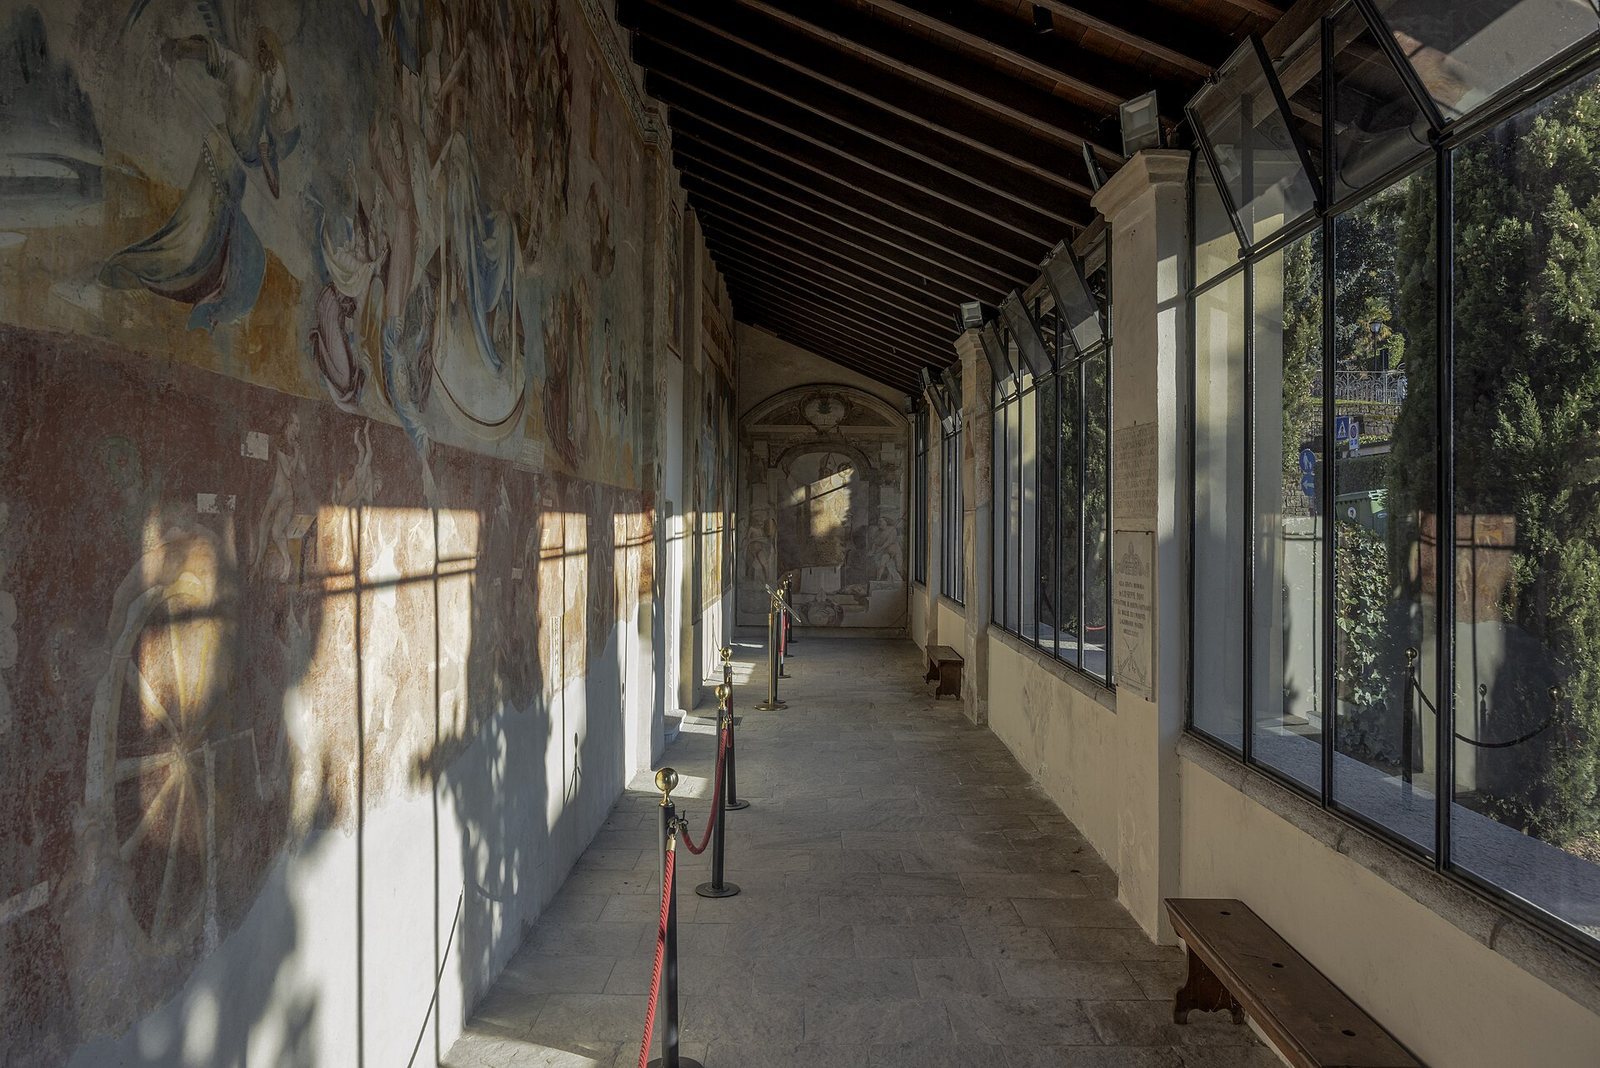
The side porticoes have simple roofs sloping in one direction. The north portico rests against a low Gothic bell tower that was heightened in the seventeenth century and given a conical roof.
Exterior paintings
Last Judgment on the south wall
A large Last Judgment fresco covers the exterior south wall. Christ sits as judge on a throne framed by Gothic architectural forms, surrounded by angels carrying instruments of the Passion. Groups of the blessed and the damned appear beside him, with scenes of punishment in a dark-red Hell below. The Sun, the Moon, and figures representing air, earth, fire, and water occupy the upper part of the composition.
An inscription dated 1400 names the painters as the Milanese artists Lanfranco De Veris and his son Filippolo. A worn marble copy of the inscription is set into the first support of the portico.
Adam and Eve cycle
Another exterior group of paintings depicts episodes from the story of Adam and Eve. Its setting suggests the shores of Lake Lugano, and the paintings are probably the work of Bernardino Luini’s workshop.
Paintings on the porticoes and façade
Above a side entrance is an Annunciation dated 1474. A saintly monk holding a sword, painted around 1410, appears on the second portico support, while a Madonna and Child dated 1480 occupies the last. Other exterior works include a seventeenth-century Saint Ambrose on the east wall and Saints Roch and Sebastian, painted around 1500, beneath the north portico. Roch and Sebastian were traditionally invoked against plague.
Remains of fourteenth-century decoration surround a now-blocked side entrance, with a barely legible Madonna to its left. A Madonna and Child dated 1461 appears to the left of the façade.
Frescoes dated 1514
A group of paintings dated 1514 shows scenes of the Earthly Paradise from Genesis, the patriarchs Abraham and Moses, and the apostles James the Greater and John the Evangelist. The scenes sit within a painted Renaissance framework. Domenico Pezzi of Drano in Valsolda, also known as Sursnicus, is proposed as their painter; Bernardino Marchiselli, known as Bernazzano, is another suggested attribution. Originally beneath the north portico, the paintings were detached and moved to their present position in 1893.
Nave and its painted decoration
Nave structure
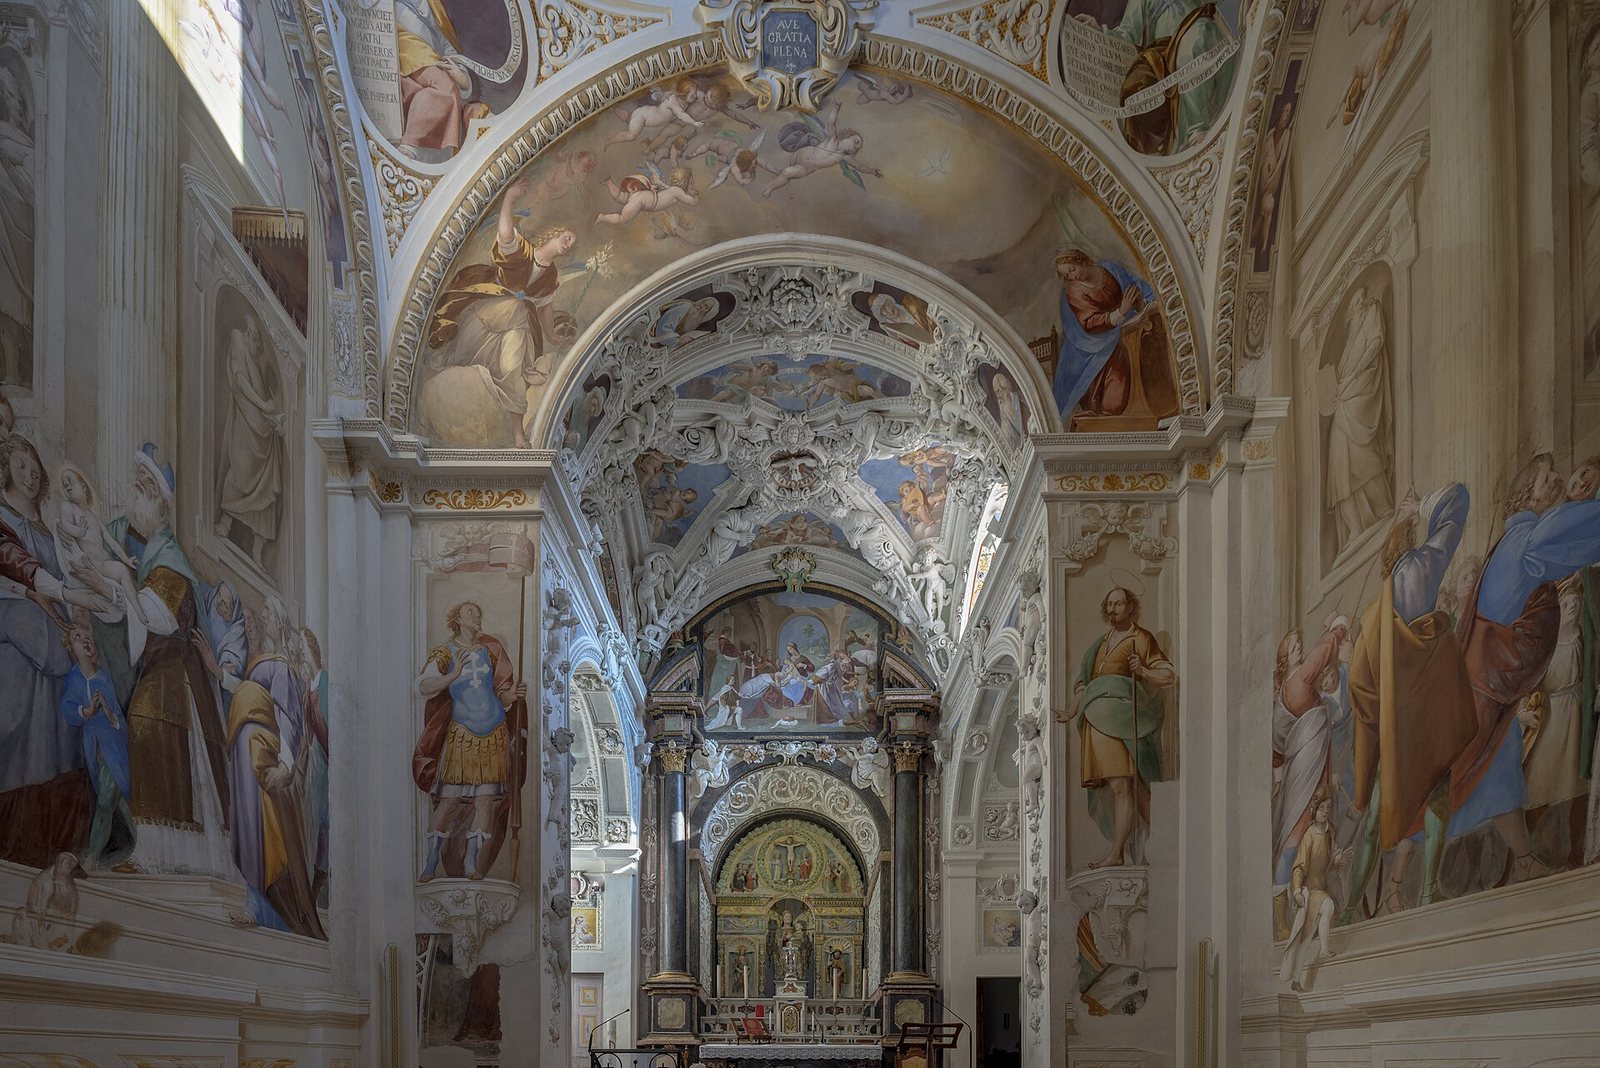
The nave has two bays, a perimeter cornice, and a barrel vault, a continuous curved ceiling. Flat wall-mounted columns, or pilasters, with Ionic-style tops stand between pairs of arches on the north and south walls. Arches on the entrance wall were removed. Stucco angels and putti decorate the spaces between the arches and the cornice, while broad stucco bands cross the vault. This work is attributed to Bianchi’s workshop, particularly his sons Pompeo and Francesco. An iron grille separates the nave from the presbytery.
John the Baptist cycle
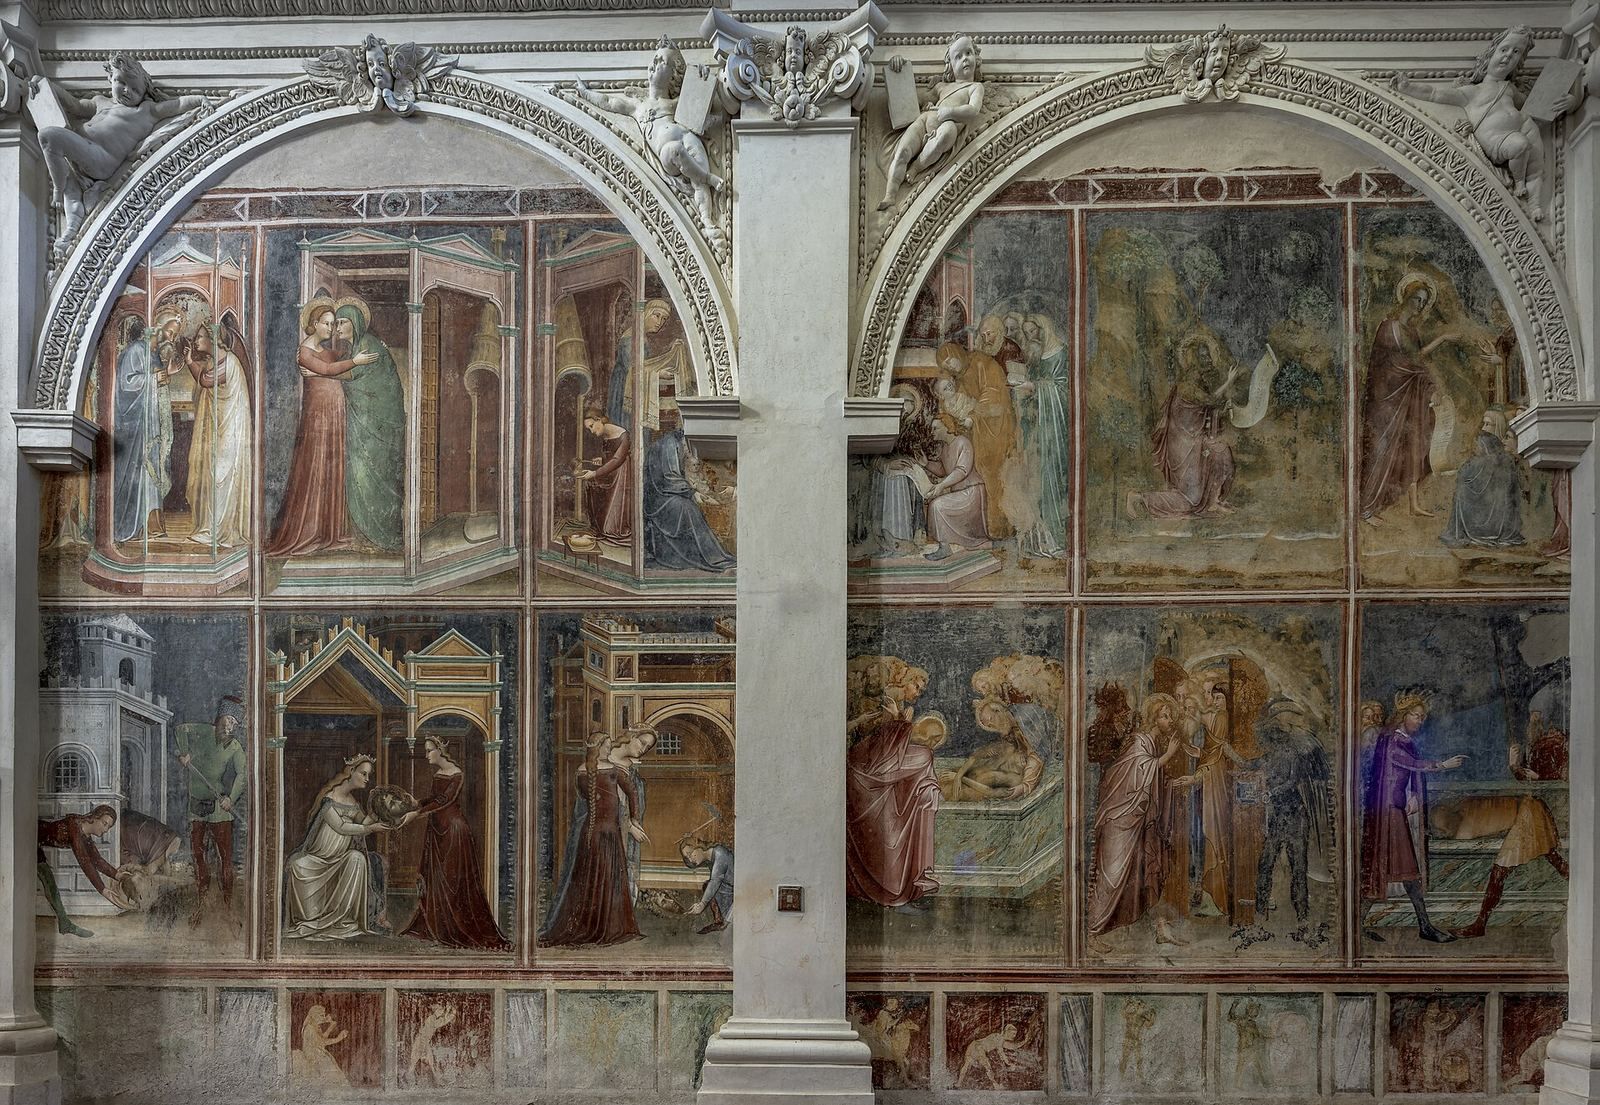
Gothic frescoes from about 1350–1360 cover the nave’s south wall and entrance wall. An unidentified Lombard painter made them in a Giottesque style, meaning a tradition of painting associated with Giotto. The cycle comprises twenty scenes from the life of John the Baptist. It begins with the angel’s announcement to Zechariah, the Visitation, and John’s birth and naming, then follows his life as a hermit, his preaching and baptism of people in the Jordan, and his rebuke of Herod and imprisonment.
The later scenes show John’s disciples visiting him and Christ receiving them; Salome asking for John’s head, his beheading, and the presentation of his head to Herodias; and the burial of his head in prison. The cycle continues with the martyr’s deposition, his meeting with his parents in Limbo, the Roman emperor Julian ordering the body exhumed and burned, and the discovery and veneration of the head. Panels representing the Months run along the lower wall band.
Paintings on the north wall
The first bay contains the Four Crowned Saints, Christian martyrs venerated as patrons of stonecutters. They appear in a scene of a medieval workshop that also recalls Campione’s master craftsmen. Beside them, Christ is shown as priest and pontiff, wearing a tunic and mitre. The image refers to the Volto Santo, a revered image of Christ in Lucca Cathedral. Both paintings, from the final decades of the fourteenth century, are attributed to the circle of the Master of the Stories of the Baptist, a conventional name for an unidentified painter or workshop.
The second bay preserves fragmentary paintings from different periods, including Saint Ambrose, the Raising of Lazarus, and the Last Supper. Painted architecture that creates an illusion of built forms may have been added by Isidoro Bianchi in 1612.
Presbytery, dome, and choir
Structure of the presbytery
The square-plan presbytery is surmounted by a dome on an octagonal drum, the supporting wall beneath the dome. The drum has recessed, low-arched windows that do not open, except for an open window on the south side, as well as round openings. A small lantern crowns the dome. The adjoining rectangular choir ends in an altar niche, with the sacristy behind it.
Dome and triumphal arch decoration
Curved supports called pendentives bridge the square presbytery to the dome. They show the Sibyls of Phrygia, Egypt, Samos, and Tibur. The drum contains the Assumption, two groups of apostles, and four more Sibyls, from Delphi, Rome, Hellespont, and Persia. Sibyls were prophetesses in ancient Greek and Roman traditions. God the Father surrounded by angels appears in the dome. The triumphal arch bears an Annunciation, with figures identified as Saint Maurice and, less clearly, Saint Isidore below.
Choir decoration
The choir ceiling is formed by intersecting curved vaults. Its stucco decoration includes angel figures whose supports taper below their heads, as well as putti arranged in groups across the ceiling sections. Busts of prophets appear beneath the arch. A semicircular wall area above the high altar, called a lunette, depicts the Adoration of the Magi, probably painted by Isidoro Bianchi in 1634.
High altar
The high altar has black columns, possibly designed by Bianchi’s workshop, and an eighteenth-century marble front painted with the Nativity of the Virgin. Its stone altarpiece is arranged in three parts. A late-Gothic statue of the Virgin, repainted in the eighteenth century, stands at the center; Baroque statues of Mary Magdalene and Roch occupy the side niches. The lunette above shows the Crucifixion and groups of men and women in prayer. The Virgin is carved from Caprino stone, named for a small Swiss locality and the mountain overlooking Campione.
Paintings on the presbytery walls
The presbytery’s lateral walls hold a Presentation in the Temple and the Marriage of the Virgin, each set within an architectural frame. In the Marriage painting, the bride’s hand now visible had been concealed for centuries by a small sheet showing a different version. The sheet was accidentally removed, though the date is uncertain.
The side walls also carry oil paintings of Noah’s Ark and Mary going to the Temple. The latter copies a painting by Tintoretto in Santa Maria della Scala in Venice. Multicolored stucco decorates the rear wall, where a pair of angels stands above a large niche.