Baptistery of Riva San Vitale: An Early Christian Baptismal Building in Switzerland
Site at a Glance
- Popularity
- Medium
- Country
- Switzerland
- Primary era
- Medieval
- Eras represented
- Classical, Medieval
- Civilizations
- Ostrogothic
- Site type
- Religious
- Remains
- Baptistery
On this page18 sections
History
Early Christian foundation
The Baptistery of Riva San Vitale, in Switzerland, is a Catholic building dedicated to John the Baptist, who baptized Jesus in Christian tradition. Built around AD 500, during the late fifth or early sixth century, it is Switzerland’s oldest Christian religious building to survive substantially intact. It may have been constructed over a Roman villa or bathing complex; Roman architectural fragments reused in the building support this possibility.
Baptism was practiced by immersion. Later forms included pouring blessed water over a person’s head and sprinkling. The baptistery served communities beyond Riva San Vitale, as part of a larger religious complex that developed beside it.
The neighbouring church
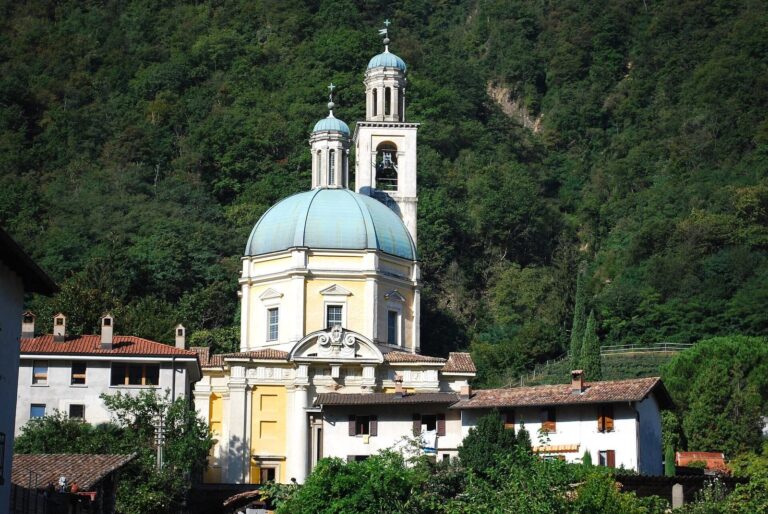
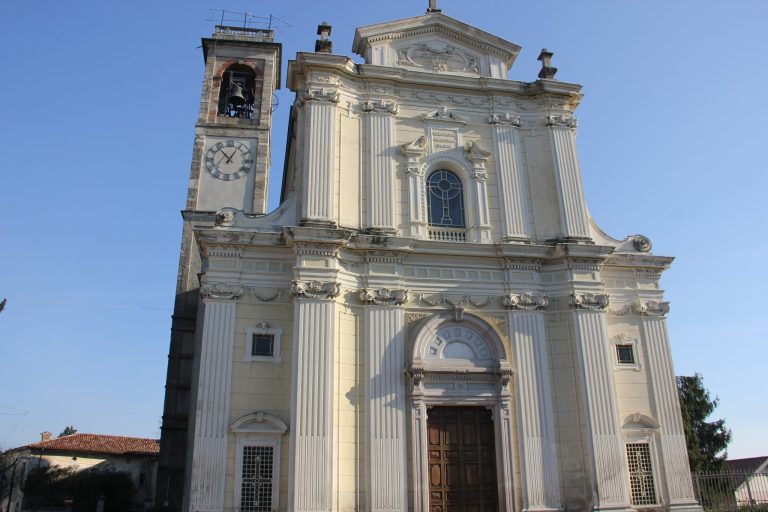
A basilica, or major church building, probably stood beside the baptistery by the ninth or tenth century. It served the communities of Mendrisio and the lower Lake Lugano area. A covered walkway linked the buildings and was used for rites preparing catechumens, people preparing to receive Christian baptism. Between 1756 and 1759, the basilica was replaced by the present parish church of San Vitale, built on its foundations.
Restoration and protection
After a period of severe deterioration, the baptistery was restored from 1953 to 1955. The work separated it from later buildings that had enclosed it, recovered its earlier appearance while retaining evidence of later changes, and included excavations around the structure. Restoration of the wall paintings revealed earlier layers beneath some later ones. The building is protected as a cultural property of national importance in Switzerland.
Remains
Plan and building fabric
The building combines a square exterior with an octagonal upper structure and an octagonal interior. Its solid stone walls support a tiled roof above the upper section, while the interior’s domed ceiling is divided into eight parts. The arrangement of niches and openings reflects the building’s changing use and form over many centuries.
Exterior and interior form
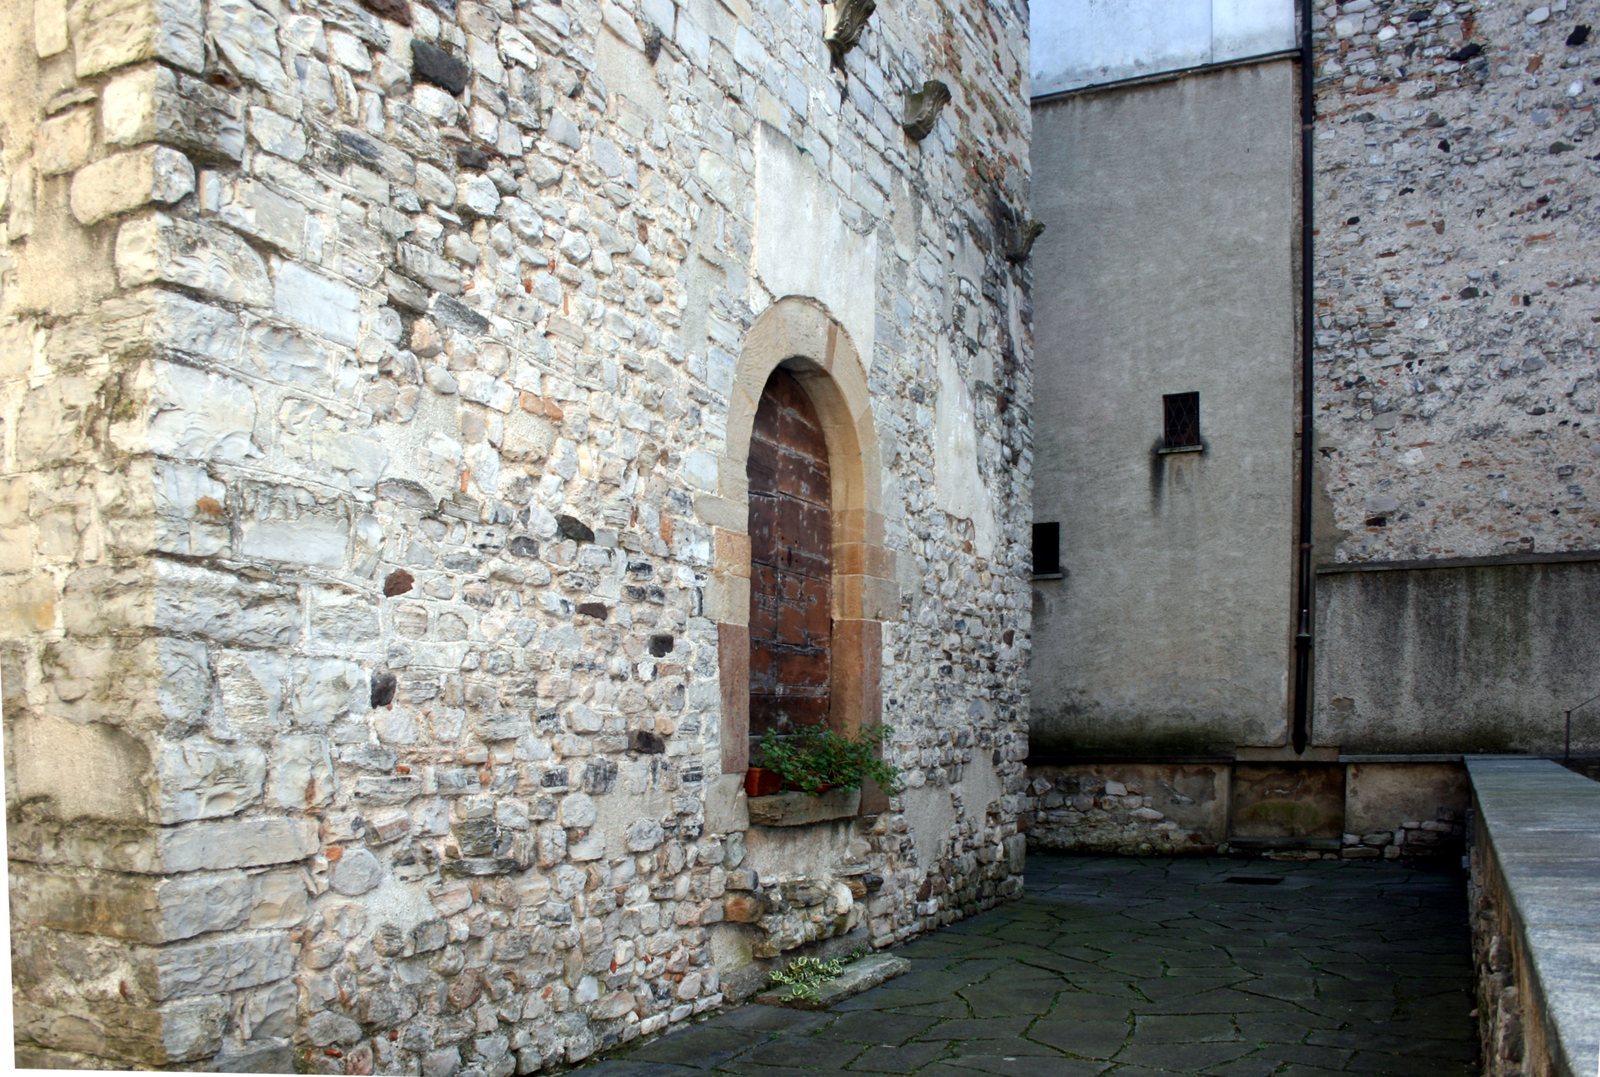
The perimeter walls are built of squared blocks of local stone laid in fairly regular courses. Above them, a roofed octagonal structure rises over the square base. Inside, small semicircular niches occupy the corners, and a deeper niche faces the main portal. The dome is divided into eight segments that correspond to the sides of the upper structure.
Entrances and covered passage
The original north and south entrances faced one another and were larger than the openings seen today. People entering for baptism came through the north door and left through the south. The main portal was added in the tenth century. Ground-level traces mark the course of the covered walkway that once ran around the baptistery and joined it to the neighbouring basilica.
Apse
An apse, a recess often placed at the end of a church, was added to the baptistery probably in the ninth or tenth century. It was altered twice, and an earlier form lies beneath the altar’s wooden floor.
West portal and windows
Five stone brackets carved with stylized leaves survive above the west-side portal, where they supported roof beams. Some leaf-decorated brackets in the building are Roman-period pieces. A round window framed in brick once stood above the portal. A medieval window was later reconstructed there, with the outline of the earlier round opening retained; a Gothic window also reflects a later alteration.
Baptismal installations and floor
Stone baptismal basins
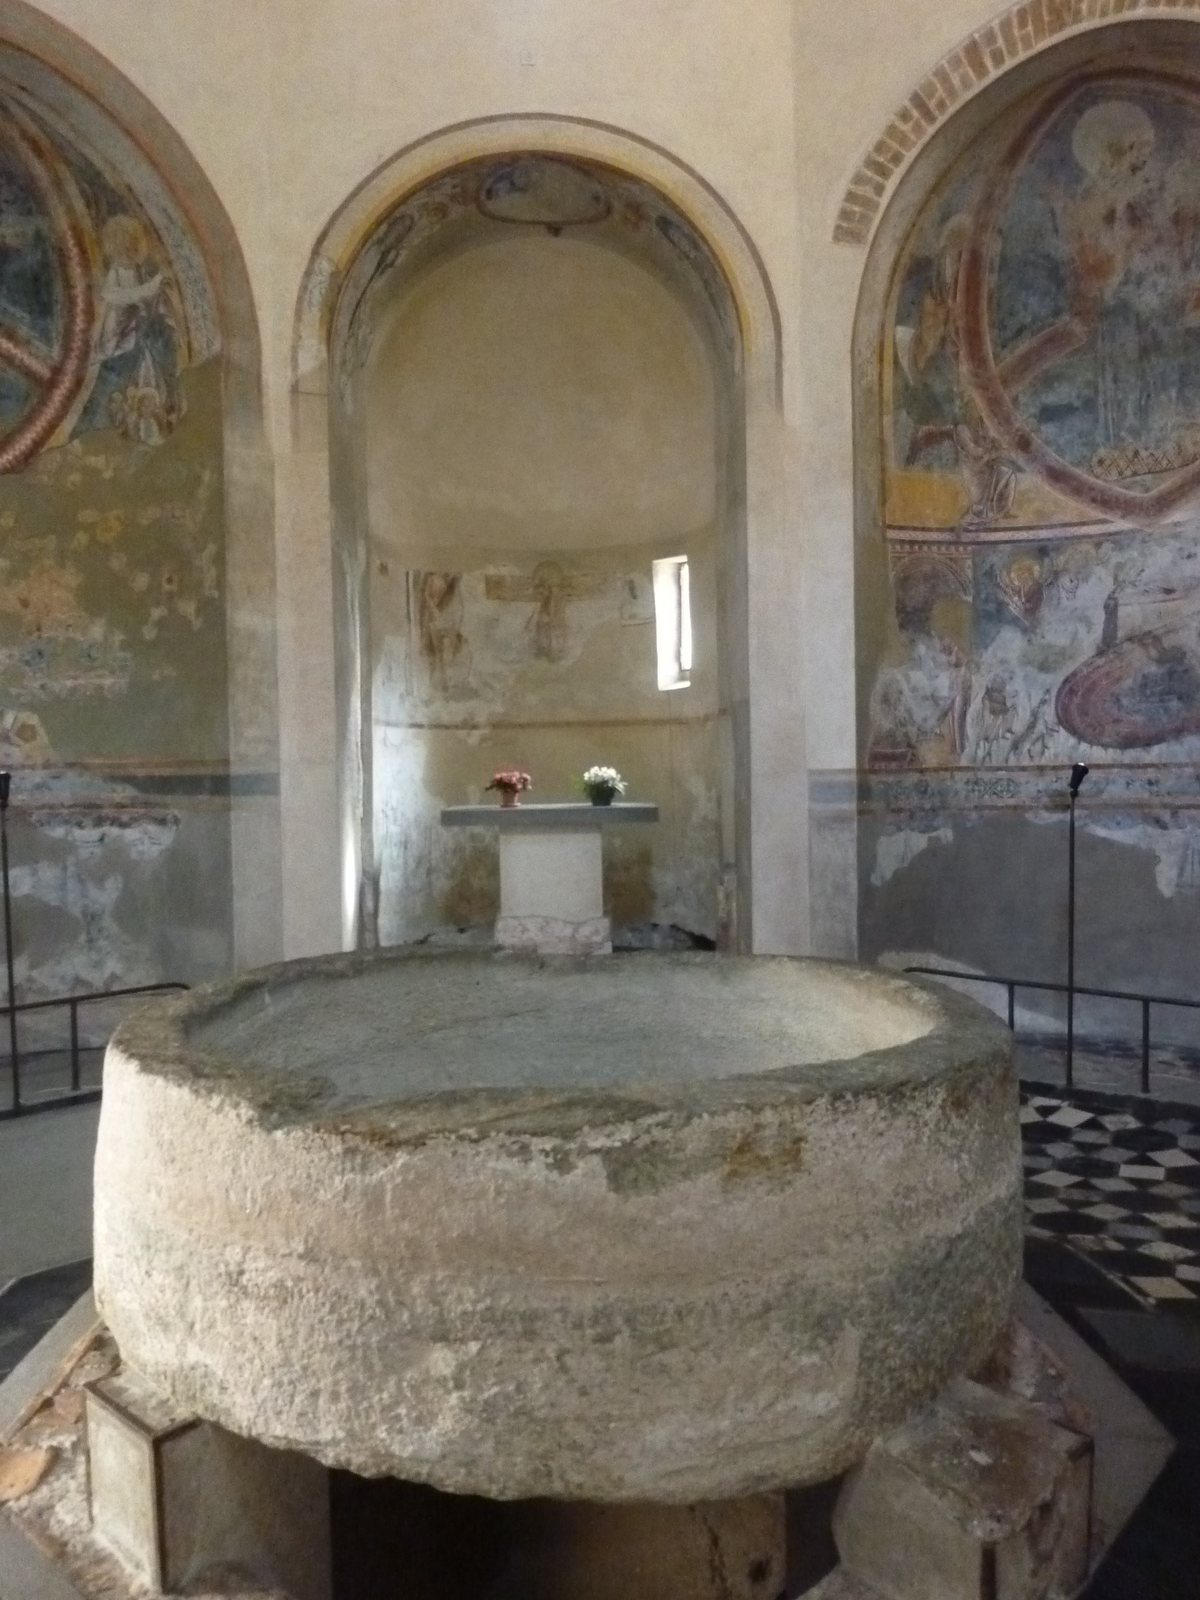
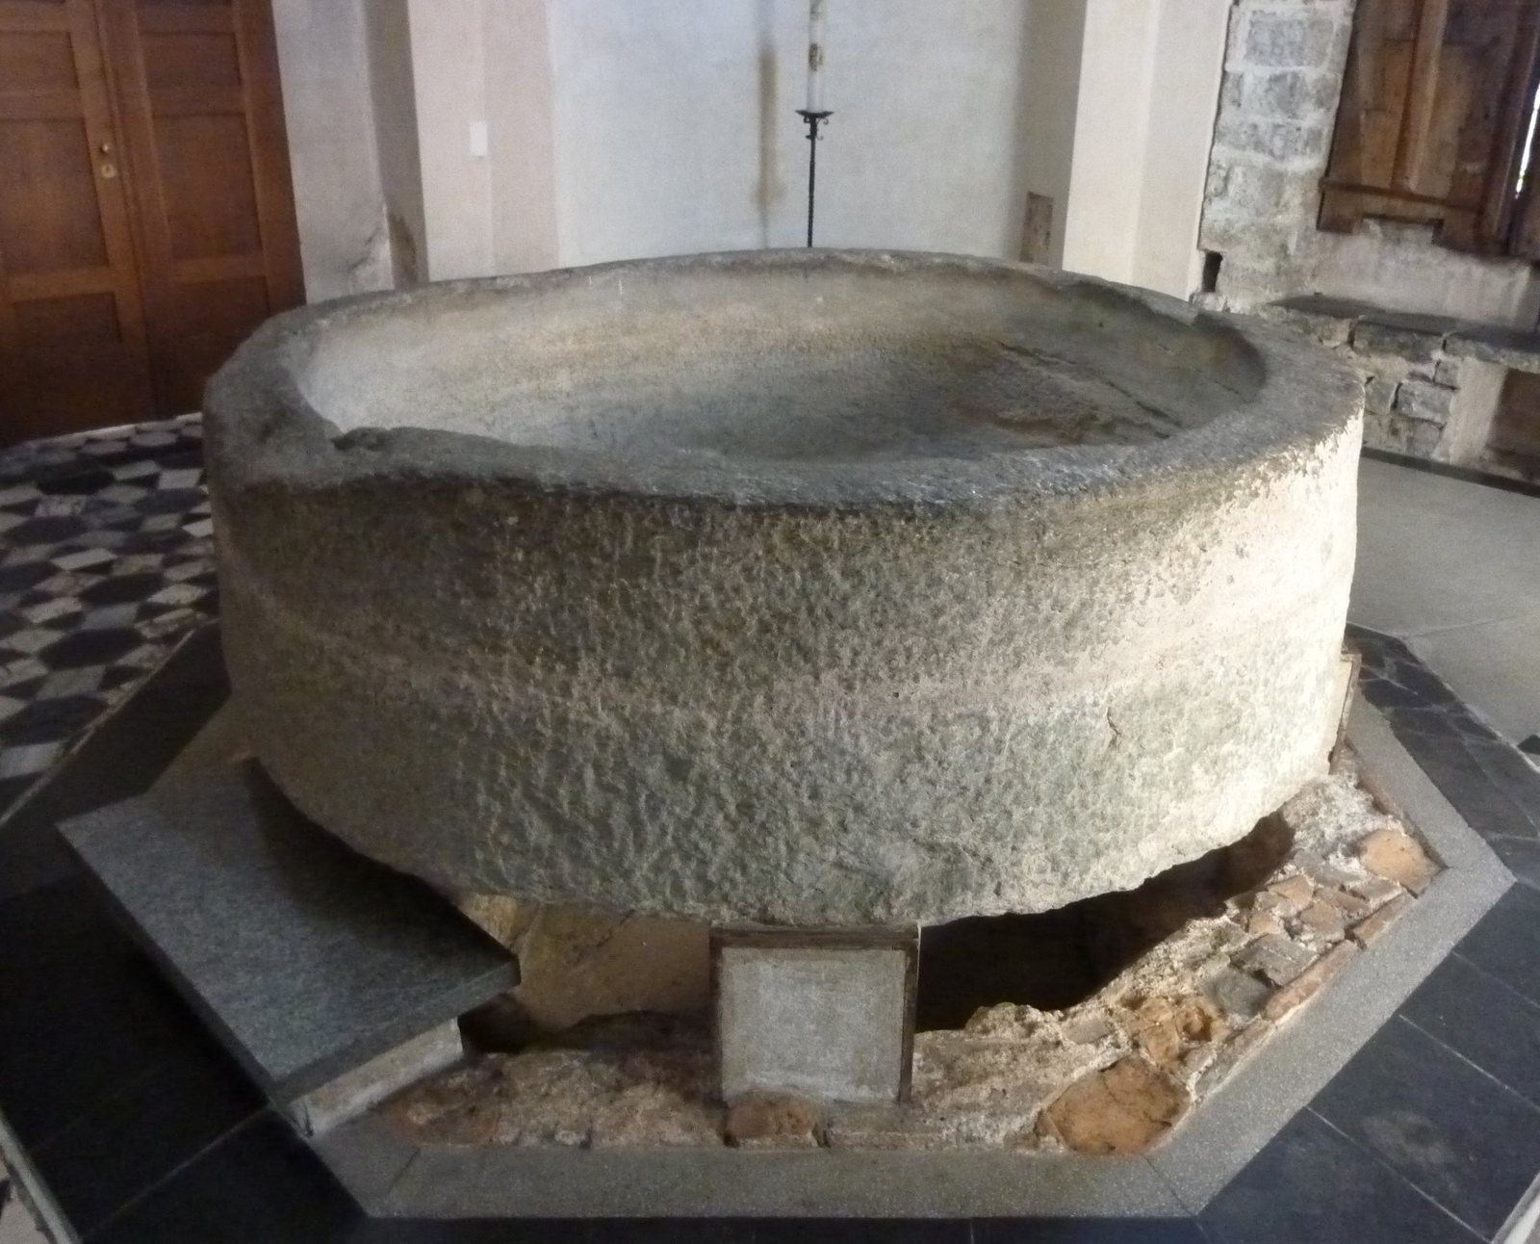
The main installation is a large monolithic font, a baptismal basin carved from a single block of stone, measuring about 1.9 metres across. It stands above an older octagonal basin sunk into the floor. Made from mortar mixed with crushed brick or terracotta, the lower basin was reached by steps and had a brick-lined drain. The upper font’s date and precise ritual function remain uncertain. A separate marble font made from Arzo stone stands beside the south entrance and was used for baptism by sprinkling.
Floor
Surviving fragments of the original floor are black-and-white marble tiles arranged in rosette patterns. The floor level was raised four times over the centuries.
Wall paintings
The wall paintings in the niches belong to the Romanesque tradition, a medieval European artistic and architectural style, and are difficult to date precisely. They are generally placed between the tenth and twelfth centuries. Their overall program connects baptism with belief in Christ and with resurrection, salvation, and eternal life.
Last Judgment
In the niche to the left of the apse, Christ appears as judge within a mandorla, an almond-shaped halo enclosing a sacred figure. Angels beside him hold a scroll. Other figures include angelic beings, an angel sounding the trumpet of the Last Judgment, and souls rising from their graves. The Last Judgment is the Christian belief in God’s final judgment of humanity. One angel is shown as a six-winged, four-headed cherub, an order of angelic being with features associated with Ezekiel and Revelation. Another is a seraph, a different angelic order associated with Isaiah.
Nativity
The niche to the right of the apse contains a Nativity scene. Mary appears above it within a mandorla supported by four angels; below, she lies with the Child on a draped bed, with Joseph beside them. Angels, shepherds, flocks, and dogs complete the scene. Further details show the Annunciation to the shepherds, Joseph’s dream, an Ascension above the main scene, and a poorly preserved washing of the Child. The composition follows Byzantine models and has been compared with the more painterly wall paintings at Santa Maria foris portas, an early medieval church at Castelseprio in northern Italy.
Crucifixion and later paintings
Fragments of a Crucifixion remain in the apse and may date to the ninth century. Christ is depicted beardless and open-eyed, as a living and triumphant figure, on a T-shaped cross. Later paintings include the earliest known fifteenth-century image of Blessed Manfredo Settala, a medieval Italian hermit venerated as a Catholic blessed and buried in the neighbouring parish church. A seventeenth-century series depicting the life of John the Baptist was moved to the nearby parish church of San Vito.
Excavated evidence
Excavations around the baptistery revealed remains attributed to a Roman bath complex, along with Roman and medieval finds. These objects are displayed in cases in the nearby parish church of San Vitale.