Church of St. Elizabeth of Hungary in Dolsko: A Medieval Catholic Church in Poland
Site at a Glance
- Popularity
- Very Low
- Country
- Poland
- Primary era
- Medieval
- Eras represented
- Medieval, Early Modern, Modern
- Civilizations
- Holy Roman Empire, Kingdom of Prussia, Margraviate of Brandenburg
- Site type
- Religious
- Remains
- Church
On this page6 sections
History
Medieval foundation and later alteration
The Church of St. Elizabeth of Hungary in Dolsko is a Catholic subsidiary church in Poland, affiliated with the Parish of the Holy Spirit in Moryń. It was built in the second half of the thirteenth century. Its namesake, Elizabeth of Hungary, was a thirteenth-century Hungarian princess and Christian saint remembered for charitable works. The church’s liturgical feast is observed on 17 November.
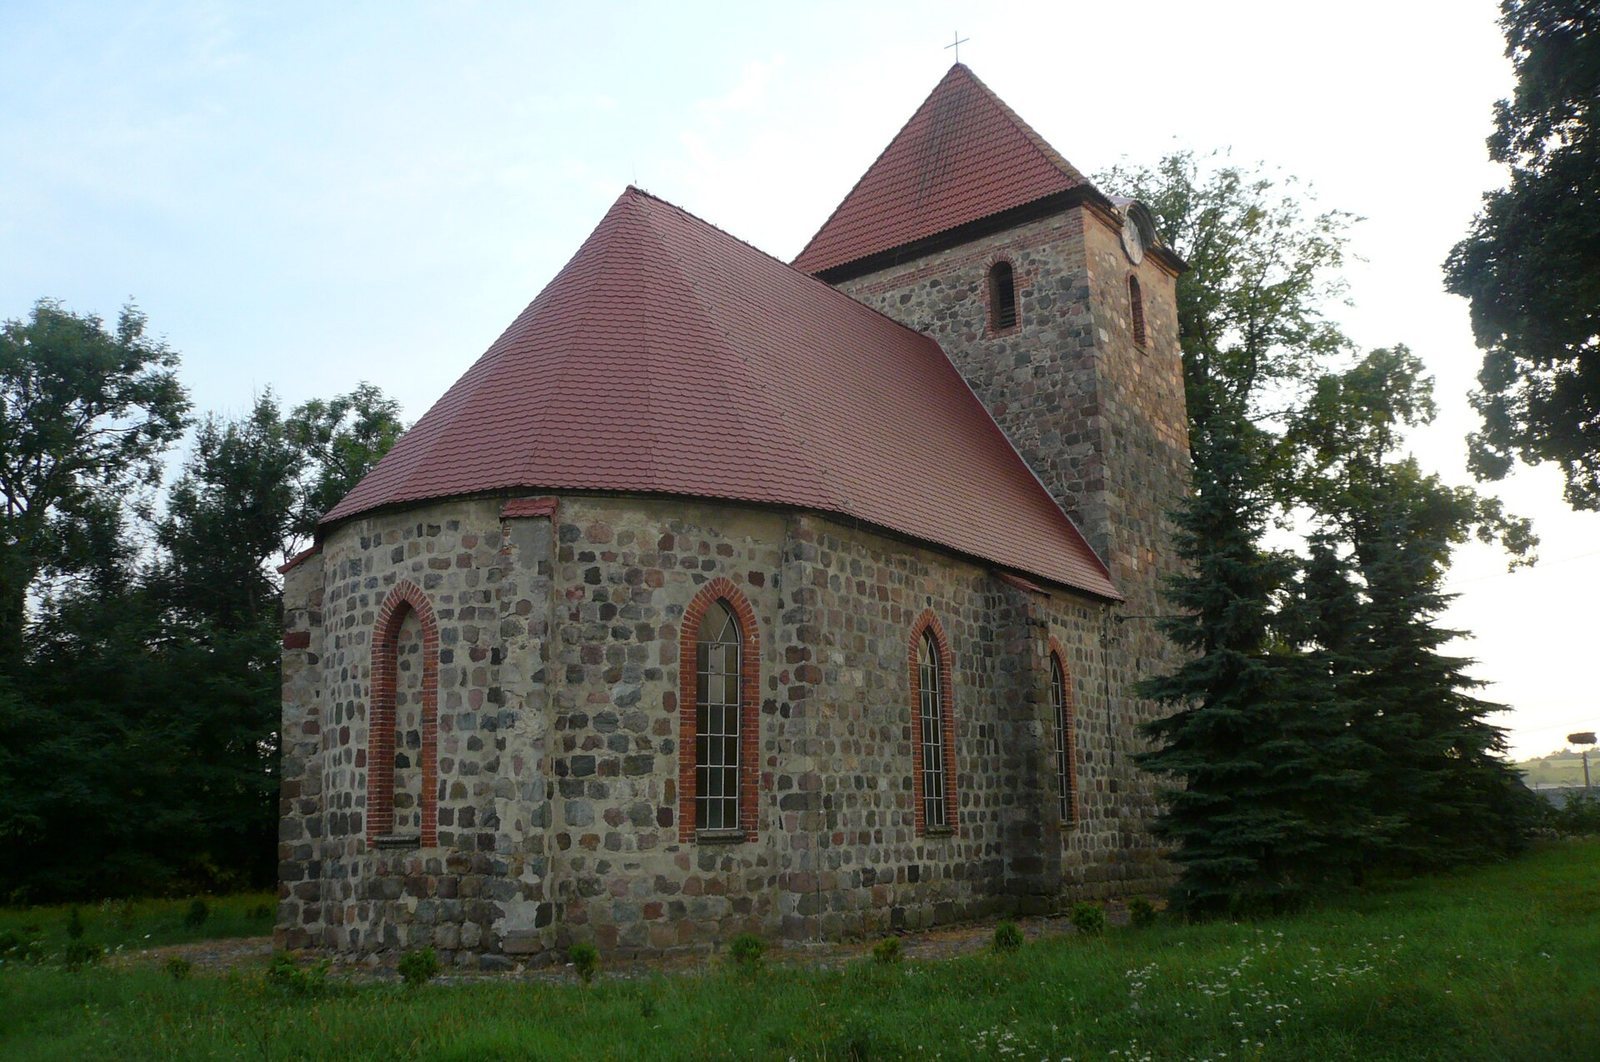
In the sixteenth century, the church’s original plan was altered by adding a large apse, a projecting space at the end of the church, to close the chancel, the area around the altar.
Reconsecration after the Second World War
After the Second World War, the church was reconsecrated for Catholic worship in 1947.
Remains
Church building
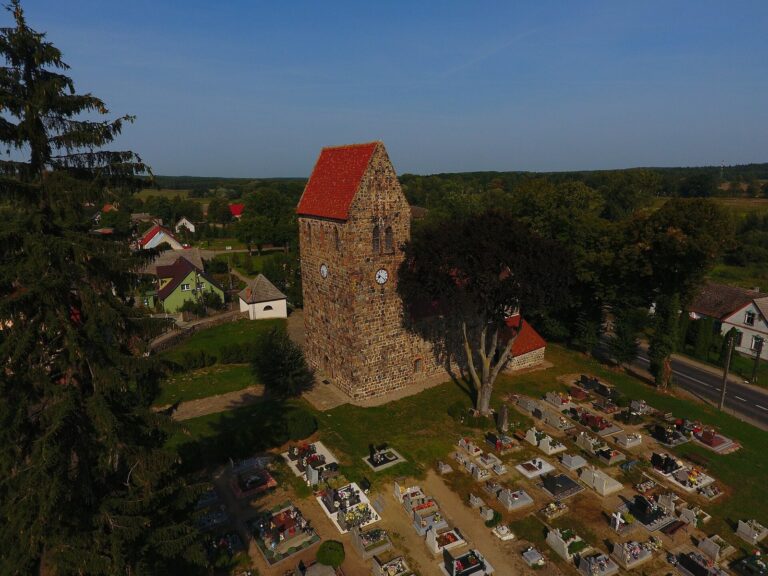
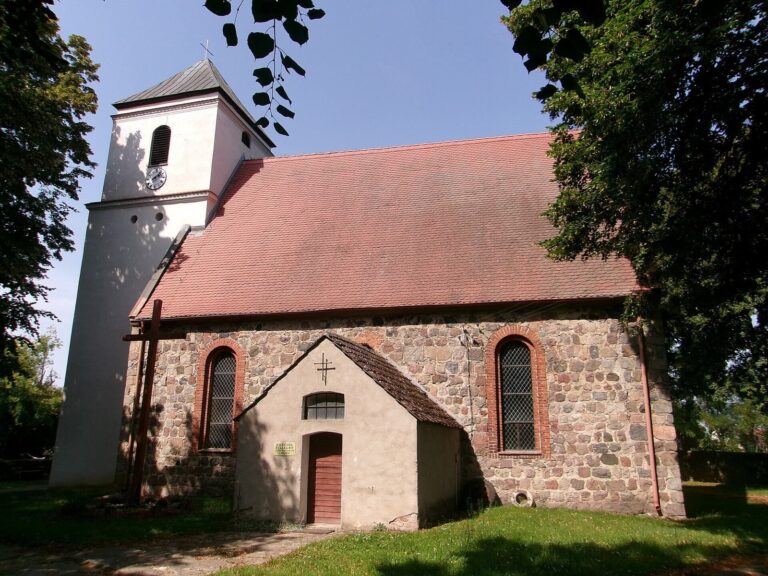
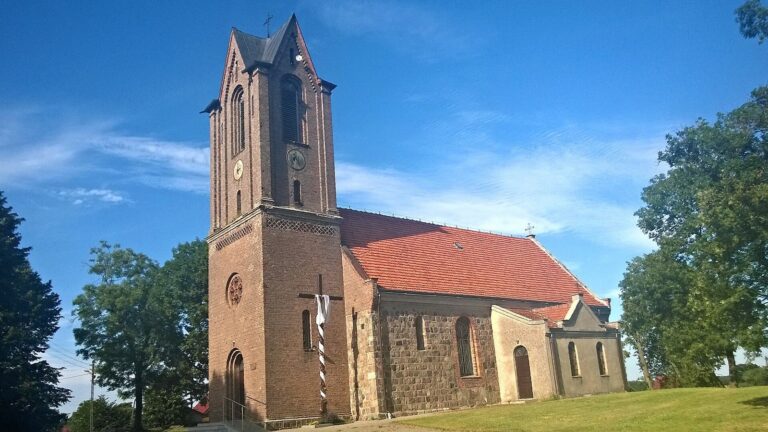
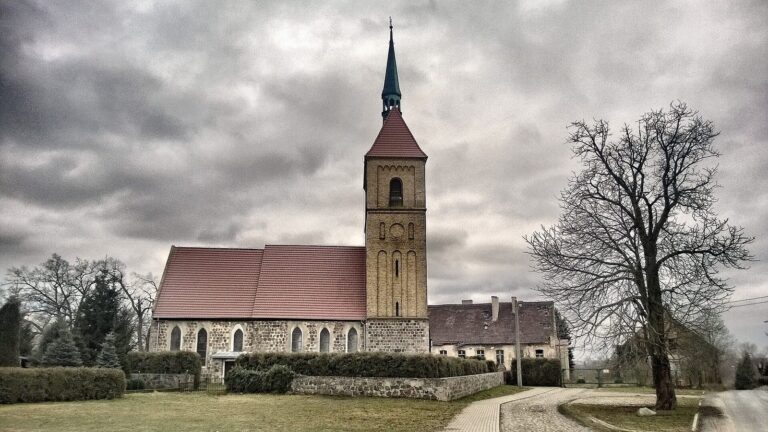
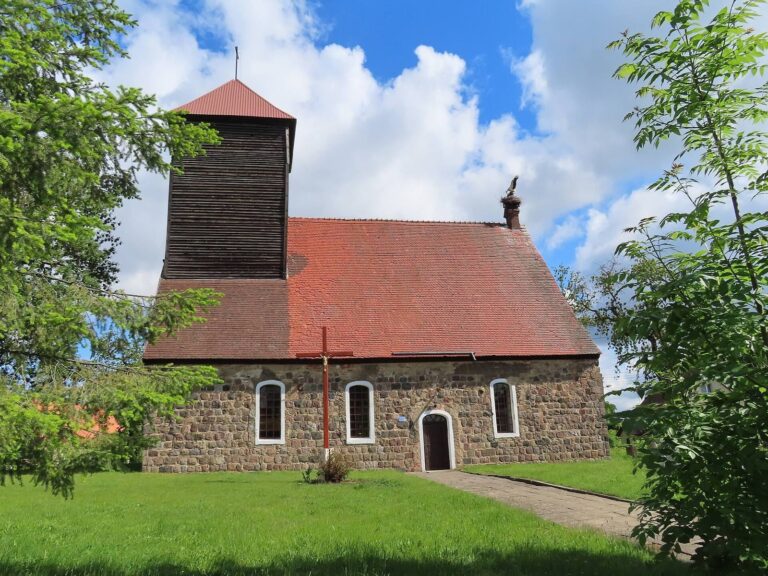
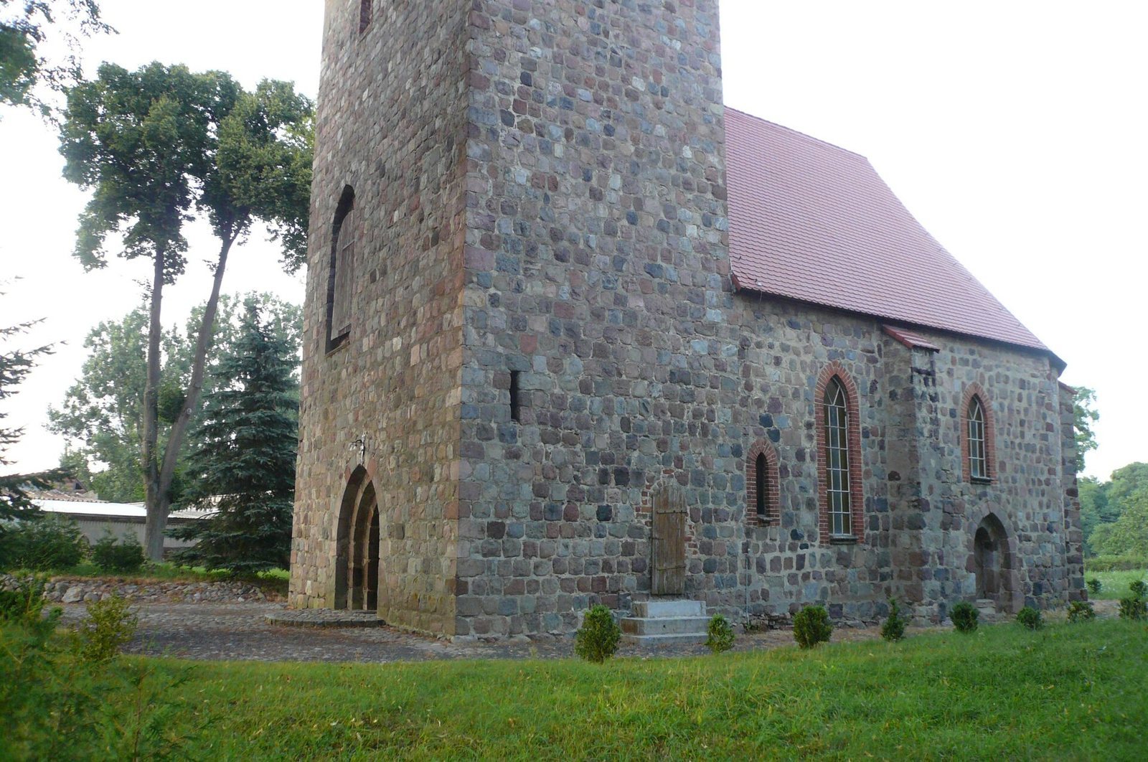
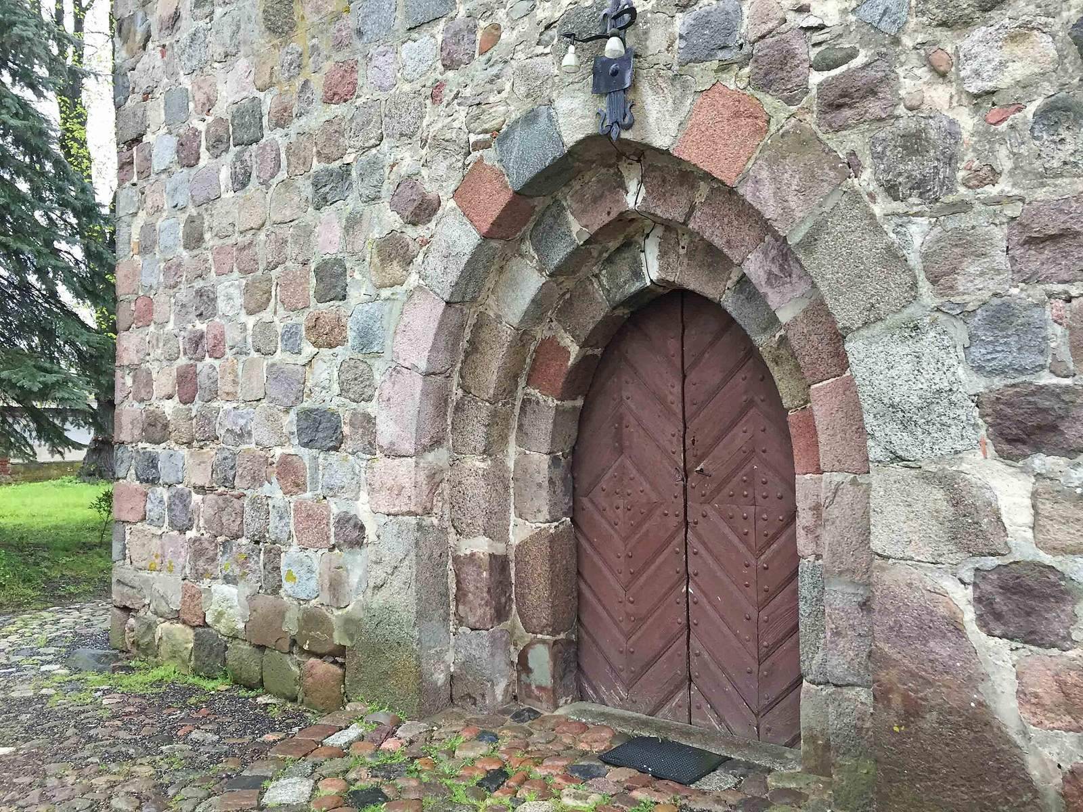
The church is a single-nave building, with one main worship space and no side aisles, constructed from dressed granite blocks on a rectangular plan measuring 9 by 6.4 metres. A stone bell tower as wide as the nave stands at the west end. Its ground floor contains the main entrance and a porch, and it is topped by a hipped roof that slopes down on all sides. A narrow exterior doorway leads to the tower’s second storey. The lower storey has a barrel vault, a continuous arched ceiling, while the upper storey has wooden ceilings. A bell dated 1770 hangs in the tower.
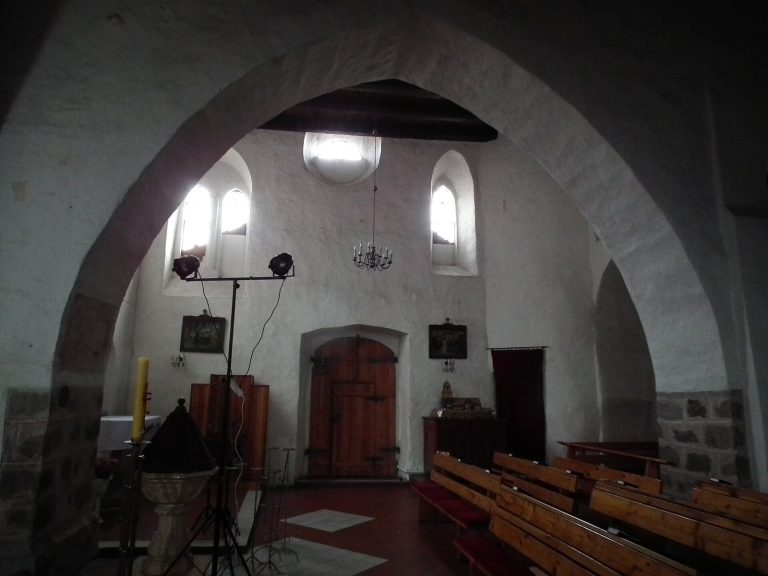
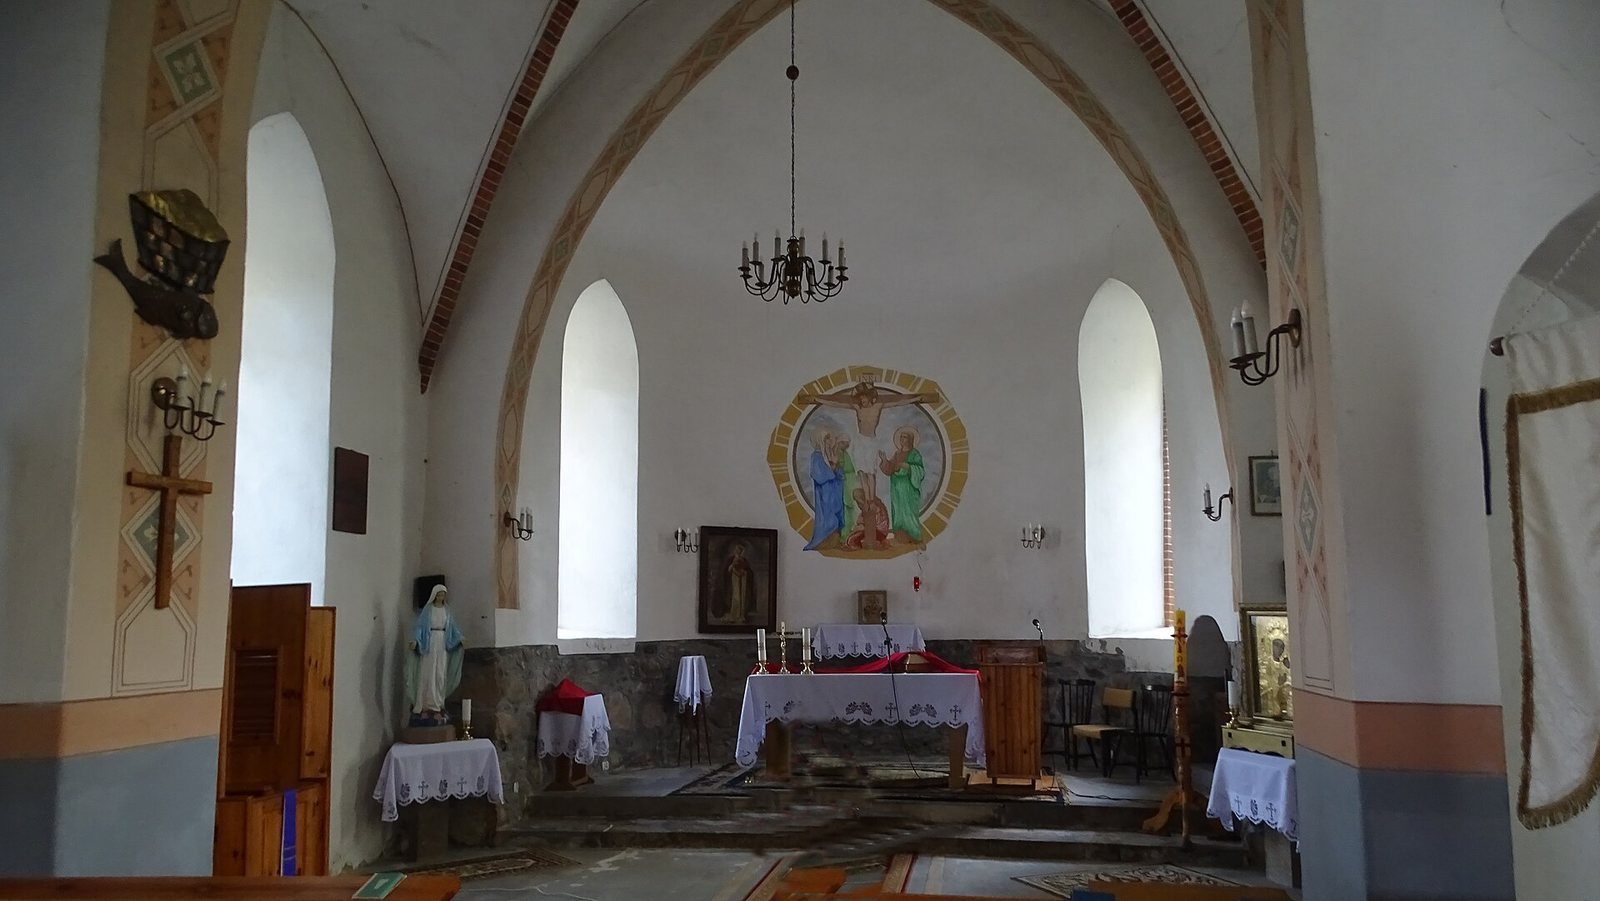
The west entrance has three steps, while the doorway in the south wall has two. A heavily worn chessboard pattern is incised into the left side of the western doorway. The nave’s gabled roof changes to a polygonal form above the apse. Its pointed-arched windows were rebuilt in the nineteenth century in Neo-Gothic style, a revival inspired by medieval Gothic architecture. Inside, a two-bay ribbed cross vault forms a two-part ceiling reinforced by crossing ribs; it is also Neo-Gothic.
Cemetery
A historic cemetery adjoins the church and is enclosed by a stone wall.